Sell Your Home
Get a free home valuation
Contact
Tell us about your needs

1950 OREGON TRAIL UNIT 1A

Condo/Co-op For Sale
$459,000

BTC: 7.17187500

ETH: 287.83023660

New
3 bds
2 ba
1,397 sqft

Overview

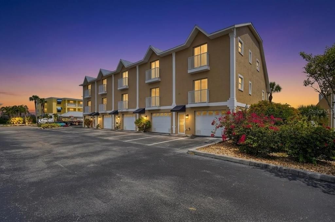
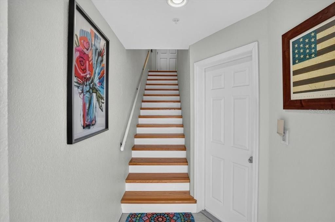
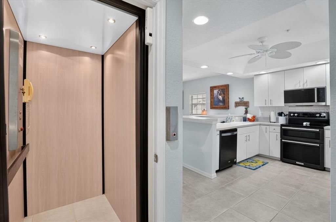
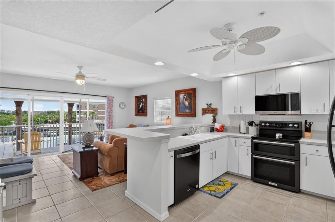
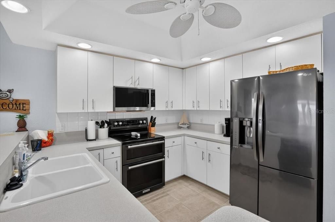
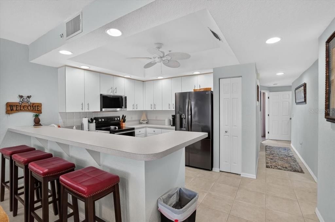
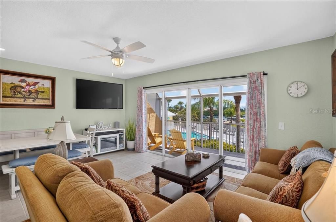
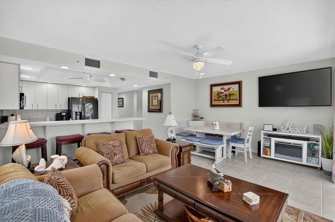
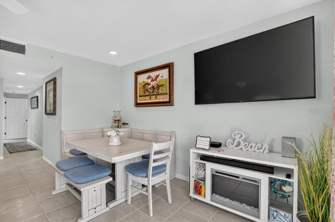
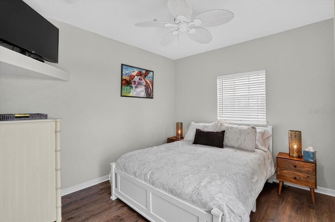
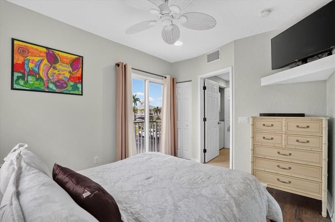
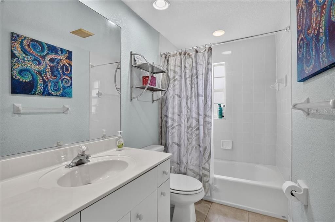
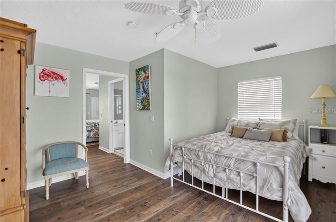
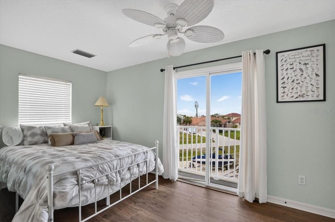
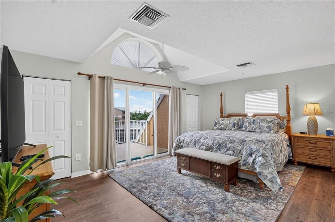
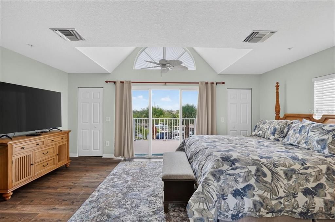
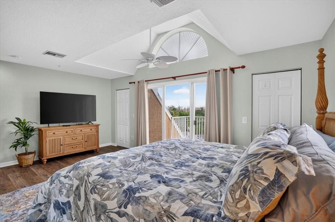
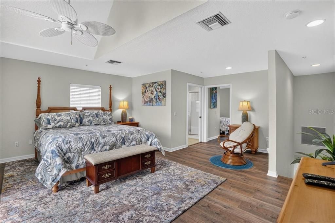
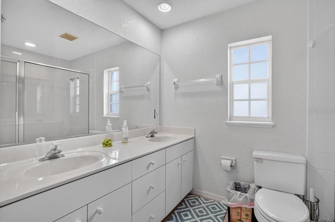
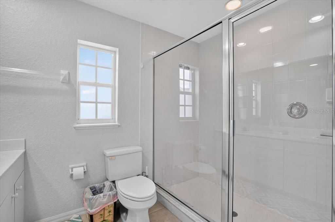
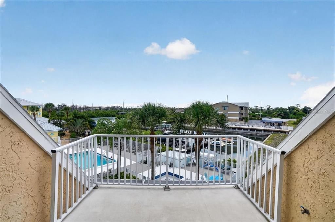
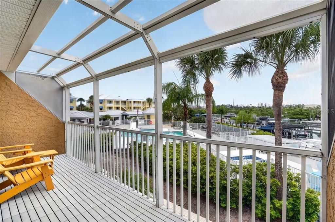
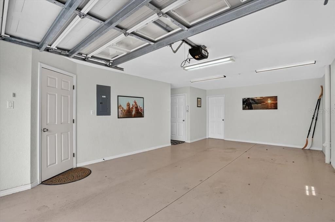
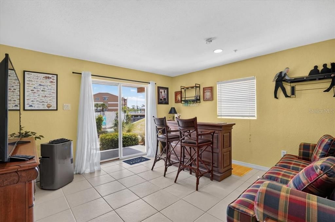
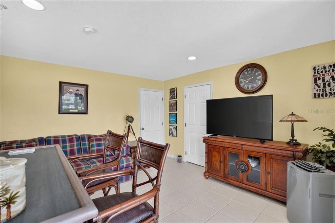
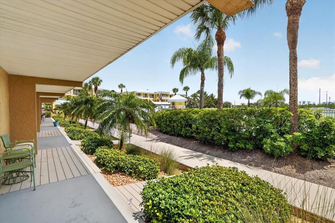
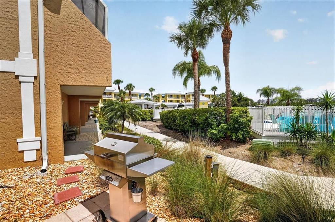
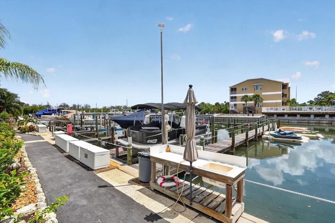
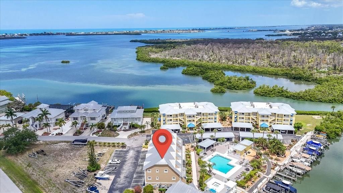
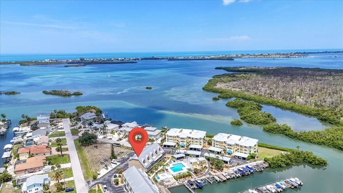
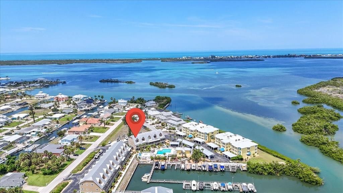
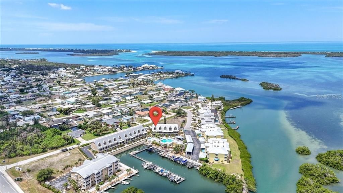
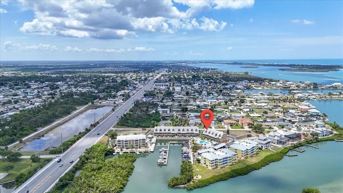
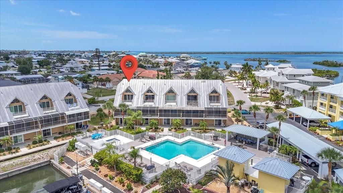
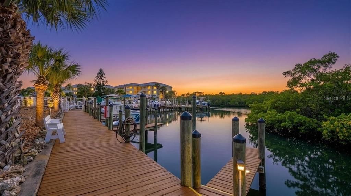
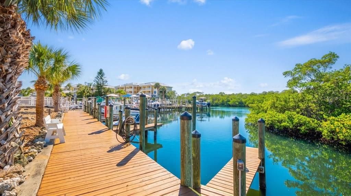
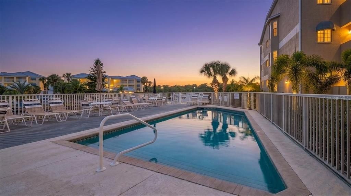
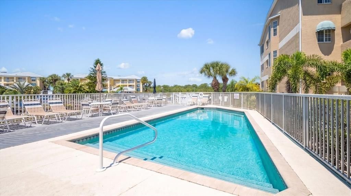
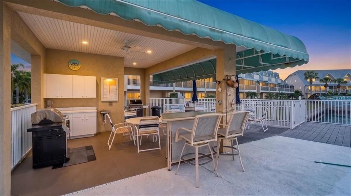
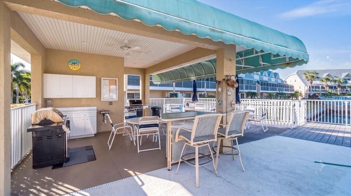
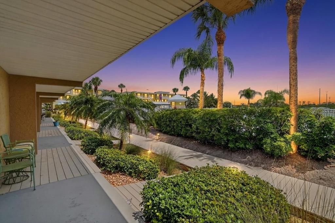
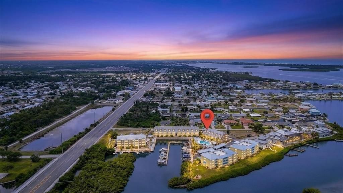
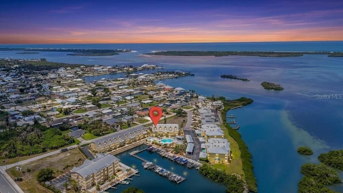
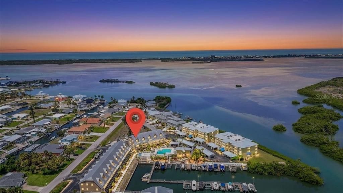
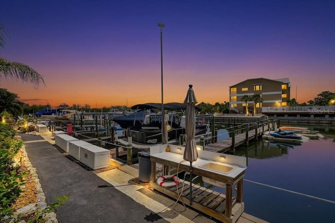
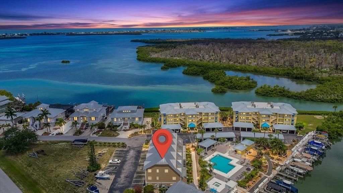
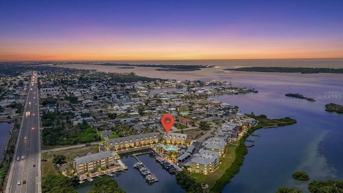
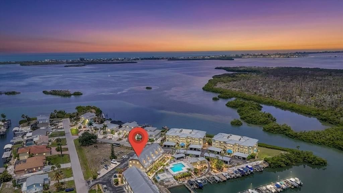
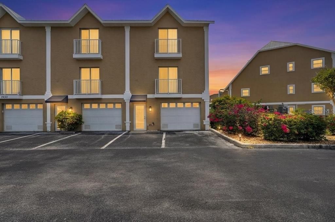
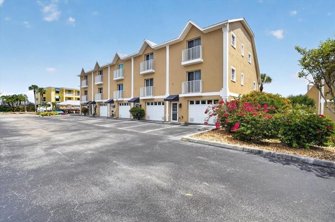
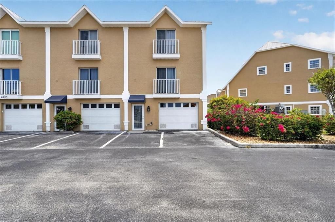
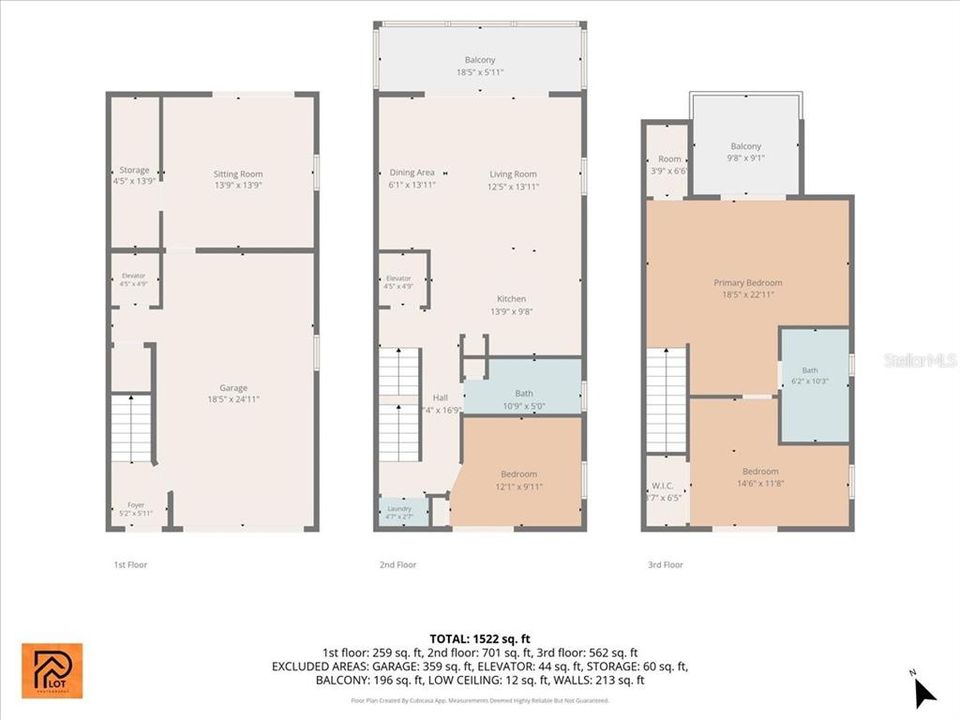
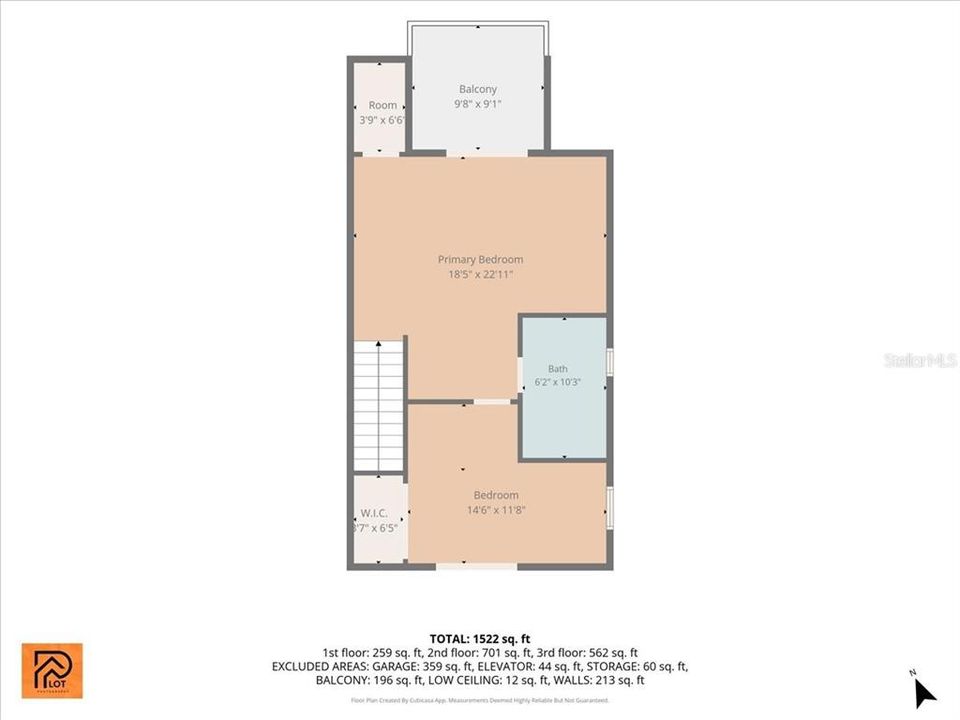
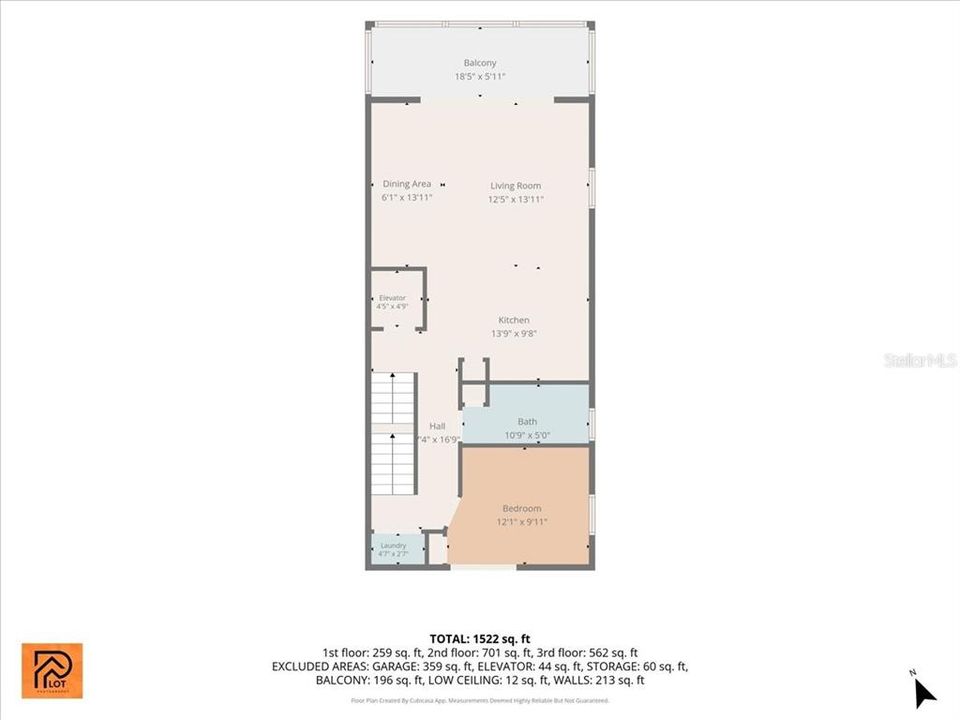
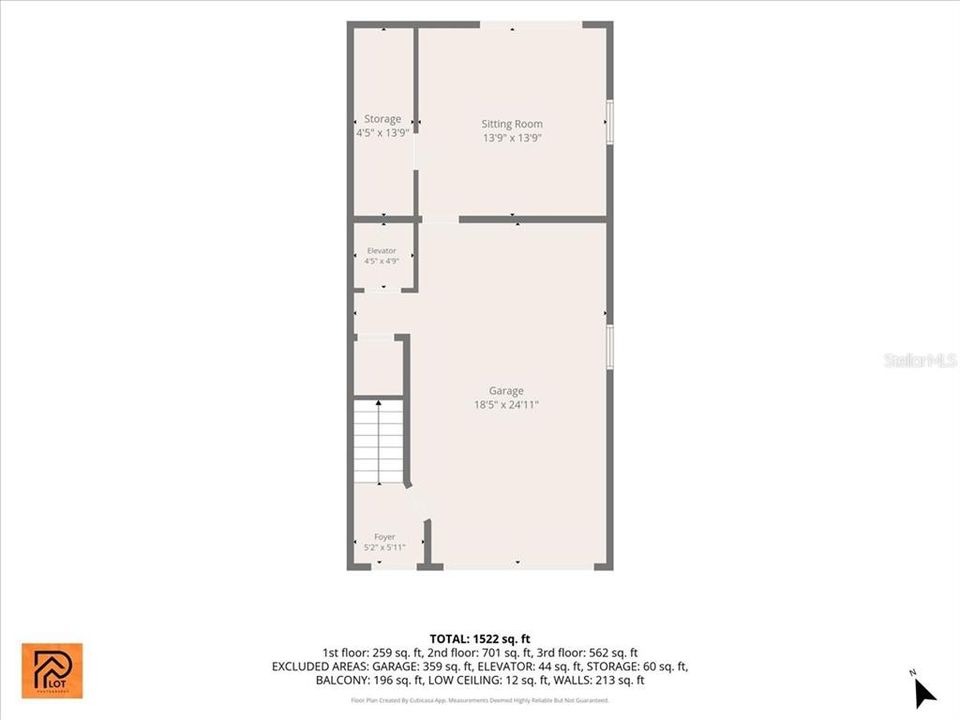
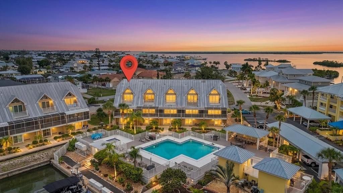
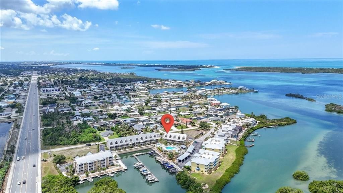
FURNISHED and move-in ready! Discover one of Charlotte County's best-kept waterfront secrets in the highly sought-after Village at Oyster Creek. This beautifully maintained 3-bedroom, 2-bath multi-level townhome offers the perfect blend of comfort, convenience, and Florida coastal living. The ground level features an oversized 1-car garage, ample storage, and a versatile bonus room ideal for a home office, fitness room, media room, or hobby space. A private elevator provides effortless access to every level of the home. The second floor showcases an open-concept living and dining area with tile flooring, abundant natural light, and an updated kitchen featuring KitchenAid and LG stainless steel appliances. A spacious guest bedroom, full bath, and screened balcony overlooking the community pool create the perfect setting for relaxing or entertaining. The third level offers a generous primary suite with peaceful water views, an additional guest bedroom, a flexible sitting area or office, and a well-appointed full bath. Just steps from your door, enjoy the scenic boardwalk leading to the heated community pool. Boating enthusiasts will appreciate the community boat dock and available boat slips with direct access to the Intracoastal Waterway and no bridges, making days on the water effortless. Whether you're fishing, boating, or simply enjoying the coastal lifestyle, this community delivers. Ideally located just minutes from Englewood Beach, Boca Grande, golf courses, waterfront dining, shopping, and everyday conveniences, this turnkey waterfront retreat is perfect as a full-time residence, seasonal getaway, or investment opportunity. Schedule your private showing today and experience the very best of Southwest Florida living.

Location

Details

Type:
Residential
Parking:
No Data
Year Built:
2003
Lot:
0.02 Acres
Heating:
Central / Electric
Price/sqft:
$329
Cooling:
Central Air
HOA:
$3,094

Valuation

Our model vs. what's actually selling nearby.
Estimate
$375,000
$185K – $453K
Confidence Low
List vs. estimate
$84K above estimate
List $459,000 · +22.4%
Our model says this listing is priced above recent comparable activity. Room to negotiate.
Price per sq ft
$328
+55.9% vs. city median $210
Based on
7 MLS comparables
Median of recent comparable listings. Sold comps use closing price, active listings use list price.

Highlights

Annual tax
$6,081
2025
HOA
$3,094/qtr
Cable TV, Community Pool, Pool Maintenance
Pool
Gunite
View
Water
Garage
1 car garage
Furnished
Furnished
Pets
Allowed
All facts and features
  • Flooring

    • Tile

    • Vinyl

    Heating

    • Central

    • Electric

    Cooling

    • Central Air

    Appliances

    • Dishwasher

    • Dryer

    • Electric Water Heater

    • Microwave

    • Range

    • Refrigerator

    • Washer

    Other interior features

    • Ceiling Fan(s)

    Bedrooms and bathrooms

    • Bedrooms: 3

    • Full bathrooms: 2

  • Property

    • Levels: Multi/Split

    • Exterior Features: Other

    Lot

    • Lot: 0.02 Acres

    Other Property Information

    • Parcel Number: 412008727008

    • Zoning: RMF12

  • Type and style

    • Property Type: Residential

    • Property Sub Type: Condominium

  • Utility

    • BB/HS Internet Available

    • Cable Available

    • Electricity Connected

    • Phone Available

  • Other financial information

    • HOA: $3,094

    • HOA Frequency: Quarterly

    • Annual tax amount: $6,081

  • Source details

    • MLS ID: A4699781

    Other facts

    • Construction Materials: Block / Wood Frame

    • Foundation Details: Slab

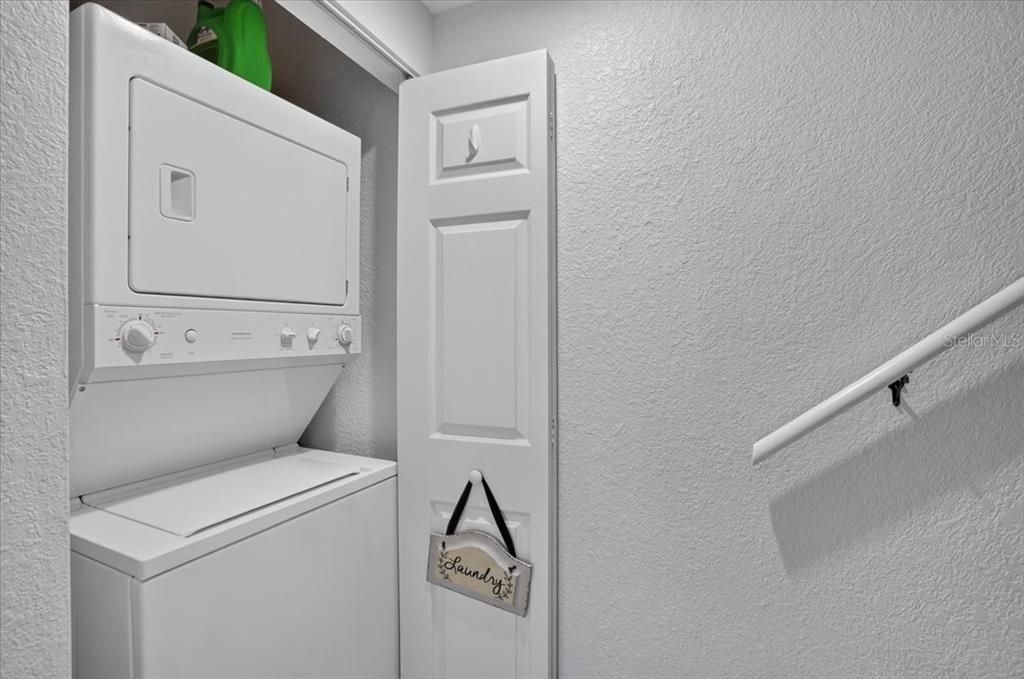
    • Laundry Features: Inside / Laundry Room

    • Pool Features: Gunite

    • Window Features: Blinds / Drapes

    • Direction Faces: Southwest

    • Garage Spaces: 1

    • Attached Garage: Yes

    • Garage: Yes

    • Living Area: 1397

    • Water Source: Public

    • Subdivision Name: VILLAGE AT OYSTER CREEK PH

Private inquiry
Talk to the advisor on this listing.
Floor plans, HOA docs, off-market comparables, scheduling a private showing — one message, direct to the local specialist.

More like this

New
For Sale
$489,300
Condo/Co-op
2 bds · 1 ba · 1,002 sqft
TIKI APTS BLDG 01, ENGLEWOOD
5055 N BEACH ROAD UNIT 101
New
For Sale
$350,000
House
2 bds · 2 ba · 1,371 sqft
CLINTWOOD ACRES, ENGLEWOOD
1795 ELINOR PLACE
New
For Sale
$447,900
House
4 bds · 3 ba · 2,476 sqft
ROTONDA HEIGHTS, ROTONDA WEST
171 SPRING DRIVE
New
For Sale
$564,777
Condo/Co-op
3 bds · 2 ba · 1,913 sqft
GRANDE PRESERVE LEMON BAY, ENGLEWOOD
9203 GRIGGS ROAD UNIT 102
New
For Sale
$475,000
House
3 bds · 2 ba · 1,628 sqft
ROTONDA HEIGHTS, ROTONDA WEST
109 FLOWER ROAD
For Sale
$469,900
Condo/Co-op
2 bds · 2 ba · 1,357 sqft
LIVE OAK LANDINGS PH 03, ENGLEWOOD
2255 N BEACH ROAD UNIT 12
For Sale
$374,900
House
3 bds · 1 ba · 1,044 sqft
ROCK CREEK PARK 3RD ADD, ENGLEWOOD
832 E 4TH STREET
For Sale
$354,900
Condo/Co-op
2 bds · 2 ba · 939 sqft
ENGLEWOOD BEACH CONDO VILLA, ENGLEWOOD
1977 BEACH ROAD UNIT 84

Market around this address

Live counts in the same area.
View all

The multiple listing information is provided by the Stellar MLS from a copyrighted compilation of listings. The compilation of listings and each individual listing are ©2026-present Stellar MLS. All Rights Reserved. The information provided is for consumers' personal, noncommercial use and may not be used for any purpose other than to identify prospective properties consumers may be interested in purchasing. All properties are subject to prior sale or withdrawal. All information provided is deemed reliable but is not guaranteed accurate, and should be independently verified. Listing courtesy of: COLDWELL BANKER REALTY