Sell Your Home
Get a free home valuation
Contact
Tell us about your needs

2000 N Bayshore Dr # 527, Miami FL 33137

Condo/Co-op For Sale
$785,000

BTC: 10.31537451

ETH: 338.36206897

1 days
Waterfront
2 bds
2 ba
1,202 sqft

Overview

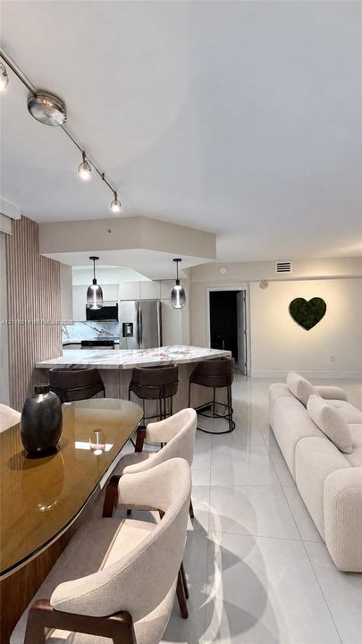
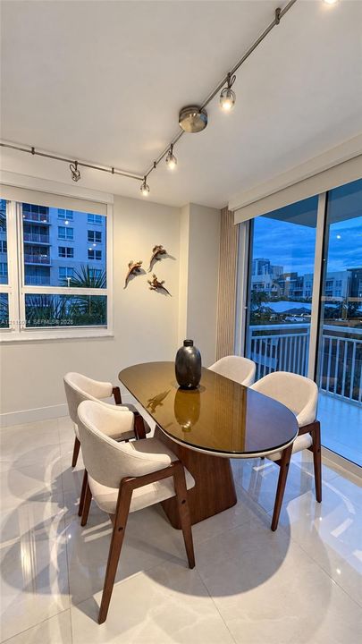
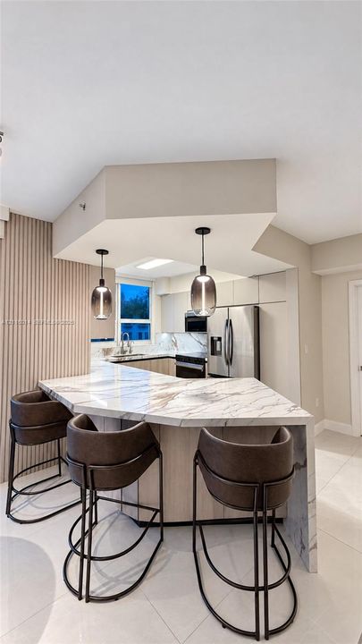
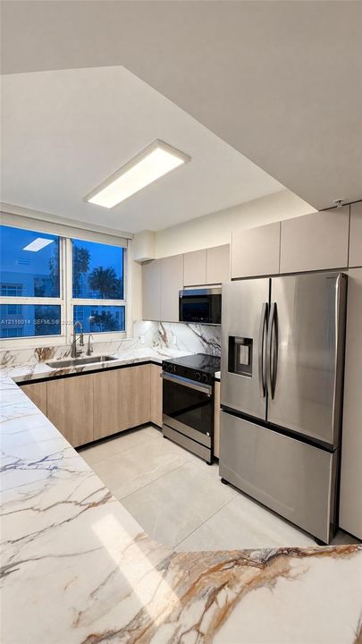
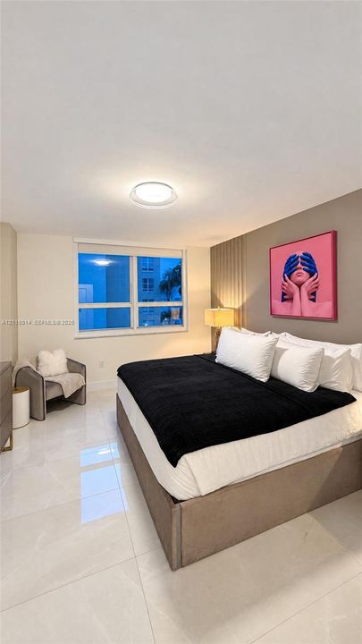
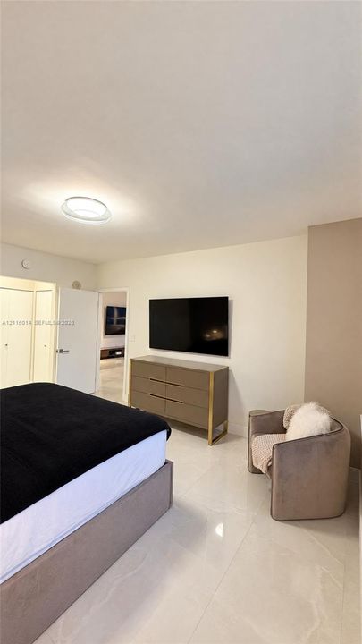
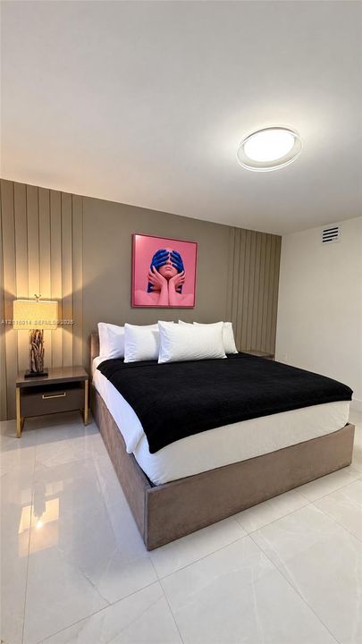
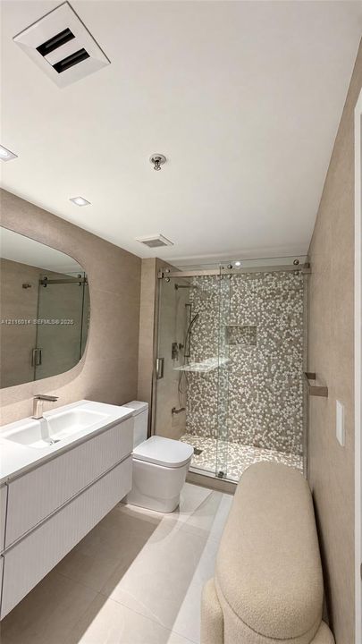
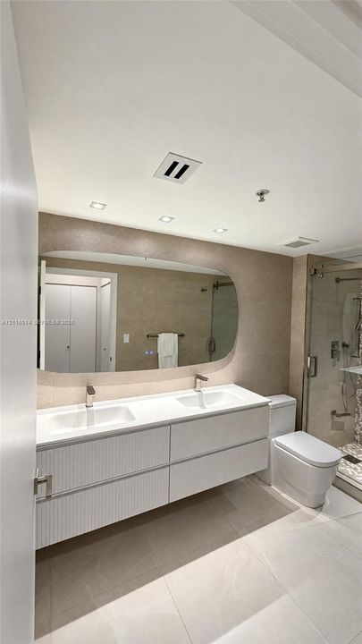
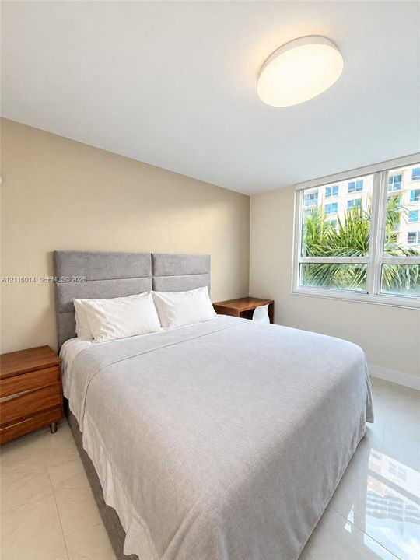
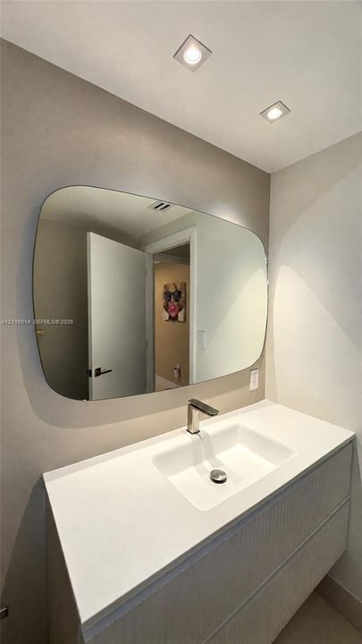
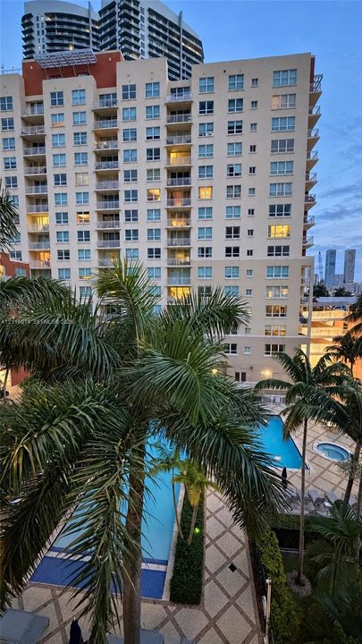
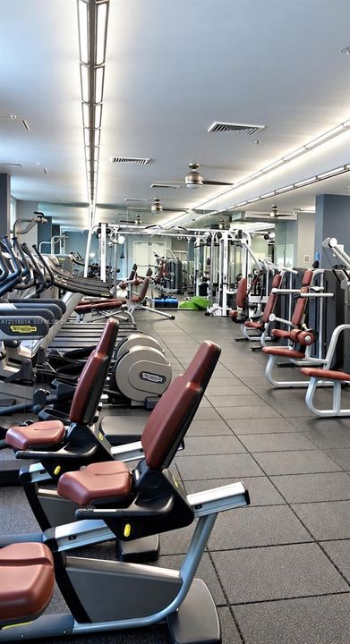
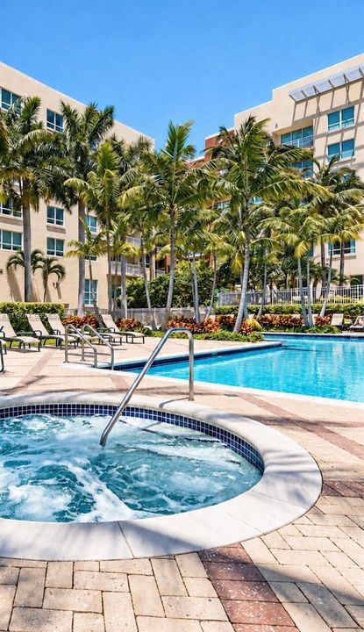
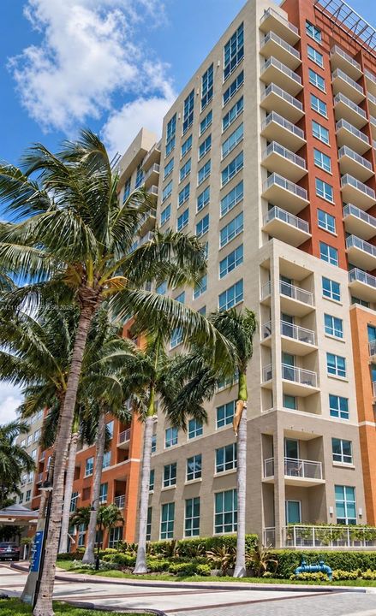
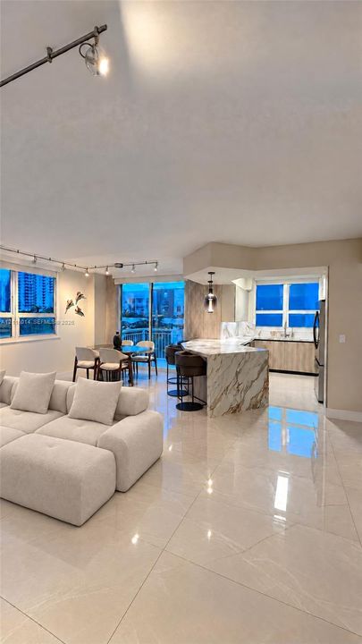
Luxury Living. Move-in ready 2BR/2BA W/ Pool View. Unparalleled living experience where no expense was spared. This stunning corner residence has undergone a complete, top-tier transformation, offering a seamless blend of couture design, architectural elements & absolute comfort. Every piece of furniture, lighting fixture, and art piece has been meticulously selected. •Split floor plan for maximum privacy & spacious layout featuring high-end finishes, imported porcelain floors, recessed ambient lighting, electric blinds, built-out closet & flawless attention to detail throughout. •Gourmet kitchen w/ custom cabinetry, quartz countertops, & top-of-the-line stainlessteel appliances. Perfect for entertaining. •Tankless water heater. •Bathrooms w/ custom floating vanities, floor-to-ceiling tiling, and frameless glass showers. •Equipped w/ modern upgrades, smart climate control & expansive windows giving bright, sunlit interiors. •Amenities: heated resort-style swimming pool, jacuzzi, expansive sun deck, state-of-the-art fitness center, business center, parking garage w/EV Charging Stations, 24/7 valet, high-security building. •Perfectly situated in Edgewater, one of Miami's most dynamic and prestigious neighborhoods. Right on the bay across from Margaret Pace Park overlooking the Miami Beach skyline w/ basketball, tennis & volleyball courts, kids play ground, designated dog park & walking path. •Enjoy walkable access to world-class dining, luxury shopping, vibrant nightlife, & major financial districts. Close to convenient public transportation & access to highways. Wynwood, Design District, Brickell and South Beach minutes away.

Location

Details

Type:
Residential
Parking:
1 Space / Assigned / Valet / No Rv/Boats / No Trucks/Trailers
Year Built:
2004
Lot:
No Data
Heating:
Central / Electric
Price/sqft:
$653
Cooling:
Central Air / Electric
HOA:
$1,138

Valuation

Our model vs. what's actually selling nearby.
Estimate
$588,000
$369K – $950K
Confidence Low
List vs. estimate
$197K above estimate
List $785,000 · +33.5%
Our model says this listing is priced above recent comparable activity. Room to negotiate.
Price per sq ft
$653
+13.8% vs. city median $573
Based on
1625 MLS comparables
+ 30 public-records sales within 0.5 mi
Median actual sale: $991K
Median of recent comparable listings. Sold comps use closing price, active listings use list price.

Highlights

Annual tax
$8,686
2025
HOA
$1,138/mo
Pool
Private
View
Pool Area View
Waterfront
Waterfront
Garage
1 car garage
Furnished
Furnished,Furniture Only
All facts and features
  • Heating

    • Central

    • Electric

    Cooling

    • Central Air

    • Electric

    Appliances

    • Dishwasher

    • Disposal

    • Dryer

    • Electric Range

    • Electric Water Heater

    • Ice Maker

    • Microwave

    • Refrigerator

    • Self Cleaning Oven

    • Washer

    Other interior features

    • First Floor Entry

    • Built-in Features

    • Closet Cabinetry

    • Fire Sprinklers

    • Pantry

    • Split Bedroom

    • Walk-In Closet(s)

    Bedrooms and bathrooms

    • Bedrooms: 2

    • Full bathrooms: 2

  • Parking

    • 1 Space

    • Assigned

    • Valet

    • No Rv/Boats

    • No Trucks/Trailers

    Property

    • Levels: 1

    • Pool Private: Yes

    • Exterior Features: Open Balcony

    Other Property Information

    • Parcel Number: 01-32-30-072-2450

  • Type and style

    • Property Type: Residential

    • Property Sub Type: Condominium

  • Other financial information

    • HOA: $1,138

    • HOA Frequency: Monthly

    • Annual tax amount: $8,686

  • Source details

    • MLS ID: A12116014

    Other facts

    • Construction Materials: CBS Construction

    • Patio And Porch Features: Open Balcony

    • Window Features: Clear Impact Glass / Blinds / High Impact Windows / Sliding

    • Direction Faces: Southwest

    • Architectural Style: Corner Unit / High Rise

    • Waterfront: Yes

    • Garage Spaces: 1

    • Attached Garage: Yes

    • Garage: Yes

    • Living Area: 1202

    • Subdivision Name: CITE CONDO

Private inquiry
Talk to the advisor on this listing.
Floor plans, HOA docs, off-market comparables, scheduling a private showing — one message, direct to the local specialist.

More like this

For Sale
$777,000
Condo/Co-op
2 bds · 2 ba · 1,123 sqft
TEN MUSEUM PK RESIDENTIAL, Miami
1040 Biscayne Blvd # 1707, Miami FL 33132
For Sale
$644,500
Condo/Co-op
2 bds · 2 ba
THE CROSBY MIAMI WORLD, Miami
11 NE 6 # 1801, Miami FL 33132
New
For Sale
$750,000
Commercial
0 room(s)
Miami
4300 Biscayne Blvd # 206, Miami FL 33137
New
For Sale
$569,000
Multi-family
0 room(s) · 1,563 sqft
FLORAL PK 1ST AMD, Miami
1845 NW 55th St, Miami FL 33142
New
For Sale
$988,000
Condo/Co-op
2 bds · 2 ba · 1,265 sqft
REACH CONDO, Miami
68 SE 6th St # 2711, Miami FL 33131
New
For Sale
$960,000
Condo/Co-op
2 bds · 2 ba · 969 sqft
BRICKELLHOUSE CONDO, Miami
1300 Brickell Bay Dr # 3007, Miami FL 33131
New
For Sale
$739,000
Condo/Co-op
2 bds · 2 ba · 1,574 sqft
BRICKELL BAY TOWER CONDO, Miami
1408 Brickell Bay Dr # 411, Miami FL 33131
New
For Sale
$729,000
Condo/Co-op
2 bds · 2 ba · 1,195 sqft
1100 MILLECENTO RESIDENCE, Miami
1100 S Miami Ave # 3111, Miami FL 33130

Market around this address

Live counts in the same area.
View all

The multiple listing information is provided by the Miami Association of REALTORS® from a copyrighted compilation of listings. The compilation of listings and each individual listing are ©2026-present Miami Association of REALTORS®. All Rights Reserved. The information provided is for consumers' personal, noncommercial use and may not be used for any purpose other than to identify prospective properties consumers may be interested in purchasing. All properties are subject to prior sale or withdrawal. All information provided is deemed reliable but is not guaranteed accurate, and should be independently verified. Listing courtesy of: Suma Luxury Realty