Sell Your Home
Get a free home valuation
Contact
Tell us about your needs
2011 N OCEAN Boulevard # 302, Fort Lauderdale FL 33305

Condo/Co-op For Sale
$564,500

BTC: 6.58539431

ETH: 213.01886792

New
2 bds
2 ba
1,267 sqft

Overview

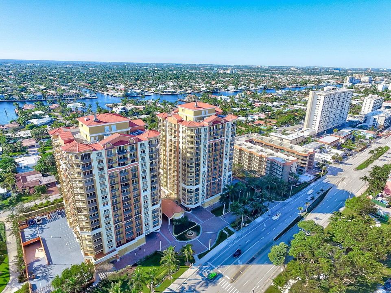
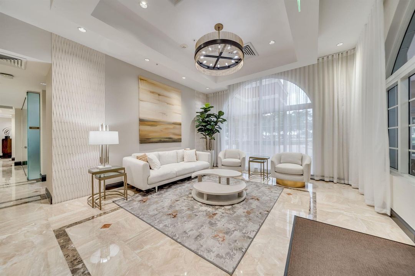
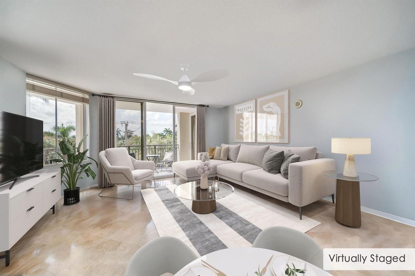
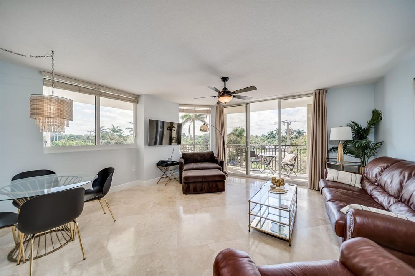
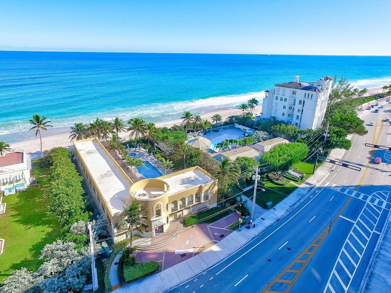
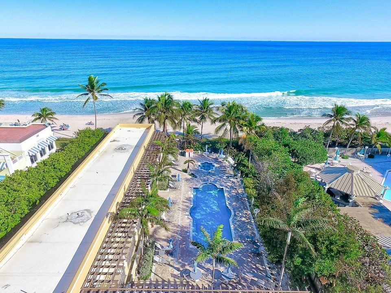
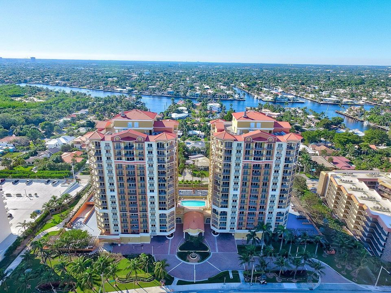
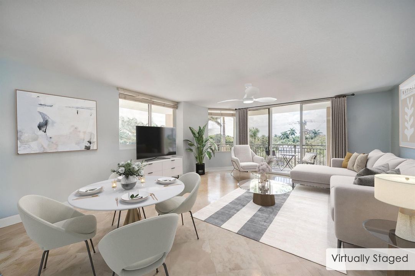
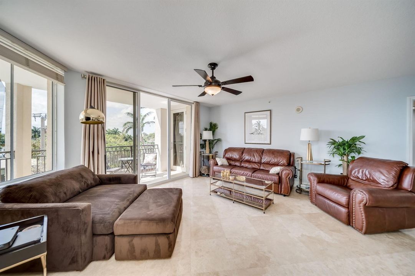
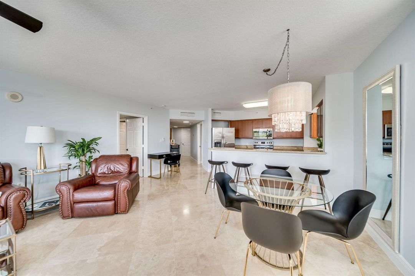
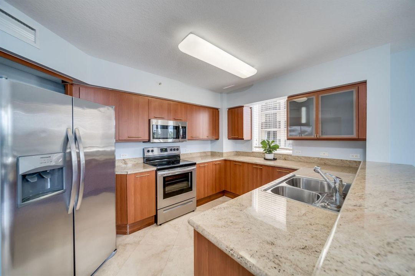
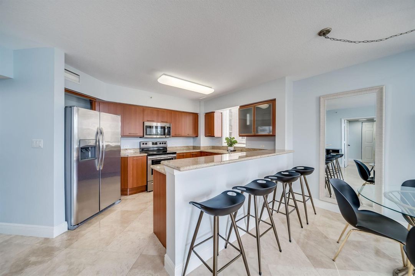
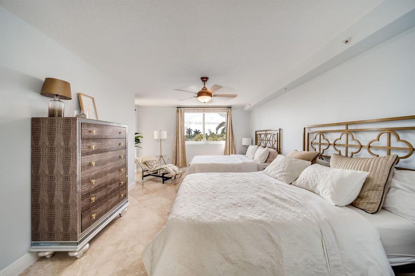
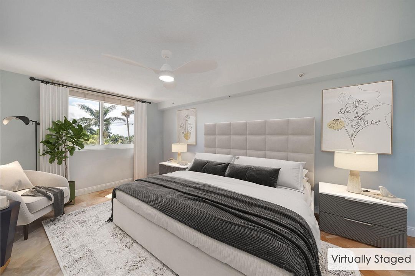
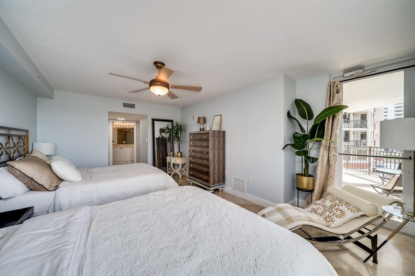
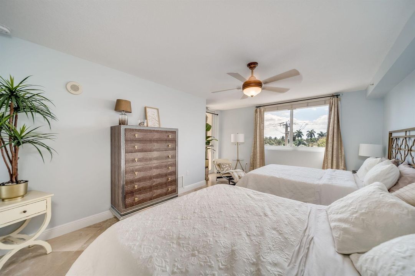
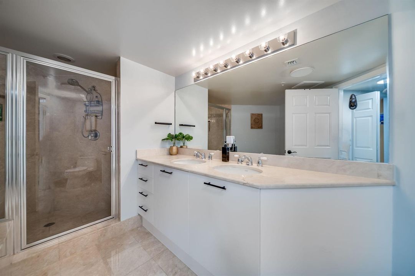
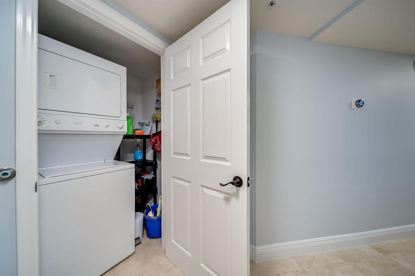
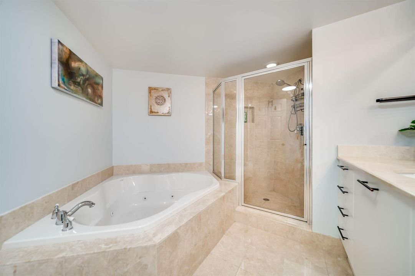
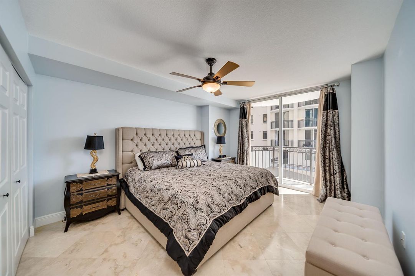
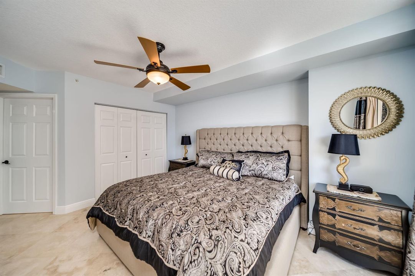
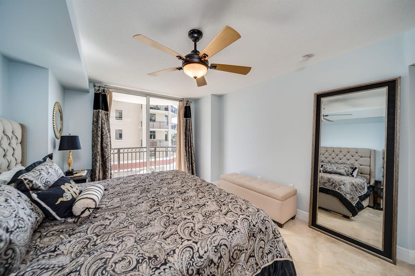
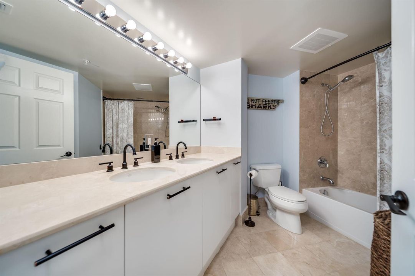
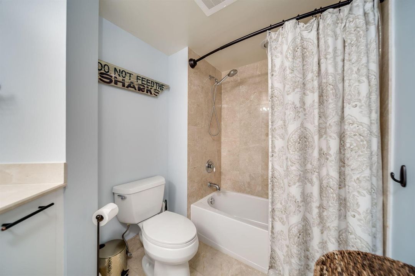
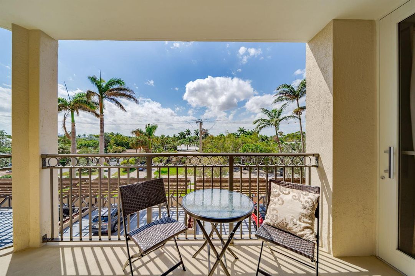
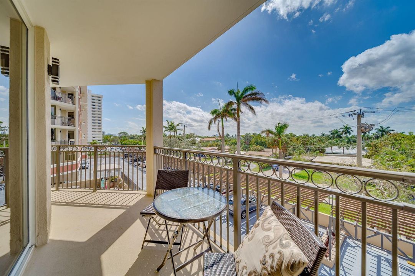
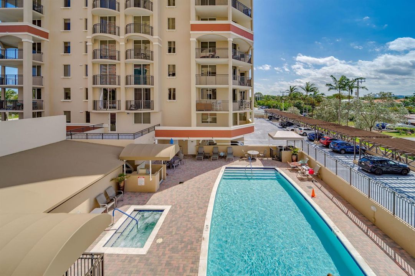
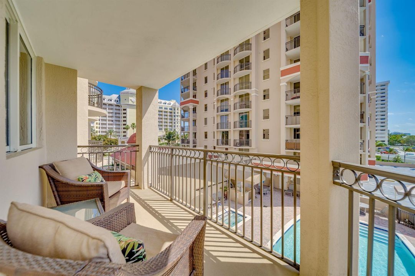
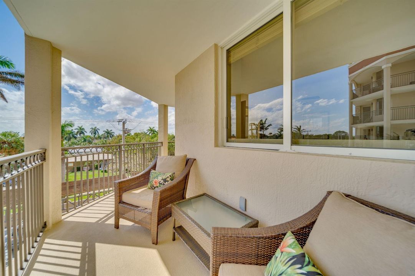
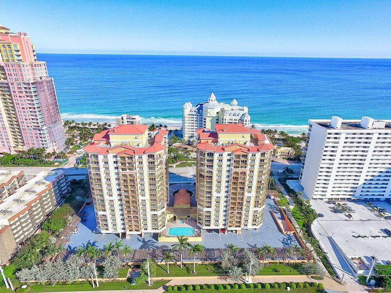
Live across from the ocean with your own private beach club at The Vue. This spacious SW corner residence offers 2 large bedrooms, 2 baths, a split floor plan and a wraparound balcony with beautiful sunset views. Features include a 2022 A/C, in-unit washer/dryer and tile flooring throughout. Just across the street, The Vue's private oceanfront beach club offers direct beach access, heated pool and spa, BBQ area and kayak/paddleboard storage. Cabanas may also be available for purchase from other owners. Additional amenities include a second heated pool and spa, renovated fitness center, resident lounges, 24/7 security + valet. High speed internet, cable and water are included. Pet friendly and zoned for Bayview Elementary. Walk to the beach, waterfront dining, & more in minutes. One covered parking space is included with additional spaces available to rent.

Location

Details

Type:
Residential
Parking:
1 Space / Assigned / Awning / Covered / Parking Garage / Valet / No Rv/Boats
Year Built:
2005
Lot:
No Data
Heating:
Central / Electric
Price/sqft:
$446
Cooling:
Ceiling Fan(s) / Central Air / Electric
HOA:
$1,460

Valuation

Our model vs. what's actually selling nearby.
Estimate
$499,000
$348K – $711K
Confidence Low
List vs. estimate
$65K above estimate
List $564,500 · +13.1%
Our model says this listing is priced above recent comparable activity. Room to negotiate.
Price per sq ft
$445
-1.5% vs. city median $452
Based on
589 MLS comparables
Median of recent comparable listings. Sold comps use closing price, active listings use list price.

Highlights

Annual tax
$11,472
2025
HOA
$1,460/mo
Pool
Community
View
Garden, Pool
Garage
1 car garage
Furnished
Furniture For Sale,Furniture Negotiable
Pets
Allowed
All facts and features
  • Flooring

    • Marble

    Heating

    • Central

    • Electric

    Cooling

    • Ceiling Fan(s)

    • Central Air

    • Electric

    Appliances

    • Electric Water Heater

    • Dishwasher

    • Disposal

    • Dryer

    • Ice Maker

    • Microwave

    • Electric Range

    • Refrigerator

    • Self Cleaning Oven

    • Wall Oven

    • Washer

    Other interior features

    • Lobby

    • Built-in Features

    • Closet Cabinetry

    • Elevator

    • Roman Tub

    • Split Bedroom

    • Walk-In Closet(s)

    • Game Room

    • Other

    • Recreation Room

    Bedrooms and bathrooms

    • Bedrooms: 2

    • Full bathrooms: 2

  • Parking

    • 1 Space

    • Assigned

    • Awning

    • Covered

    • Parking Garage

    • Valet

    • No Rv/Boats

    Property

    • Levels: 1

    • Pool Private: Yes

    • Exterior Features: East Of Us1 / Balcony / Barbeque / Courtyard / Exterior Lights / Outdoor Shower

    Other Property Information

    • Parcel Number: 494330an0850

    • Zoning: RMH-60

  • Type and style

    • Property Type: Residential

    • Property Sub Type: Condominium

  • Utility

    • Electricity Connected

    • Water Connected

    • Cable Available

    • Electricity Available

    • Sewer Available

    • Water Available

  • Other financial information

    • HOA: $1,460

    • HOA Frequency: Monthly

    • Annual tax amount: $11,472

  • Source details

    • MLS ID: B26084101

    Other facts

    • Construction Materials: Concrete Block Construction / CBS Construction / Other / Slab Construction

    • Lot Features: East Of US 1 / Irregular Lot / Oversized Lot

    • Patio And Porch Features: Wrap Around

    • Pool Features: Community

    • Window Features: Complete Impact Glass / Blinds / Sliding / Verticals

    • Direction Faces: South

    • Other Structures: Livable

    • Architectural Style: Garden Apartment / Corner Unit / One Story / Mediterranean

    • Garage Spaces: 1

    • Attached Garage: Yes

    • Garage: Yes

    • Living Area: 1267

    • Water Source: Public

    • Subdivision Name: VUE Residences & Beach C

Private inquiry
Talk to the advisor on this listing.
Floor plans, HOA docs, off-market comparables, scheduling a private showing — one message, direct to the local specialist.

More like this

New
For Sale
$674,810
House
4 bds · 3 ba · 1,742 sqft
PROGRESSO, Fort Lauderdale
1645 NE 16th Avenue, Fort Lauderdale FL 33305
New
For Sale
$674,810
Multi-family
0 room(s) · 1,742 sqft
PROGRESSO, Fort Lauderdale
1645 NE 16th Avenue, Fort Lauderdale FL 33305
New
For Sale
$570,000
Condo/Co-op
2 bds · 2 ba · 1,200 sqft
TIDES AT BRIDGESIDE SQUARE, Fort Lauderdale
3020 NE 32nd Avenue Unit 618, Fort Lauderdale FL 33308
New
For Sale
$649,500
Condo/Co-op
1 bds · 1 ba · 1,190 sqft
GALLEON CONDO, Fort Lauderdale
4100 Galt Ocean Dr # 1109, Fort Lauderdale FL 33308
New
For Sale
$520,000
Condo/Co-op
2 bds · 2 ba · 1,350 sqft
GALT TOWERS CONDO,GALT TOWERS, Fort Lauderdale
4250 Galt Ocean Drive # 14B, Fort Lauderdale FL 33308
New
For Sale
$629,000
House
2 bds · 2 ba · 1,326 sqft
CORAL HILLS, Fort Lauderdale
4741 NE 19TH Avenue, Fort Lauderdale FL 33308
New
For Sale
$649,000
Condo/Co-op
2 bds · 2 ba · 1,650 sqft
PLAZA SOUTH CONDO, Fort Lauderdale
4280 Galt Ocean Drive # 2C, Fort Lauderdale FL 33308
New
For Sale
$475,000
Condo/Co-op
1 bds · 1 ba · 730 sqft
PANAMA CLUB CONDO,The Panama Club Cond, Fort Lauderdale
561 BAYSHORE Drive # 7, Fort Lauderdale FL 33304

Market around this address

Live counts in the same area.
View all

The multiple listing information is provided by the Miami Association of REALTORS® from a copyrighted compilation of listings. The compilation of listings and each individual listing are ©2026-present Miami Association of REALTORS®. All Rights Reserved. The information provided is for consumers' personal, noncommercial use and may not be used for any purpose other than to identify prospective properties consumers may be interested in purchasing. All properties are subject to prior sale or withdrawal. All information provided is deemed reliable but is not guaranteed accurate, and should be independently verified. Listing courtesy of: Serhant