Sell Your Home
Get a free home valuation
Contact
Tell us about your needs
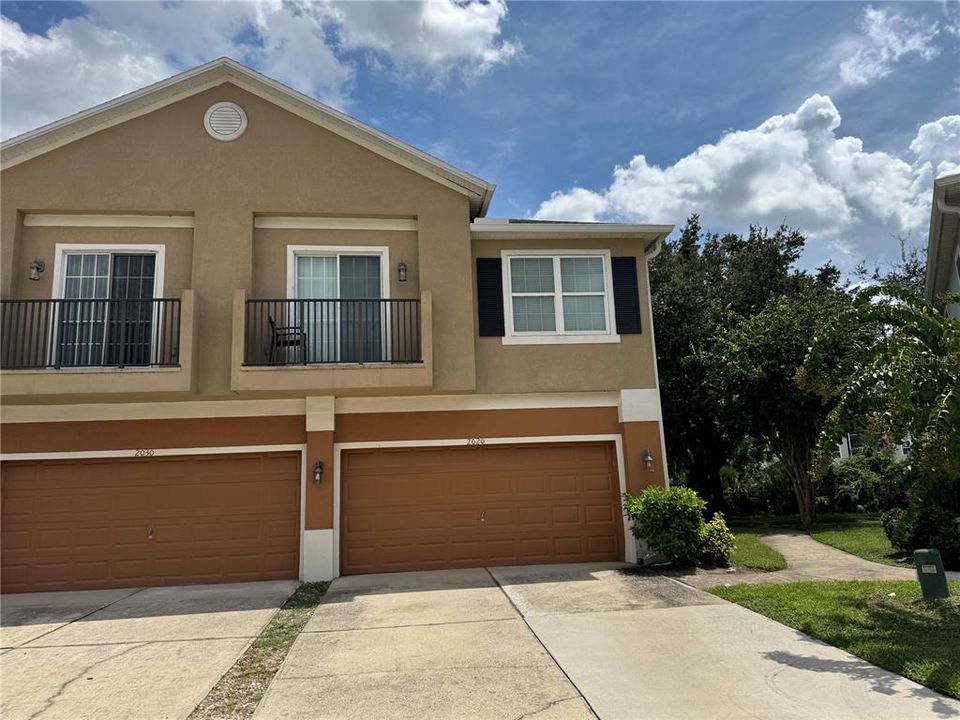
2020 SAN JACINTO CIRCLE UNIT 200

Condo/Co-op For Rent
$2,100

BTC: 0.03268482

ETH: 1.10372955

/mo
21 days
3 bds
2 ba
1,624 sqft

Overview

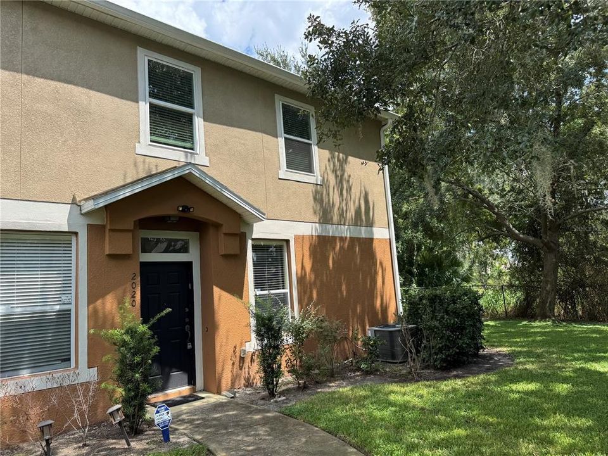
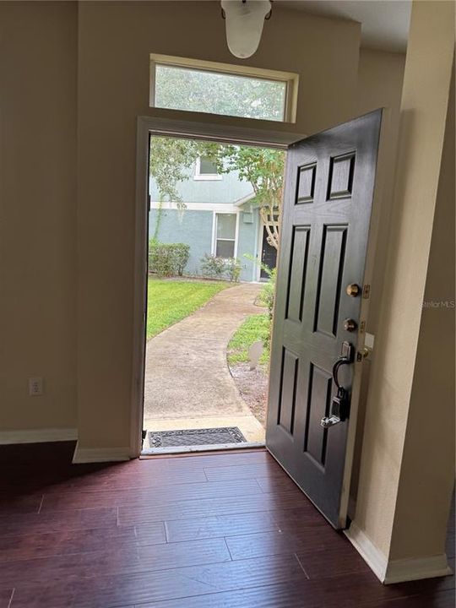
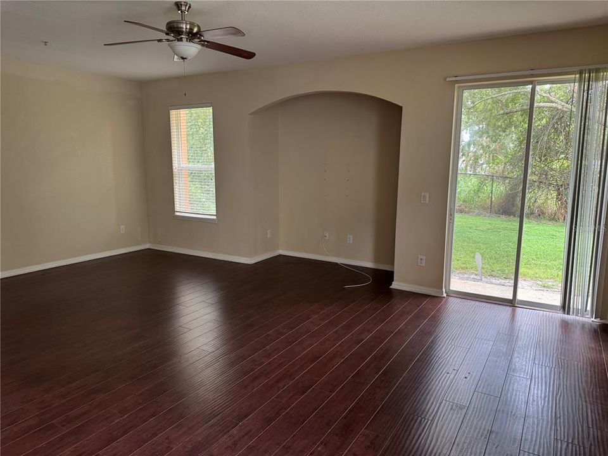
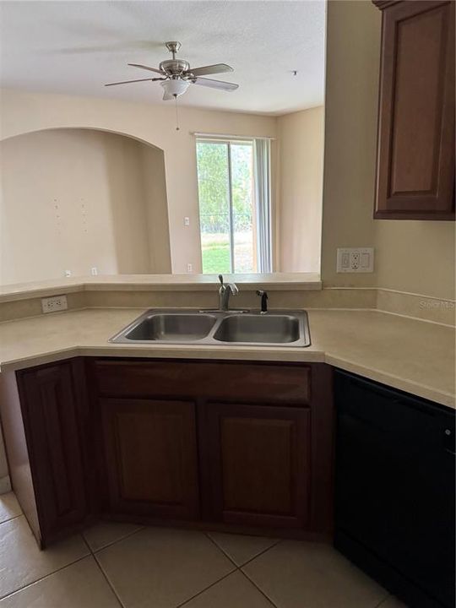
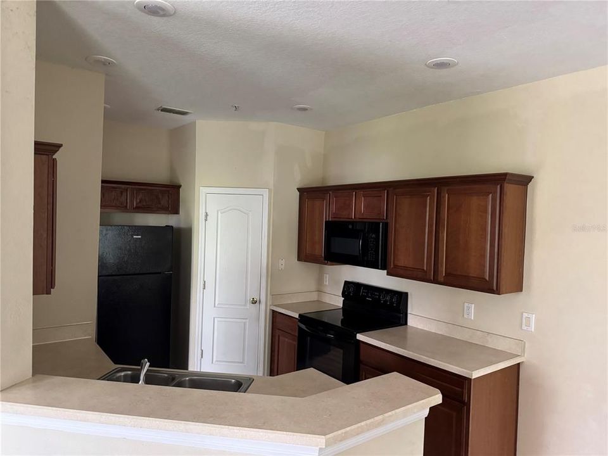
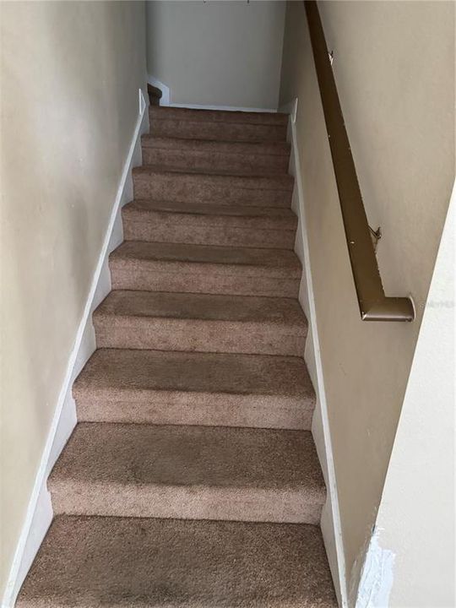
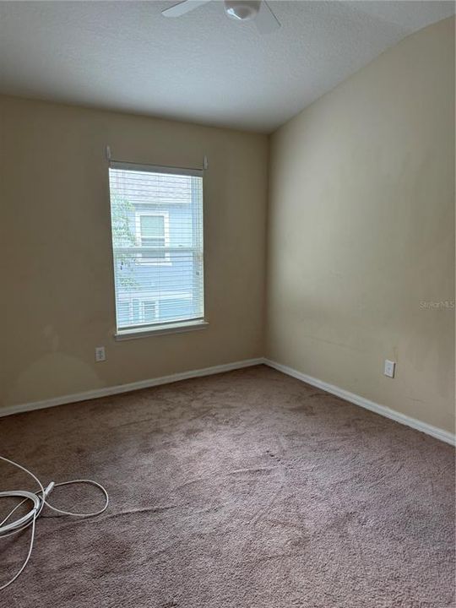
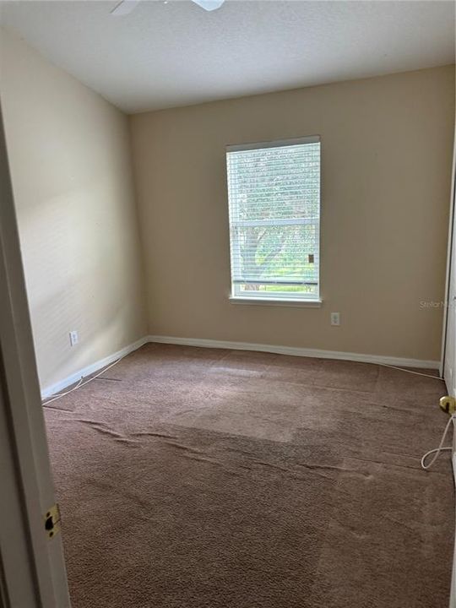
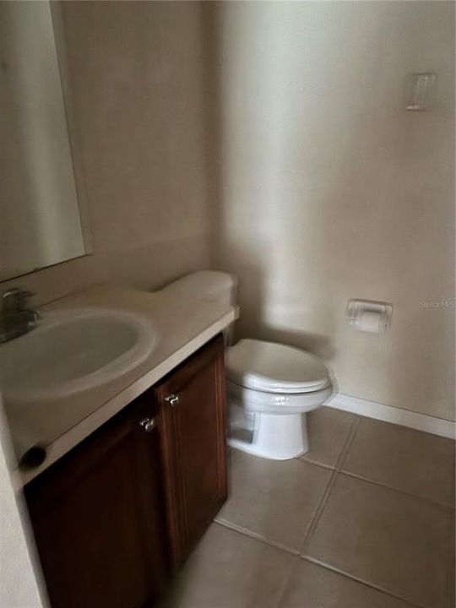
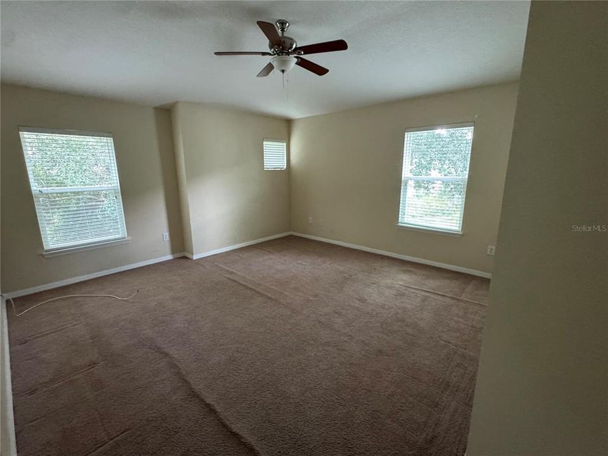
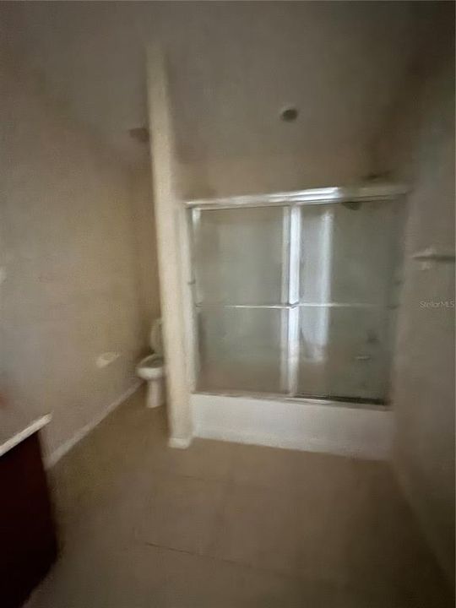
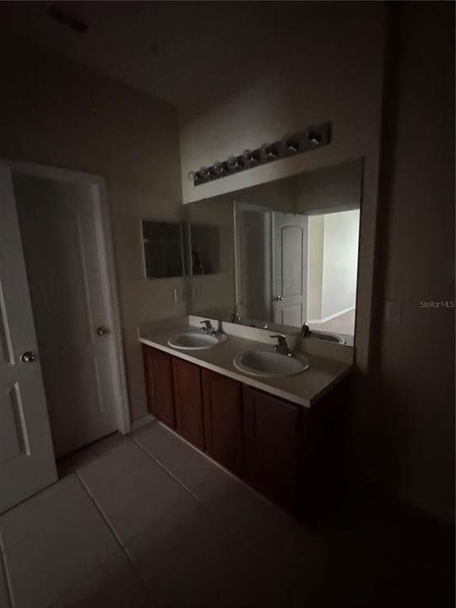
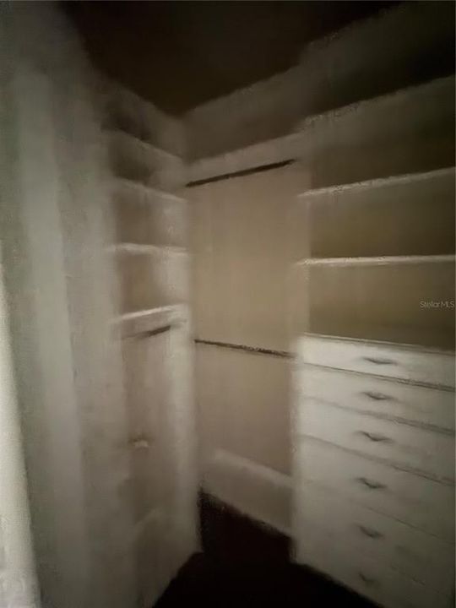
Bright and airy 3BR/2.5BATH end-unit condo in a prime location close to schools, shopping, dining, and quick access to I-4. Thoughtful floor plan with separate living/dining room up front and a kitchen–family room combo in back. The open kitchen features attractive dark cabinetry and plenty of counter space for cooking and entertaining. Enjoy the private back patio for morning coffee or evening relax time. An attached 2-car garage offers easy parking and extra storage. Well-kept community with a sparkling pool. rent includes water, Spectrum internet, and cable. Call your realtor today for your private tour .

Location

Details

Type:
Residential Lease
Parking:
No Data
Year Built:
2006
Lot:
0.03 Acres
Heating:
Central
Price/sqft:
$1
Cooling:
Central Air
HOA:
No Data

Valuation

Our model vs. what's actually selling nearby.
Estimate
$2,000
$1K – $2K
Confidence Medium
List vs. estimate
$100 above estimate
List $2,100 · +5.0%
Our model says this listing is priced above recent comparable activity. Room to negotiate.
Price per sq ft
$1
-99.2% vs. city median $165
Based on
7 MLS comparables
Median of recent comparable listings. Sold comps use closing price, active listings use list price.

Highlights

View
Water
Garage
2 car garage
Pets
Allowed
All facts and features
  • Flooring

    • Carpet

    • Laminate

    Heating

    • Central

    Cooling

    • Central Air

    Appliances

    • Disposal

    • Dryer

    • Microwave

    • Range

    • Refrigerator

    • Washer

    Other interior features

    • Other

    Bedrooms and bathrooms

    • Bedrooms: 3

    • Bathrooms: 1

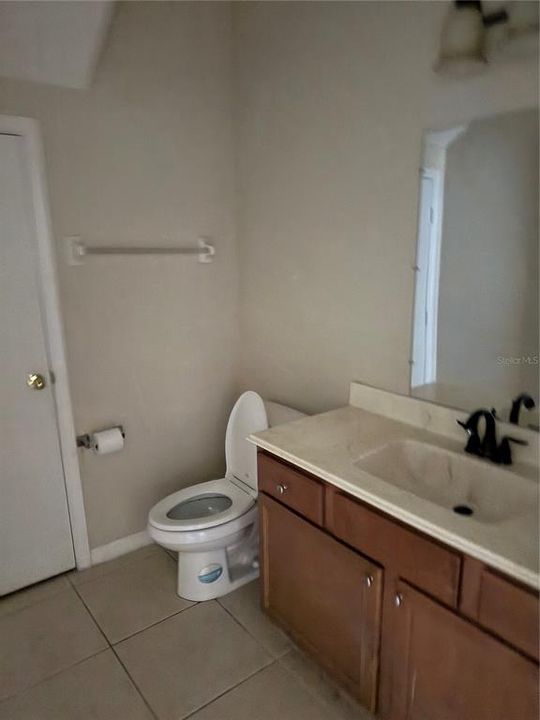
    • Full bathrooms: 2

  • Property

    • Levels: Two

    • Exterior Features: Other

    Lot

    • Lot: 0.03 Acres

    Other Property Information

    • Parcel Number: 28193052100000560

  • Type and style

    • Property Type: Residential Lease

    • Property Sub Type: Condominium

  • Utility

    • Public

  • Source details

    • MLS ID: O6424435

    Other facts

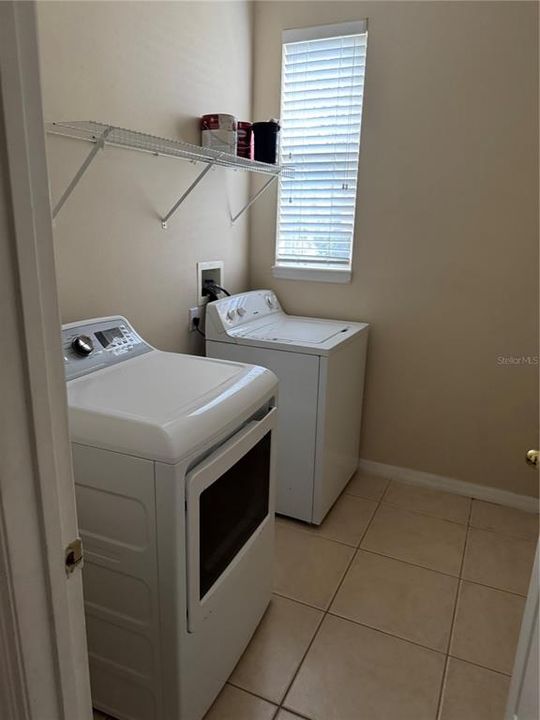
    • Laundry Features: Laundry Room

    • Lot Features: In County

    • Garage Spaces: 2

    • Attached Garage: Yes

    • Garage: Yes

    • Living Area: 1624

    • Subdivision Name: FLAGSHIP PARK A CONDO

Private inquiry
Talk to the advisor on this listing.
Floor plans, HOA docs, off-market comparables, scheduling a private showing — one message, direct to the local specialist.

More like this

New
For Rent
$2,611 /mo
Condo/Co-op
2 bds · 2 ba · 1,076 sqft
SANFORD
1464 LAUREL SOUND LANE UNIT B5
New
For Rent
$1,877 /mo
Condo/Co-op
1 bds · 1 ba · 657 sqft
SANFORD
1464 LAUREL SOUND LANE UNIT A2
New
For Rent
$1,649 /mo
Townhouse
2 bds · 2 ba · 934 sqft
DORCHESTER SQUARE, LAKE MARY
308 DORCHESTER SQUARE
New
For Rent
$1,895 /mo
Townhouse
3 bds · 2 ba · 1,203 sqft
RETREAT AT TWIN LAKES REP, SANFORD
1131 LONG OAK WAY
For Rent
$2,300 /mo
House
3 bds · 2 ba · 1,248 sqft
MAYFAIR MEADOWS, SANFORD
106 LAMPLIGHTER DRIVE
-$300
For Rent
$2,195 /mo
Townhouse
3 bds · 2 ba · 1,687 sqft
DUNWOODY COMMONS PH 2, SANFORD
5166 HAWKSTONE DRIVE
For Rent
$2,350 /mo
Townhouse
3 bds · 3 ba · 1,752 sqft
RIVERVIEW TWNHMS PH II, SANFORD
2656 RIVER LANDING DRIVE
For Rent
$2,100 /mo
Townhouse
3 bds · 2 ba · 1,687 sqft
REGENCY OAKS UNIT ONE, SANFORD
1121 SETON HALL COURT

Market around this address

Live counts in the same area.
View all

The multiple listing information is provided by the Stellar MLS from a copyrighted compilation of listings. The compilation of listings and each individual listing are ©2026-present Stellar MLS. All Rights Reserved. The information provided is for consumers' personal, noncommercial use and may not be used for any purpose other than to identify prospective properties consumers may be interested in purchasing. All properties are subject to prior sale or withdrawal. All information provided is deemed reliable but is not guaranteed accurate, and should be independently verified. Listing courtesy of: PARKVIEW REAL ESTATE