
Sell Your Home
Get a free home valuation
Contact
Tell us about your needs
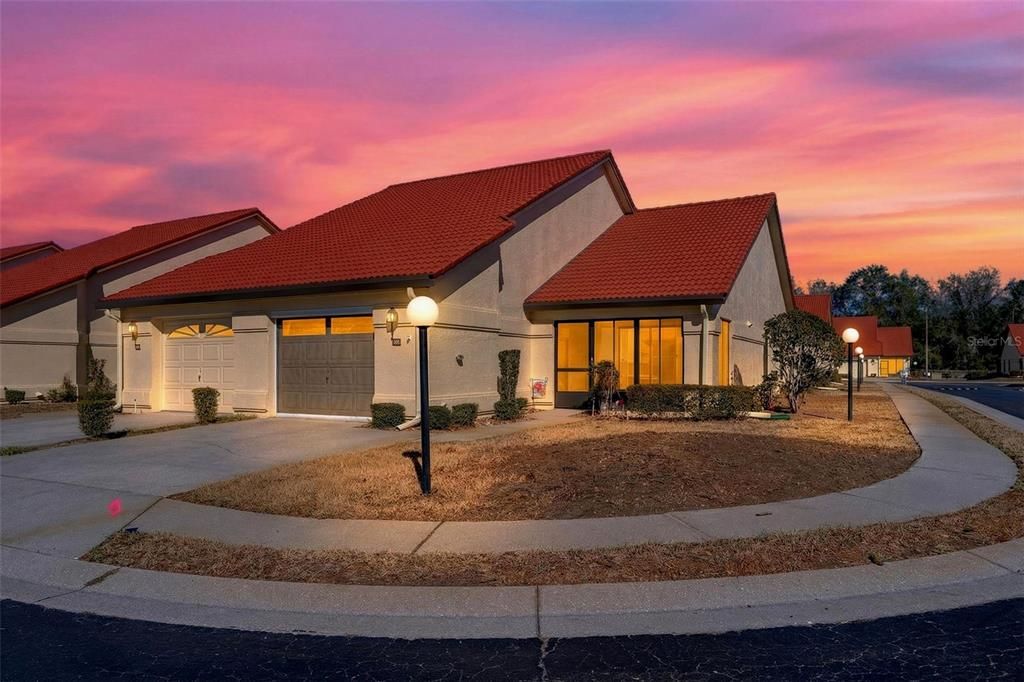
2026 FOREST DRIVE

Condo/Co-op Recently Sold
$145,000

BTC: 1.78220256

ETH: 59.62171053

Sold on: 2026-03-16
12 days
2 bds
2 ba
1,334 sqft

Overview

Welcome to easy Florida living at 2026 Forest Drive in Inverness—a desirable corner end-unit condo offering extra windows, and one of the larger floorplans in the community. Step inside to find new flooring, an oversized kitchen with plenty of cabinet space and storage, and a bright, open layout filled with natural light throughout. Enjoy your morning coffee or unwind in the evenings on the screened-in front porch, perfect for relaxing year-round. This home features 2 bedrooms and 2 full bathrooms, plus a 1-car garage for convenient parking and additional storage. The community offers a pool and clubhouse, and the condo fees cover valuable services including exterior paint, yard maintenance, trash, water, and sewer. Even better—tile roof replacement is included and was last completed in 2022, providing peace of mind for years to come. Located just minutes from shopping, dining, and everyday conveniences, this condo is the perfect option for a full-time residence or a seasonal getaway.

Location

Details

Type:
Residential
Parking:
No Data
Year Built:
1991
Lot:
0.05 Acres
Heating:
Heat Pump
Price/sqft:
$116
Cooling:
Central Air
HOA:
No Data

Valuation

Our model vs. what's actually selling nearby.
Estimate
$173,700
$160K – $184K
Confidence Medium
List vs. estimate
$18K below estimate
List $155,000 · -10.8%
Our model says this listing is priced below recent comparable activity. Expect competition.
Price per sq ft
$116
-5.3% vs. city median $122
Based on
6 MLS comparables
Median of recent comparable listings. Sold comps use closing price, active listings use list price.

Highlights

Annual tax
$539
2025
Garage
1 car garage
Pets
Allowed
All facts and features
  • Flooring

    • Ceramic Tile

    • Luxury Vinyl

    Heating

    • Heat Pump

    Cooling

    • Central Air

    Appliances

    • Dishwasher

    • Range

    • Refrigerator

    Other interior features

    • Ceiling Fan(s)

    Bedrooms and bathrooms

    • Bedrooms: 2

    • Full bathrooms: 2

  • Property

    • Levels: One

    • Exterior Features: Sliding Doors

    Lot

    • Lot: 0.05 Acres

    Other Property Information

    • Parcel Number: 19E19S120000232H00060

    • Zoning: MD

  • Type and style

    • Property Type: Residential

    • Property Sub Type: Condominium

  • Utility

    • Electricity Connected

    • Sewer Connected

    • Water Connected

  • Other financial information

    • Annual tax amount: $539

  • Source details

    • MLS ID: OM718071

    Other facts

    • Construction Materials: Block

    • Foundation Details: Slab

    • Laundry Features: In Garage

    • Direction Faces: North

    • Garage Spaces: 1

    • Attached Garage: Yes

    • Garage: Yes

    • Living Area: 1334

    • Water Source: Public

    • Subdivision Name: REGENCY PARK

Private inquiry
Talk to the advisor on this listing.
Floor plans, HOA docs, off-market comparables, scheduling a private showing — one message, direct to the local specialist.

More like this

Recently Sold
$174,900
House
2 bds · 2 ba · 1,134 sqft
INVERNESS HIGHLANDS UNIT 09, INVERNESS
3516 E SUZIE LANE
Recently Sold
$135,000
Condo/Co-op
2 bds · 2 ba · 1,035 sqft
INVERNESS VILLAGE CONDO, INVERNESS
2400 FOREST DRIVE UNIT 219
Recently Sold
$200,000
House
2 bds · 1 ba · 912 sqft
CITY OF INVERNESS, INVERNESS
122 N LINE AVENUE
Recently Sold
$188,900
House
2 bds · 1 ba · 696 sqft
INVERNESS HIGHLANDS UNIT 03, INVERNESS
181 N ROOKS AVENUE
New
Recently Sold
$202,000
3 bds · 2 ba · 1,344 sqft
DEERWOOD, INVERNESS
3243 E SQUIRREL COURT
New
Recently Sold
$185,000
3 bds · 2 ba · 1,404 sqft
DEERWOOD, INVERNESS
2795 E DOVE COURT
New
Recently Sold
$189,800
House
2 bds · 2 ba · 806 sqft
ACRG NONSUB, INVERNESS
3290 E GRIFFIN STREET
New
Recently Sold
$110,000
House
2 bds · 1 ba · 720 sqft
SHELTERING OAKS UNREC SUB, INVERNESS
71 N SHELTERING OAKS DRIVE

Market around this address

Live counts in the same area.
View all

The multiple listing information is provided by the Stellar MLS from a copyrighted compilation of listings. The compilation of listings and each individual listing are ©2026-present Stellar MLS. All Rights Reserved. The information provided is for consumers' personal, noncommercial use and may not be used for any purpose other than to identify prospective properties consumers may be interested in purchasing. All properties are subject to prior sale or withdrawal. All information provided is deemed reliable but is not guaranteed accurate, and should be independently verified. Listing courtesy of: MEEK REAL ESTATE SALES, LLC