Sell Your Home
Get a free home valuation
Contact
Tell us about your needs
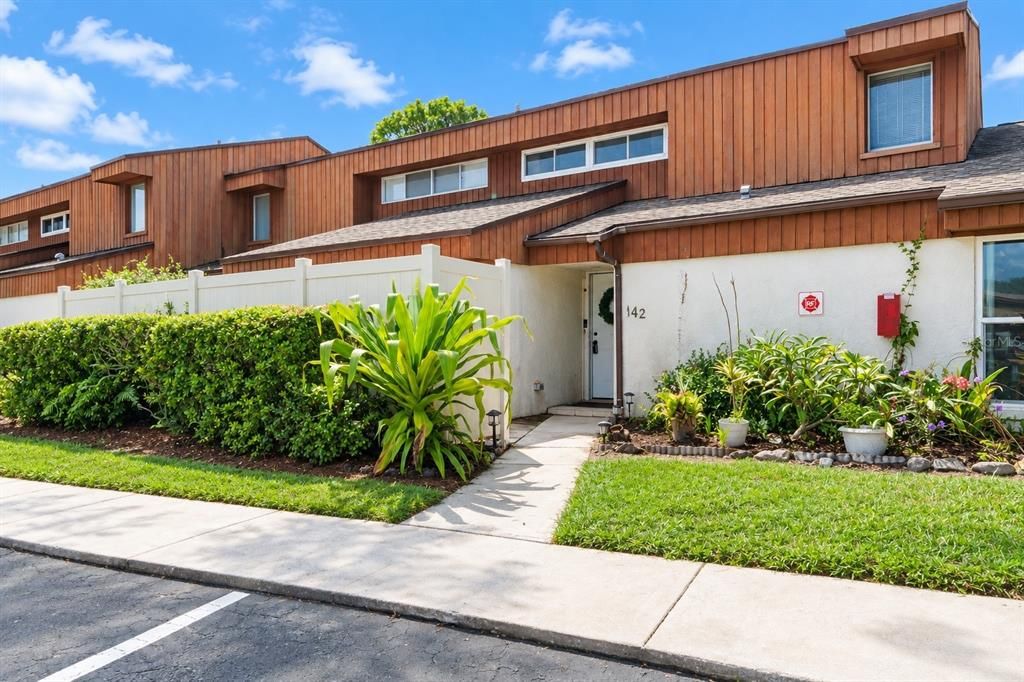
2076 SUNSET POINT ROAD UNIT 142

Condo/Co-op For Sale
$249,900

BTC: 2.98156655

ETH: 94.30188679

1 days
4 bds
2 ba
1,585 sqft

Overview

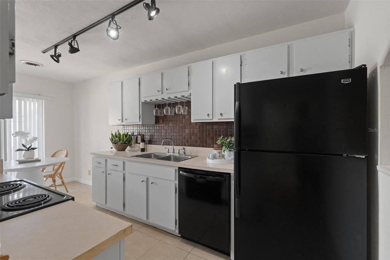
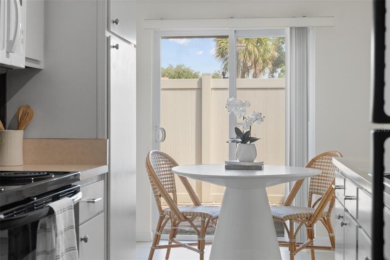
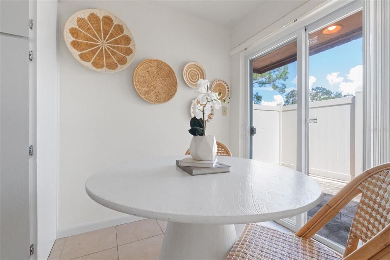
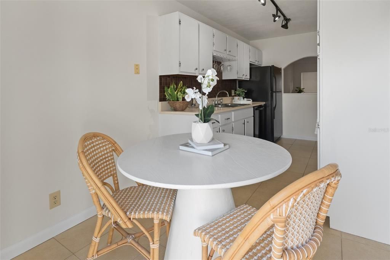
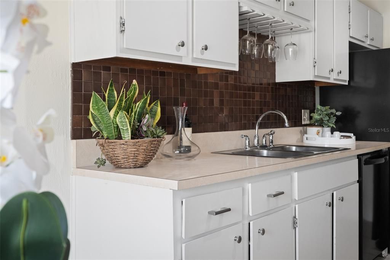
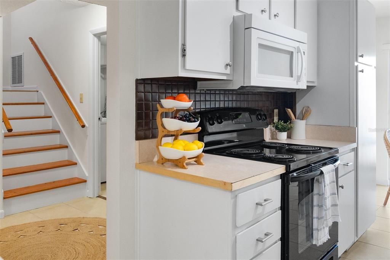
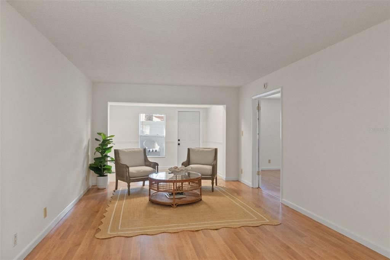
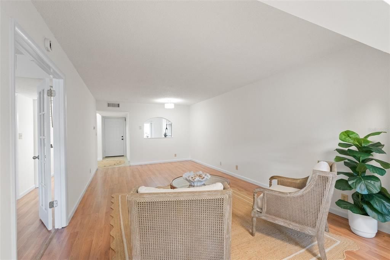
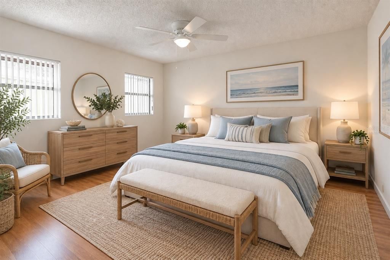
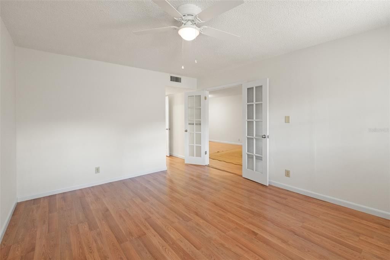
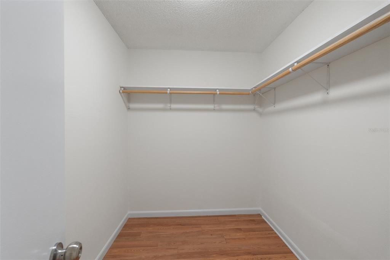
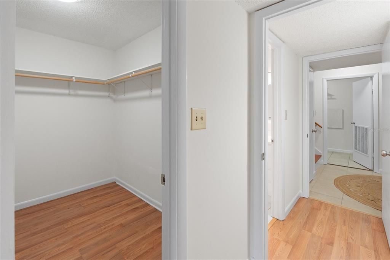
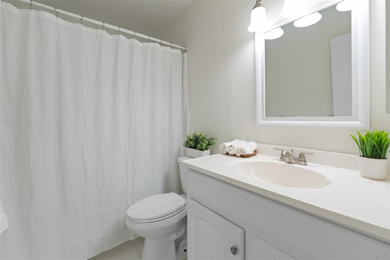
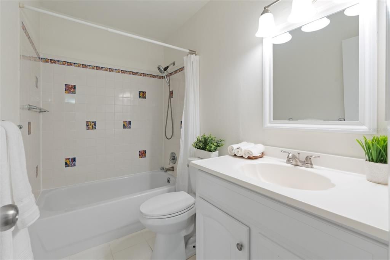
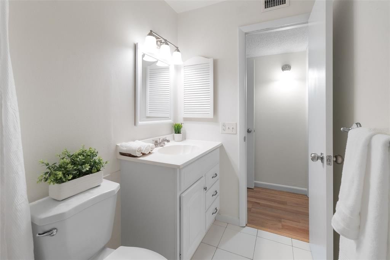
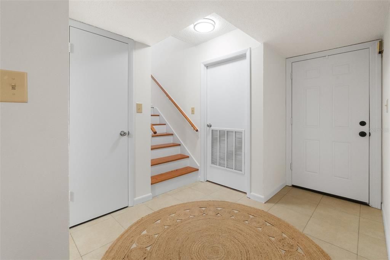
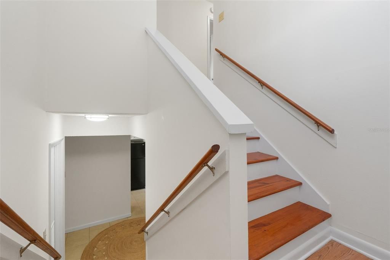
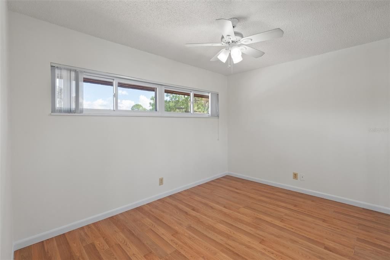
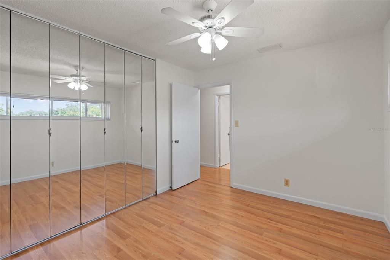
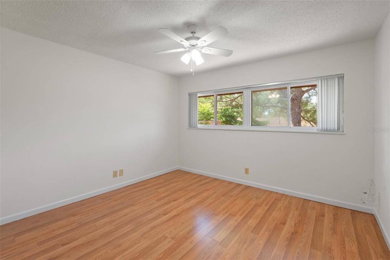
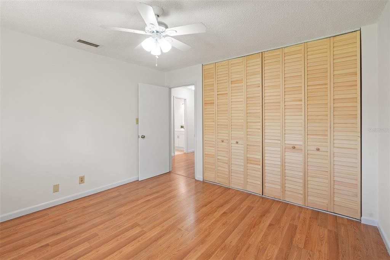
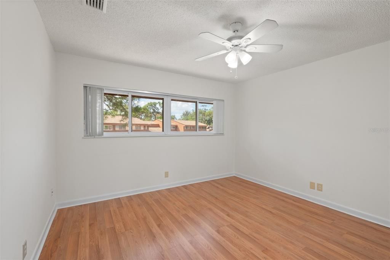
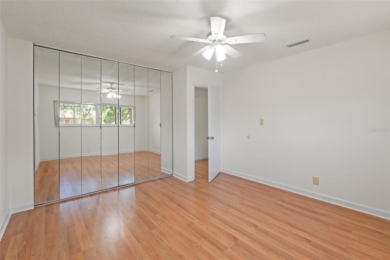
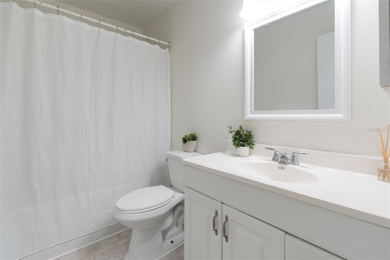
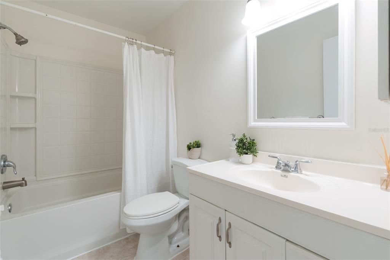
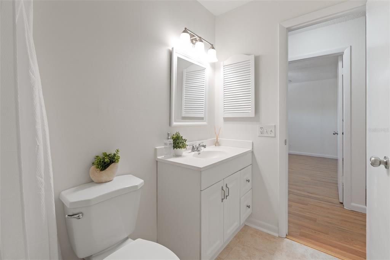
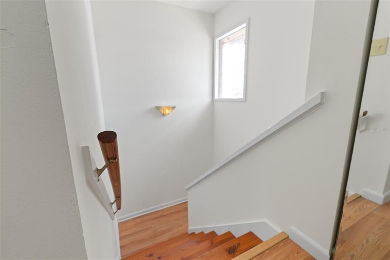
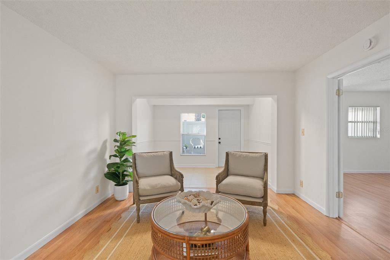
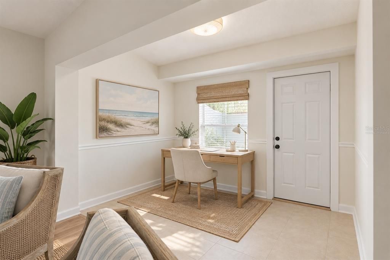
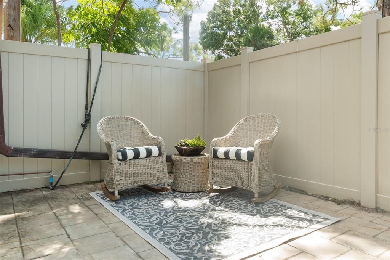
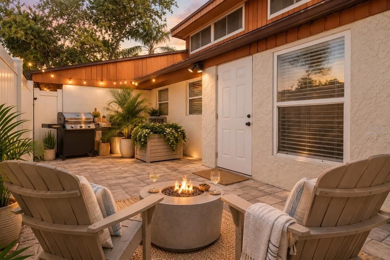
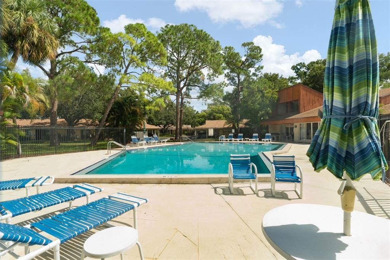
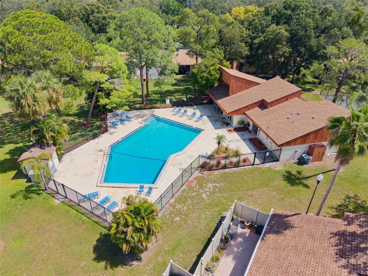
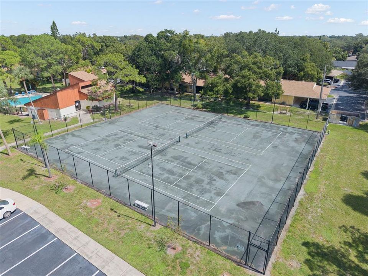
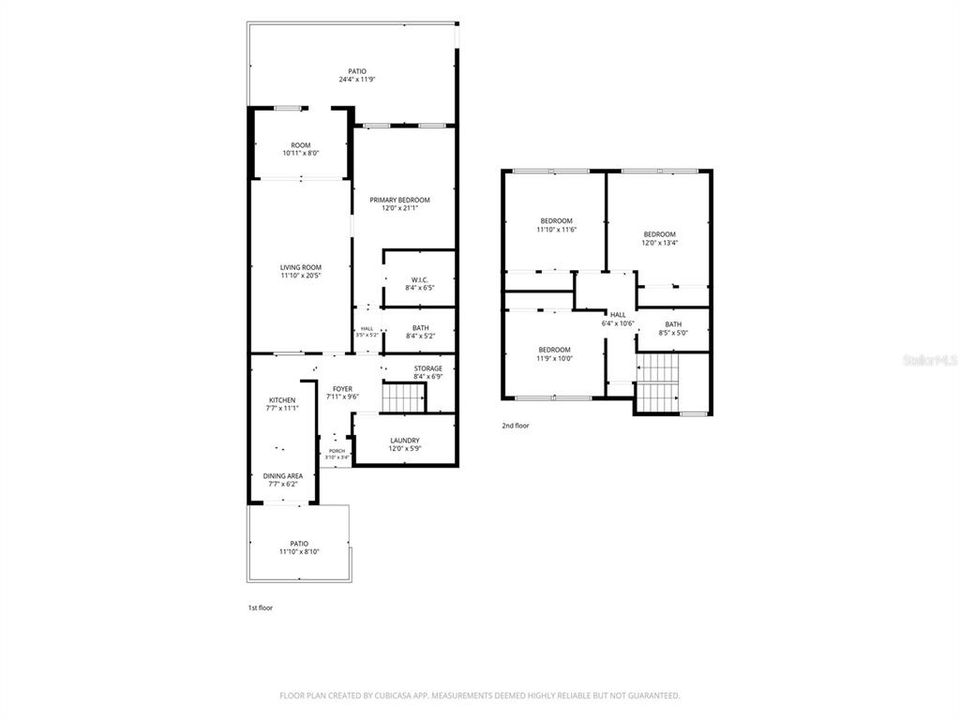
Virtually Staged. Meticulously maintained and incredibly priced, this 4 BEDROOM, 2 BATH split-floor-plan condominium townhouse is now available! With stylish touches and thoughtful upgrades throughout, this ideal floor plan features a FIRST FLOOR MASTER SUITE complete with an en-suite bathroom and dreamy WALK-IN CLOSET. Upstairs, you’ll find 3 ADDITIONAL BEDROOMS and a full bath! You’ll love the flow of the open floor plan, which still maintains the charm and functionality of separate living spaces, including a cute breakfast nook in the kitchen perfect for morning coffee, a bonus room in the back ideal for a home office or workout area, and TWO PATIOS! Upgraded light fixtures, a refreshed kitchen, brand-new interior paint in a timeless off-white, and a spacious, fully fenced private backyard perfect for cooler evenings are just a few of the highlights that make this condo stand out. As you drive through Woodlake, you’ll appreciate the mature trees and beautifully maintained landscaping, all cared for by the HOA, along with the community pool and tennis courts. It’s also a PET-FRIENDLY community, making it easy to enjoy this home with your four-legged companions. Your HOA dues also cover sewer, water, and trash! Situated in the heart of Clearwater, you’re perfectly positioned for nights out in Dunedin, visits to Honeymoon Island State Park, and days at Clearwater Beach, while still being only 30 minutes from downtown St. Pete, Tampa, and Tampa International Airport! Zoned for A-rated schools, including Safety Harbor Middle School and Dunedin High School, this location offers even more to appreciate. Publix is just half a mile down the street for everyday convenience, with an endless variety of restaurants and shopping options right along US 19. Don’t miss out on this unique condo at an unbeatable price!

Location

Details

Type:
Residential
Parking:
No Data
Year Built:
1973
Lot:
9.00 Acres
Heating:
Central
Price/sqft:
$158
Cooling:
Central Air
HOA:
$818

Valuation

Our model vs. what's actually selling nearby.
Estimate
$229,900
$160K – $285K
Confidence Low
List vs. estimate
$20K above estimate
List $249,900 · +8.7%
Our model says this listing is priced above recent comparable activity. Room to negotiate.
Price per sq ft
$157
-26.7% vs. city median $215
Based on
7 MLS comparables
Median of recent comparable listings. Sold comps use closing price, active listings use list price.

Highlights

Annual tax
$3,512
2025
HOA
$818/mo
Common Area Taxes, Community Pool, Maintenance Grounds
Pets
Allowed
All facts and features
  • Flooring

    • Laminate

    • Tile

    Heating

    • Central

    Cooling

    • Central Air

    Appliances

    • Built-In Oven

    • Convection Oven

    • Dishwasher

    • Dryer

    • Refrigerator

    • Washer

    Other interior features

    • Built-in Features

    • Ceiling Fan(s)

    • Eating Space In Kitchen

    • Living Room/Dining Room Combo

    • Open Floorplan

    • Primary Bedroom Main Floor

    • Solid Surface Counters

    • Split Bedroom

    • Thermostat

    • Walk-In Closet(s)

    • Window Treatments

    Bedrooms and bathrooms

    • Bedrooms: 4

    • Full bathrooms: 2

  • Property

    • Levels: Two

    • Exterior Features: Private Yard

    Lot

    • Lot: 9.00 Acres

    Other Property Information

    • Parcel Number: 012915987500141420

  • Type and style

    • Property Type: Residential

    • Property Sub Type: Condominium

  • Utility

    • Cable Connected

    • Electricity Connected

    • Sewer Connected

    • Water Connected

  • Other financial information

    • HOA: $818

    • HOA Frequency: Monthly

    • Annual tax amount: $3,513

  • Source details

    • MLS ID: TB8554210

    Other facts

    • Construction Materials: Block

    • Foundation Details: Slab

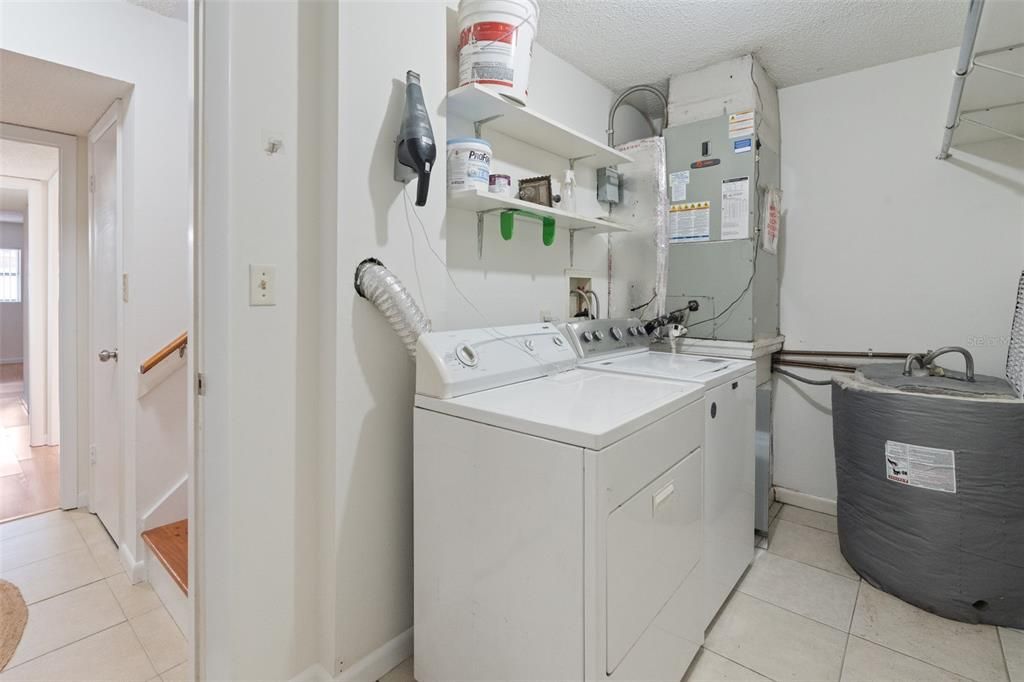
    • Laundry Features: Laundry Room

    • Patio And Porch Features: Enclosed / Patio / Rear Porch

    • Direction Faces: Northeast

    • Living Area: 1585

    • Water Source: Public

    • Subdivision Name: WOODLAKE 1 CONDO

Private inquiry
Talk to the advisor on this listing.
Floor plans, HOA docs, off-market comparables, scheduling a private showing — one message, direct to the local specialist.

More like this

New
For Sale
$197,500
Condo/Co-op
2 bds · 2 ba · 985 sqft
LAKE TIFFANY CONDO, DUNEDIN
1408 MILLSTREAM LANE UNIT 206
New
For Sale
$259,000
Condo/Co-op
2 bds · 2 ba · 1,450 sqft
SEVILLE CONDO 12, CLEARWATER
2699 SEVILLE BOULEVARD UNIT 105
New
For Sale
$209,990
Condo/Co-op
3 bds · 2 ba · 1,325 sqft
ON TOP OF THE WORLD, CLEARWATER
2210 UTOPIAN DRIVE E UNIT 203
New
For Sale
$199,899
Condo/Co-op
2 bds · 2 ba · 1,400 sqft
ON TOP OF THE WORLD, CLEARWATER
2255 PHILIPPINE DRIVE UNIT 41
New
For Sale
$200,000
Condo/Co-op
2 bds · 2 ba · 1,400 sqft
ON TOP OF THE WORLD, CLEARWATER
2001 WORLD PARKWAY BOULEVARD UNIT 59
New
For Sale
$300,000
House
4 bds · 1 ba · 1,234 sqft
STEVENSONS HEIGHTS, CLEARWATER
1610 STEVENSONS DRIVE
New
For Sale
$175,000
Condo/Co-op
2 bds · 2 ba · 1,095 sqft
INVERNESS CONDO, CLEARWATER
2593 COUNTRYSIDE BOULEVARD UNIT 7307
For Sale
$229,900
Condo/Co-op
2 bds · 2 ba · 1,400 sqft
ON TOP OF THE WORLD, CLEARWATER
2285 ISRAELI DRIVE UNIT 1

Market around this address

Live counts in the same area.
View all

The multiple listing information is provided by the Stellar MLS from a copyrighted compilation of listings. The compilation of listings and each individual listing are ©2026-present Stellar MLS. All Rights Reserved. The information provided is for consumers' personal, noncommercial use and may not be used for any purpose other than to identify prospective properties consumers may be interested in purchasing. All properties are subject to prior sale or withdrawal. All information provided is deemed reliable but is not guaranteed accurate, and should be independently verified. Listing courtesy of: CHARLES RUTENBERG REALTY INC