Sell Your Home
Get a free home valuation
Contact
Tell us about your needs

212 W SABAL PALM PLACE UNIT 212

Condo/Co-op Active With Contract
$239,900

BTC: 3.73385214

ETH: 126.08796199

10 days
3 bds
2 ba
1,484 sqft

Overview

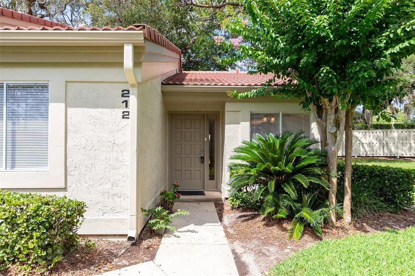
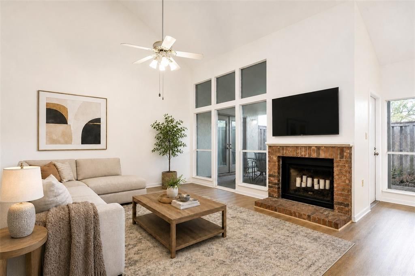
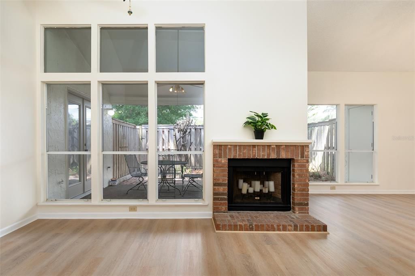
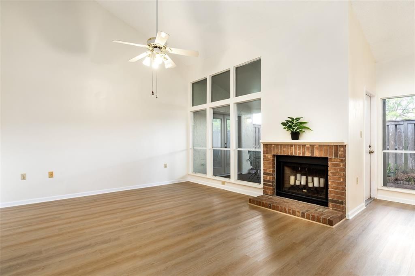
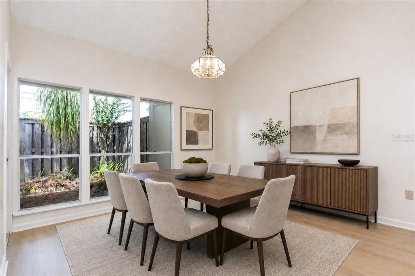
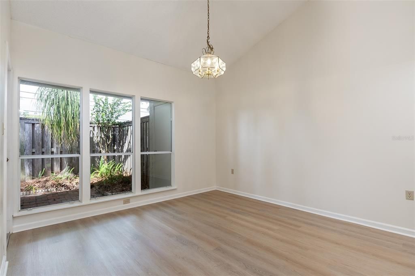
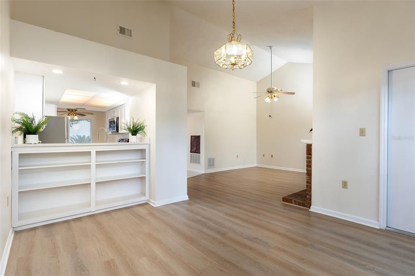
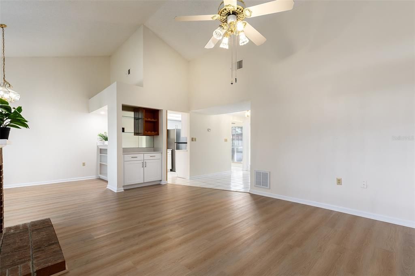
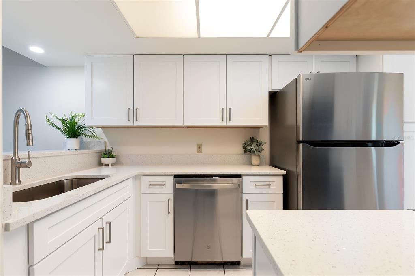
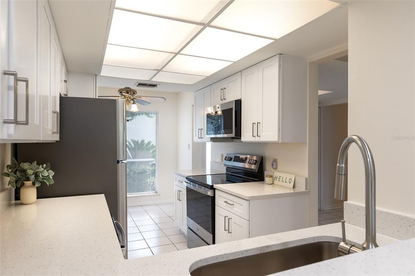
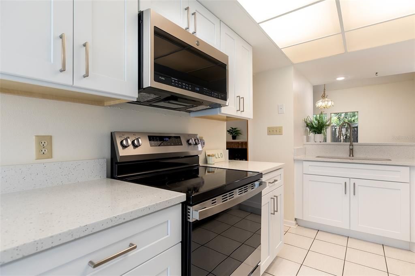
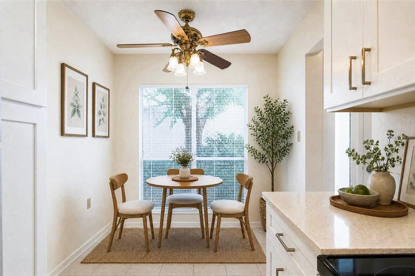
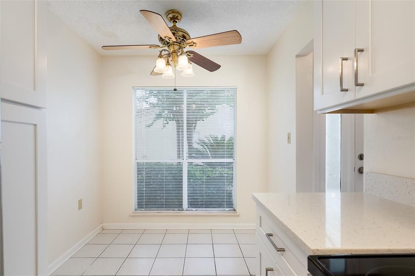
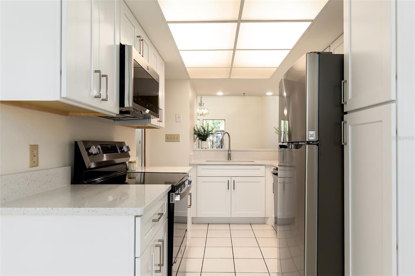
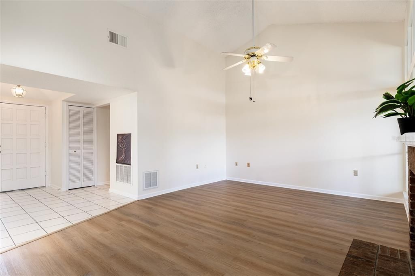
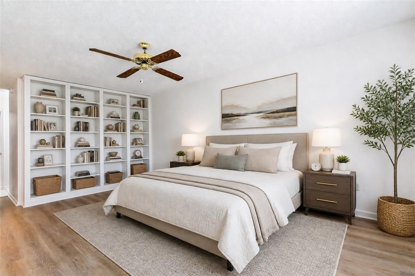
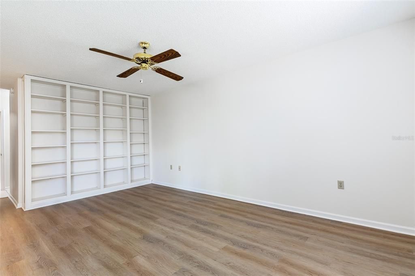
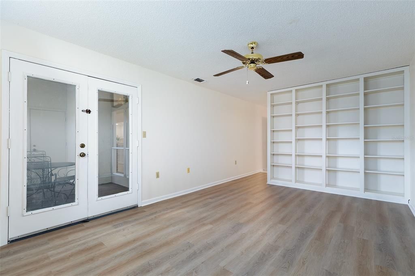
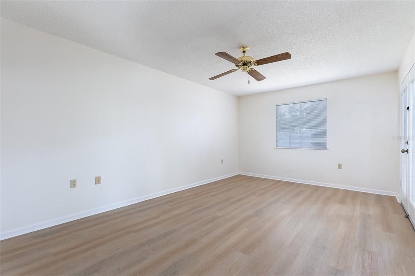
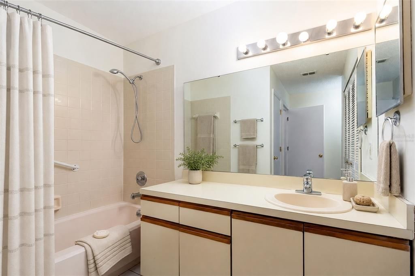
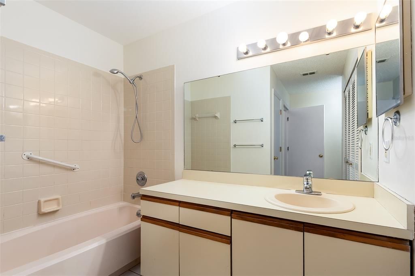
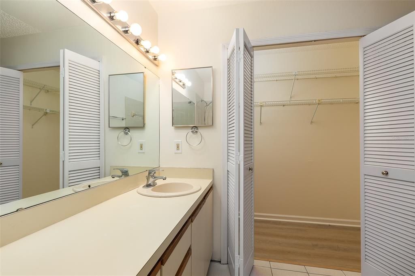
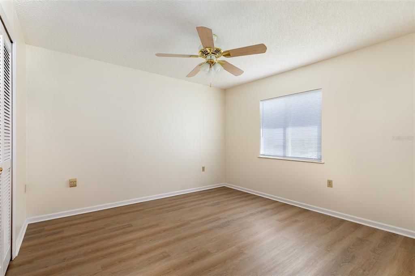
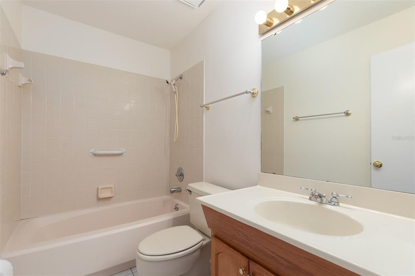
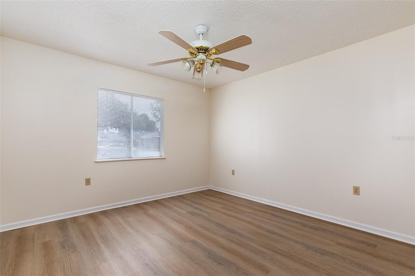
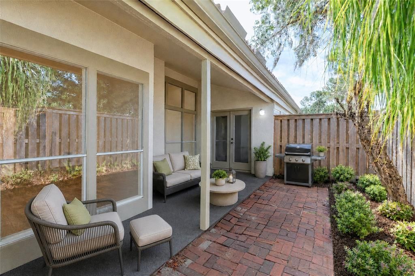
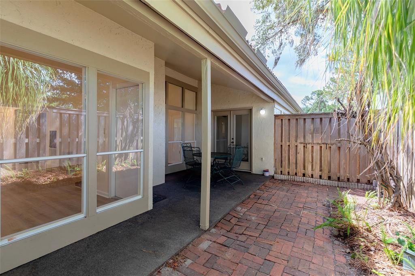
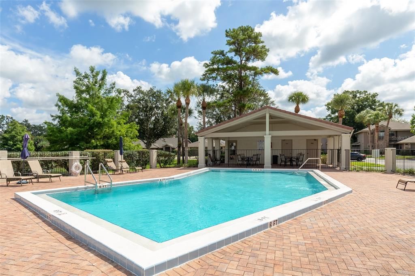
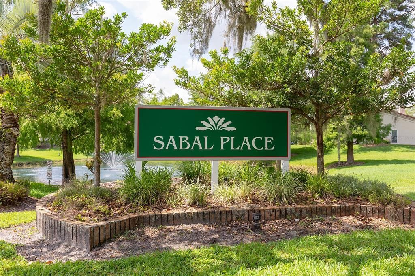
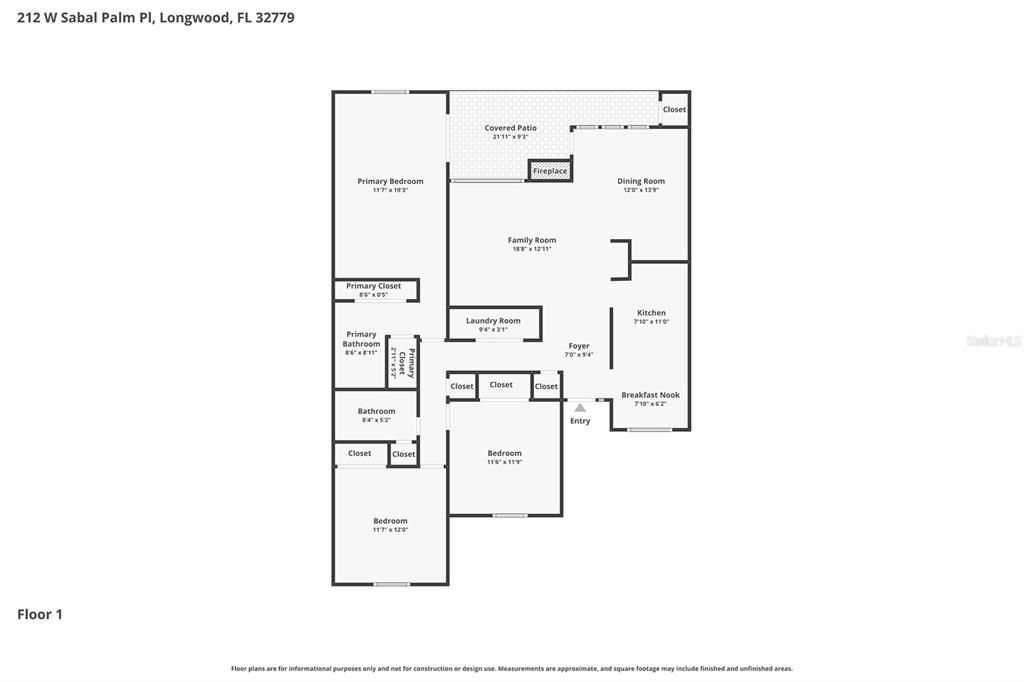
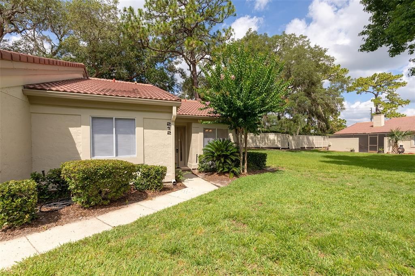
Under contract-accepting backup offers. Virtually Staged. Not your typical condo, this one-story end-unit residence lives more like a private home, offering vaulted ceilings, a private covered patio, and no upstairs neighbors. With 1,484 square feet, 3 bedrooms, and 2 bathrooms, this move-in ready home delivers the perfect combination of privacy, convenience, and low-maintenance living. The heart of the home is the beautifully renovated kitchen, completely updated in 2026 with bright shaker style soft-close cabinetry, quartz countertops, a large single-basin sink, and a full suite of stainless steel appliances including the refrigerator, range, microwave, and dishwasher. Fresh interior paint and new luxury vinyl plank flooring throughout the living room, dining room, and all bedrooms create a clean, modern look that complements any style. The spacious floor plan feels even larger thanks to soaring vaulted ceilings and abundant natural light. Whether you're hosting family, working from home, or simply relaxing, the thoughtful layout offers flexibility and comfort. Step outside to your private covered patio, an inviting space for morning coffee, outdoor dining, or unwinding after a long day. Additional improvements include a new electrical breaker panel in 2026, providing added peace of mind for the next owner. Assigned parking is conveniently located nearby, while the community pool offers the perfect place to cool off and enjoy Florida's year-round sunshine. Set within a well-maintained community featuring attractive barrel tile roofs and a highly convenient location near shopping, restaurants, medical facilities, and major commuter routes, this updated residence offers a lifestyle that's increasingly difficult to find. For buyers seeking single-level living without the maintenance of a detached home, this is a must-see.

Location

Details

Type:
Residential
Parking:
Assigned / Guest
Year Built:
1986
Lot:
No Data
Heating:
Central
Price/sqft:
$162
Cooling:
Central Air
HOA:
No Data

Valuation

Our model vs. what's actually selling nearby.
Estimate
$243,700
$188K – $300K
Confidence Low
List vs. estimate
At estimate
List $239,900 · -1.6%
List is in line with recent comparable activity.
Price per sq ft
$161
+2.6% vs. city median $157
Based on
39 MLS comparables
Median of recent comparable listings. Sold comps use closing price, active listings use list price.

Highlights

Annual tax
$577
2025
Pets
Allowed
All facts and features
  • Flooring

    • Ceramic Tile

    • Luxury Vinyl

    Heating

    • Central

    Cooling

    • Central Air

    Appliances

    • Dishwasher

    • Disposal

    • Dryer

    • Electric Water Heater

    • Exhaust Fan

    • Microwave

    • Range

    • Refrigerator

    • Washer

    Other interior features

    • Built-in Features

    • Ceiling Fan(s)

    • Eating Space In Kitchen

    • High Ceilings

    • Primary Bedroom Main Floor

    • Solid Wood Cabinets

    • Stone Counters

    • Thermostat

    • Vaulted Ceiling(s)

    • Walk-In Closet(s)

    • Window Treatments

    Bedrooms and bathrooms

    • Bedrooms: 3

    • Full bathrooms: 2

  • Parking

    • Assigned

    • Guest

    Property

    • Levels: One

    • Exterior Features: French Doors

    Other Property Information

    • Parcel Number: 0321295HJ00000450

    • Zoning: PUD

  • Type and style

    • Property Type: Residential

    • Property Sub Type: Condominium

  • Utility

    • BB/HS Internet Available

    • Cable Available

    • Electricity Connected

    • Phone Available

    • Public

    • Water Connected

  • Other financial information

    • HOA Frequency: Monthly

    • Annual tax amount: $578

  • Source details

    • MLS ID: O6417139

    Other facts

    • Construction Materials: Stucco / Wood Frame

    • Foundation Details: Slab

    • Fireplace Features: Family Room / Wood Burning

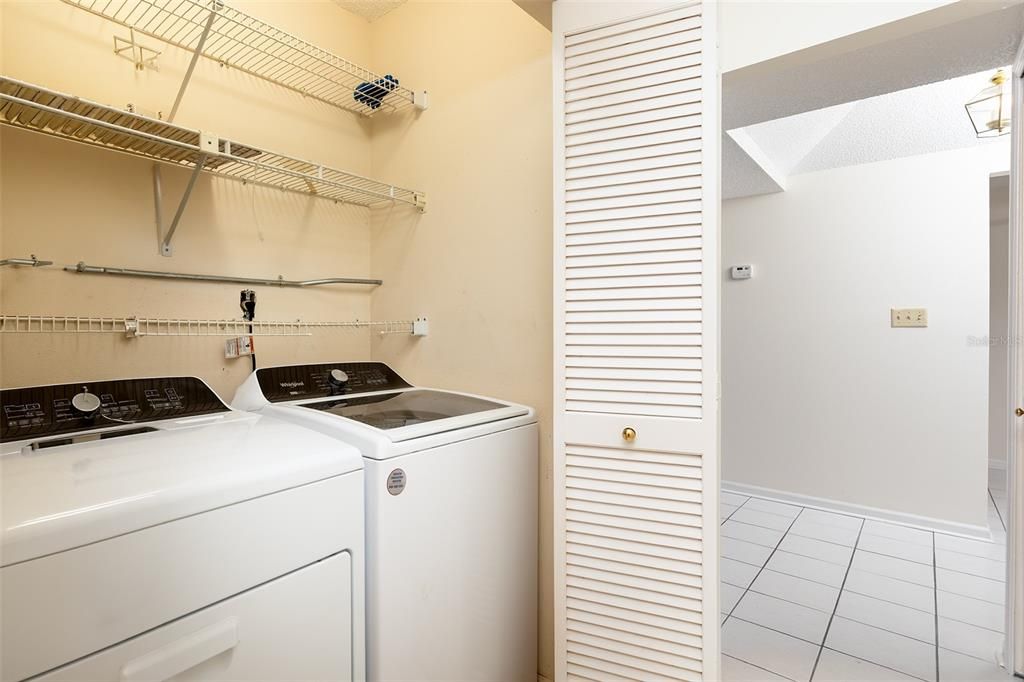
    • Laundry Features: Electric Dryer Hookup / Inside / Laundry Closet / Washer Hookup

    • Patio And Porch Features: Covered / Rear Porch

    • Window Features: Blinds

    • Direction Faces: Northwest

    • Architectural Style: Florida

    • Fireplace: Yes

    • Living Area: 1484

    • Water Source: Public

    • Subdivision Name: SAN MARCO VILLAS A CONDO

Private inquiry
Talk to the advisor on this listing.
Floor plans, HOA docs, off-market comparables, scheduling a private showing — one message, direct to the local specialist.

More like this

New
Active With Contract
$175,000
House
3 bds · 2 ba · 1,194 sqft
BEAR LAKE HILLS, APOPKA
1201 GAY STREET
New
Active With Contract
$249,500
House
2 bds · 1 ba · 874 sqft
LITTLE WASHINGTON ESTATES, ALTAMONTE SPRINGS
2581 JANS WAY
New
Active With Contract
$179,900
Condo/Co-op
3 bds · 2 ba · 1,162 sqft
HIDDEN SPGS CONDO, ALTAMONTE SPRINGS
696 YOUNGSTOWN PARKWAY UNIT 312
New
Active With Contract
$169,999
Condo/Co-op
2 bds · 1 ba · 1,020 sqft
SPRINGWOOD VILLAGE, LONGWOOD
116 SPRINGWOOD CIRCLE UNIT D
New
Active With Contract
$180,000
Condo/Co-op
2 bds · 2 ba · 1,044 sqft
HIDDEN SPGS CONDO, ALTAMONTE SPRINGS
713 SANDY COURT UNIT 371
New
Active With Contract
$305,000
Townhouse
2 bds · 2 ba · 1,122 sqft
CRANES ROOST VILLAS, ALTAMONTE SPRINGS
204 TERN LANE
New
Active With Contract
$215,000
Condo/Co-op
3 bds · 2 ba · 1,481 sqft
MONTGOMERY WOODS CONDO, ALTAMONTE SPRINGS
441 S NETHERWOOD CRESCENT UNIT 206
Active With Contract
$250,000
Condo/Co-op
2 bds · 2 ba · 1,153 sqft
WEKIVA VILLAS ON THE GREEN 2, LONGWOOD
340 GOLFSIDE COVE UNIT 340

Market around this address

Live counts in the same area.
View all

The multiple listing information is provided by the Stellar MLS from a copyrighted compilation of listings. The compilation of listings and each individual listing are ©2026-present Stellar MLS. All Rights Reserved. The information provided is for consumers' personal, noncommercial use and may not be used for any purpose other than to identify prospective properties consumers may be interested in purchasing. All properties are subject to prior sale or withdrawal. All information provided is deemed reliable but is not guaranteed accurate, and should be independently verified. Listing courtesy of: RE/MAX CENTRAL REALTY