Sell Your Home
Get a free home valuation
Contact
Tell us about your needs

220 LAKE SHORE DRIVE UNIT 704

Condo/Co-op For Sale
$3,600,000

BTC: 45.45454545

ETH: 1,469.98775010

4 days
3 bds
3 ba
2,840 sqft

Overview

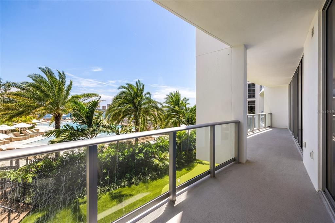
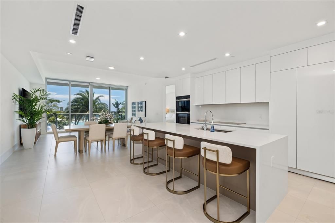
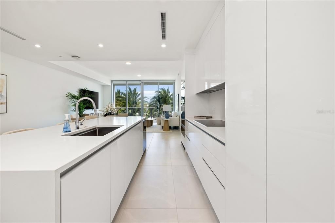
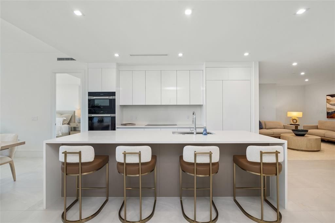
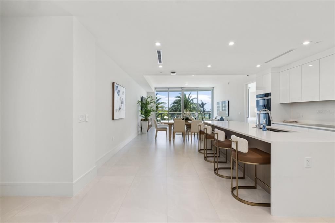
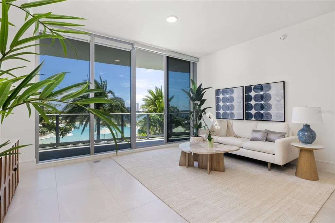
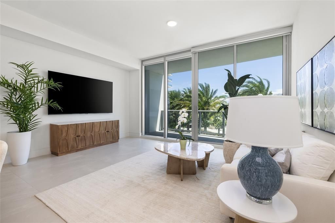
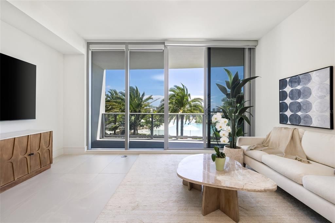
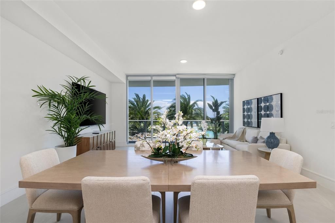
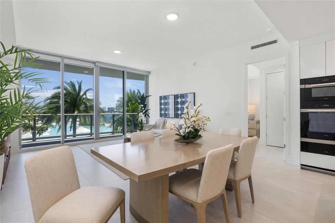
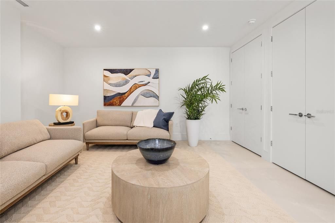
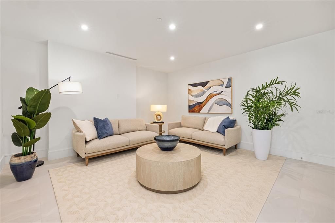
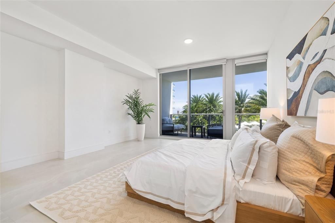
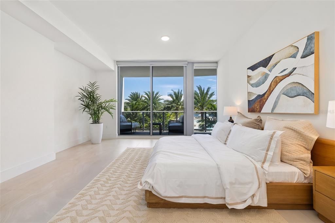
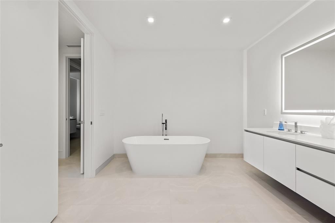
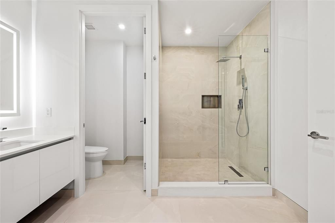
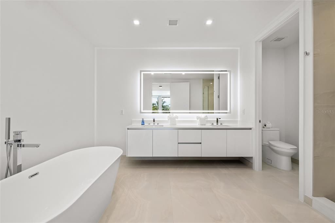
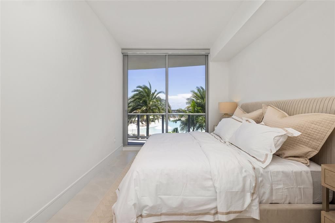
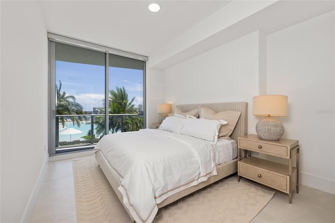
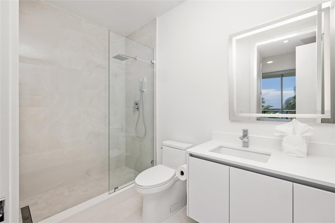
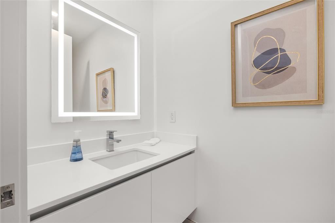
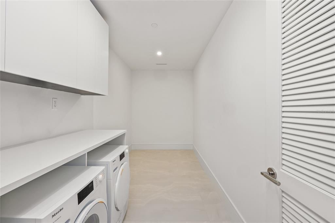
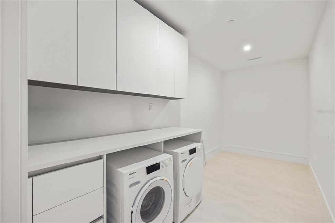
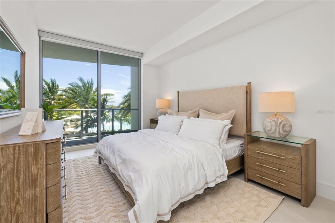
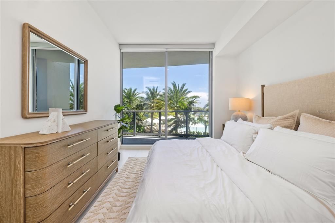
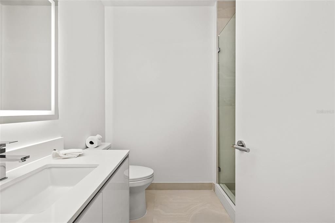
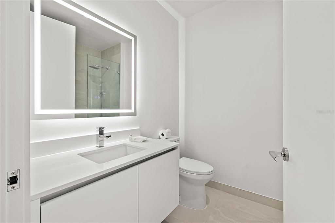
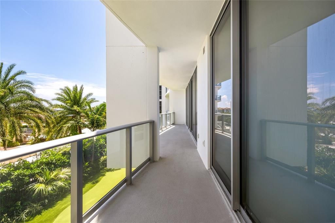
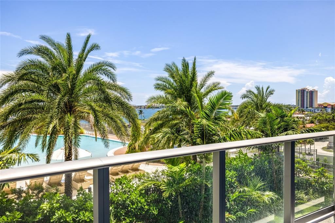
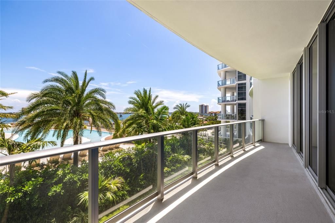
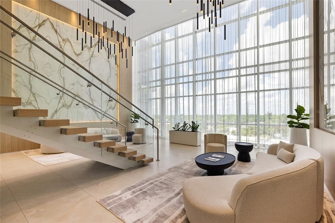
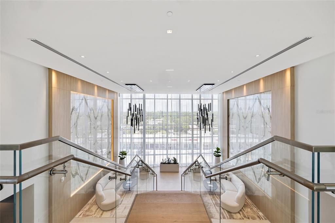
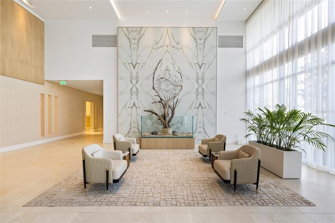
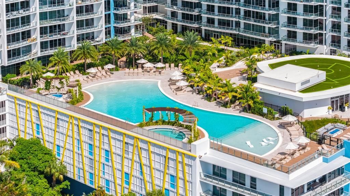
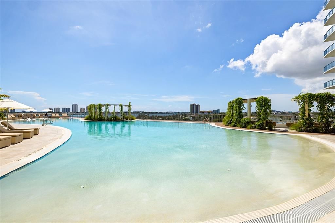
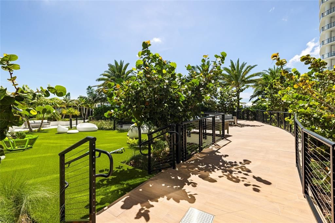
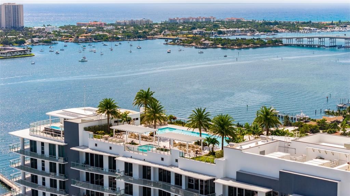
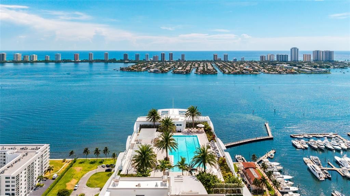
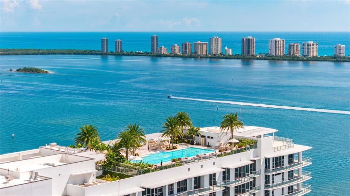
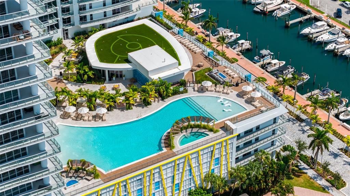
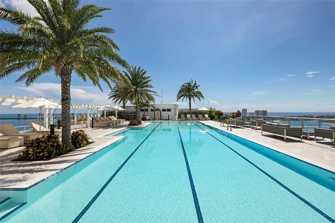
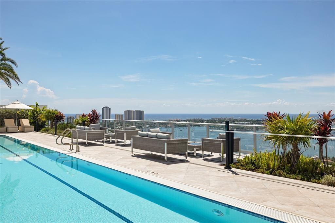
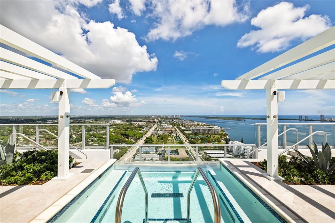
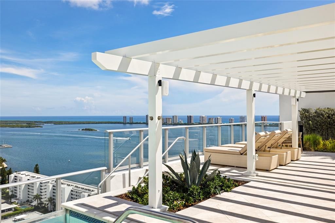
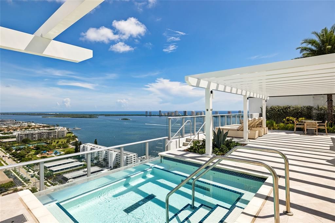
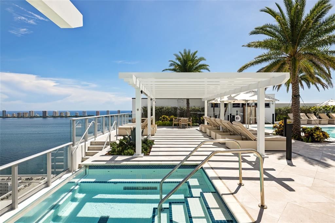
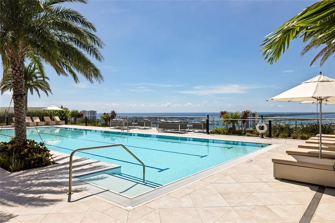
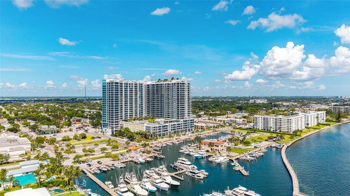
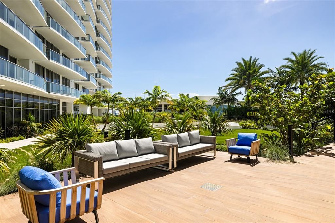
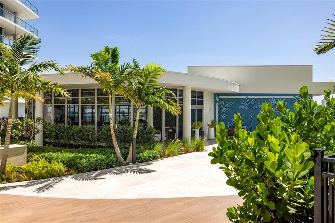
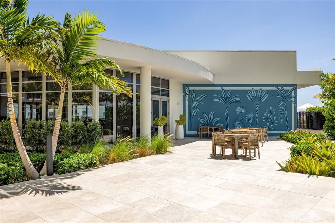
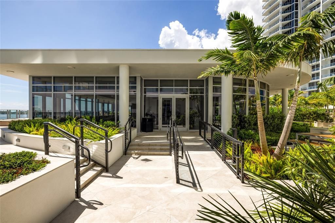
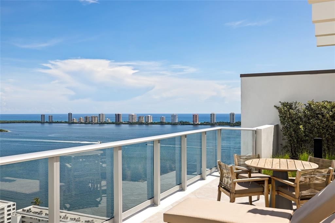
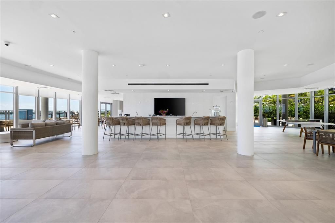
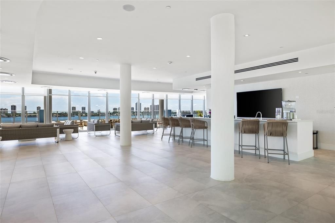
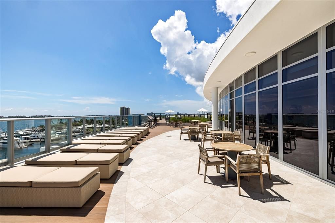
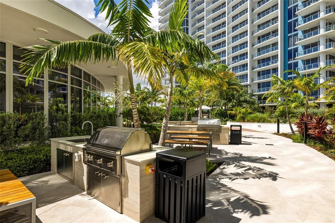
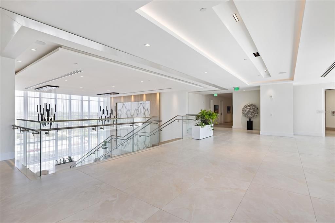
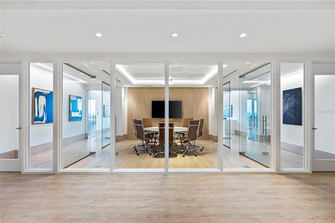
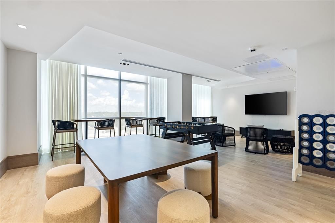
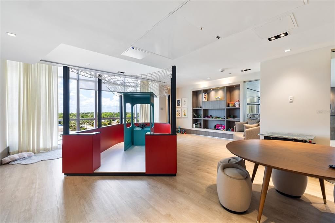
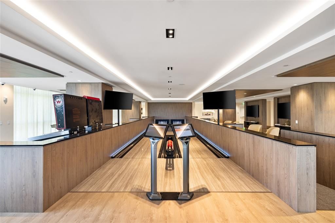
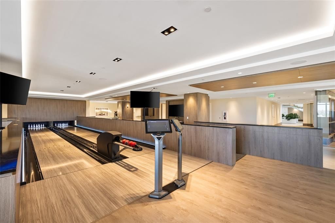
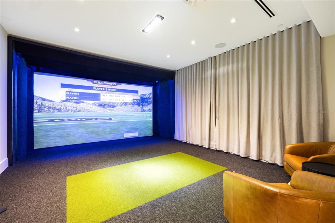
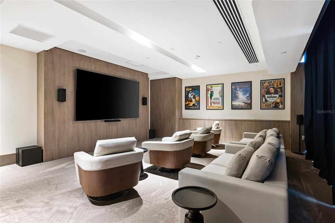
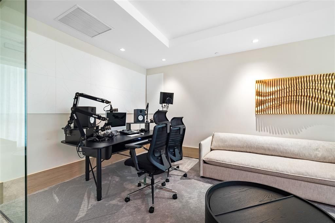
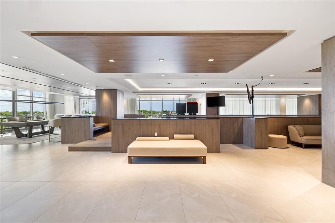
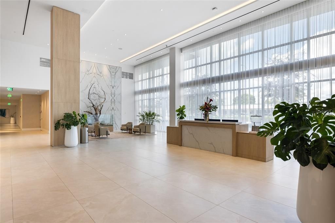
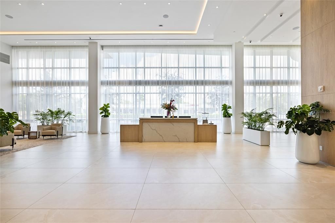
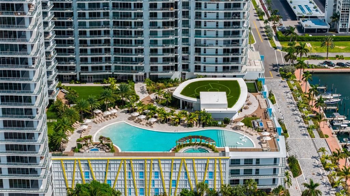
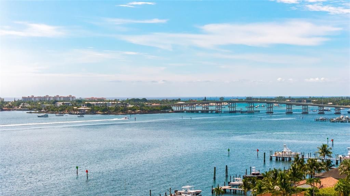
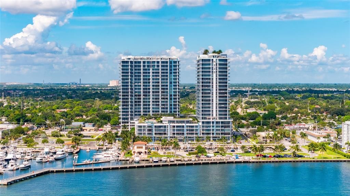
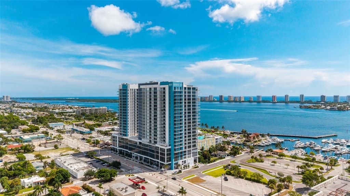
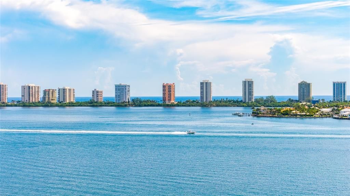
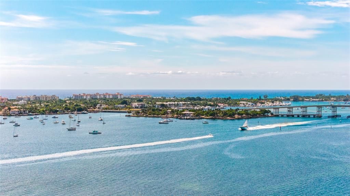
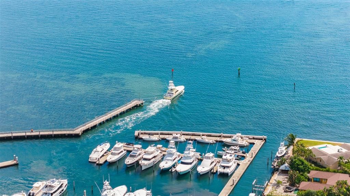
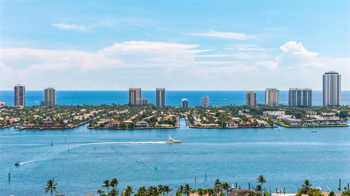
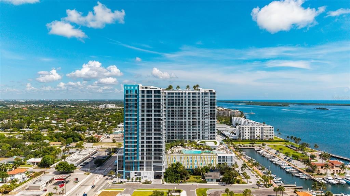
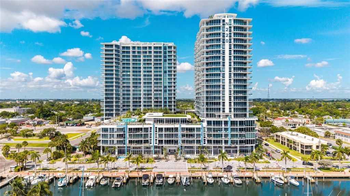
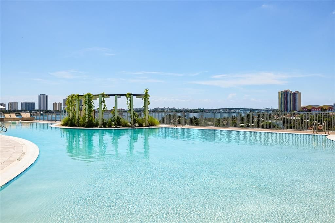
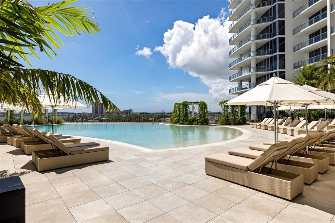
Welcome to the newly built Executive Residence 704 at Nautilus 220, a rare 3-bedroom plus den waterfront residence offering 3,244 total square feet, including a private 404-square-foot terrace. One of only two residences with this floor plan, 704 offers 3.5 baths, 10-foot ceilings, floor-to-ceiling hurricane-impact glass, a private elevator entry, separate service entrance, and two assigned parking spaces with secured access. The residence is offered fully furnished and ready for immediate occupancy with seller financing available. Designed around its waterfront setting, the residence offers views of the resort-style pool, marina and Intracoastal from every room. The open kitchen, dining and living areas extend directly to the expansive pool views terrace, creating seamless indoor-outdoor living and an exceptional setting for entertaining or enjoying the views throughout the day. The kitchen features contemporary European cabinetry, quartz countertops with a waterfall edge, premium Miele appliances and a wine cooler. Throughout the residence, large-format porcelain tile, custom millwork, recessed LED lighting, spacious walk-in closets in every bedroom, and expansive impact glass create a refined, contemporary interior filled with natural light. The dedicated den offers flexible space for a home office, media room or additional living area. Nautilus 220 offers an extensive resort-style amenity program designed for both relaxation and everyday living. The one-acre amenity deck features a resort-style pool with beach entry and wading area, cabanas, multi-jet spa, fire pit, summer kitchen, resident pavilion, putting green, landscaped outdoor spaces and waterfront views. Wellness amenities include a state-of-the-art fitness center, spin and yoga studios, sauna, steam rooms and wellness spaces. Entertainment and social amenities include a theater lounge, bowling alley with bar and lounge seating, golf simulator, soundproof studio for music and podcasts, billiards and card tables, club room, kids' playroom, teen gaming room, conference rooms, lounge areas and additional resident spaces. The building also offers waterfront dining at SeaHawk Prime by David Burke, marina access, concierge services, valet, 24-hour security, onsite management, package services, bicycle and paddleboard storage, and vehicle charging stations. Residents also enjoy access to a rooftop amenity deck with a lap pool, infinity-edge spa, outdoor kitchen and observation deck overlooking the marina, Intracoastal and Atlantic Ocean. Executive Residence 704 stands apart for its rare floor plan, generous scale, fully furnished turnkey presentation, private elevator access, expansive waterfront terrace, views from every room and exceptional collection of resort-style amenities.

Location

Details

Type:
Residential
Parking:
Covered / Electric Vehicle Charging Station(s) / Garage Door Opener / Guest / Reserved / Valet
Year Built:
2025
Lot:
No Data
Heating:
Central / Zoned
Price/sqft:
$1,268
Cooling:
Central Air / Humidity Control / Zoned
HOA:
$3,262

Valuation

Our model vs. what's actually selling nearby.
Estimate
$3,150,000
$2.5M – $4.2M
Confidence Low
List vs. estimate
$450K above estimate
List $3,600,000 · +14.3%
Our model says this listing is priced above recent comparable activity. Room to negotiate.
Price per sq ft
$1,267
+36.6% vs. city median $928
Based on
10 MLS comparables
+ 30 public-records sales within 0.5 mi
Median actual sale: $813K
Median of recent comparable listings. Sold comps use closing price, active listings use list price.

Highlights

HOA
$3,262/mo
24-Hour Guard, Cable TV, Community Pool
Pool
Chlorine Free
View
City, Water
Garage
2 car garage
Furnished
Furnished
Pets
Allowed
All facts and features
  • Flooring

    • Ceramic Tile

    Heating

    • Central

    • Zoned

    Cooling

    • Central Air

    • Humidity Control

    • Zoned

    Appliances

    • Convection Oven

    • Cooktop

    • Dishwasher

    • Disposal

    • Dryer

    • Freezer

    • Microwave

    • Refrigerator

    • Washer

    • Wine Refrigerator

    Other interior features

    • Central Vacuum

    • Eating Space In Kitchen

    • Elevator

    • High Ceilings

    • Kitchen/Family Room Combo

    • Living Room/Dining Room Combo

    • Open Floorplan

    • Solid Surface Counters

    • Solid Wood Cabinets

    • Split Bedroom

    • Stone Counters

    • Thermostat

    • Walk-In Closet(s)

    Bedrooms and bathrooms

    • Bedrooms: 3

    • Bathrooms: 1

    • Full bathrooms: 3

  • Parking

    • Covered

    • Electric Vehicle Charging Station(s)

    • Garage Door Opener

    • Guest

    • Reserved

    • Valet

    Property

    • Levels: One

    • Exterior Features: Balcony / Dog Run / Fire Pit / Lighting / Outdoor Grill / Outdoor Kitchen / Private Entrance / Sauna / Sidewalk / Storage

    Other Property Information

    • Parcel Number: 36434221330000704

    • Zoning: RES

  • Type and style

    • Property Type: Residential

    • Property Sub Type: Condominium

  • Utility

    • Cable Connected

    • Electricity Connected

    • Public

    • Sewer Connected

    • Street Lights

    • Water Connected

    Green energy

    • HVAC

    • Insulation

    • Lighting

    • Thermostat

  • Other financial information

    • HOA: $3,262

    • HOA Frequency: Monthly

  • Source details

    • MLS ID: TB8544762

    Other facts

    • Construction Materials: Block / Concrete

    • Foundation Details: Block

    • Laundry Features: Inside / Laundry Room

    • Lot Features: City Lot / Landscaped / Level / Near Marina / Private / Sidewalk

    • Patio And Porch Features: Covered / Deck / Wrap Around

    • Pool Features: Chlorine Free / Deck / Heated / In Ground / Lap / Lighting / Outside Bath Access / Salt Water / Tile

    • Window Features: Blinds / Window Treatments

    • Direction Faces: Southeast

    • Other Structures: Outdoor Kitchen / Storage / Workshop

    • Architectural Style: Contemporary

    • Garage Spaces: 2

    • Attached Garage: Yes

    • Garage: Yes

    • Living Area: 2840

    • Water Source: Public

    • Subdivision Name: NAUTILUS 220 CONDO

Private inquiry
Talk to the advisor on this listing.
Floor plans, HOA docs, off-market comparables, scheduling a private showing — one message, direct to the local specialist.

More like this

New
For Sale
$3,450,000
House
1 room(s)
PALM BEACH ISLES 1,Palm Beach Isles, Singer Island
1050 Bimini Lane, Singer Island FL 33404
For Sale
$3,895,000
House
3 bds · 3 ba · 2,471 sqft
PALM BEACH ISLES 2,Palm Beach Isles, West Palm Beach
1051 Coral Way, West Palm Beach FL 33404
For Sale
$2,900,000
Condo/Co-op
2 bds · 2 ba · 1,908 sqft
NAUTILUS 220 CONDO,Nautilus 220, Lake Park
220 LAKE SHORE Drive # 702, Lake Park FL 33403
For Sale
$2,955,000
Condo/Co-op
3 bds · 3 ba · 2,140 sqft
NAUTILUS 220 CONDO,NAUTILUS 220, Lake Park
220 Lake Shore Drive # 1001, Lake Park FL 33403
For Sale
$2,950,000
House
3 bds · 3 ba · 3,057 sqft
GOLF COURSE ADD 2 TO VILLA, North Palm Beach
1000 Country Club Drive, North Palm Beach FL 33408
For Sale
$3,850,000
Condo/Co-op
3 bds · 3 ba · 2,846 sqft
Nautilus 220 Condominium,Nautilus 220, Lake Park
220 Lake Shore Drive # 2009, Lake Park FL 33403
For Sale
$3,800,000
Condo/Co-op
3 bds · 3 ba · 4,069 sqft
OASIS SINGER ISLAND CONDO, Singer Island
3920 N OCEAN Drive # 6A, Singer Island FL 33404
For Sale
$2,850,000
House
4 bds · 4 ba · 3,350 sqft
NORTH PALM BEACH VILLAGE O, North Palm Beach
533 Driftwood Road, North Palm Beach FL 33408

Market around this address

Live counts in the same area.
View all

The multiple listing information is provided by the Stellar MLS from a copyrighted compilation of listings. The compilation of listings and each individual listing are ©2026-present Stellar MLS. All Rights Reserved. The information provided is for consumers' personal, noncommercial use and may not be used for any purpose other than to identify prospective properties consumers may be interested in purchasing. All properties are subject to prior sale or withdrawal. All information provided is deemed reliable but is not guaranteed accurate, and should be independently verified. Listing courtesy of: ARTERRA LUXE-FLORIDA LLC