Sell Your Home
Get a free home valuation
Contact
Tell us about your needs
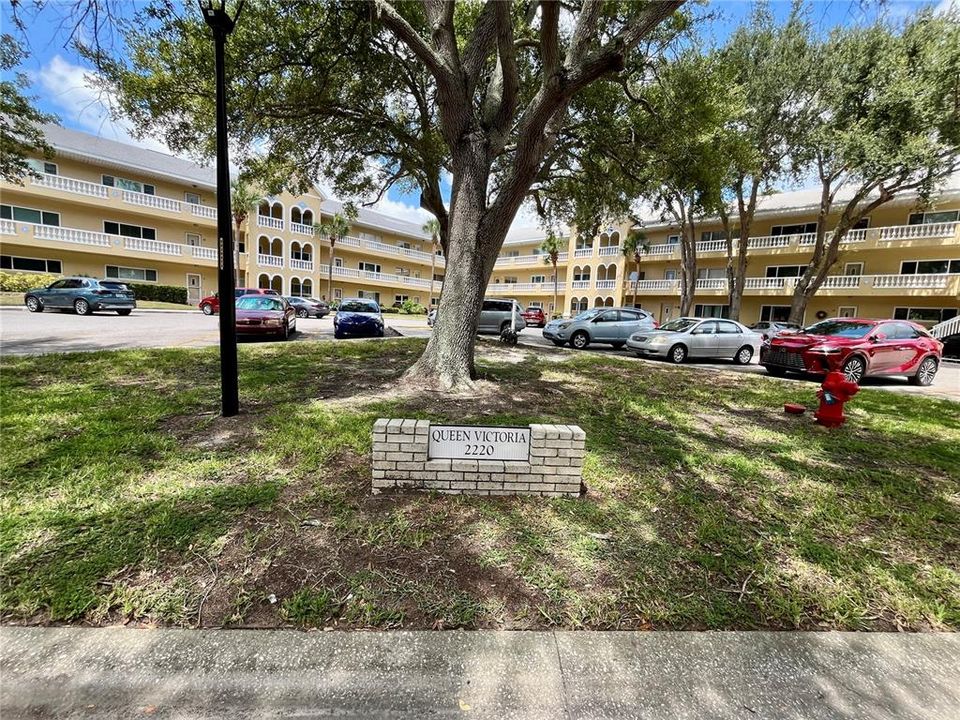
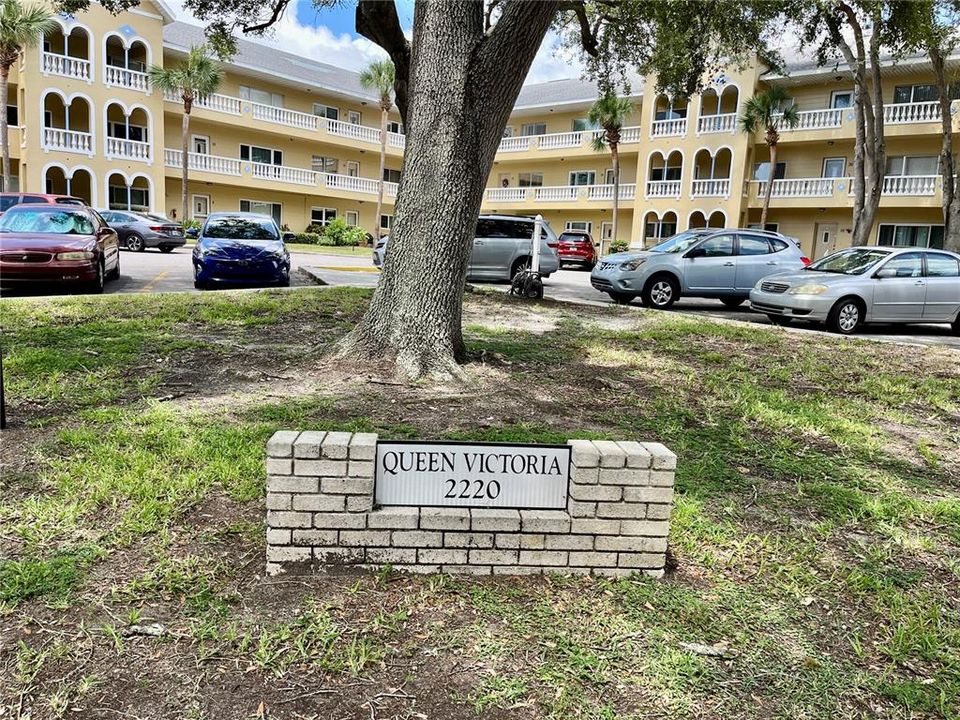
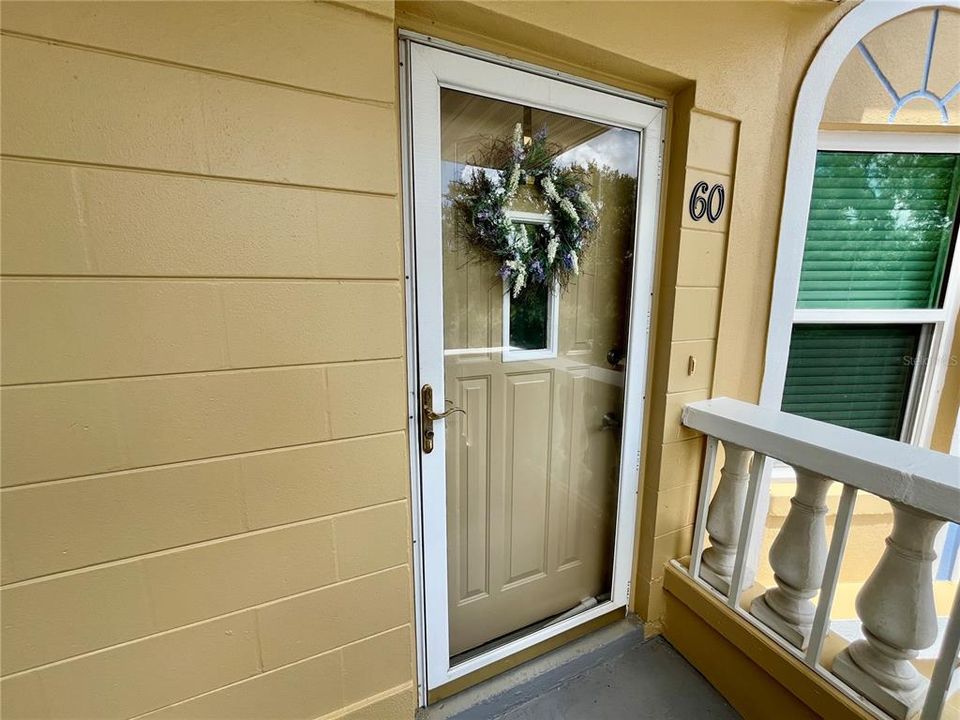
2220 SPANISH DRIVE UNIT 60

Condo/Co-op For Sale
$249,000

BTC: 3.19989719

ETH: 103.75000000

3 days
2 bds
2 ba
1,695 sqft

Overview

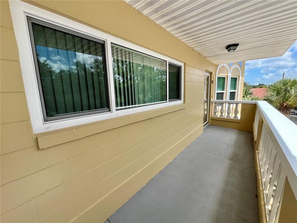
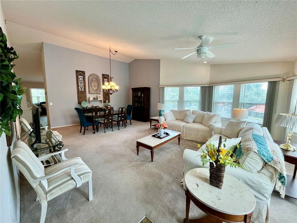
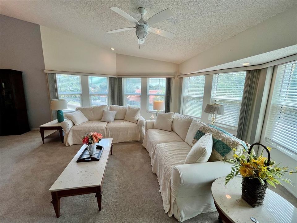
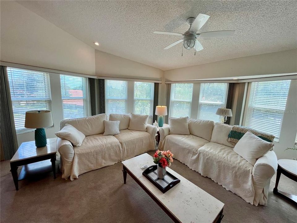
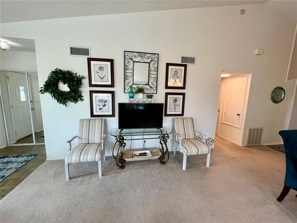
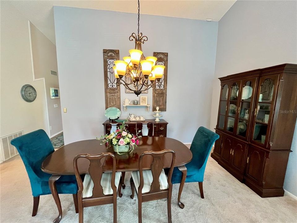
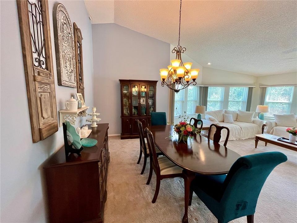
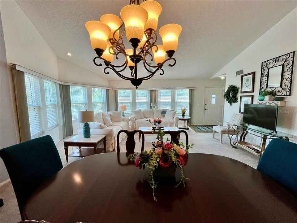
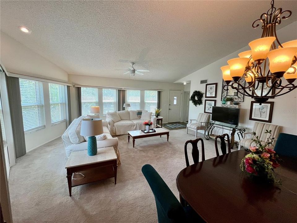
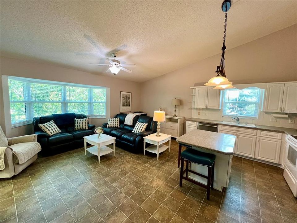
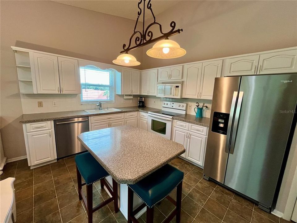
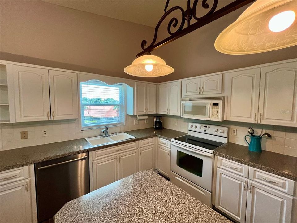
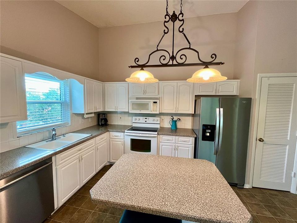
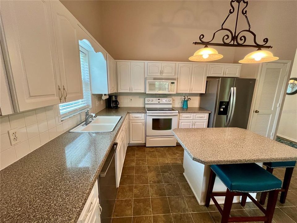
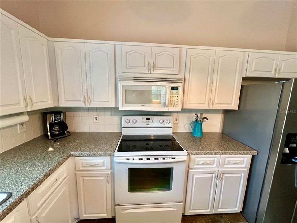
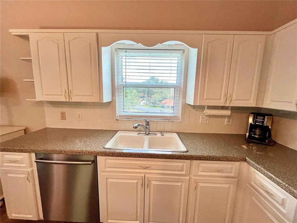
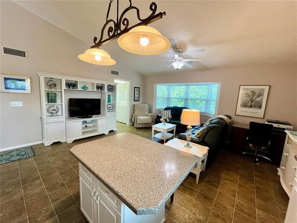
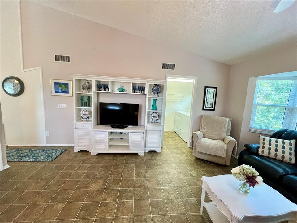
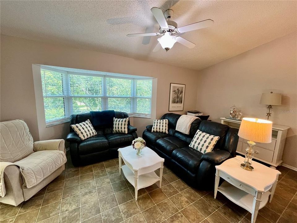
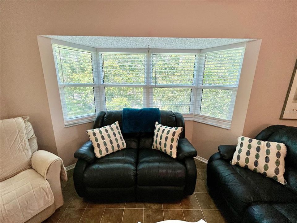
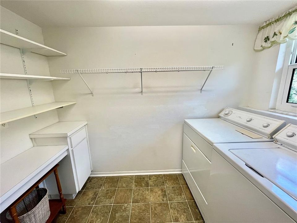
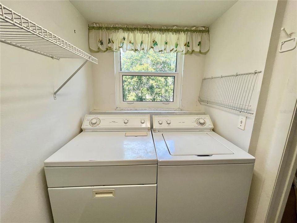
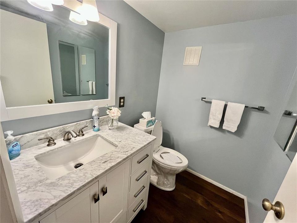
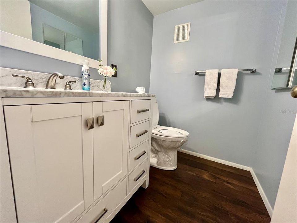
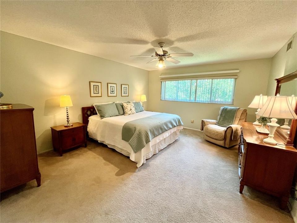
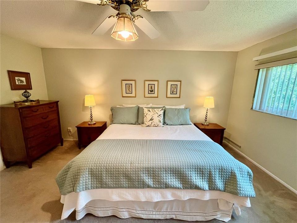
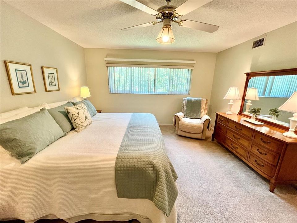
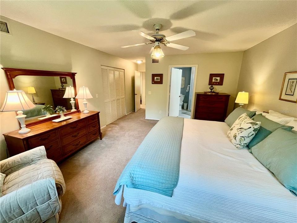
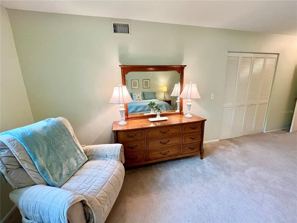
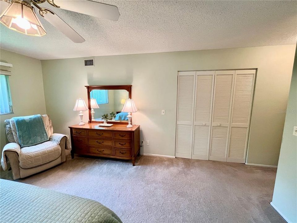
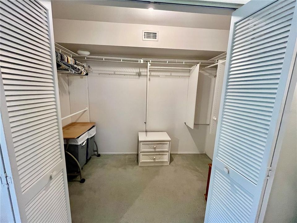
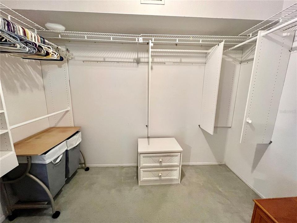
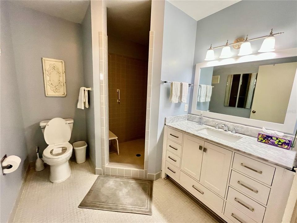
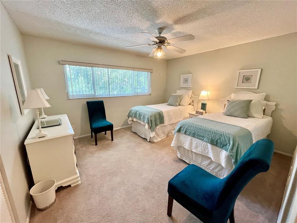
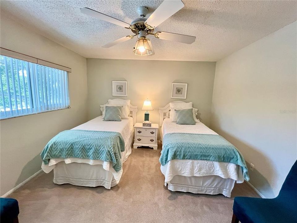
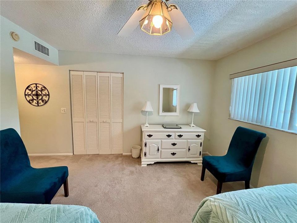
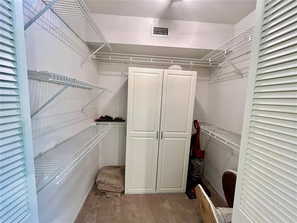
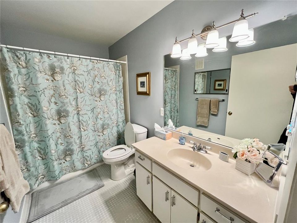
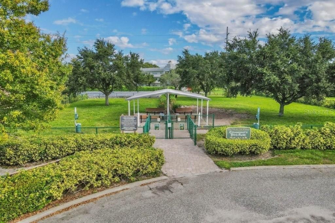
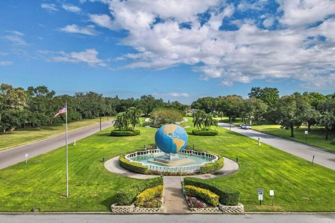
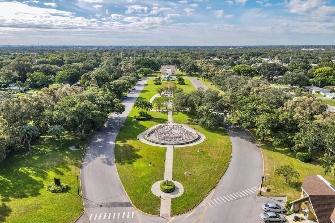
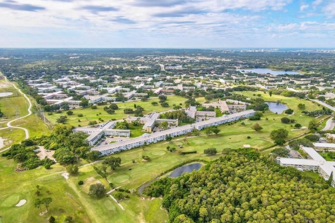
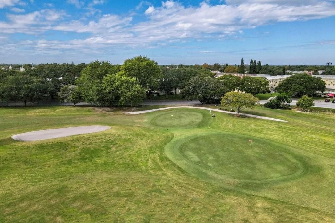
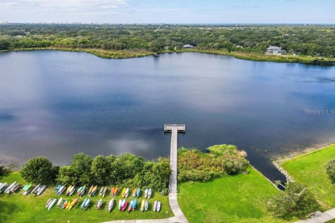
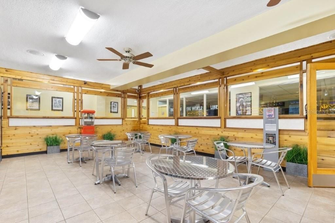
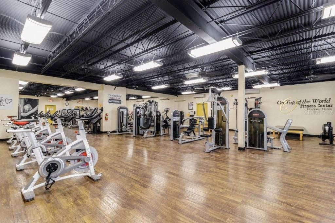
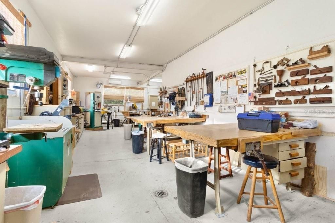
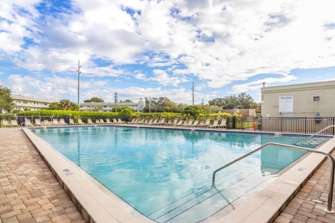
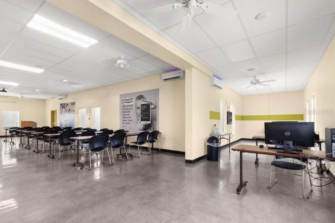
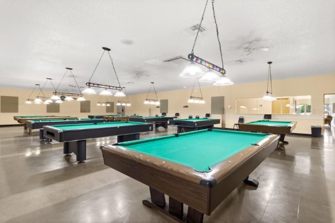
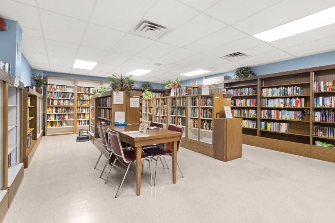
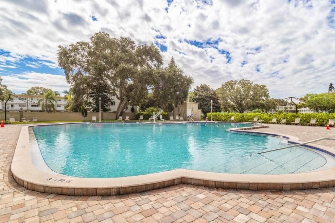
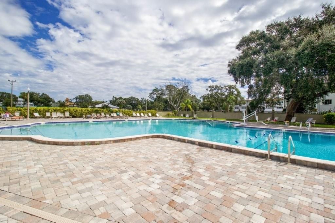
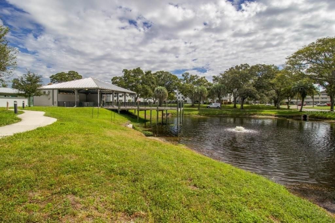
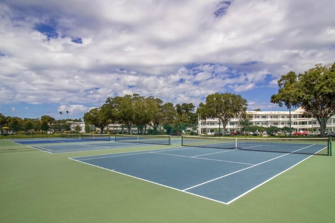
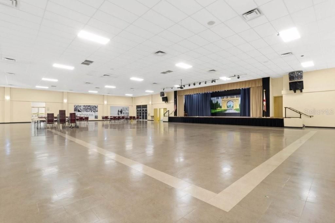
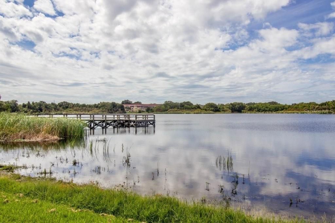
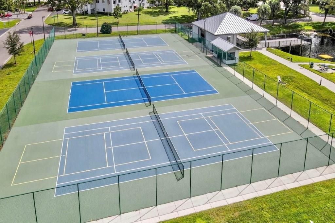
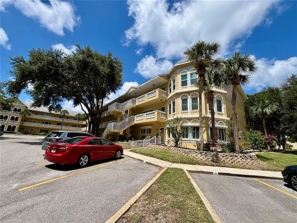
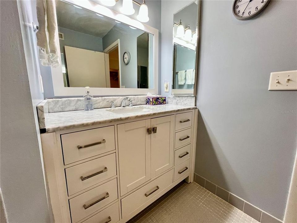
END UNIT in the sought after Queen Victoria building. Come see this 2bed/3bath 1695 sq ft with high ceilings Nestled on the peaceful cul-de-sac of the newer Westside of On Top of the World. This tastefully fully furnished condo is move in ready. The end unit features an extra window with plenty of light. Impact windows were installed in 2023 throughout. The living room/dining room combo has plenty of room for entertaining. The kitchen features a stainless steel refrigerator, dishwasher and updated cabinets and countertops and an extra window over the sink. The primary bedroom features walk-in closets with shelving system and air-conditioning in the closets. The ensuite bathroom features updated vanity and toilet. The 2nd bedroom also has a walk closet. The A/C was replaced in 2025. This condo has it all. Assigned parking. The 55+ community has two activity centers, and two private golf courses with 9 and 18 holes, free exclusively for residents & owners. There are two heated swimming pools. The remodeled Cardio Gym has the latest exercise equipment. A very pet-friendly community, there is a fenced dog park with covered seating. There are hobby studios, and a wood shop for the exclusive use of the residents. Activities include fitness classes, dancing, clubs, cards, billiards, entertainment, classes, and much more. The on-site Good Karma Café has take & bake meals and snacks. Close to beaches, transportation, shopping, entertainment, and fine dining. All room sizes, floor plans and square footage are approximate. This property is being transferred by a leasehold estate deed. Association approval is required. If financing, a 35% down payment is required. Washer, dryer, and hook ups must be approved by the association.
Location

Details

Type:
Residential
Parking:
Assigned
Year Built:
1994
Lot:
No Data
Heating:
Central / Electric
Price/sqft:
$147
Cooling:
Central Air
HOA:
No Data

Valuation

Our model vs. what's actually selling nearby.
Estimate
$299,000
$209K – $337K
Confidence Low
List vs. estimate
$50K below estimate
List $249,000 · -16.7%
Our model says this listing is priced below recent comparable activity. Expect competition.
Price per sq ft
$146
-33.2% vs. city median $220
Based on
33 MLS comparables
Median of recent comparable listings. Sold comps use closing price, active listings use list price.

Highlights

Annual tax
$3,888
2025
View
Water
Furnished
Furnished
Pets
Allowed
All facts and features
  • Flooring

    • Carpet

    • Tile

    Heating

    • Central

    • Electric

    Cooling

    • Central Air

    Appliances

    • Convection Oven

    • Dishwasher

    • Disposal

    • Dryer

    • Electric Water Heater

    • Microwave

    • Refrigerator

    • Washer

    Other interior features

    • Ceiling Fan(s)

    • Eating Space In Kitchen

    • Kitchen/Family Room Combo

    • Living Room/Dining Room Combo

    • Solid Wood Cabinets

    • Split Bedroom

    • Thermostat

    • Vaulted Ceiling(s)

    • Walk-In Closet(s)

    Bedrooms and bathrooms

    • Bedrooms: 2

    • Bathrooms: 1

    • Full bathrooms: 2

  • Parking

    • Assigned

    Property

    • Levels: One

    • Exterior Features: Sidewalk

    Other Property Information

    • Parcel Number: 062916641280900600

    • Zoning: X

  • Type and style

    • Property Type: Residential

    • Property Sub Type: Condominium

  • Utility

    • Cable Available

    • Electricity Connected

    • Fire Hydrant

    • Phone Available

    • Sewer Connected

    • Sprinkler Recycled

    • Street Lights

    • Underground Utilities

  • Other financial information

    • HOA Frequency: Monthly

    • Annual tax amount: $3,888

  • Source details

    • MLS ID: TB8540558

    Other facts

    • Construction Materials: Block

    • Foundation Details: Slab

    • Laundry Features: Electric Dryer Hookup / Inside / Laundry Closet / Laundry Room / Washer Hookup

    • Window Features: Blinds / Double Pane Windows / Insulated Windows / Storm Window(s)

    • Direction Faces: South

    • Living Area: 1695

    • Water Source: Public

    • Subdivision Name: ON TOP OF THE WORLD

Private inquiry
Talk to the advisor on this listing.
Floor plans, HOA docs, off-market comparables, scheduling a private showing — one message, direct to the local specialist.

More like this

For Sale
$234,900
House
2 bds · 2 ba · 960 sqft
VILLAGE ON THE GREEN, CLEARWATER
2506 OAKLEAF LANE UNIT 25B
For Sale
$190,000
Condo/Co-op
2 bds · 1 ba · 787 sqft
ALPINE CONDO, CLEARWATER
1409 ALPINE ROAD UNIT 10
For Sale
$215,000
Condo/Co-op
2 bds · 2 ba · 1,370 sqft
ON TOP OF THE WORLD, CLEARWATER
2285 NORWEGIAN DRIVE UNIT 59
For Sale
$270,000
Condo/Co-op
2 bds · 2 ba · 1,025 sqft
WINDING WOOD CONDO II, CLEARWATER
2715 HAVERHILL COURT
New
For Sale
$209,900
Condo/Co-op
2 bds · 2 ba · 1,100 sqft
ON TOP OF THE WORLD, CLEARWATER
2256 SPANISH DRIVE UNIT 42
New
For Sale
$225,000
House
2 bds · 1 ba · 1,290 sqft
KAPOK MANOR CONDO, CLEARWATER
1213 N MCMULLEN BOOTH ROAD
New
For Sale
$245,000
Condo/Co-op
2 bds · 2 ba · 1,005 sqft
BRYN MAWR AT COUNTRYSIDE, CLEARWATER
2721 COUNTRYSIDE BOULEVARD UNIT 102
New
For Sale
$185,900
Condo/Co-op
2 bds · 2 ba · 1,400 sqft
ON TOP OF THE WORLD, CLEARWATER
2285 ISRAELI DRIVE UNIT 57

Market around this address

Live counts in the same area.
View all

The multiple listing information is provided by the Stellar MLS from a copyrighted compilation of listings. The compilation of listings and each individual listing are ©2026-present Stellar MLS. All Rights Reserved. The information provided is for consumers' personal, noncommercial use and may not be used for any purpose other than to identify prospective properties consumers may be interested in purchasing. All properties are subject to prior sale or withdrawal. All information provided is deemed reliable but is not guaranteed accurate, and should be independently verified. Listing courtesy of: ON TOP OF THE WORLD RE