Sell Your Home
Get a free home valuation
Contact
Tell us about your needs

2222 MAYFIELD PALMS LANE UNIT 322

Condo/Co-op For Sale
$237,000

BTC: 3.66192831

ETH: 124.56376403

5 days
2 bds
2 ba
1,559 sqft

Overview

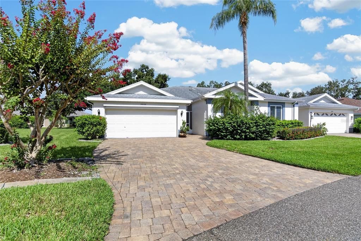
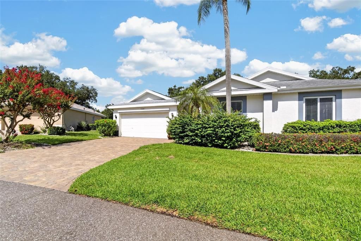
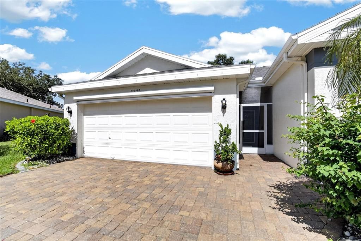
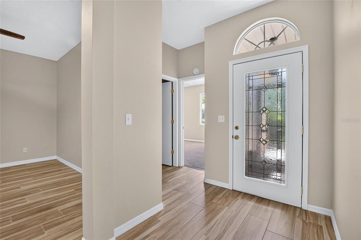
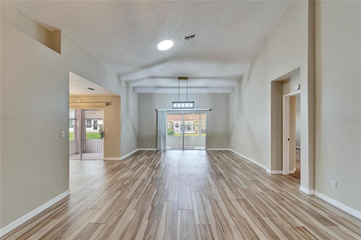
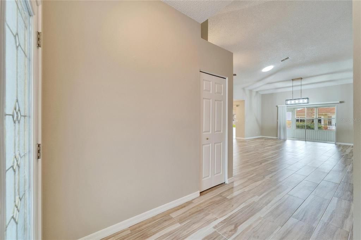
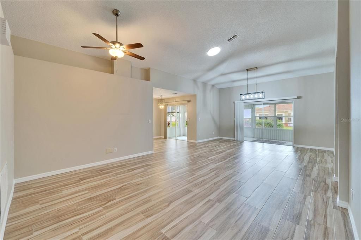
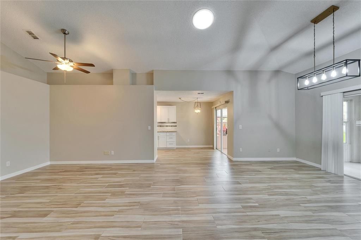
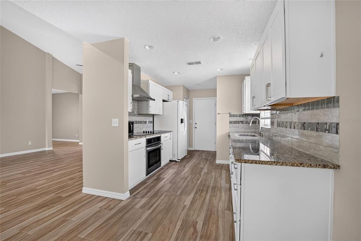
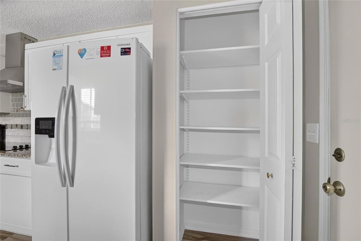
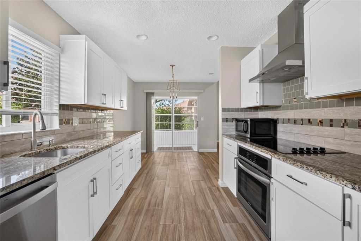
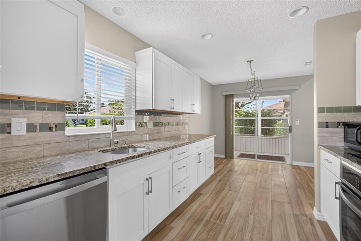
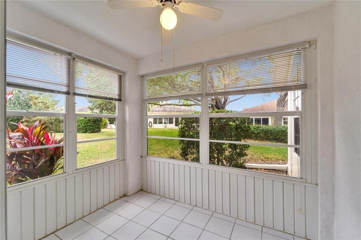
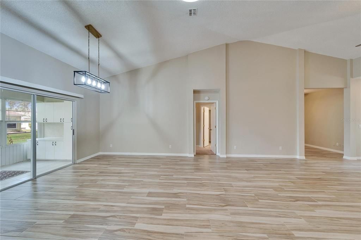
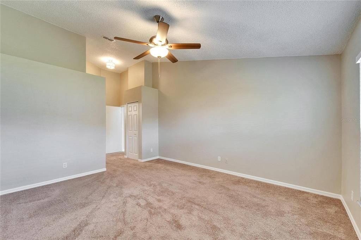
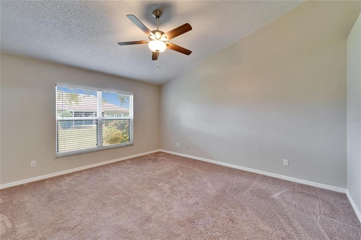
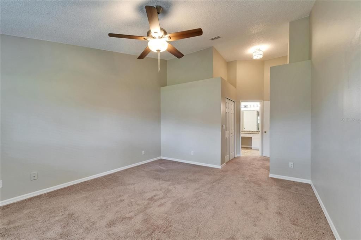
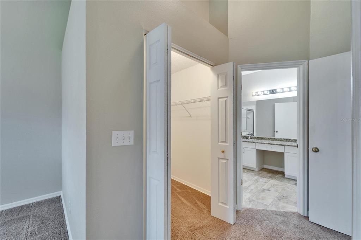
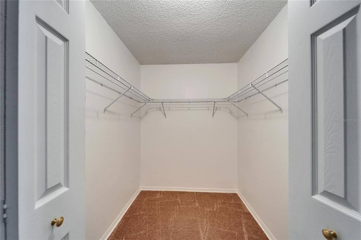
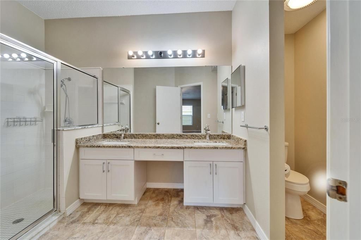
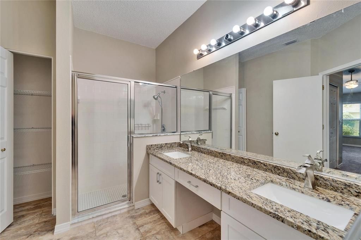
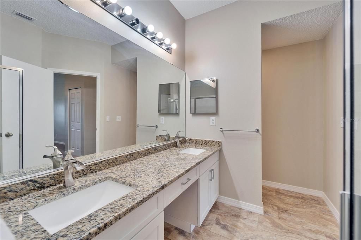
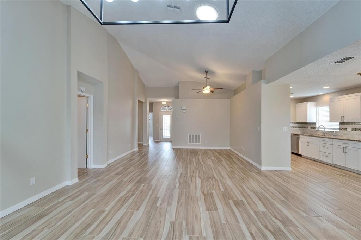
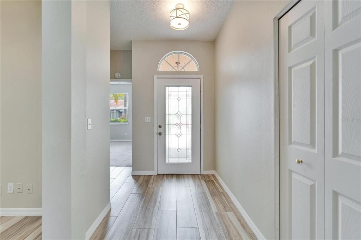
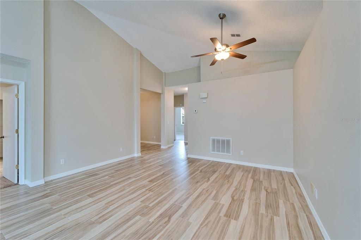
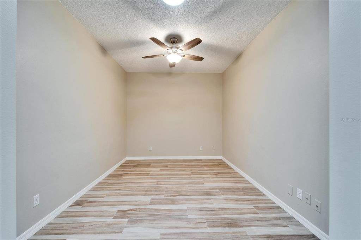
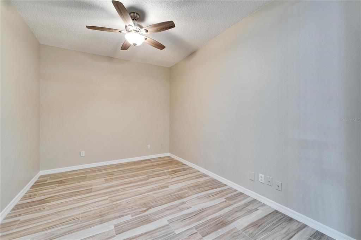
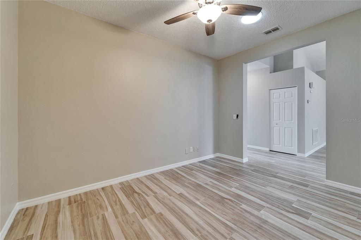
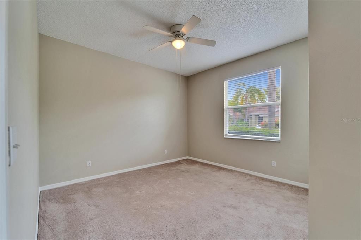
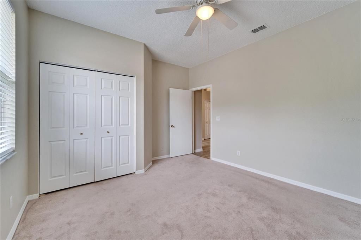
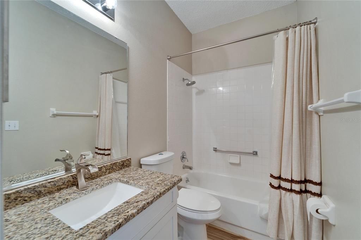
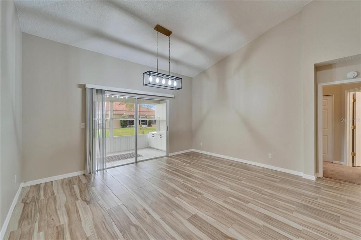
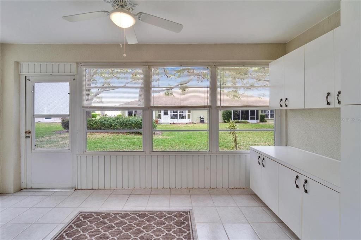
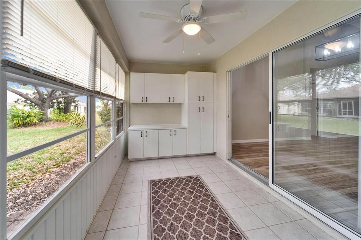
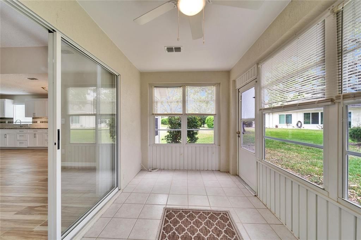
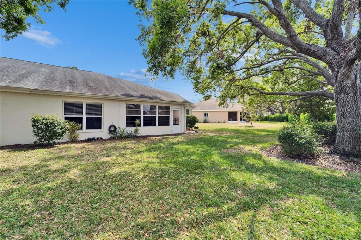
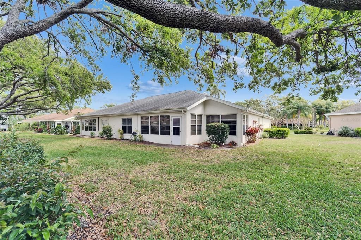
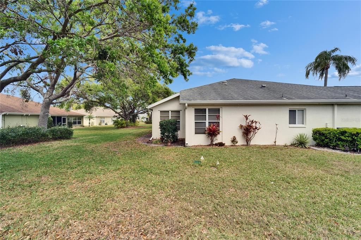
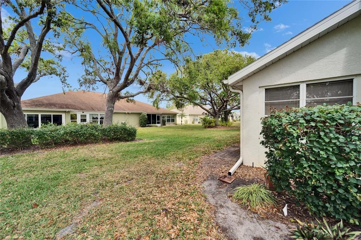
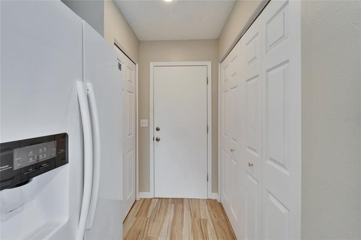
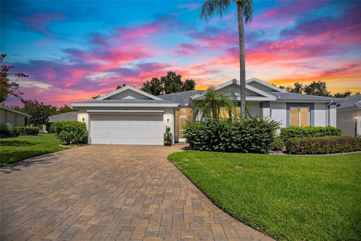
Welcome to this beautifully updated Dartmouth home, which seamlessly combines modern amenities with classic charm. Situated in the 55+ gated community of Kings Point, this residence offers two bedrooms, two bathrooms, an additional den/study, and three Solar tubes (living room, den, and master suite bath) for a light-bright ambiance. The home boasts expansive living areas, including a large open living and dining room, ideal for entertaining, and not forgetting the season-round Florida room. The updated kitchen is equipped with granite countertops, stainless steel appliances, and a glass/ceramic backsplash. Adjacent to the eat-in kitchen, there is a glassed-in lanai, perfect for enjoying your morning coffee. The primary suite serves as a personal retreat, featuring a spacious walk-in closet and an additional smaller closet for storage. The en-suite bathroom includes dual sinks, a walk-in shower, and a private water closet. A wood plank ceramic tile is present throughout the living areas, while the bedrooms are carpeted. Kings Point is a resort-style active retirement community, offering a range of amenities. These include two elegant clubhouses, an 850-seat Veterans Theater, six indoor and outdoor pools, hot tubs, a spa, RV and boat storage, tennis courts, twenty-seven holes of golf, billiards, pickleball, state-of-the-art fitness centers, and over fifty unique social clubs, groups, organizations, and classes designed to keep you entertained year-round.

Location

Details

Type:
Residential
Parking:
Driveway / Garage Door Opener
Year Built:
1992
Lot:
0.06 Acres
Heating:
Central / Electric / Heat Pump
Price/sqft:
$152
Cooling:
Central Air
HOA:
No Data

Valuation

Our model vs. what's actually selling nearby.
Estimate
$229,500
$164K – $299K
Confidence Low
List vs. estimate
$7K above estimate
List $237,000 · +3.3%
Our model says this listing is priced above recent comparable activity. Room to negotiate.
Price per sq ft
$152
+11.2% vs. city median $136
Based on
105 MLS comparables
Median of recent comparable listings. Sold comps use closing price, active listings use list price.

Highlights

Annual tax
$4,238
2025
Garage
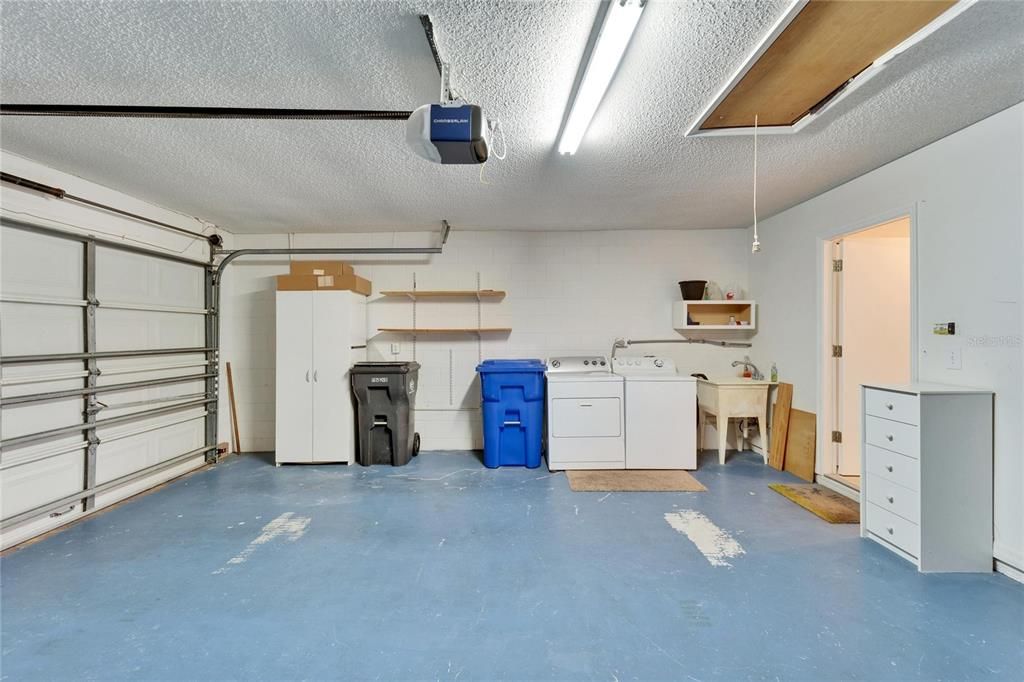
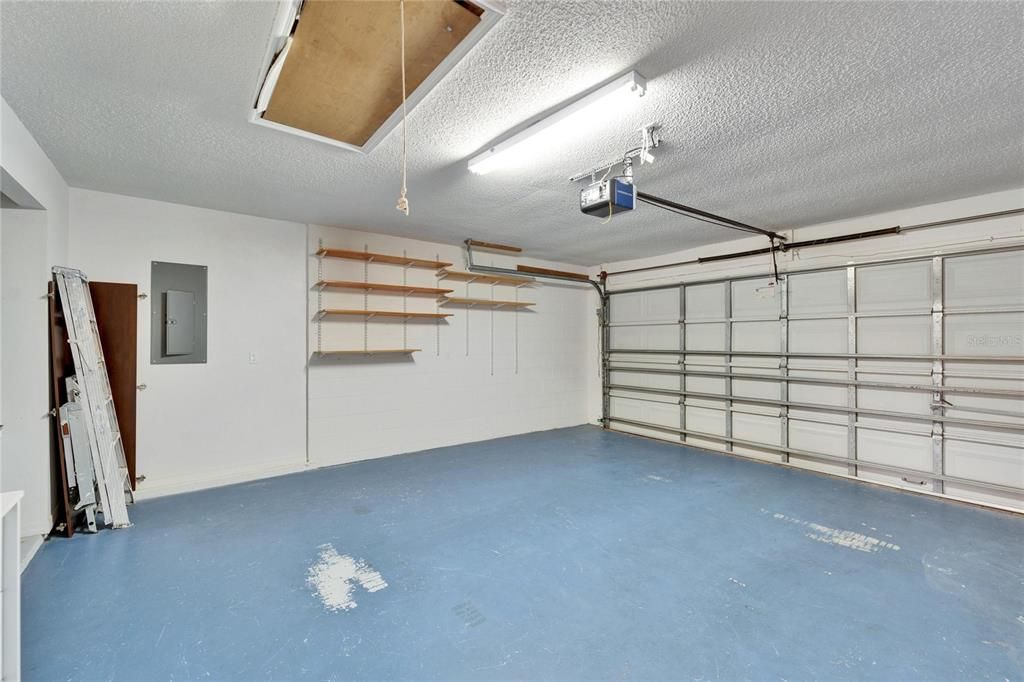
2 car garage
Pets
Not allowed
All facts and features
  • Flooring

    • Carpet

    • Ceramic Tile

    • Laminate

    • Other

    Heating

    • Central

    • Electric

    • Heat Pump

    Cooling

    • Central Air

    Appliances

    • Built-In Oven

    • Cooktop

    • Dishwasher

    • Disposal

    • Dryer

    • Electric Water Heater

    • Exhaust Fan

    • Ice Maker

    • Microwave

    • Refrigerator

    • Washer

    Other interior features

    • Ceiling Fan(s)

    • High Ceilings

    • Living Room/Dining Room Combo

    • Open Floorplan

    • Split Bedroom

    • Stone Counters

    • Thermostat

    • Walk-In Closet(s)

    Bedrooms and bathrooms

    • Bedrooms: 2

    • Full bathrooms: 2

  • Parking

    • Driveway

    • Garage Door Opener

    Property

    • Levels: One

    • Exterior Features: Irrigation System / Lighting / Rain Gutters / Sliding Doors

    Lot

    • Lot: 0.06 Acres

    Other Property Information

    • Parcel Number: U1432191ZY00000000322.0

    • Zoning: PD

  • Type and style

    • Property Type: Residential

    • Property Sub Type: Condominium

  • Utility

    • BB/HS Internet Available

    • Cable Connected

    • Electricity Connected

    • Fire Hydrant

    • Public

    • Sewer Connected

    • Street Lights

    • Underground Utilities

    • Water Connected

  • Other financial information

    • Annual tax amount: $4,239

  • Source details

    • MLS ID: TB8534814

    Other facts

    • Construction Materials: Block / Stucco

    • Foundation Details: Slab

    • Laundry Features: In Garage

    • Patio And Porch Features: Covered / Enclosed / Rear Porch / Screened

    • Window Features: Blinds

    • Direction Faces: East

    • Garage Spaces: 2

    • Attached Garage: Yes

    • Garage: Yes

    • Living Area: 1559

    • Water Source: Public

    • Subdivision Name: MANCHESTER III CONDO PHA

Private inquiry
Talk to the advisor on this listing.
Floor plans, HOA docs, off-market comparables, scheduling a private showing — one message, direct to the local specialist.

More like this

New
For Sale
$295,000
House
4 bds · 2 ba · 1,810 sqft
SUNSHINE VILLAGE PH 2, WIMAUMA
16843 PEACEFUL VALLEY DRIVE
New
For Sale
$265,000
House
3 bds · 2 ba · 1,545 sqft
SUN CITY CENTER UNIT 32, SUN CITY CENTER
1743 COCO PALM CIRCLE
New
For Sale
$289,000
House
3 bds · 2 ba · 2,852 sqft
GREENBRIAR SUB PH 2, SUN CITY CENTER
1936 WOLF LAUREL DRIVE
New
For Sale
$170,000
Condo/Co-op
2 bds · 2 ba · 1,751 sqft
LANCASTER II CONDO, SUN CITY CENTER
1304 LELAND DRIVE
New
For Sale
$174,600
Condo/Co-op
2 bds · 2 ba · 1,008 sqft
GLOUCESTER F CONDO, SUN CITY CENTER
2245 GREENWICH DRIVE UNIT 0
New
For Sale
$175,000
Condo/Co-op
2 bds · 2 ba · 1,125 sqft
NANTUCKET 01 CONDO PH 03 SEC B, SUN CITY CENTER
2437 NANTUCKET HARBOR LOOP UNIT 2437
New
For Sale
$205,000
Condo/Co-op
3 bds · 2 ba · 1,292 sqft
JAMESON CONDO, SUN CITY CENTER
1105 JAMESON GREENS DRIVE UNIT 1105
For Sale
$299,000
House
2 bds · 2 ba · 1,402 sqft
DEL WEBBS SUN CITY FLORIDA UN, SUN CITY CENTER
1406 SETON HALL DRIVE

Market around this address

Live counts in the same area.
View all

The multiple listing information is provided by the Stellar MLS from a copyrighted compilation of listings. The compilation of listings and each individual listing are ©2026-present Stellar MLS. All Rights Reserved. The information provided is for consumers' personal, noncommercial use and may not be used for any purpose other than to identify prospective properties consumers may be interested in purchasing. All properties are subject to prior sale or withdrawal. All information provided is deemed reliable but is not guaranteed accurate, and should be independently verified. Listing courtesy of: FLORIDA'S 1ST CHOICE RLTY LLC