Sell Your Home
Get a free home valuation
Contact
Tell us about your needs
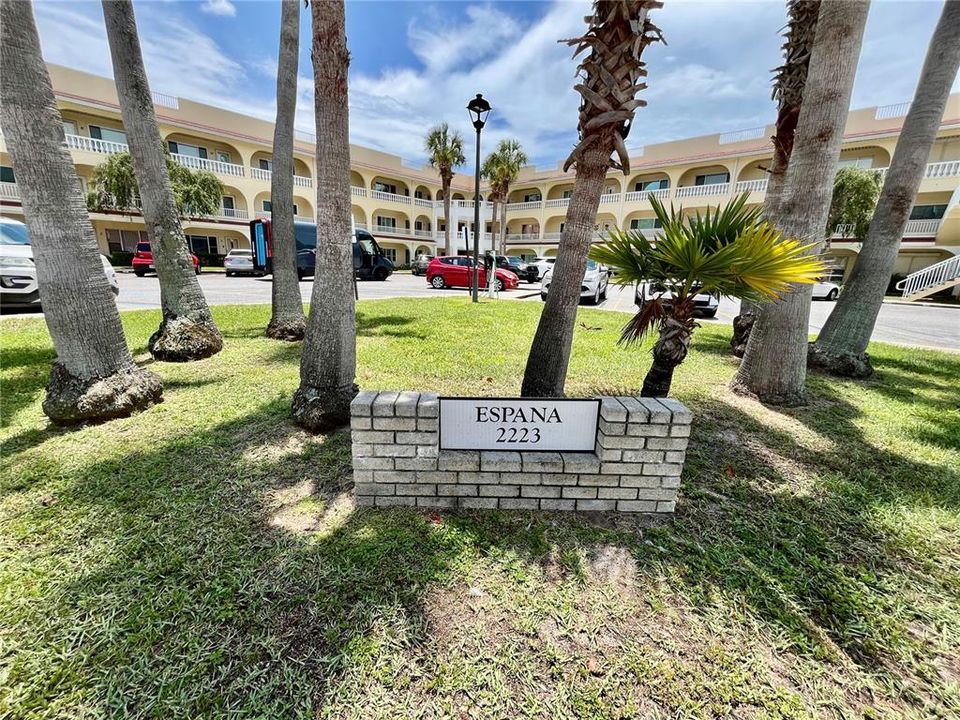
2223 PHILIPPINE DRIVE UNIT 9

Condo/Co-op For Sale
$189,900

BTC: 2.96198413

ETH: 99.80868688

New
2 bds
2 ba
1,130 sqft

Overview

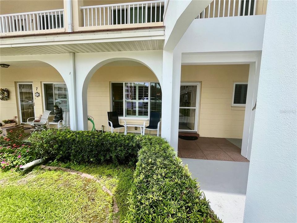
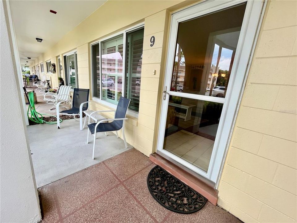
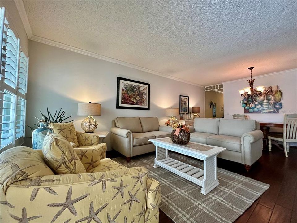
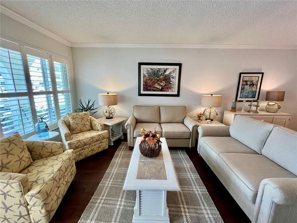
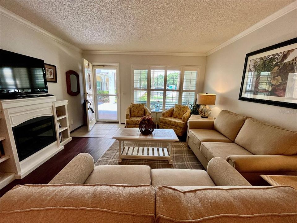
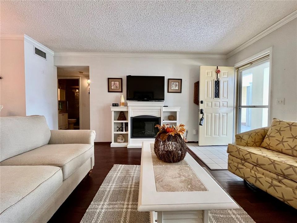
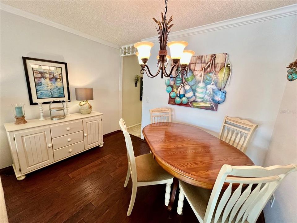
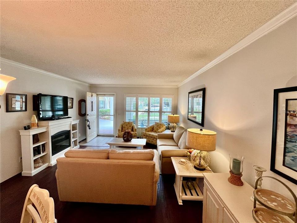
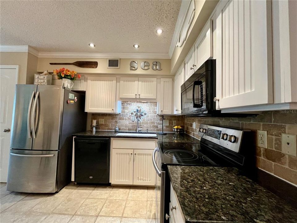
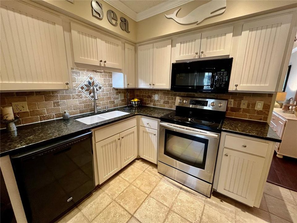
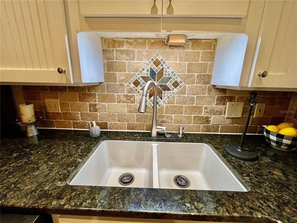
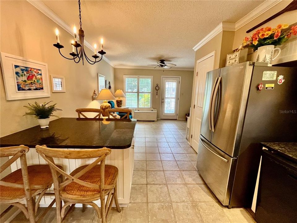
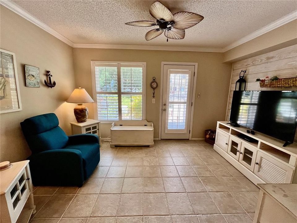
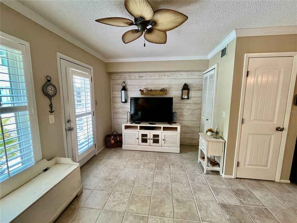
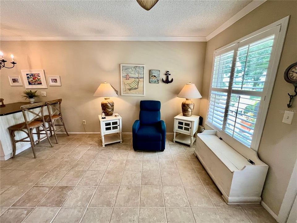
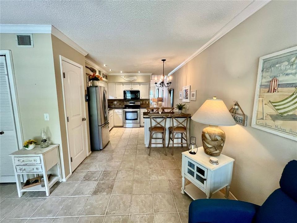
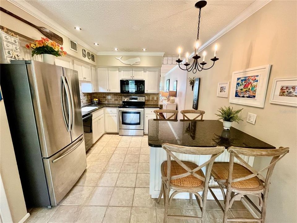
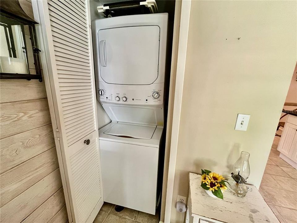
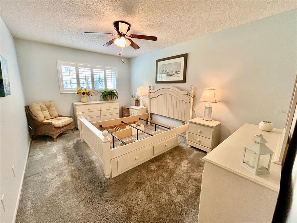
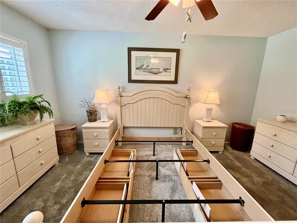
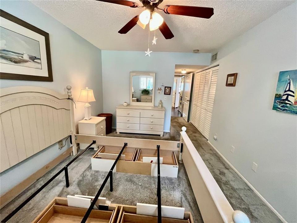
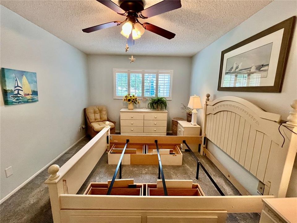
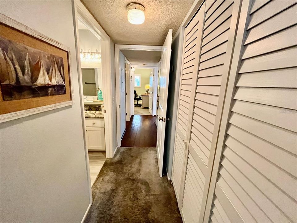
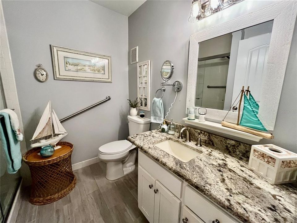
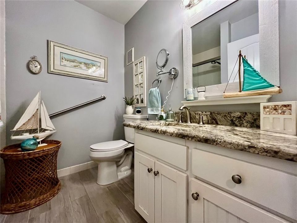
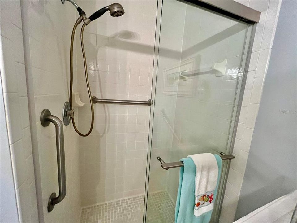
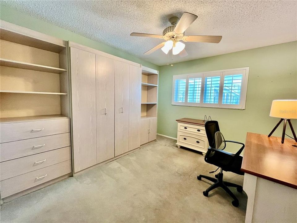
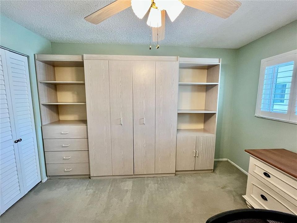
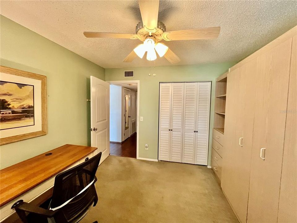
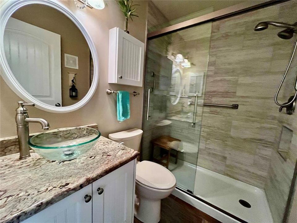
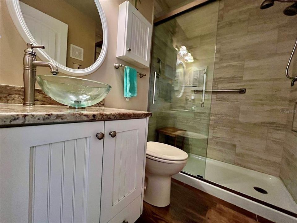
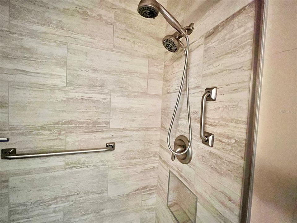
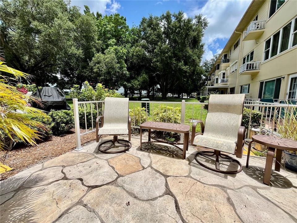
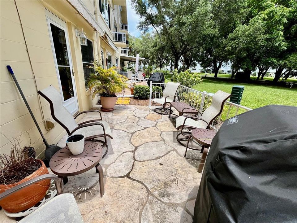
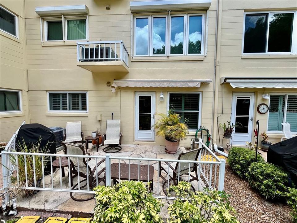
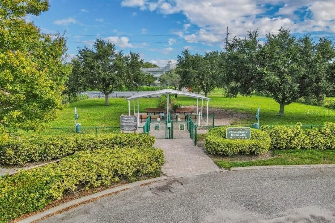
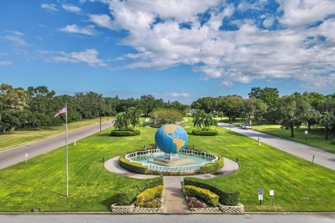
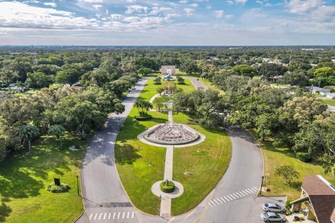
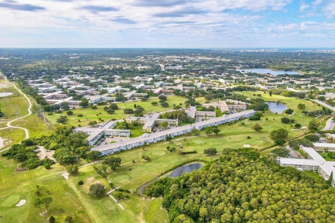
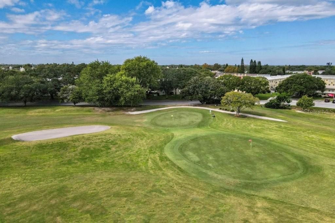
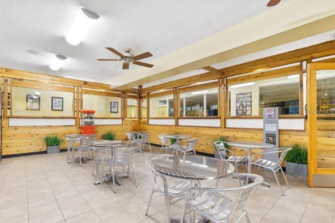
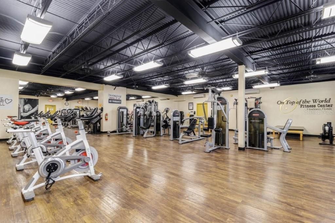
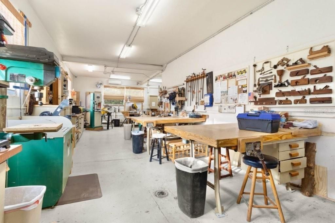
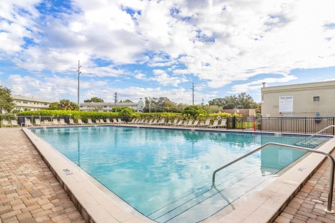
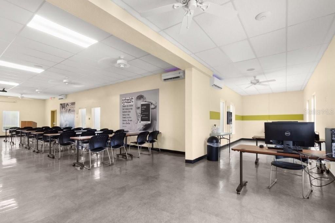
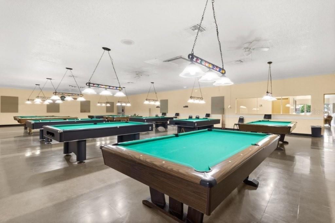
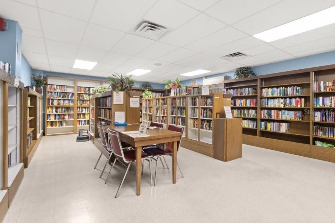
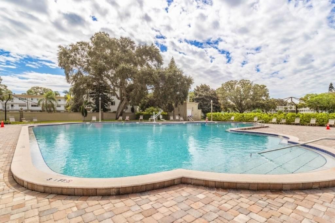
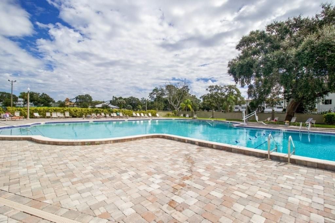
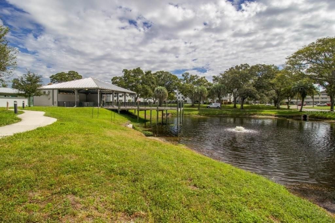
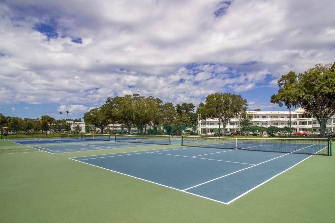
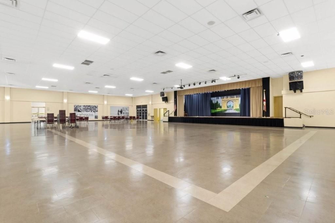
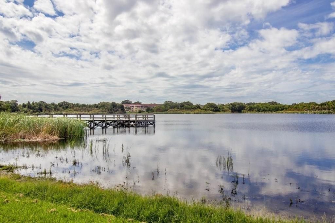
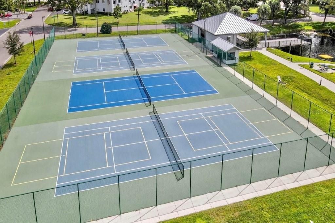
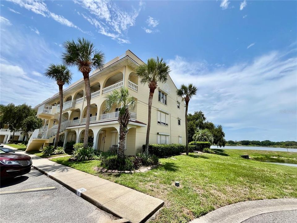
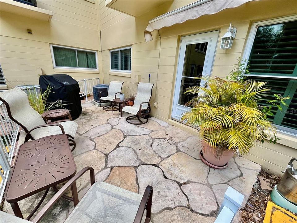
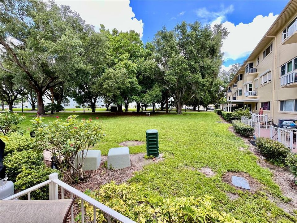
1st Floor updated 2BR/2BA adjacent to Arbor Lake. This fully furnished tastefully decorated condo is move in ready. Featuring updated paint and texture walls and ceilings and plantation shutters thorough out. Kitchen features updated cabinets, backsplash, crown molding, granite counter tops, and appliances and led lighting. The washer and dryer is located in great room. The primary bedroom has plenty of closet space. The primary bathroom has updated cabinets, granite countertops and mirror. The 2nd bedroom features a murphy bed. The 2nd bathroom has updated cabinets, granite countertops and shower. Enjoy updated hurricane impact windows. A/C was replaced in 2021. This condo has it all. Assigned parking. The 55+ community has two activity centers, and two private golf courses with 9 and 18 holes, free exclusively for residents & owners. There are two heated swimming pools. The remodeled Cardio Gym has the latest exercise equipment. A very pet-friendly community, there is a fenced dog park with covered seating. There are hobby studios, and a wood shop for the exclusive use of the residents. Activities include fitness classes, dancing, clubs, cards, billiards, entertainment, classes, and much more. The on-site Good Karma Café has take & bake meals and snacks. Close to beaches, transportation, shopping, entertainment, and fine dining. All room sizes, floor plans and square footage are approximate. This property is being transferred by a leasehold estate deed. Association approval is required. If financing, a 35% down payment is required. Washer, dryer & hook ups must be approved by the association.
Location

Details

Type:
Residential
Parking:
Assigned
Year Built:
1993
Lot:
No Data
Heating:
Central / Electric
Price/sqft:
$168
Cooling:
Central Air
HOA:
No Data

Valuation

Our model vs. what's actually selling nearby.
Estimate
$199,900
$140K – $247K
Confidence Low
List vs. estimate
$10K below estimate
List $189,900 · -5.0%
Our model says this listing is priced below recent comparable activity. Expect competition.
Price per sq ft
$168
-22.6% vs. city median $217
Based on
53 MLS comparables
Median of recent comparable listings. Sold comps use closing price, active listings use list price.

Highlights

Annual tax
$662
2025
Furnished
Furnished
Pets
Allowed
All facts and features
  • Flooring

    • Carpet

    • Engineered Hardwood

    • Tile

    Heating

    • Central

    • Electric

    Cooling

    • Central Air

    Appliances

    • Convection Oven

    • Dishwasher

    • Disposal

    • Dryer

    • Electric Water Heater

    • Microwave

    • Refrigerator

    • Washer

    Other interior features

    • Ceiling Fan(s)

    • Eating Space In Kitchen

    • Kitchen/Family Room Combo

    • Living Room/Dining Room Combo

    • Solid Wood Cabinets

    • Stone Counters

    • Thermostat

    • Window Treatments

    Bedrooms and bathrooms

    • Bedrooms: 2

    • Full bathrooms: 2

  • Parking

    • Assigned

    Property

    • Levels: One

    • Exterior Features: Sidewalk

    Other Property Information

    • Parcel Number: 312816641230850090

    • Zoning: X

  • Type and style

    • Property Type: Residential

    • Property Sub Type: Condominium

  • Utility

    • Cable Available

    • Electricity Connected

    • Fire Hydrant

    • Phone Available

    • Sewer Connected

    • Sprinkler Recycled

    • Street Lights

    • Underground Utilities

  • Other financial information

    • HOA Frequency: Monthly

    • Annual tax amount: $662

  • Source details

    • MLS ID: TB8529919

    Other facts

    • Construction Materials: Block

    • Foundation Details: Slab

    • Fireplace Features: Decorative

    • Laundry Features: Common Area / Electric Dryer Hookup / Inside / Laundry Closet / Washer Hookup

    • Patio And Porch Features: Front Porch / Patio / Porch / Rear Porch

    • Window Features: Double Pane Windows / ENERGY STAR Qualified Windows / Insulated Windows / Low-Emissivity Windows / Shutters / Storm Window(s) / Window Treatments

    • Direction Faces: North

    • Fireplace: Yes

    • Living Area: 1130

    • Water Source: Public

    • Subdivision Name: ON TOP OF THE WORLD

Private inquiry
Talk to the advisor on this listing.
Floor plans, HOA docs, off-market comparables, scheduling a private showing — one message, direct to the local specialist.

More like this

For Sale
$199,900
House
1 bds · 1 ba · 686 sqft
SKYE LOCH VILLAS UNREC, DUNEDIN
125 PORTREE DRIVE
For Sale
$220,000
Condo/Co-op
2 bds · 2 ba · 1,100 sqft
ON TOP OF THE WORLD, CLEARWATER
2458 COLUMBIA DRIVE UNIT 28
For Sale
$185,000
Condo/Co-op
2 bds · 2 ba · 1,040 sqft
INVERNESS CONDO, CLEARWATER
2599 COUNTRYSIDE BOULEVARD UNIT 117
For Sale
$150,000
House
2 bds · 2 ba · 1,008 sqft
UNION PARK VILLAS UNREC, DUNEDIN
1018 OSPREY COURT
For Sale
$164,900
House
2 bds · 1 ba · 875 sqft
PINEHURST VILLAGE, DUNEDIN
1701 PINEHURST ROAD UNIT 23G
New
For Sale
$230,000
Condo/Co-op
2 bds · 2 ba · 1,380 sqft
BRYNNWOOD CONDO 1, CLEARWATER
3035 COUNTRYSIDE BOULEVARD UNIT 24B
New
For Sale
$239,900
Townhouse
3 bds · 2 ba · 1,405 sqft
WINDING WOOD CONDO, CLEARWATER
2617 FOREST RUN COURT
New
For Sale
$210,000
Condo/Co-op
2 bds · 2 ba · 1,030 sqft
VILLAGE ON THE GREEN CONDO III, CLEARWATER
2556 ROYAL PINES CIRCLE UNIT 13-C

Market around this address

Live counts in the same area.
View all

The multiple listing information is provided by the Stellar MLS from a copyrighted compilation of listings. The compilation of listings and each individual listing are ©2026-present Stellar MLS. All Rights Reserved. The information provided is for consumers' personal, noncommercial use and may not be used for any purpose other than to identify prospective properties consumers may be interested in purchasing. All properties are subject to prior sale or withdrawal. All information provided is deemed reliable but is not guaranteed accurate, and should be independently verified. Listing courtesy of: ON TOP OF THE WORLD RE