Sell Your Home
Get a free home valuation
Contact
Tell us about your needs

2276 BETSY ROSS LANE UNIT A

Condo/Co-op For Sale
$229,900

BTC: 2.95444323

ETH: 95.79166667

1 days
2 bds
2 ba
1,273 sqft

Overview

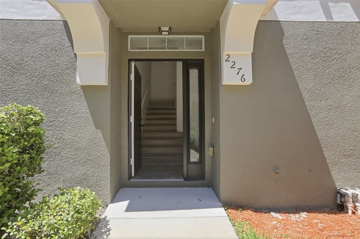
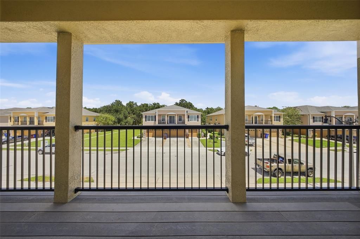
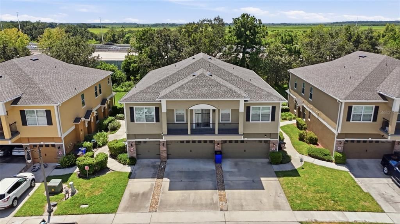
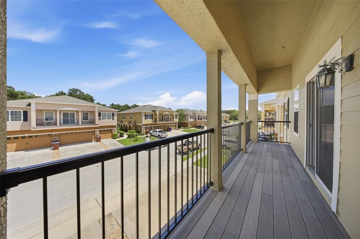
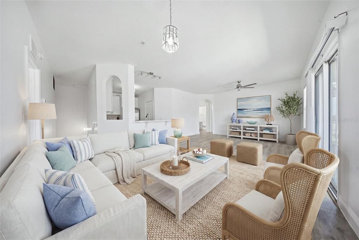
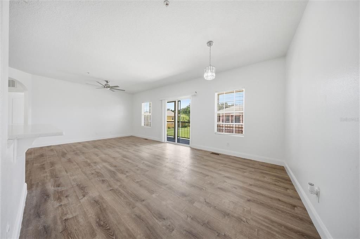
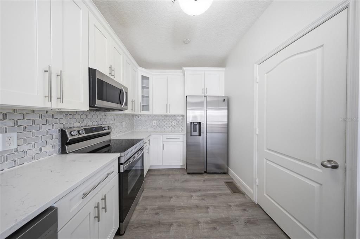
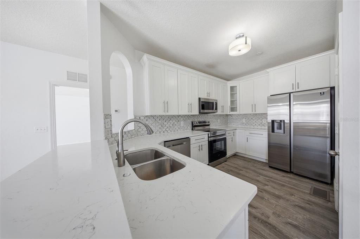
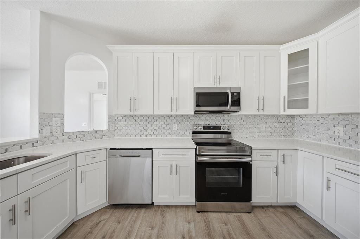
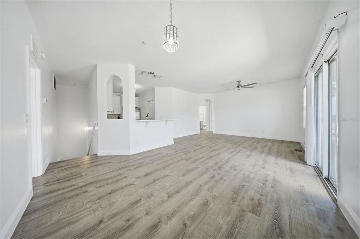
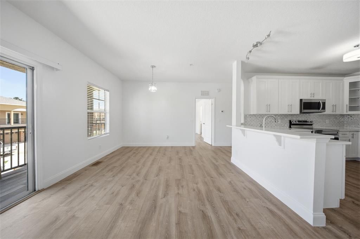
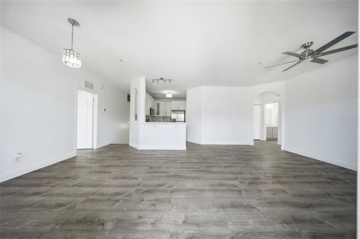
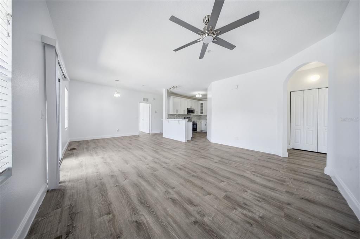
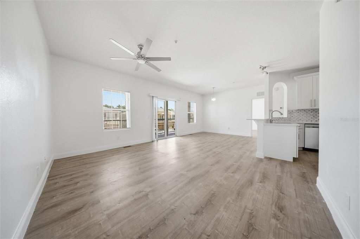
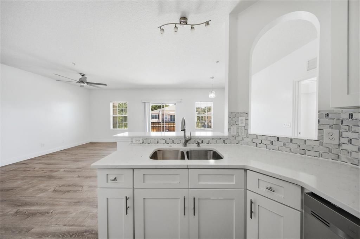
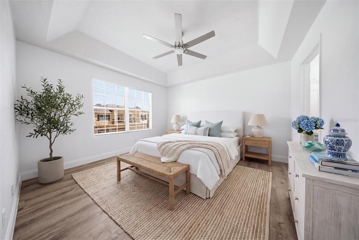
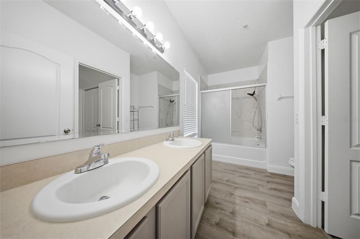
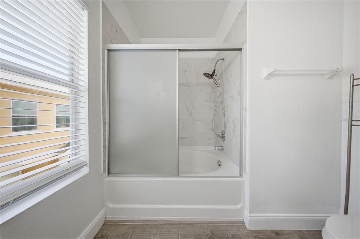
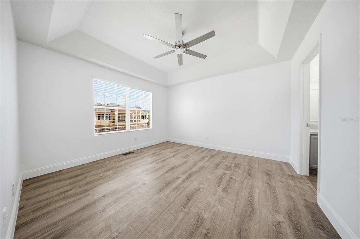
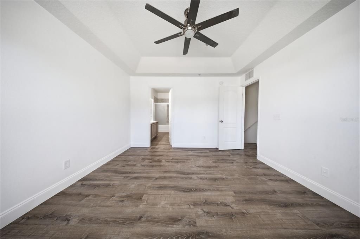
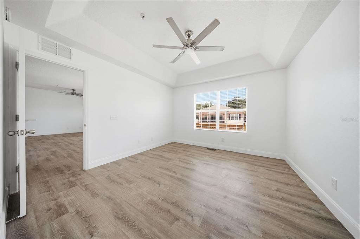
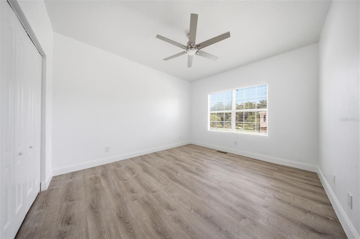
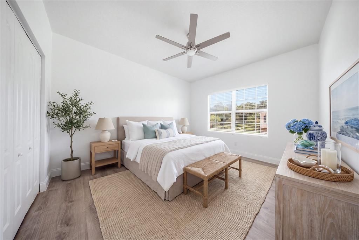
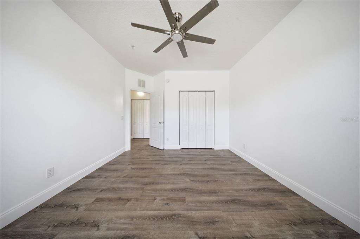
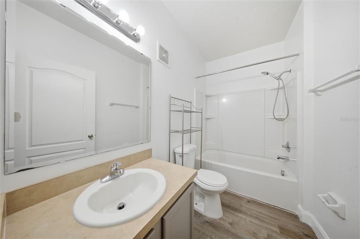
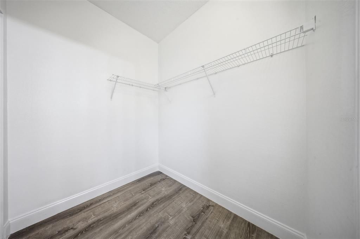
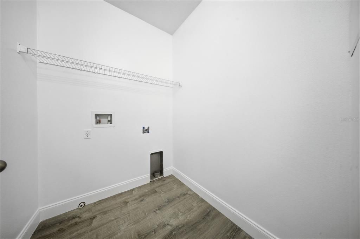
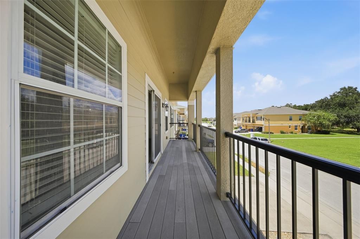
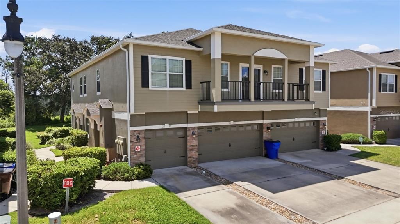
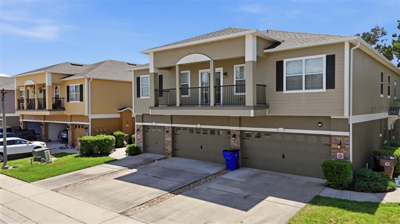
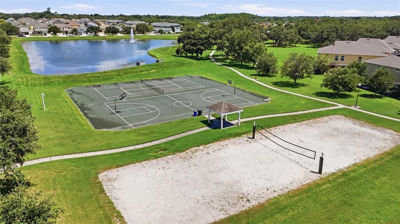
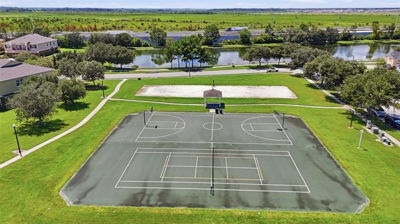
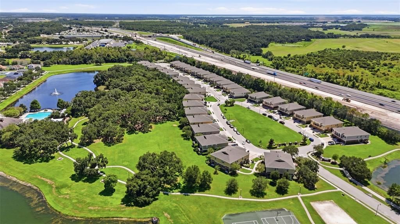
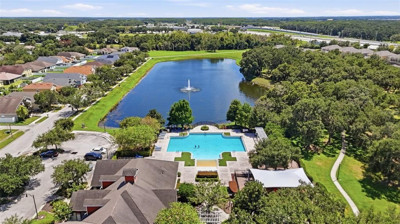
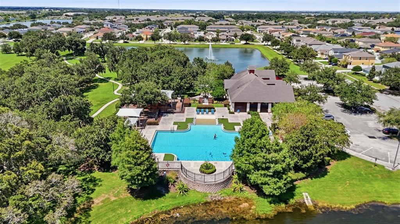
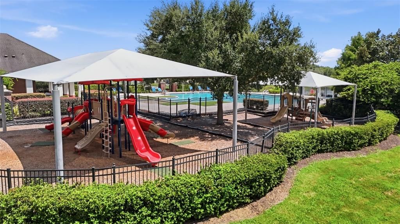
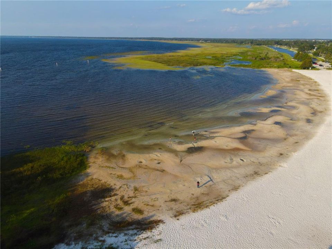
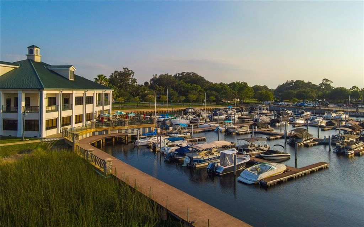
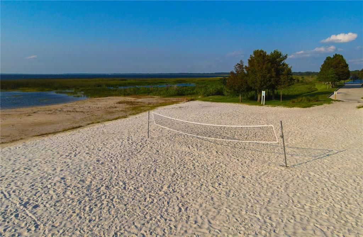
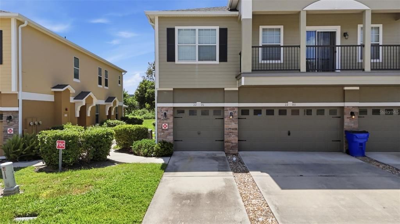
Virtually Staged. Welcome to your charming 2-bedroom, 2-bathroom condo nestled in the highly coveted Anthem Park subdivision of Saint Cloud! Upon entering, a welcoming staircase guides you to the second floor, where the heart of this residence awaits. This home has been meticulously renovated and is move-in ready! Updates include: beautiful vinyl plank flooring throughout, fresh interior paint, a completely renovated kitchen with newer stainless steel appliances ( 2021), updated tile in the primary shower, and A/C from 2019, among others. The living room and dining area featurting effortlessly blend, bathed in natural light streaming through the sliding glass door that opens to a balcony, providing a perfect spot to unwind. The dining space is elegantly illuminated by a pendant light, creating a warm and inviting atmosphere. Adjacent to the dining area, the renovated kitchen invites you with stunning shaker white cabinets, a beautiful backsplash and stainless steel appliances (2021). All with plentiful cabinet and counter space. Enhancing the layout, a serving bar with seating options makes serving a breeze, adding to the space's practicality. The primary bedroom stands out with its tray ceiling, an ensuite bathroom, and a spacious walk-in closet. The primary bathroom features a double vanity sink and a shower/tub combination. The second bedroom, equally spacious and filled with natural light, offers a comfortable retreat. The second bathroom just steps from the secondary bedroom, adds convenience and privacy. Also, on that side of the home is a large laundry room perfect for keeping organized. Returning to the main living area, step out onto your private balcony to enjoy a refreshing breeze or relax at the end of a long day. Positioned on the second floor, the balcony provides a sense of privacy. The one car garage offers ensuring a seamless transition into your new home and also provides driveway parking. Residents enjoy resort-style amenities including a pool, fitness center, playground, sports courts, fishing pier and walking trails. It is conveniently located near shopping, dining, and major highways, with access to top-rated schools. Schedule your viewing today and experience maintenance- free living in Jefferson Green in St. Cloud!

Location

Details

Type:
Residential
Parking:
Covered / Driveway
Year Built:
2010
Lot:
0.07 Acres
Heating:
Central
Price/sqft:
$181
Cooling:
Central Air
HOA:
$972

Valuation

Our model vs. what's actually selling nearby.
Estimate
$229,900
$160K – $256K
Confidence Low
List vs. estimate
At estimate
List $229,900 · +0.0%
List is in line with recent comparable activity.
Price per sq ft
$180
+0.0% vs. city median $180
Based on
9 MLS comparables
Median of recent comparable listings. Sold comps use closing price, active listings use list price.

Highlights

Annual tax
$4,841
2025
HOA
$972/qtr
Maintenance Structure, Maintenance Grounds, Pool Maintenance
Garage
1 car garage
Pets
Allowed
All facts and features
  • Flooring

    • Luxury Vinyl

    Heating

    • Central

    Cooling

    • Central Air

    Appliances

    • Convection Oven

    • Cooktop

    • Dishwasher

    • Microwave

    • Refrigerator

    Other interior features

    • Ceiling Fan(s)

    • Eating Space In Kitchen

    • Kitchen/Family Room Combo

    • Living Room/Dining Room Combo

    • Open Floorplan

    • Solid Surface Counters

    • Tray Ceiling(s)

    • Walk-In Closet(s)

    Bedrooms and bathrooms

    • Bedrooms: 2

    • Full bathrooms: 2

  • Parking

    • Covered

    • Driveway

    Property

    • Levels: Multi/Split

    • Exterior Features: Balcony / Playground / Sidewalk

    Lot

    • Lot: 0.07 Acres

    Other Property Information

    • Parcel Number: 0926300547002300A0

    • Zoning: SPUD

  • Type and style

    • Property Type: Residential

    • Property Sub Type: Condominium

  • Utility

    • Electricity Connected

    • Sewer Connected

    • Water Connected

  • Other financial information

    • HOA: $972

    • HOA Frequency: Quarterly

    • Annual tax amount: $4,841

  • Source details

    • MLS ID: O6435501

    Other facts

    • Construction Materials: Block / Stucco

    • Foundation Details: Slab

    • Laundry Features: Laundry Room

    • Patio And Porch Features: Covered / Front Porch

    • Direction Faces: North

    • Garage Spaces: 1

    • Attached Garage: Yes

    • Garage: Yes

    • Living Area: 1273

    • Water Source: Public

    • Subdivision Name: JEFFERSON GREEN AT ANTHEM PARK CONDO PH 23

Private inquiry
Talk to the advisor on this listing.
Floor plans, HOA docs, off-market comparables, scheduling a private showing — one message, direct to the local specialist.

More like this

New
For Sale
$245,000
House
2 bds · 2 ba · 1,041 sqft
CANOE CREEK VILLAS, ST CLOUD
3219 VILLA WAY CIRCLE
New
For Sale
$279,000
Townhouse
2 bds · 2 ba · 1,388 sqft
ANTHEM PARK PH 2, ST CLOUD
4620 CAPITAL BOULEVARD
New
For Sale
$249,000
House
2 bds · 1 ba · 1,092 sqft
ST CLOUD 2ND TOWN OF, ST CLOUD
438 WISCONSIN AVENUE
New
For Sale
$278,000
Townhouse
3 bds · 2 ba · 1,372 sqft
MAGNOLIA GLEN, ST CLOUD
3369 CELENA CIRCLE
New
For Sale
$229,995
Condo/Co-op
2 bds · 2 ba · 1,273 sqft
JEFFERSON GREEN AT ANTHEM PARK CONDO PH 15, ST CLOUD
2301 BETSY ROSS LANE Unit A
For Sale
$265,000
Townhouse
2 bds · 2 ba · 1,257 sqft
MAGNOLIA GLEN, ST CLOUD
3341 CELENA CIRCLE
For Sale
$170,000
3 bds · 2 ba · 1,196 sqft
TEKA VILLAGE PH 1, ST CLOUD
4424 BRAVE LANE
For Sale
$295,000
Townhouse
3 bds · 2 ba · 1,926 sqft
TOWN CENTER VILLAS, ST CLOUD
3420 HOME TOWN LANE

Market around this address

Live counts in the same area.
View all

The multiple listing information is provided by the Stellar MLS from a copyrighted compilation of listings. The compilation of listings and each individual listing are ©2026-present Stellar MLS. All Rights Reserved. The information provided is for consumers' personal, noncommercial use and may not be used for any purpose other than to identify prospective properties consumers may be interested in purchasing. All properties are subject to prior sale or withdrawal. All information provided is deemed reliable but is not guaranteed accurate, and should be independently verified. Listing courtesy of: MAINFRAME REAL ESTATE