Sell Your Home
Get a free home valuation
Contact
Tell us about your needs

231 RIVERSIDE DRIVE UNIT 1002-1

Condo/Co-op For Sale
$559,900

BTC: 6.73442386

ETH: 211.28301887

2 days
3 bds
3 ba
2,239 sqft

Overview

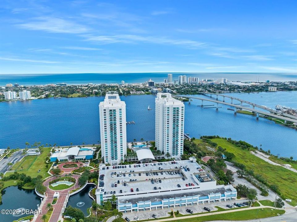
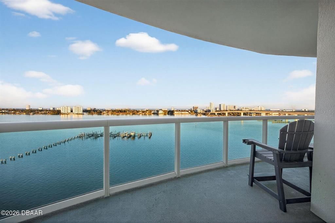
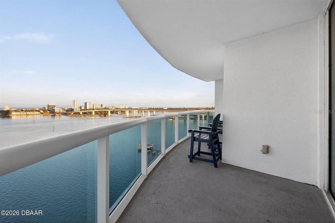
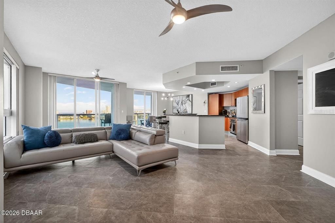
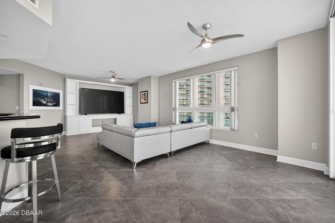
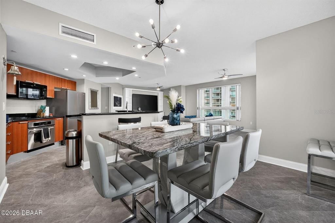
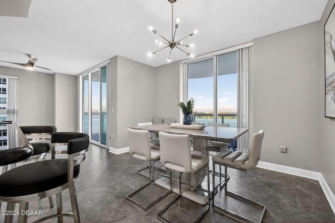
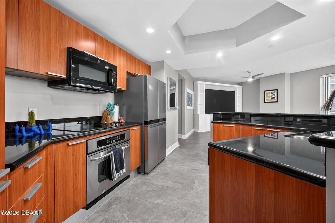
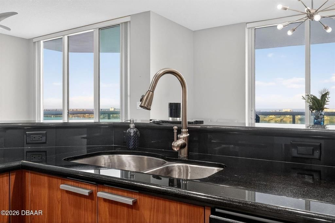
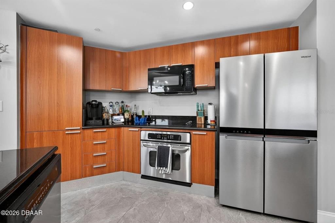
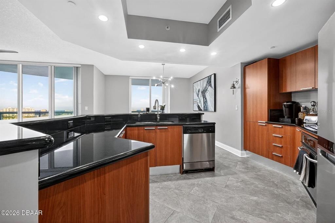
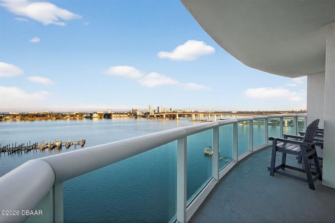
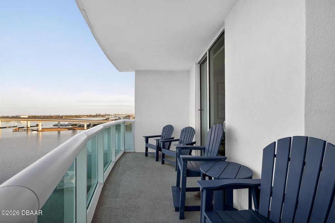
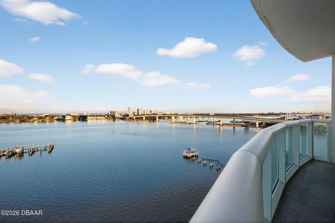
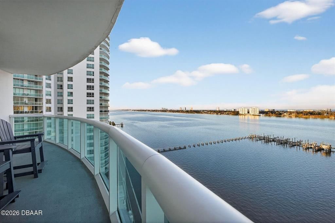
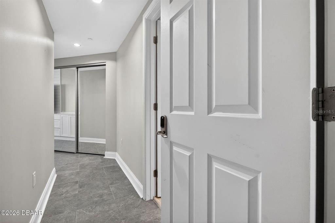
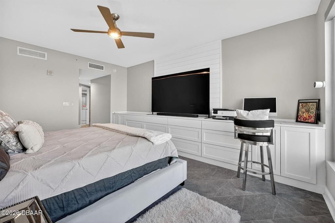
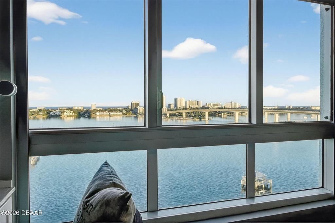
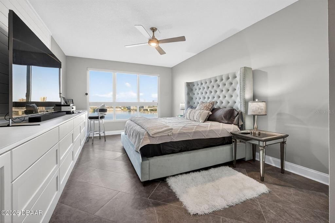
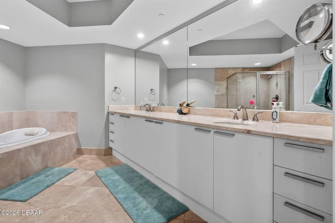
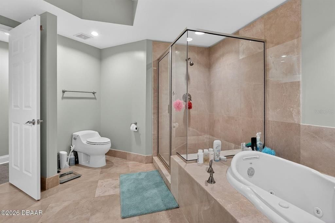
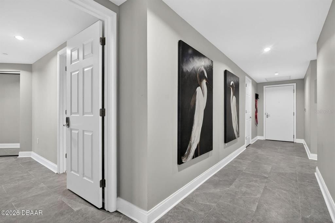
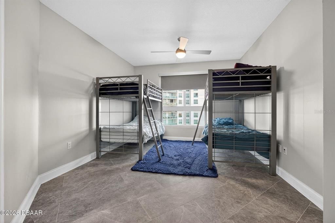
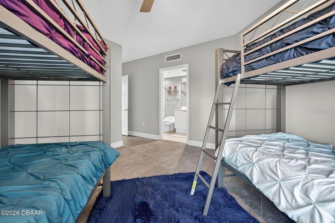
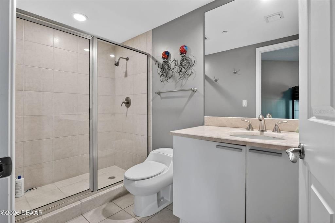
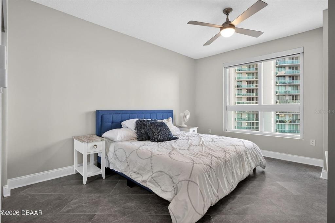
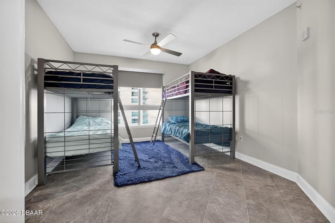
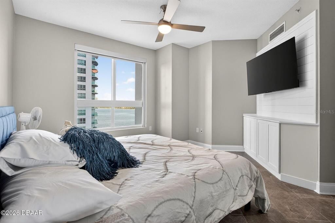
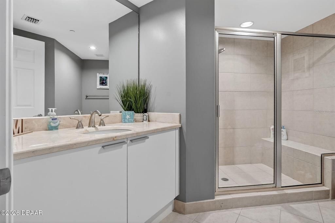
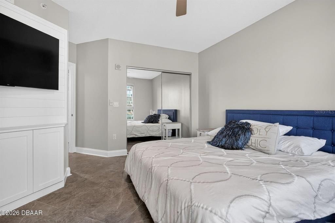
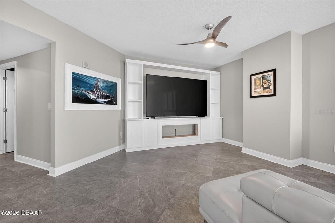
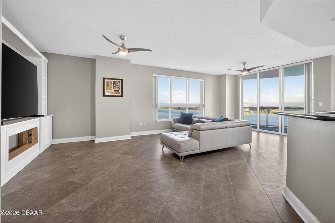
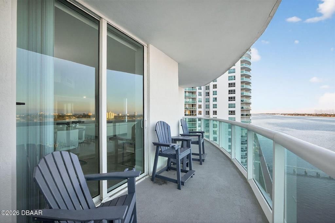
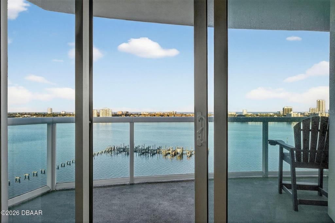
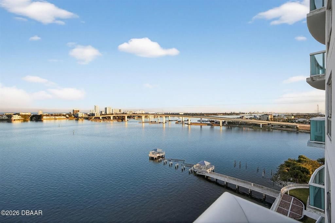
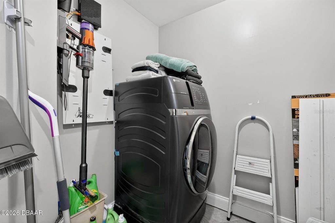
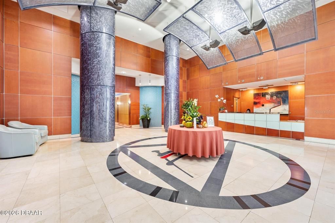
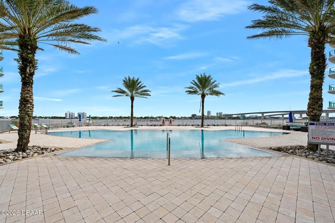
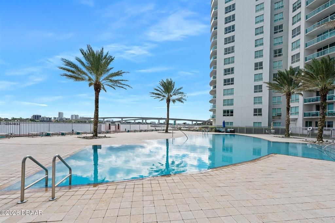
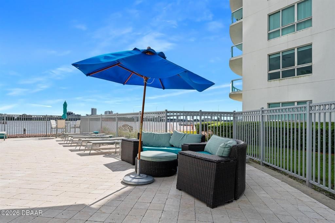
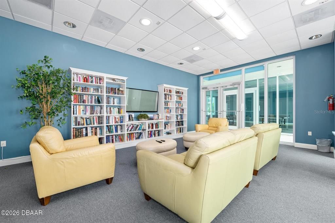
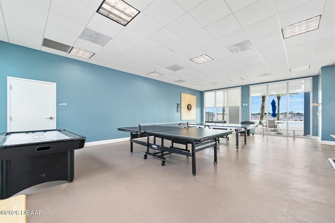
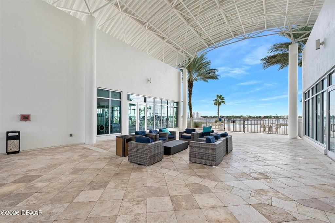
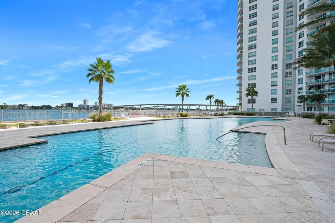
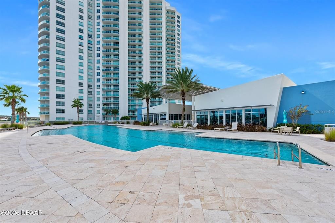
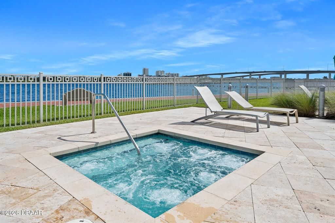
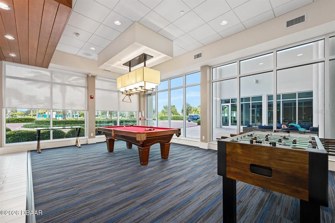
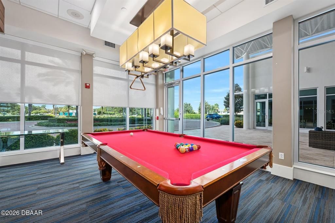
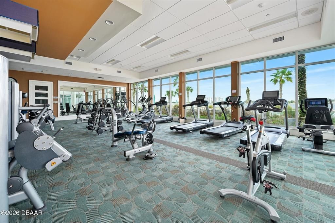
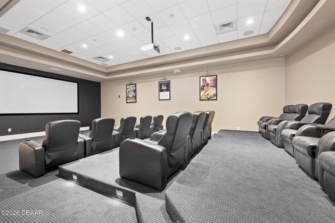
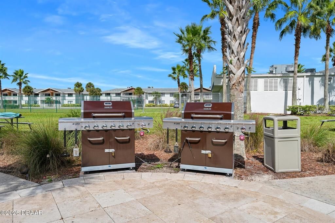
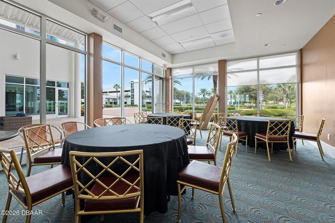
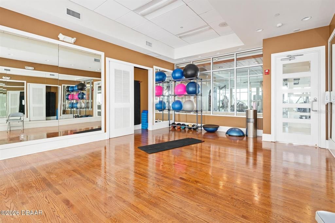
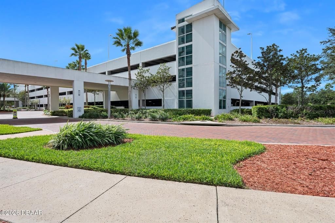
Step into this impeccably renovated and beautifully remodeled 3 bedroom, 3 bathroom luxury condo offering panoramic views of both the Halifax River and the Atlantic Ocean. This exceptional residence includes a Boat Slip and delivers refined coastal living with truly impeccable views from nearly every room. Enjoy sunrise mornings and peaceful evenings from the expansive private balcony, the perfect setting for coffee or entertaining while overlooking the water. Inside, upgraded tile flooring flows throughout the entire home, paired with freshly painted interiors that create a clean, modern, and polished aesthetic. The open concept living and dining areas are ideal for both everyday comfort and elegant entertaining. The gourmet kitchen is thoughtfully enhanced with a mirrored accent beneath the breakfast bar, reflecting natural light and waterfront views to create an even more spacious and elevated feel. Continue: Built in cabinetry in the living area adds both style and functionality, offering exceptional storage. The primary suite is a true private retreat featuring stunning water views, a spa inspired bathroom with dual sinks, luxurious tile floors and countertops, a jetted soaking tub, a spacious enclosed shower, and a large custom walk-in closet. The second and third bedrooms are generously sized, each offering magnificent views of the Halifax River and Atlantic Ocean along with custom closet systems and built-in cabinetry for ample storage. Additional upgrades include over $15,000 invested in tile flooring throughout the unit, $12,000 in custom built in entertainment centers and dressers in all bedrooms, and a brand new GE all in one washer and dryer. The price includes the full assessment of over $14,000 already paid for the boat slip. This is more than a home. It is an opportunity to own luxury condo living at its finest, where refined design, exceptional upgrades, and unmatched waterfront views come together seamlessly. This is a Luxury Condo with AMAZING amenities: 7 Day Concierge, 24hr Guarded-gated access with more than 10,000 sq. ft of amenities. Live the Condo luxury life with a movie theater, party room, fitness center, a yoga/Pilates/dance studio, steam rooms, billiards room, game room, library, Wi-Fi, full-time concierge, hot tub, 2 beautiful POOLS and lots of social events. Assigned garage parking and storage area. Enjoy maintenance free waterfront living at the fabulous MG on the Halifax and you almost never have to leave the condo! Schedule your showing today!

Location

Details

Type:
Residential
Parking:
No Data
Year Built:
2007
Lot:
2.80 Acres
Heating:
Central / Electric
Price/sqft:
$250
Cooling:
Central Air
HOA:
$1,322

Highlights

Annual tax
$5,697
2025
HOA
$1,322/mo
Cable TV, Community Pool, Insurance
View
Water
Garage
2 car garage
Pets
Allowed
All facts and features
  • Flooring

    • Tile

    Heating

    • Central

    • Electric

    Cooling

    • Central Air

    Appliances

    • Dishwasher

    • Disposal

    • Dryer

    • Microwave

    • Range

    • Refrigerator

    • Washer

    Other interior features

    • Built-in Features

    • Ceiling Fan(s)

    • Eating Space In Kitchen

    • Primary Bedroom Main Floor

    • Split Bedroom

    • Walk-In Closet(s)

    Bedrooms and bathrooms

    • Bedrooms: 3

    • Full bathrooms: 3

  • Property

    • Levels: One

    • Exterior Features: Balcony / Lighting / Outdoor Grill / Sidewalk / Sliding Doors

    Lot

    • Lot: 2.80 Acres

    Other Property Information

    • Parcel Number: 533748011002

    • Zoning: RES

  • Type and style

    • Property Type: Residential

    • Property Sub Type: Condominium

  • Utility

    • Cable Available

    • Cable Connected

    • Electricity Connected

    • Sewer Connected

    • Water Connected

  • Other financial information

    • HOA: $1,322

    • HOA Frequency: Monthly

    • Annual tax amount: $5,697

  • Source details

    • MLS ID: FC321660

    Other facts

    • Construction Materials: Block

    • Foundation Details: Block

    • Fireplace Features: Electric

    • Laundry Features: Inside

    • Direction Faces: West

    • Fireplace: Yes

    • Garage Spaces: 2

    • Attached Garage: Yes

    • Garage: Yes

    • Living Area: 2239

    • Water Source: Public

    • Subdivision Name: MARINA GRANDE/HALIFAX 01

Private inquiry
Talk to the advisor on this listing.
Floor plans, HOA docs, off-market comparables, scheduling a private showing — one message, direct to the local specialist.

More like this

New
For Sale
$415,000
Commercial
0 room(s) · 1,949 sqft
ROGERS & TAYLOR, DAYTONA BEACH
547 N RIDGEWOOD AVENUE
New
For Sale
$550,000
Commercial
0 room(s) · 312 sqft
MASON & COLEMANS DAYTONA, DAYTONA BEACH
364 N NOVA ROAD
New
For Sale
$499,900
House
4 bds · 2 ba · 2,020 sqft
ORTONA PARK SEC 01, ORMOND BEACH
45 LOYOLA DRIVE
New
For Sale
$479,900
House
3 bds · 2 ba · 1,812 sqft
WHANORSHAM UNITS 01 & 02, DAYTONA BEACH
1259 BEL AIRE DRIVE
New
For Sale
$650,000
Commercial
0 room(s) · 2,279 sqft
ROGERS SEABREEZE, DAYTONA BEACH
13 S OLEANDER AVENUE
For Sale
$440,000
Condo/Co-op
2 bds · 2 ba · 1,693 sqft
MARINA GRANDE/HALIFAX 01, HOLLY HILL
241 RIVERSIDE DRIVE UNIT 2007
For Sale
$469,000
House
3 bds · 3 ba · 1,873 sqft
EAST DAYTONA, DAYTONA BEACH
928 N OLEANDER AVENUE
For Sale
$499,900
House
4 bds · 2 ba · 2,266 sqft
WHITE 02, DAYTONA BEACH
2229 S PENINSULA DRIVE

Market around this address

Live counts in the same area.
View all

The multiple listing information is provided by the Stellar MLS from a copyrighted compilation of listings. The compilation of listings and each individual listing are ©2026-present Stellar MLS. All Rights Reserved. The information provided is for consumers' personal, noncommercial use and may not be used for any purpose other than to identify prospective properties consumers may be interested in purchasing. All properties are subject to prior sale or withdrawal. All information provided is deemed reliable but is not guaranteed accurate, and should be independently verified. Listing courtesy of: ADAMS, CAMERON & CO., REALTORS