Sell Your Home
Get a free home valuation
Contact
Tell us about your needs
2360 OCEAN SHORE BOULEVARD UNIT 26

Condo/Co-op For Sale
$1,536,588

BTC: 24.00918750

ETH: 963.56533245

5 days
2 bds
2 ba
2,554 sqft

Overview

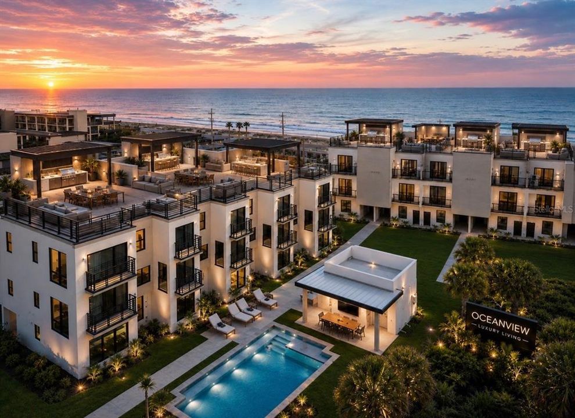
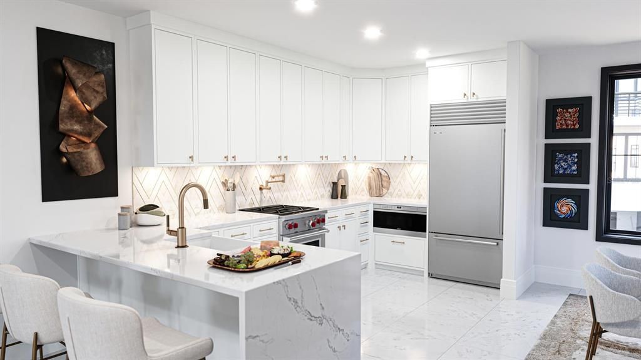
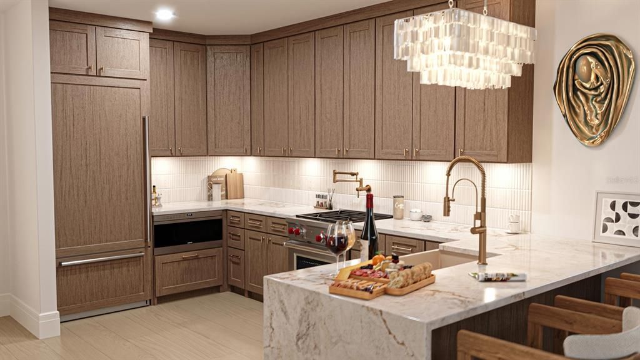
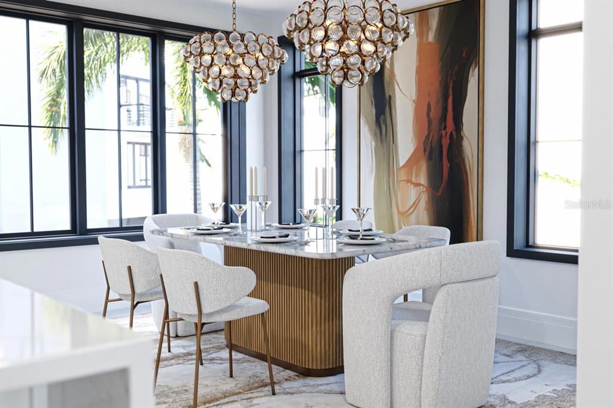
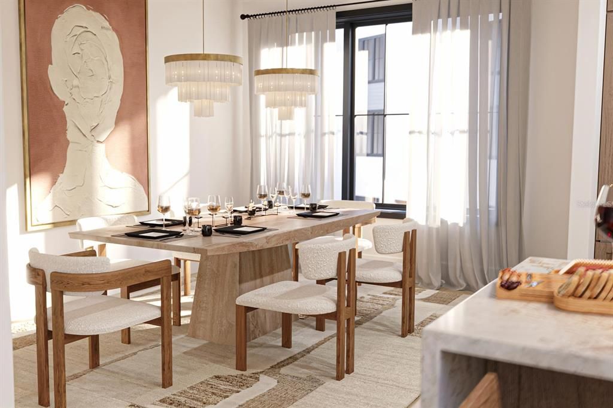
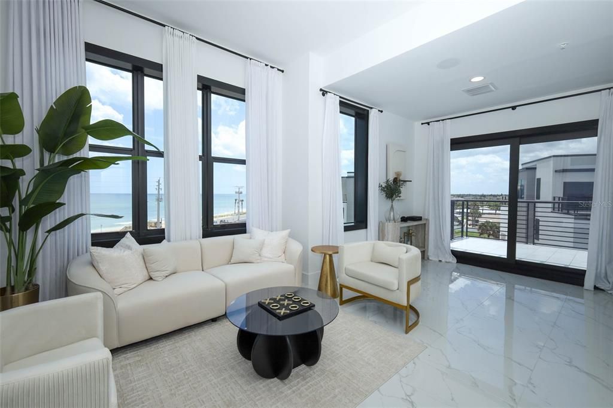
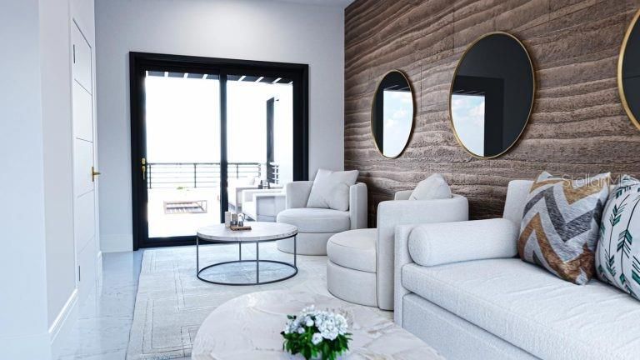
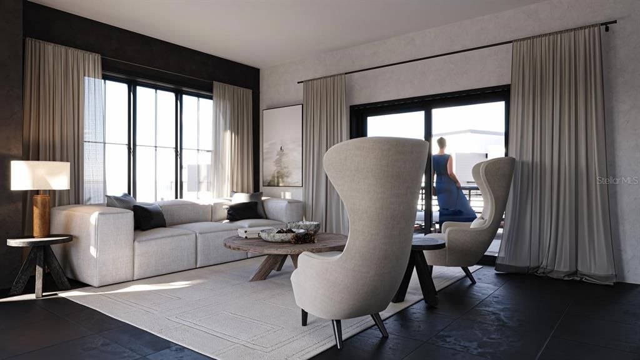
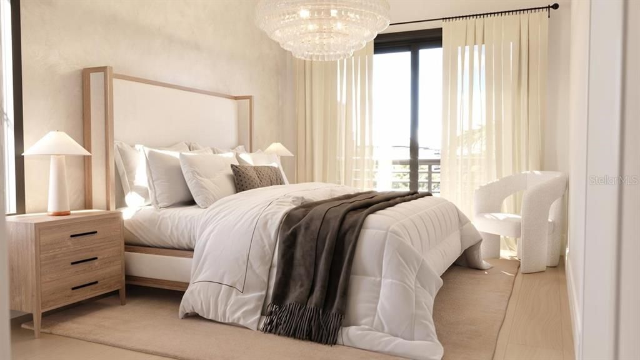
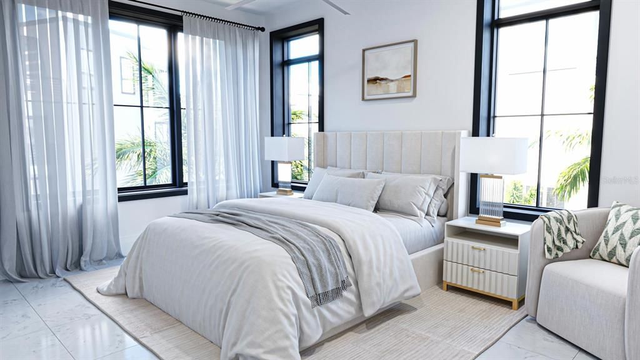
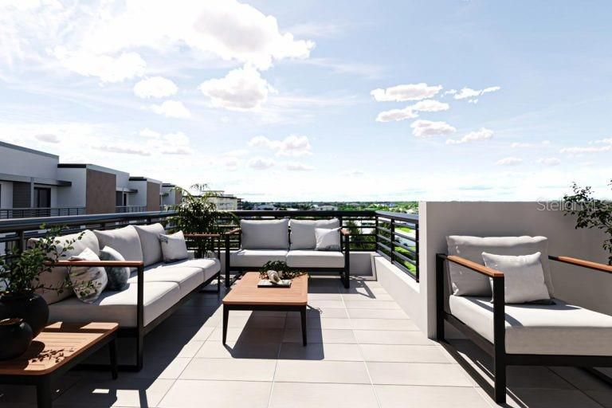
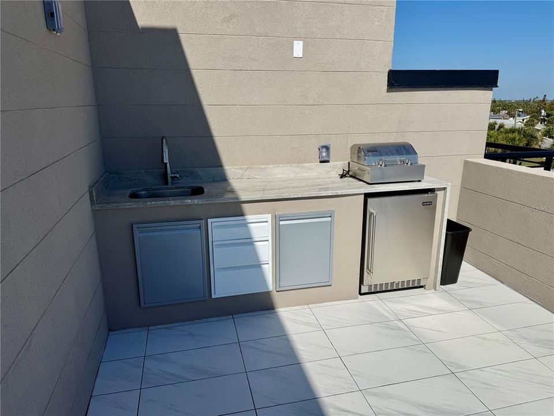
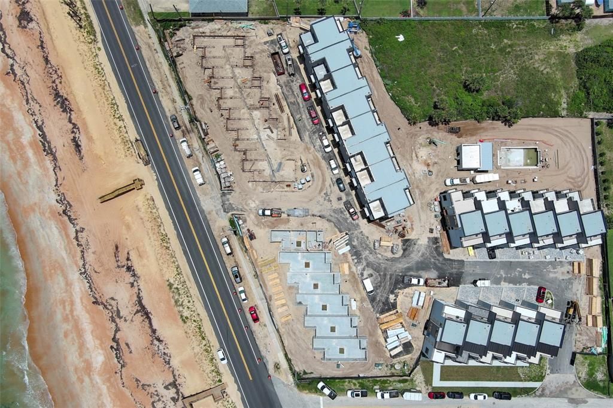
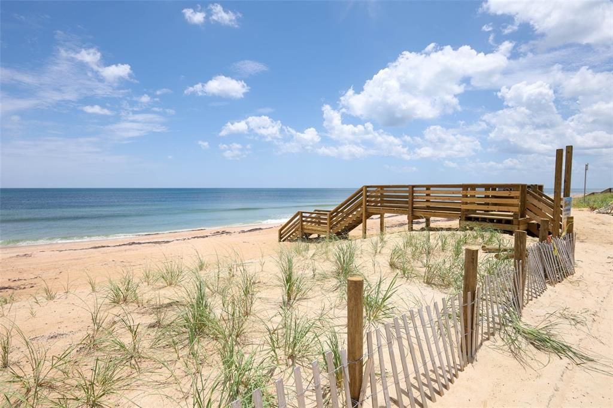
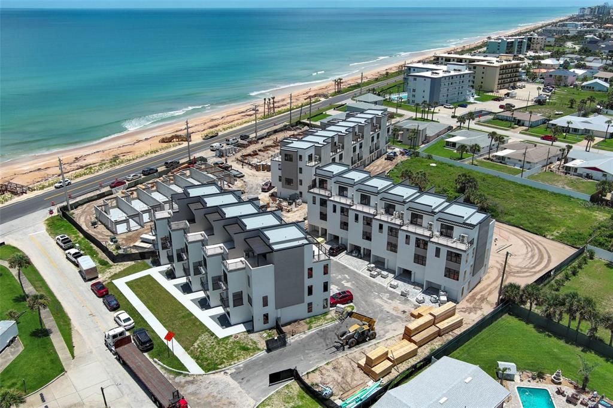
Virtually Staged. Under Construction. Welcome to your luxurious residence in the brand-new, elevated condominium community of Bailey By The Sea, located directly across from the beach. This meticulously designed development embodies the essence of upscale coastal living, offering a comprehensive array of features tailored to meet your every need. This Oceana floor plan spans four levels and encompasses 2,554 square feet of living space, complete with multiple patios to fully appreciate the breathtaking water views. Upon entering through the double doors, you are greeted by an elegant foyer that provides access to a one-car garage. Ascend all four levels with the convenience of your private elevator. The main living area is located on the second floor and features an open-concept floor plan with a well-appointed designer kitchen, dining area, and spacious living room, making it easy to entertain family and friends. Step outside onto the balcony and enjoy the refreshing sea breeze. The third floor features a guest bedroom, laundry room, and the primary suite. The primary suite is a true retreat, offering an oversized walk-in closet and an en-suite bathroom equipped with dual sinks and a walk-in shower. The suite also features a private balcony, providing the perfect place to relax. The remarkable fourth floor boasts two expansive sky decks bathed in Florida's East Coast sunshine. This exceptional space includes a built-in outdoor kitchen, making it ideal for entertaining. A vestibule located between the two sky decks, along with a convenient half bathroom, enhances the functionality and enjoyment of this spectacular upper level. The luxury extends throughout the fully gated community of Bailey By The Sea, which features a resort-style pool and deeded beach access. This exclusive community comprises just 32 residences, with floor plans ranging from 2,554 to 2,793 square feet and available in four distinct layouts and three exquisite design packages. Ideally situated between Daytona Beach and Flagler Beach, Ormond Beach offers plenty of dining, shopping, and entertainment options. Enjoy a leisurely stroll through downtown Ormond Beach for its charming small-town atmosphere, or explore the natural trails and fishing dock at Michael Crotty Bicentennial Park. This is the elevated Florida lifestyle you've been seeking—don't miss the opportunity to make this extraordinary condominium your new home. Photos shown may vary depending on the selected floor plan and design package.

Location

Details

Type:
Residential
Parking:
Ground Level
Year Built:
2026
Lot:
No Data
Heating:
Central / Electric
Price/sqft:
$602
Cooling:
Central Air
HOA:
No Data

Valuation

Our model vs. what's actually selling nearby.
Estimate
$1,799,777
$1.5M – $1.8M
Confidence Medium
List vs. estimate
$263K below estimate
List $1,536,588 · -14.6%
Our model says this listing is priced below recent comparable activity. Expect competition.
Price per sq ft
$601
+115.3% vs. city median $279
Based on
9 MLS comparables
Median of recent comparable listings. Sold comps use closing price, active listings use list price.

Highlights

View
Pool
Garage
1 car garage
Pets
Breed Restrictions
All facts and features
  • Flooring

    • Tile

    Heating

    • Central

    • Electric

    Cooling

    • Central Air

    Appliances

    • Dishwasher

    • Disposal

    • Electric Water Heater

    • Microwave

    • Range

    • Refrigerator

    Other interior features

    • Elevator

    • Living Room/Dining Room Combo

    • Open Floorplan

    • PrimaryBedroom Upstairs

    • Split Bedroom

    • Thermostat

    • Walk-In Closet(s)

    Bedrooms and bathrooms

    • Bedrooms: 2

    • Bathrooms: 2

    • Full bathrooms: 2

  • Parking

    • Ground Level

    Property

    • Levels: Three Or More

    • Exterior Features: Balcony / Outdoor Kitchen / Sidewalk / Sliding Doors

    Other Property Information

    • Parcel Number: 322722002010

    • Zoning: B-4

  • Type and style

    • Property Type: Residential

    • Property Sub Type: Condominium

  • Utility

    • Cable Available

    • Electricity Connected

    • Public

    • Sewer Connected

    • Water Connected

  • Source details

    • MLS ID: O6423421

    Other facts

    • Construction Materials: Concrete / Stucco / Wood Frame

    • Foundation Details: Slab

    • Laundry Features: Inside / Laundry Room / Upper Level

    • Lot Features: Sidewalk

    • Patio And Porch Features: Deck / Patio

    • Window Features: Low-Emissivity Windows

    • Direction Faces: Northeast

    • Architectural Style: Contemporary

    • Garage Spaces: 1

    • Attached Garage: Yes

    • Garage: Yes

    • Living Area: 2554

    • Water Source: Public

    • Subdivision Name: BAILEY BY THE SEA

Private inquiry
Talk to the advisor on this listing.
Floor plans, HOA docs, off-market comparables, scheduling a private showing — one message, direct to the local specialist.

More like this

For Sale
$1,090,000
House
3 bds · 2 ba · 3,667 sqft
O BYRNES HALIFAX SHORES, ORMOND BEACH
1596 JOHN ANDERSON DRIVE
For Sale
$1,799,777
Condo/Co-op
3 bds · 3 ba · 2,586 sqft
BAILEY BY THE SEA, ORMOND BEACH
2360 OCEAN SHORE BOULEVARD UNIT 4
For Sale
$1,799,777
Condo/Co-op
3 bds · 3 ba · 2,586 sqft
BAILEY BY THE SEA, ORMOND BEACH
2360 OCEAN SHORE BOULEVARD UNIT 5
For Sale
$1,799,777
Condo/Co-op
3 bds · 3 ba · 2,586 sqft
BAILEY BY THE SEA, ORMOND BEACH
2360 OCEAN SHORE BOULEVARD UNIT 3
For Sale
$1,799,777
Condo/Co-op
3 bds · 3 ba · 2,586 sqft
BAILEY BY THE SEA, ORMOND BEACH
2360 OCEAN SHORE BOULEVARD UNIT 2
-$690K
For Sale
$1,300,000
Lots/Land
0.33 acres
DAYTONA BEACH
0 N ATLANTIC AVENUE
For Sale
$1,275,000
House
3 bds · 2 ba · 2,229 sqft
BEAU RIVAGE SHORES, ORMOND BEACH
2944 OCEAN SHORE BOULEVARD
-$196K
For Sale
$1,647,597
Condo/Co-op
3 bds · 3 ba · 2,656 sqft
BAILEY BY THE SEA, ORMOND BEACH
2360 OCEAN SHORE BOULEVARD UNIT 18

Market around this address

Live counts in the same area.
View all

The multiple listing information is provided by the Stellar MLS from a copyrighted compilation of listings. The compilation of listings and each individual listing are ©2026-present Stellar MLS. All Rights Reserved. The information provided is for consumers' personal, noncommercial use and may not be used for any purpose other than to identify prospective properties consumers may be interested in purchasing. All properties are subject to prior sale or withdrawal. All information provided is deemed reliable but is not guaranteed accurate, and should be independently verified. Listing courtesy of: RE/MAX ASSURED