Sell Your Home
Get a free home valuation
Contact
Tell us about your needs
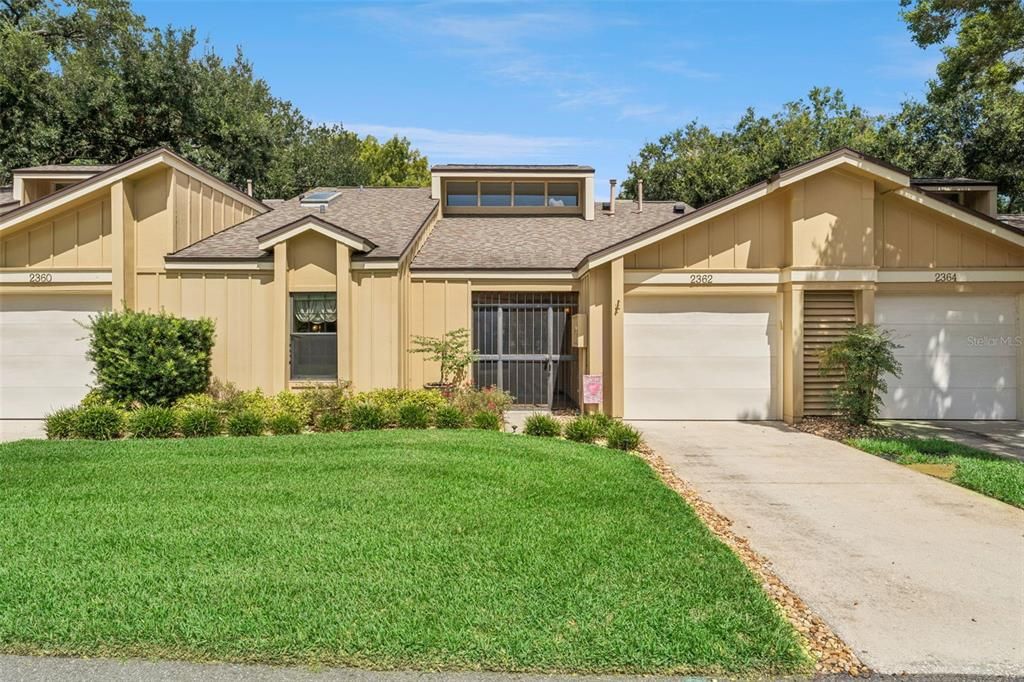
2362 SIERRA LANE

Condo/Co-op For Sale
$340,000

BTC: 4.31417388

ETH: 138.83217640

17 days
3 bds
2 ba
1,343 sqft

Overview

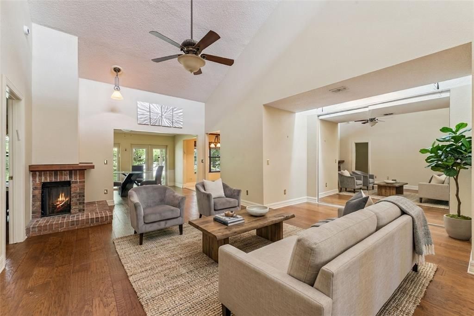
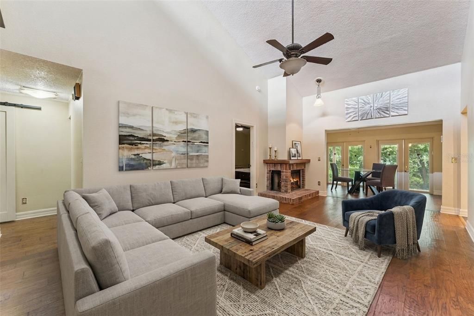
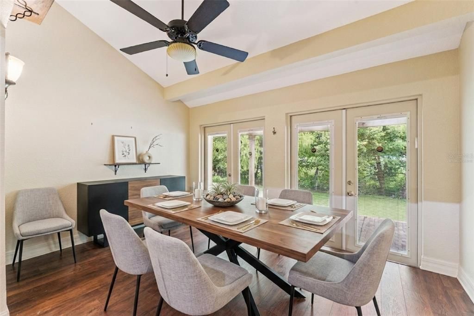
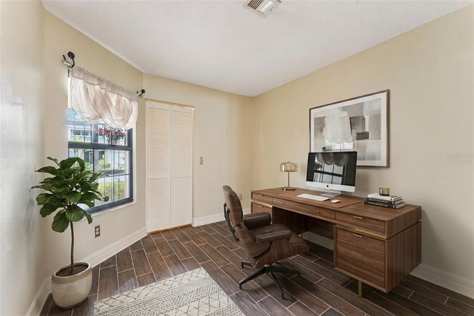
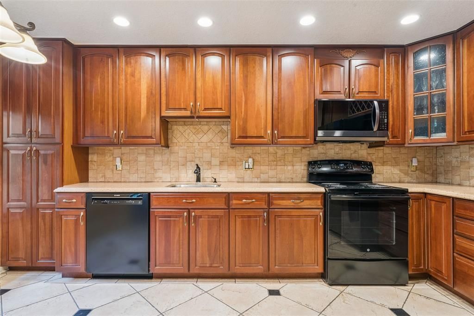
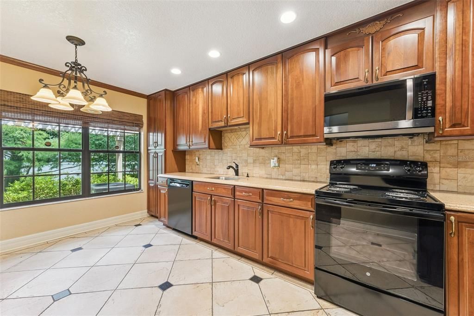
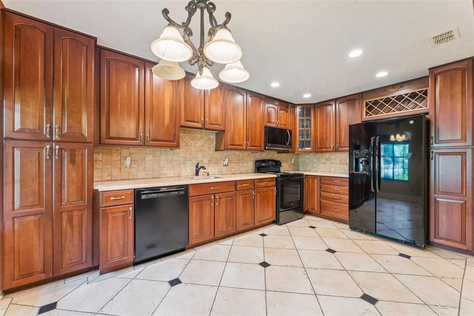
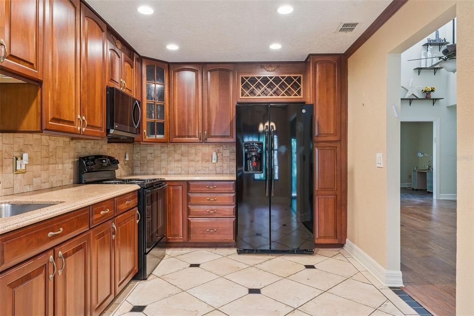
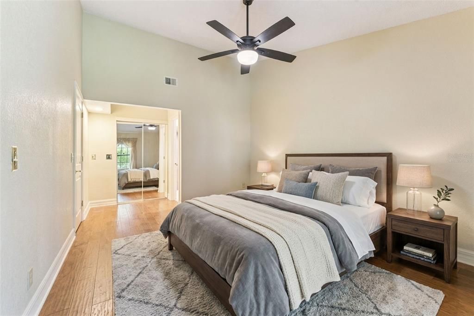
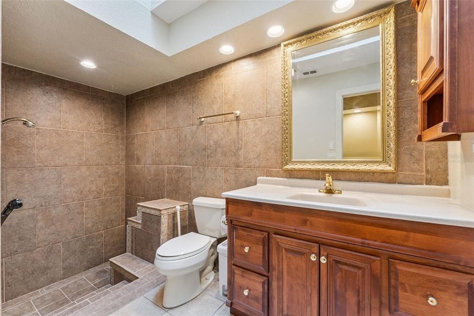
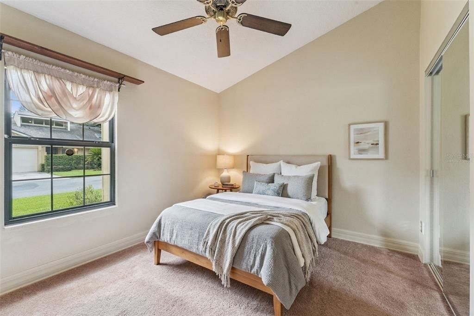
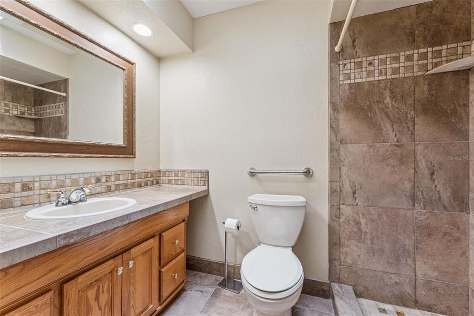
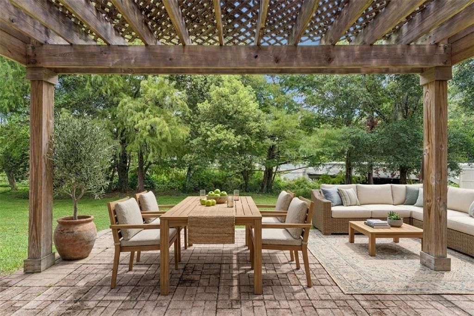
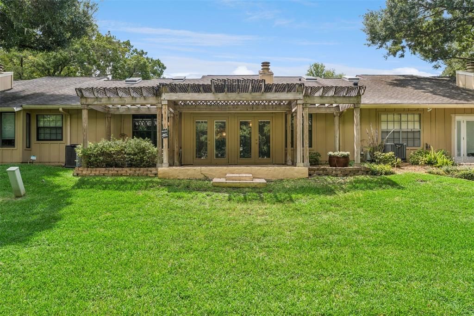
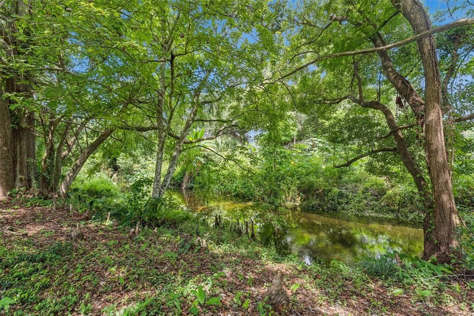
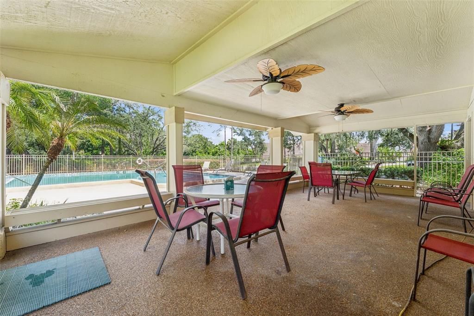
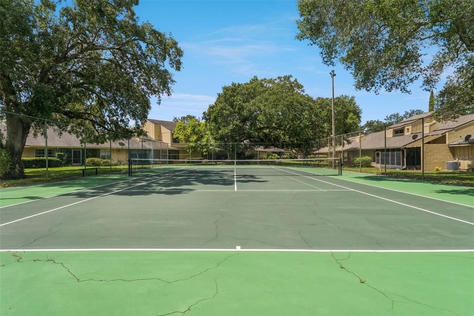
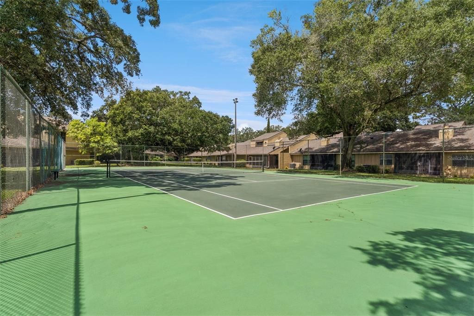
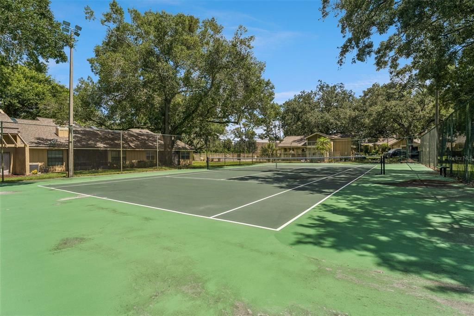
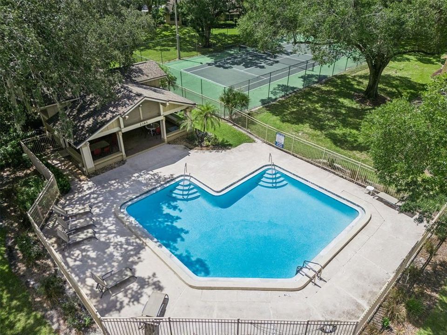
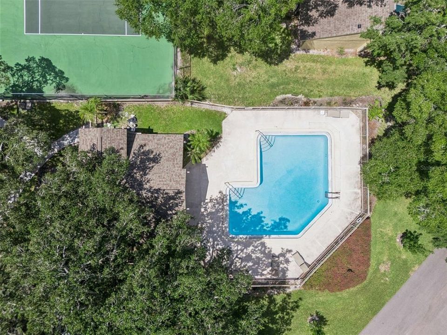
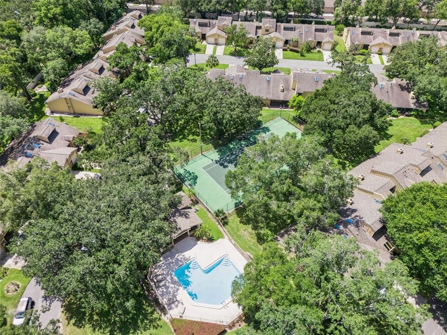
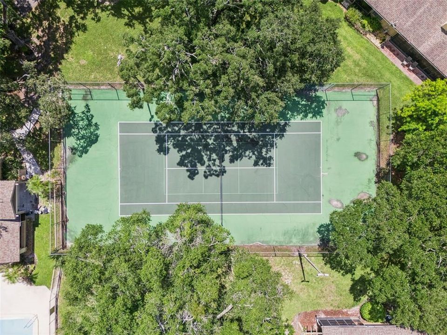
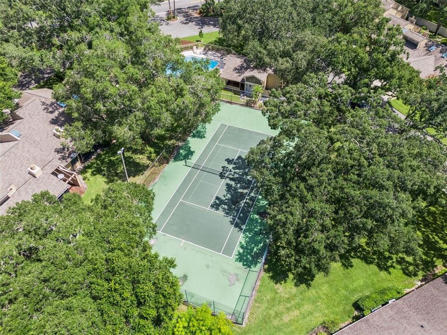
Welcome to this beautifully maintained 3-bedroom, 2-bathroom condo in the desirable Sierra Condominium Association, offering a comfortable split-bedroom floor plan, private attached garage, exceptional curb appeal, and a serene outdoor setting. The meticulously maintained landscaping features a stunning bougainvillea plant, adding vibrant color and charm to the home's inviting exterior. Inside, wood flooring extends through the family room, hallway, and primary bedroom, adding warmth and character to the living spaces. The spacious family room features a wood-burning fireplace and additional storage closet space, providing both a cozy gathering area and convenient functionality. The kitchen offers 42-inch wood cabinetry with ample storage and provides a functional space for everyday cooking and entertaining. The open flow into the main living areas makes it easy to stay connected with family and guests. The split-bedroom floor plan provides added privacy, with the spacious primary suite thoughtfully separated from the additional bedrooms. The primary bedroom features wood flooring, while both full bathrooms are equipped with walk-in showers and porcelain tile flooring, adding a clean, durable, and stylish finish. The HVAC system was replaced in 2020 and has been routinely serviced for added peace of mind. Enjoy the tranquility of your private outdoor space with a paver patio and covered pergola overlooking a peaceful creek—an ideal spot for morning coffee, outdoor dining, or unwinding at the end of the day. The property also includes a private attached one-car garage, providing convenient parking and additional storage. Residents of the Sierra Condominium Association enjoy desirable community amenities, including a community swimming pool and tennis courts, with cable and internet included in the association fees for added convenience and value. Conveniently located near shopping, dining, entertainment, and major roadways, this home provides easy access to Orlando and surrounding communities while offering a peaceful retreat to call home. Combining low-maintenance living, beautiful landscaping, thoughtful storage, desirable amenities, and a tranquil creekside setting, this Sierra condo is an opportunity you won't want to miss.

Location

Details

Type:
Residential
Parking:
No Data
Year Built:
1984
Lot:
1843 Square Feet
Heating:
Central / Electric
Price/sqft:
$253
Cooling:
Central Air
HOA:
No Data

Valuation

Our model vs. what's actually selling nearby.
Estimate
$239,300
$200K – $289K
Confidence Low
List vs. estimate
$100K above estimate
List $340,000 · +42.1%
Our model says this listing is priced above recent comparable activity. Room to negotiate.
Price per sq ft
$253
+23.6% vs. city median $204
Based on
17 MLS comparables
Median of recent comparable listings. Sold comps use closing price, active listings use list price.

Highlights

Annual tax
$2,207
2025
View
Trees/Woods, Water
Garage
1 car garage
Pets
Allowed
All facts and features
  • Flooring

    • Laminate

    • Tile

    • Hardwood

    Heating

    • Central

    • Electric

    Cooling

    • Central Air

    Appliances

    • Dishwasher

    • Disposal

    • Dryer

    • Gas Water Heater

    • Microwave

    • Refrigerator

    • Washer

    Other interior features

    • Kitchen/Family Room Combo

    • Open Floorplan

    • Solid Surface Counters

    • Solid Wood Cabinets

    • Vaulted Ceiling(s)

    • Walk-In Closet(s)

    Bedrooms and bathrooms

    • Bedrooms: 3

    • Full bathrooms: 2

  • Property

    • Levels: One

    • Exterior Features: Sidewalk / Tennis Court(s)

    Lot

    • Lot: 1843 Square Feet

    Other Property Information

    • Parcel Number: 28213051400000060

    • Zoning: R-3A

  • Type and style

    • Property Type: Residential

    • Property Sub Type: Condominium

  • Utility

    • Cable Connected

    • Electricity Connected

  • Other financial information

    • Annual tax amount: $2,207

  • Source details

    • MLS ID: O6432341

    Other facts

    • Construction Materials: Block

    • Foundation Details: Slab

    • Fireplace Features: Wood Burning

    • Laundry Features: Laundry Room

    • Direction Faces: Southeast

    • Fireplace: Yes

    • Garage Spaces: 1

    • Attached Garage: Yes

    • Garage: Yes

    • Living Area: 1343

    • Water Source: Public

    • Subdivision Name: SIERRA CONDO PH 2

Private inquiry
Talk to the advisor on this listing.
Floor plans, HOA docs, off-market comparables, scheduling a private showing — one message, direct to the local specialist.

More like this

New
For Sale
$279,000
House
3 bds · 2 ba · 1,361 sqft
SAUSALITO SEC 3, CASSELBERRY
361 KANTOR BOULEVARD
New
For Sale
$384,900
House
3 bds · 2 ba · 1,676 sqft
DEER RUN UNIT 15, CASSELBERRY
4226 CLOVERLEAF PLACE
New
For Sale
$360,000
3 bds · 2 ba · 1,351 sqft
BRANCH TREE, MAITLAND
1982 WATER LANE
New
For Sale
$345,000
House
3 bds · 2 ba · 1,415 sqft
CARRIAGE HILL UNIT 1, CASSELBERRY
3 HERITAGE COVE COURT
New
For Sale
$430,000
House
3 bds · 2 ba · 1,439 sqft
EASTGATE SUB, WINTER PARK
2015 TAYLOR AVENUE
New
For Sale
$429,900
House
3 bds · 2 ba · 1,518 sqft
HYDE PARK, Other City - In The State Of Florida
1486 Hyde Park Dr, Other City - In The State Of Florida FL 32792
New
For Sale
$379,900
House
3 bds · 2 ba · 1,288 sqft
CARRIAGE HILL UNIT 3, CASSELBERRY
266 CARRIAGE HILL DRIVE
New
For Sale
$368,000
House
3 bds · 2 ba · 1,243 sqft
CHARTER OAKS UNIT 1, ALTAMONTE SPRINGS
618 WOODLING PLACE

Market around this address

Live counts in the same area.
View all

The multiple listing information is provided by the Stellar MLS from a copyrighted compilation of listings. The compilation of listings and each individual listing are ©2026-present Stellar MLS. All Rights Reserved. The information provided is for consumers' personal, noncommercial use and may not be used for any purpose other than to identify prospective properties consumers may be interested in purchasing. All properties are subject to prior sale or withdrawal. All information provided is deemed reliable but is not guaranteed accurate, and should be independently verified. Listing courtesy of: SAFFORD REAL ESTATE LLC