
Sell Your Home
Get a free home valuation
Contact
Tell us about your needs
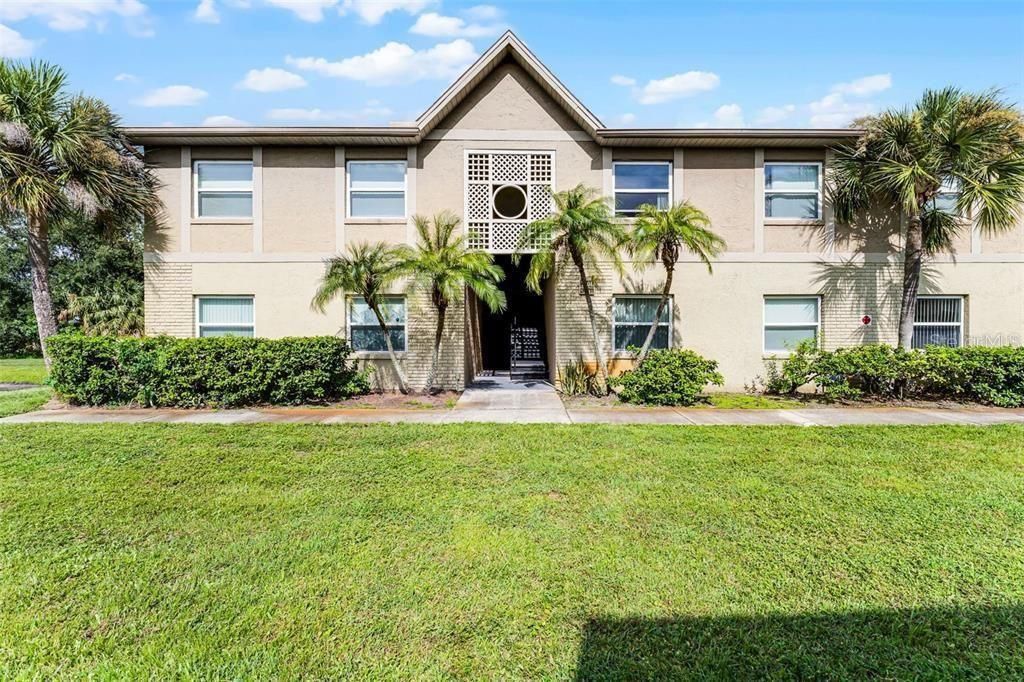
2401 BARLEY CLUB DRIVE UNIT GE

Condo/Co-op Recently Sold
$199,476

BTC: 2.39927833

ETH: 75.27396226

Sold on: 2026-09-25
361 days
3 bds
2 ba
995 sqft

Overview

Exceptional investment opportunity in a highly sought-after area! This well-appointed 2-bedroom, 2-bathroom condominium includes a versatile flex room, ideal for a home office or guest space. Featuring ceramic tile flooring throughout, a spacious open-concept living area, and a fully remodeled kitchen with granite countertops and updated bathrooms. The unit also includes a private balcony for added outdoor enjoyment. Located in a desirable, amenity-rich community offering two swimming pools, a fitness center, tennis courts, playground, and walking trails. Conveniently positioned near top-rated schools and minutes away from Orlando’s premier theme parks, dining, and entertainment. Whether you're looking for a high-demand rental property or a comfortable primary residence, this unit delivers strong rental income potential and long-term value. Don’t miss the chance to own in one of Central Florida’s most attractive and fast-growing areas.

Location

Details

Type:
Residential
Parking:
No Data
Year Built:
1985
Lot:
0.10 Acres
Heating:
Electric
Price/sqft:
$216
Cooling:
Central Air
HOA:
$350

Valuation

Our model vs. what's actually selling nearby.
Estimate
$160,000
$121K – $213K
Confidence Low
List vs. estimate
$55K above estimate
List $215,000 · +34.4%
Our model says this listing is priced above recent comparable activity. Room to negotiate.
Price per sq ft
$216
+13.9% vs. city median $189
Based on
11 MLS comparables
Median of recent comparable listings. Sold comps use closing price, active listings use list price.

Highlights

Annual tax
$2,698
2024
HOA
$350/mo
Community Pool
Pets
Allowed
All facts and features
  • Flooring

    • Carpet

    • Ceramic Tile

    Heating

    • Electric

    Cooling

    • Central Air

    Appliances

    • Convection Oven

    • Dishwasher

    Other interior features

    • Ceiling Fan(s)

    Bedrooms and bathrooms

    • Bedrooms: 3

    • Full bathrooms: 2

  • Property

    • Levels: One

    • Exterior Features: Balcony

    Lot

    • Lot: 0.10 Acres

    Other Property Information

    • Parcel Number: 102429305528070

    • Zoning: P-D

  • Type and style

    • Property Type: Residential

    • Property Sub Type: Condominium

  • Utility

    • Cable Available

  • Other financial information

    • HOA: $350

    • HOA Frequency: Monthly

    • Annual tax amount: $2,699

  • Source details

    • MLS ID: A4666716

    Other facts

    • Construction Materials: Stucco

    • Foundation Details: Concrete Perimeter

    • Laundry Features: Washer Hookup

    • Direction Faces: East

    • Living Area: 995

    • Water Source: Public

    • Subdivision Name: HAWTHORNE VILLAGE

Private inquiry
Talk to the advisor on this listing.
Floor plans, HOA docs, off-market comparables, scheduling a private showing — one message, direct to the local specialist.

More like this

New
Recently Sold
$210,000
Townhouse
2 bds · 2 ba · 1,100 sqft
FAIRWAY TWNHMS AT MEADOW WOODS REP, ORLANDO
12227 AUGUSTA WOODS CIRCLE
New
Recently Sold
$254,885
Townhouse
3 bds · 2 ba · 1,755 sqft
CRYSTAL CREEK, ORLANDO
2971 AQUA VIRGO LOOP UNIT 0
New
Recently Sold
$254,885
Townhouse
3 bds · 2 ba · 1,755 sqft
CRYSTAL CREEK, ORLANDO
3105 AQUA VIRGO LOOP UNIT 0
Recently Sold
$239,160
Townhouse
3 bds · 2 ba · 1,615 sqft
CRYSTAL CREEK, ORLANDO
3113 AQUA VIRGO LOOP UNIT 0
Recently Sold
$166,000
Townhouse
2 bds · 2 ba · 1,176 sqft
WINDSOR WALK, ORLANDO
2517 STRATFORD UPON AVON BOULEVARD
Recently Sold
$238,000
House
4 bds · 2 ba · 1,648 sqft
SKY LAKE SOUTH UNIT 1, ORLANDO
2430 ALISTER CT
Recently Sold
$236,000
Townhouse
3 bds · 2 ba · 2,011 sqft
FOUNTAINS/CRYSTAL CRK CONDO 02, ORLANDO
2901 AQUA VIRGO LOOP UNIT 19
Recently Sold
$205,000
House
3 bds · 2 ba · 1,252 sqft
SKY LAKE SOUTH 07 PH 03B, ORLANDO
2742 WOODRUFF DRIVE

Market around this address

Live counts in the same area.
View all

The multiple listing information is provided by the Stellar MLS from a copyrighted compilation of listings. The compilation of listings and each individual listing are ©2026-present Stellar MLS. All Rights Reserved. The information provided is for consumers' personal, noncommercial use and may not be used for any purpose other than to identify prospective properties consumers may be interested in purchasing. All properties are subject to prior sale or withdrawal. All information provided is deemed reliable but is not guaranteed accurate, and should be independently verified. Listing courtesy of: BUSINESS INTERNATIONAL REALTY