Sell Your Home
Get a free home valuation
Contact
Tell us about your needs
Condo/Co-op For Sale
$319,900

BTC: 3.80833333

ETH: 120.71698113

2 days
1 bds
1 ba
840 sqft

Overview

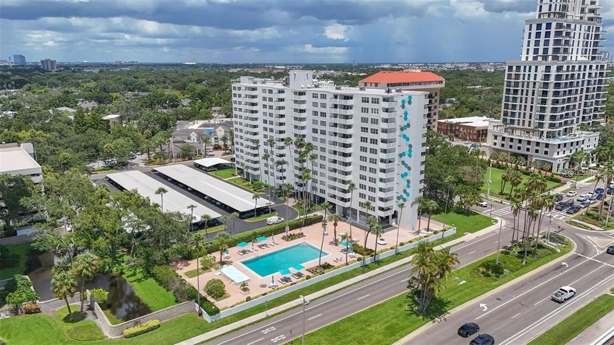
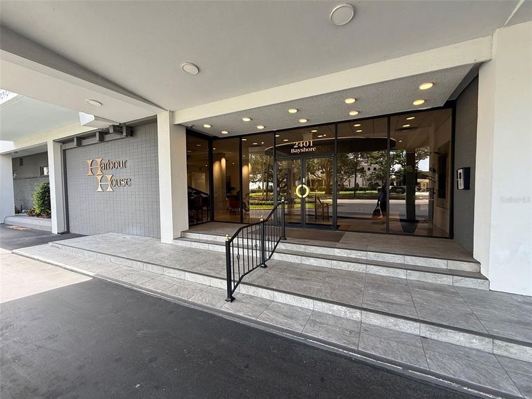
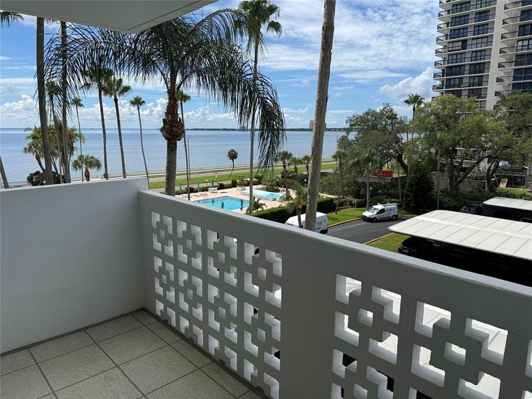
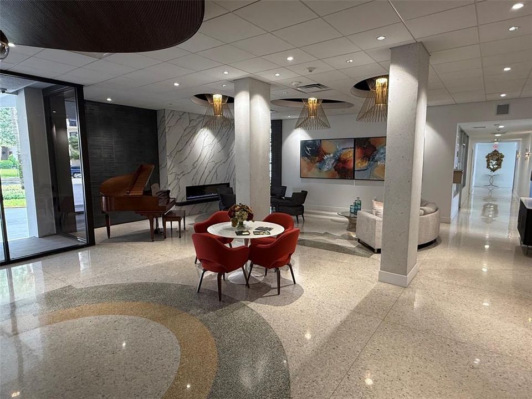
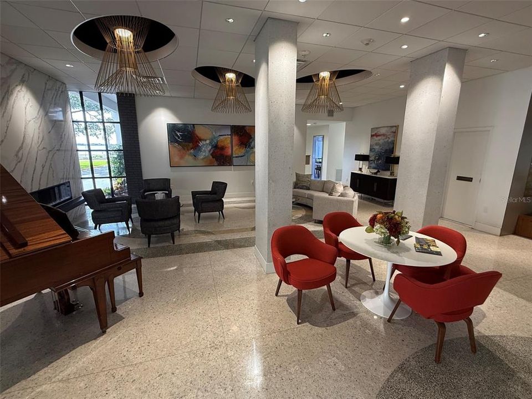
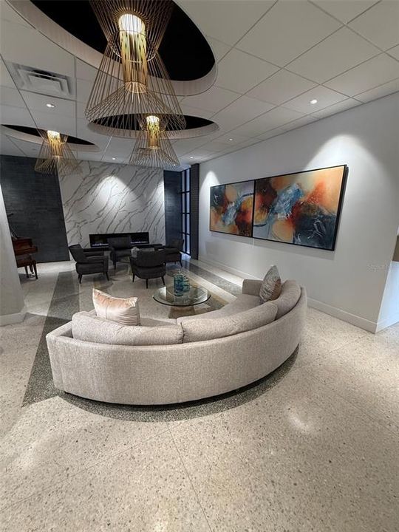
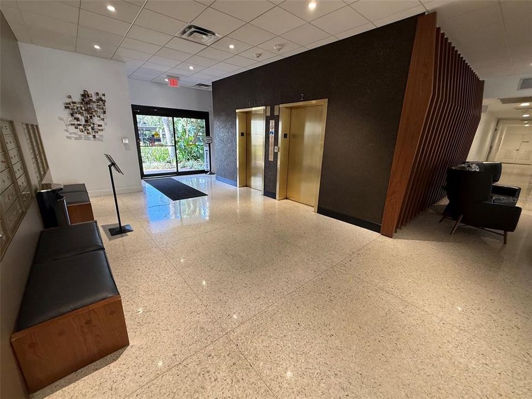
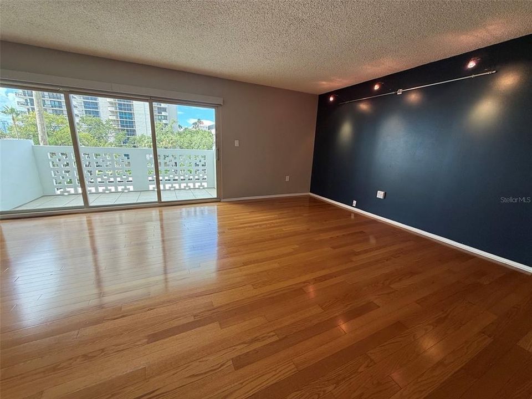
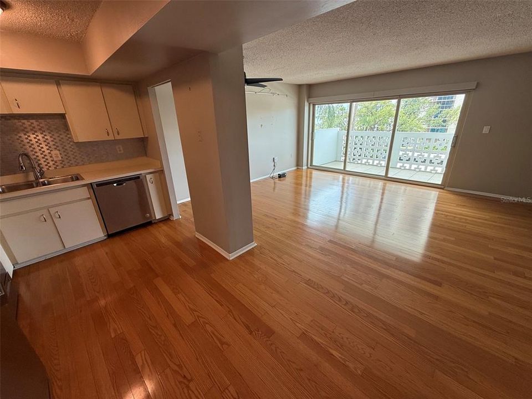
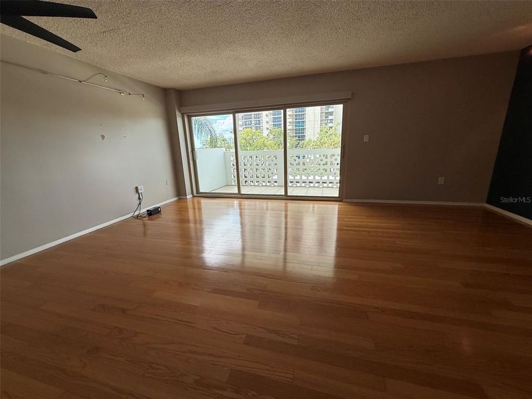
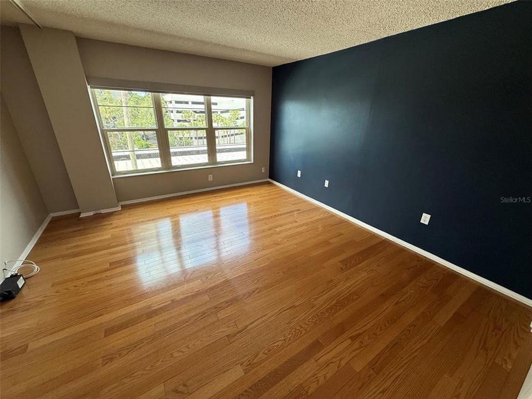
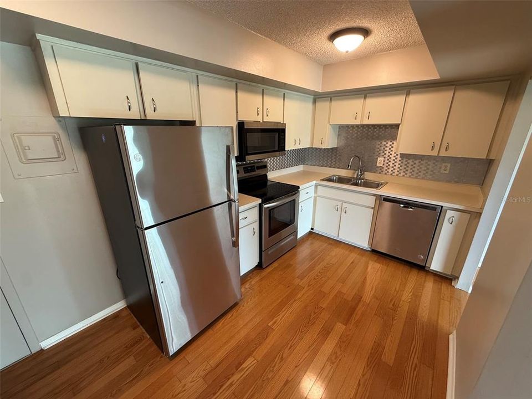
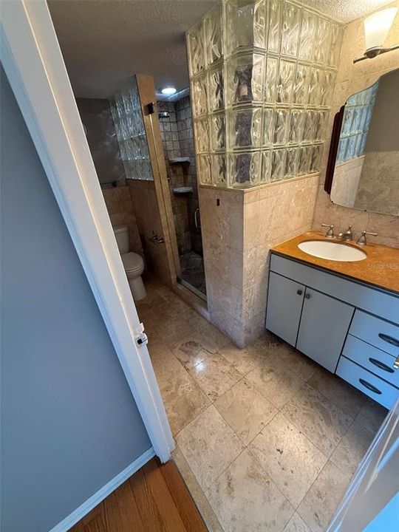
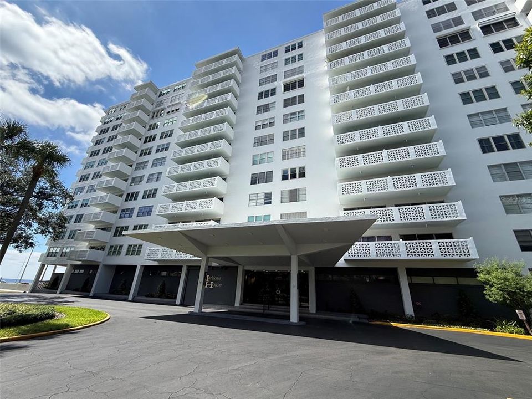
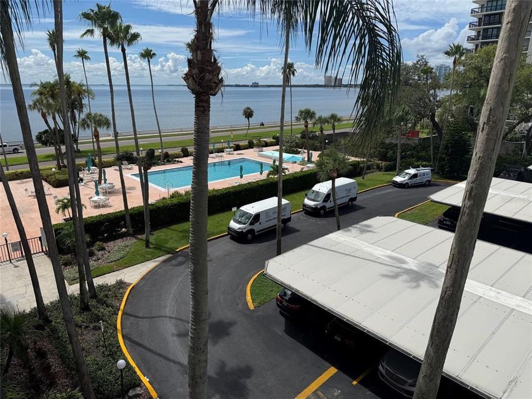
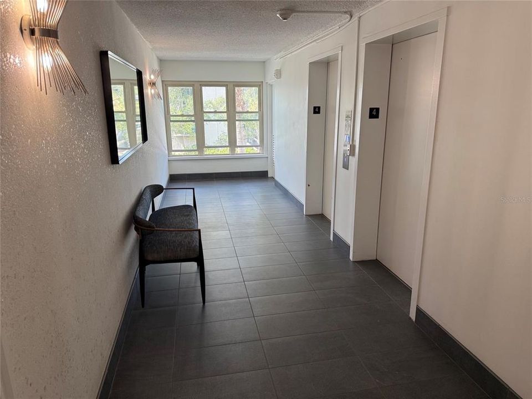
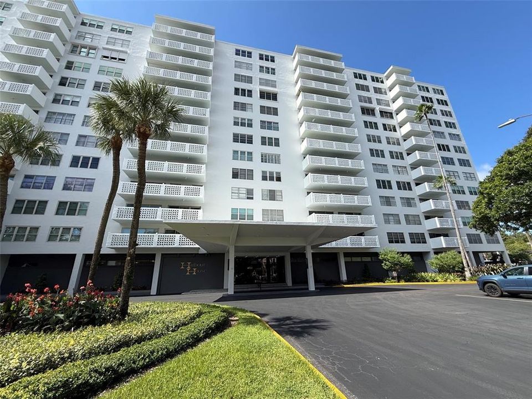
Welcome to Harbour House, WATERVIEW UNIT ideally located directly on iconic Bayshore Boulevard in the heart of South Tampa. This spacious 1-bedroom, 1-bath condominium offers 840 square feet of comfortable living space and an exceptional opportunity to enjoy the Bayshore lifestyle. Unit 401 features an open and functional floor plan with hardwood flooring, an updated kitchen and bath, and a generously sized bedroom with excellent closet space. Recent improvements include a BRAND-NEW WATER HEATER and newly replaced SLIDING GLASS DOORS AND WINDOWS featuring HURRICANE IMPACT GLASS—providing added protection, energy efficiency and sound reduction. Harbour House offers a desirable Bayshore Boulevard location with a community pool, secure lobby, elevators, on-site laundry facilities, assigned parking and guest parking. Step outside and enjoy the scenic Bayshore Boulevard waterfront sidewalk, with Hyde Park Village, SoHo, Downtown Tampa, restaurants, shopping and entertainment just minutes away. Located in the highly sought-after Mitchell, Wilson and Plant school district, Unit 401 offers an outstanding opportunity for a primary residence or low-maintenance South Tampa lifestyle. Come experience everything that makes Harbour House and Bayshore Boulevard such a special place to call home.

Location

Details

Type:
Residential
Parking:
Guest / Reserved
Year Built:
1964
Lot:
0.01 Acres
Heating:
Heat Pump
Price/sqft:
$381
Cooling:
Central Air
HOA:
No Data

Highlights

Annual tax
$4,602
2025
Pool
Gunite
Pets
Not allowed
All facts and features
  • Flooring

    • Porcelain Tile

    • Travertine

    • Hardwood

    Heating

    • Heat Pump

    Cooling

    • Central Air

    Appliances

    • Dishwasher

    • Disposal

    • Electric Water Heater

    • Microwave

    • Range

    • Refrigerator

    Other interior features

    • Ceiling Fan(s)

    • Eating Space In Kitchen

    • Kitchen/Family Room Combo

    • Open Floorplan

    • Primary Bedroom Main Floor

    • Thermostat

    Bedrooms and bathrooms

    • Bedrooms: 1

    • Full bathrooms: 1

  • Parking

    • Guest

    • Reserved

    Property

    • Levels: One

    • Pool Private: Yes

    • Exterior Features: Courtyard / Lighting / Private Mailbox / Sidewalk / Sliding Doors

    Lot

    • Lot: 0.01 Acres

    Other Property Information

    • Parcel Number: A26291830V00000000401.0

    • Zoning: RM-50

  • Type and style

    • Property Type: Residential

    • Property Sub Type: Condominium

  • Utility

    • Cable Available

    • Public

    • Sewer Connected

    • Water Connected

  • Other financial information

    • HOA Frequency: Monthly

    • Annual tax amount: $4,603

  • Source details

    • MLS ID: W7889904

    Other facts

    • Construction Materials: Block / Concrete

    • Foundation Details: Slab

    • Laundry Features: Common Area

    • Pool Features: Gunite / In Ground / Lighting

    • Direction Faces: East

    • Living Area: 840

    • Water Source: Public

    • Subdivision Name: HARBOUR HOUSE

Private inquiry
Talk to the advisor on this listing.
Floor plans, HOA docs, off-market comparables, scheduling a private showing — one message, direct to the local specialist.

More like this

No similar properties found in the area

Market around this address

Live counts in the same area.
View all

The multiple listing information is provided by the Stellar MLS from a copyrighted compilation of listings. The compilation of listings and each individual listing are ©2026-present Stellar MLS. All Rights Reserved. The information provided is for consumers' personal, noncommercial use and may not be used for any purpose other than to identify prospective properties consumers may be interested in purchasing. All properties are subject to prior sale or withdrawal. All information provided is deemed reliable but is not guaranteed accurate, and should be independently verified. Listing courtesy of: APRILE REAL ESTATE INC