Sell Your Home
Get a free home valuation
Contact
Tell us about your needs
242 PINE BLUFF AVENUE UNIT 242

Condo/Co-op For Sale
$189,900

BTC: 2.93417800

ETH: 99.80868688

13 days
2 bds
2 ba
939 sqft

Overview

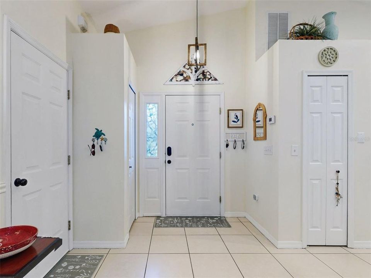
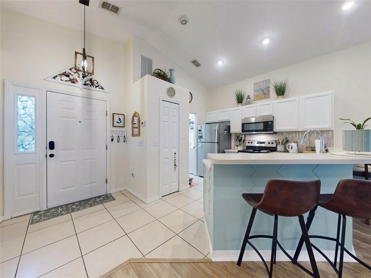
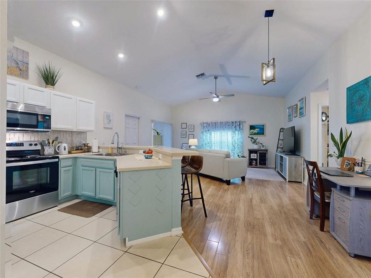
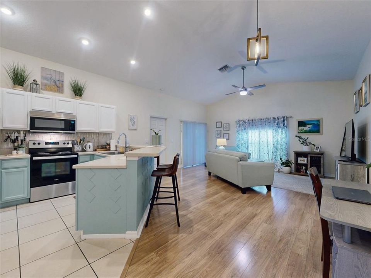
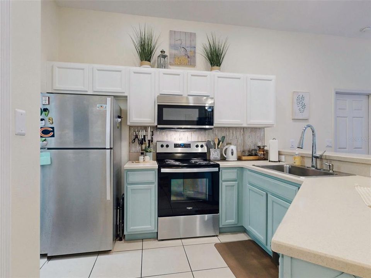
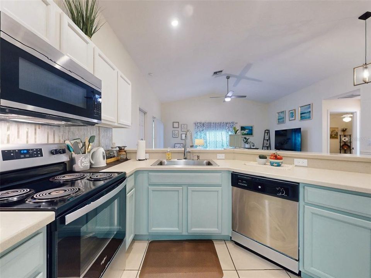
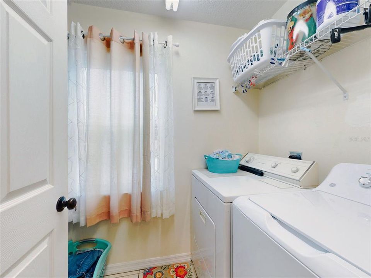
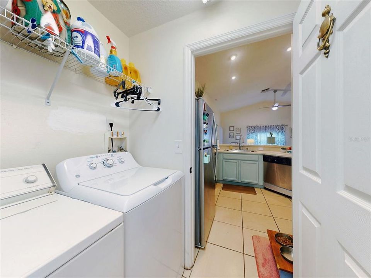
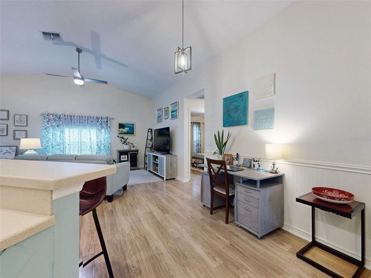
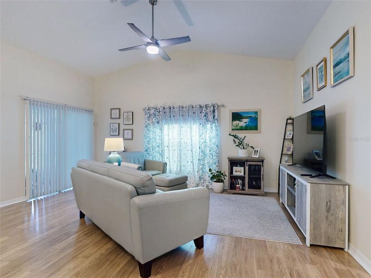
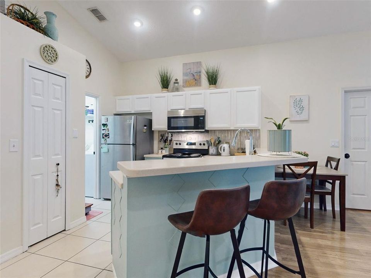
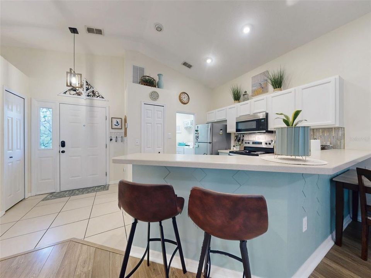
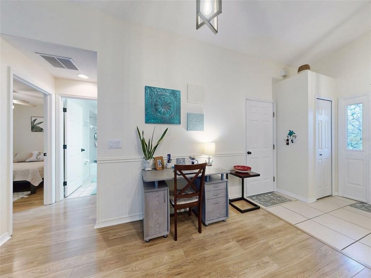
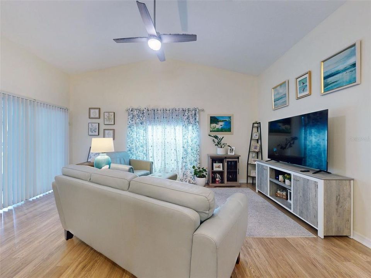
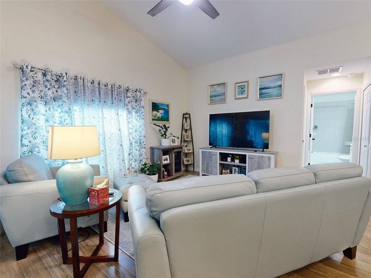
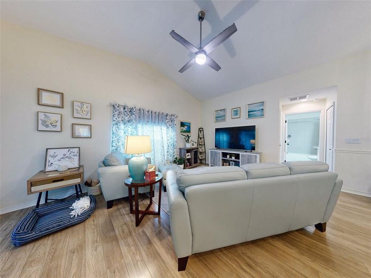
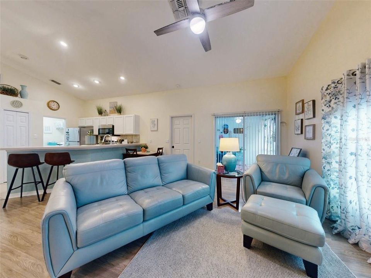
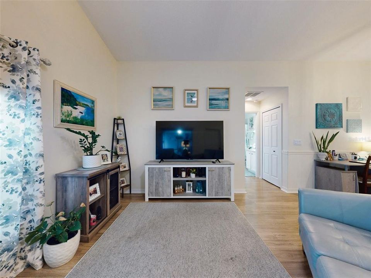
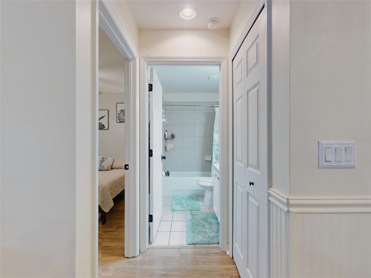
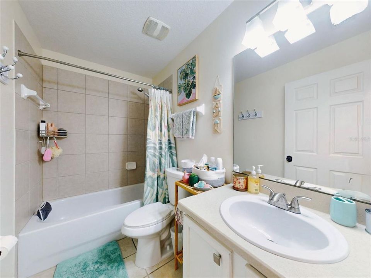
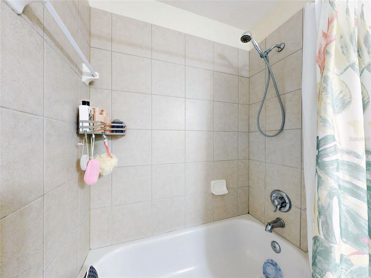
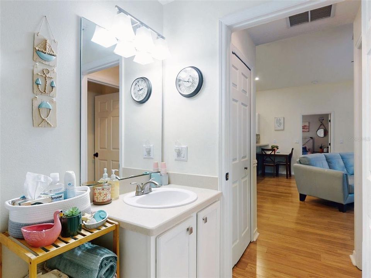
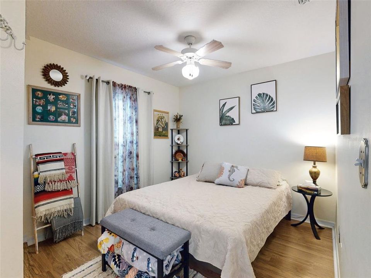
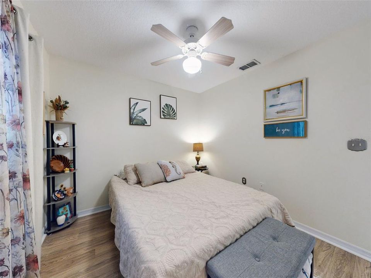
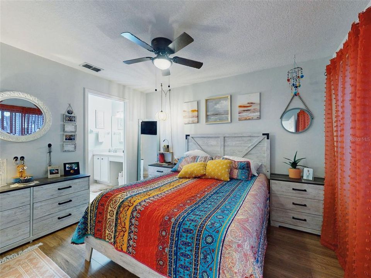
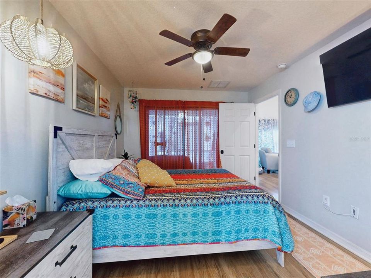
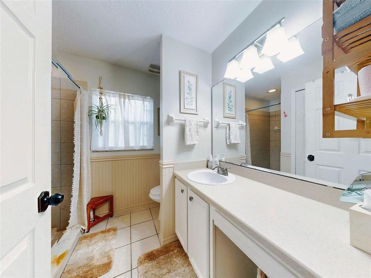
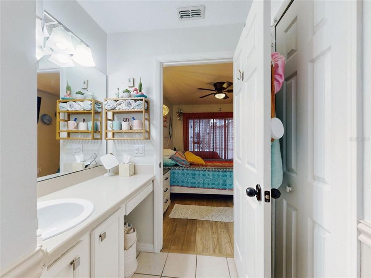
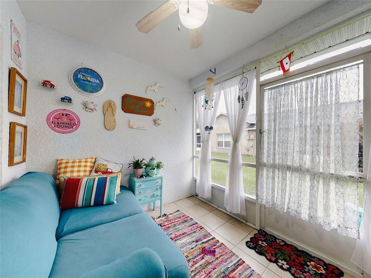
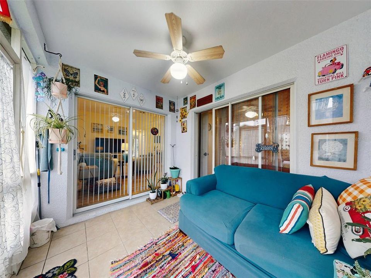
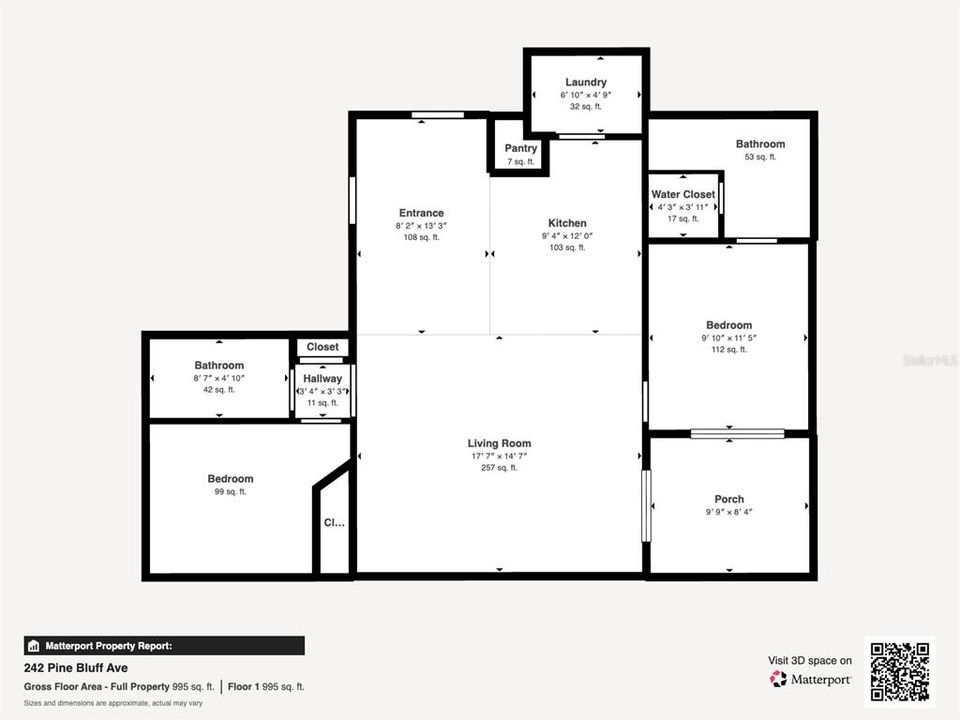
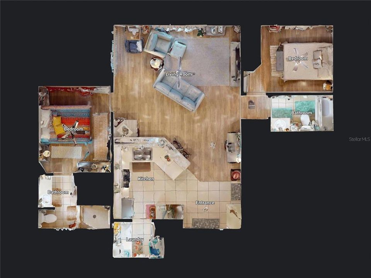
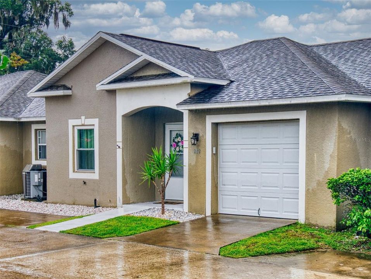
MINT-CONDITION, FULLY FURNISHED CONDO! Located just minutes from historic Downtown DeLand in the charming and highly sought-after Beresford Manor, one of the area's most well-maintained 55+ communities. This tastefully decorated, move-in-ready home features ceramic tile and wood-look laminate flooring throughout—no carpet! Relax in the inviting tiled, screened rear porch, accessible from both the living room and the primary suite. The desirable split-bedroom floor plan offers a spacious kitchen with stainless steel appliances, Corian countertops, solid wood cabinetry, a tile backsplash, and an extended breakfast bar overlooking the tastefully furnished living room with soaring vaulted ceilings. Additional highlights include newer hurricane-impact, energy-efficient windows, a 2021 HVAC system, an oversized interior laundry room with washer and dryer included, a one-car garage with abundant shelving for storage, and an additional assigned parking space conveniently located just outside the unit. Enjoy an unbeatable location just minutes from award-winning Downtown DeLand, where you'll find exceptional dining, shopping, and entertainment. Nearby conveniences include Neighborhood Walmart, local restaurants, the Senior Center with tennis and pickleball courts, and a scenic park with walking and jogging trails. With easy access to I-4, commuting to the Orlando metro area or Florida's beautiful beaches is a breeze. A true turnkey opportunity in outstanding condition—fully furnished, competitively priced, and ready for immediate occupancy!

Location

Details

Type:
Residential
Parking:
Garage Door Opener
Year Built:
2005
Lot:
0.04 Acres
Heating:
Central / Electric
Price/sqft:
$202
Cooling:
Central Air
HOA:
$361

Valuation

Our model vs. what's actually selling nearby.
Estimate
$179,900
$139K – $215K
Confidence Low
List vs. estimate
$10K above estimate
List $189,900 · +5.6%
Our model says this listing is priced above recent comparable activity. Room to negotiate.
Price per sq ft
$202
+18.7% vs. city median $170
Based on
20 MLS comparables
Median of recent comparable listings. Sold comps use closing price, active listings use list price.

Highlights

Annual tax
$2,021
2025
HOA
$361/mo
Cable TV, Maintenance Structure
Garage
1 car garage
Furnished
Furnished
Pets
Allowed
All facts and features
  • Flooring

    • Carpet

    • Ceramic Tile

    • Laminate

    Heating

    • Central

    • Electric

    Cooling

    • Central Air

    Appliances

    • Dishwasher

    • Dryer

    • Electric Water Heater

    • Microwave

    • Range

    • Refrigerator

    • Washer

    Other interior features

    • Cathedral Ceiling(s)

    • Ceiling Fan(s)

    • High Ceilings

    • Living Room/Dining Room Combo

    • Open Floorplan

    • Solid Surface Counters

    • Solid Wood Cabinets

    • Split Bedroom

    • Vaulted Ceiling(s)

    • Window Treatments

    Bedrooms and bathrooms

    • Bedrooms: 2

    • Full bathrooms: 2

  • Parking

    • Garage Door Opener

    Property

    • Levels: One

    • Exterior Features: Irrigation System / Sprinkler Metered

    Lot

    • Lot: 0.04 Acres

    Other Property Information

    • Parcel Number: 702117030730

    • Zoning: RES

  • Type and style

    • Property Type: Residential

    • Property Sub Type: Condominium

  • Utility

    • Cable Connected

    • Electricity Connected

    • Public

    • Sewer Connected

    • Water Connected

  • Other financial information

    • HOA: $361

    • HOA Frequency: Monthly

    • Annual tax amount: $2,022

  • Source details

    • MLS ID: V4950534

    Other facts

    • Construction Materials: Block / Stucco

    • Foundation Details: Slab

    • Laundry Features: Inside / Laundry Room

    • Patio And Porch Features: Porch / Rear Porch / Screened

    • Window Features: Double Pane Windows / Insulated Windows / Thermal Windows / Window Treatments

    • Direction Faces: North

    • Architectural Style: Contemporary

    • Garage Spaces: 1

    • Attached Garage: Yes

    • Garage: Yes

    • Living Area: 939

    • Water Source: Public

    • Subdivision Name: BERESFORD MANOR HOMES UNITS 01 & 02

Private inquiry
Talk to the advisor on this listing.
Floor plans, HOA docs, off-market comparables, scheduling a private showing — one message, direct to the local specialist.

More like this

New
For Sale
$170,000
Condo/Co-op
2 bds · 2 ba · 1,063 sqft
BERESFORD MANOR HMS ASSN INC UN2, DELAND
202 ELMWOOD AVENUE UNIT 330
For Sale
$239,900
House
3 bds · 1 ba · 1,072 sqft
LOT Z SUB, DELAND
316 S AMELIA AVENUE
For Sale
$140,000
Condo/Co-op
2 bds · 2 ba · 979 sqft
ALHAMBRA VILLAS CONDO 01-04, DELAND
155 N HILL AVENUE UNIT 80
For Sale
$155,000
Condo/Co-op
2 bds · 2 ba · 979 sqft
ALHAMBRA VILLAS CONDO 01-04, DELAND
151 N HILL AVENUE UNIT 100
For Sale
$150,000
Condo/Co-op
2 bds · 2 ba · 1,034 sqft
OAK RIDGE CONDO, DELAND
970 N SPRING GARDEN AVENUE UNIT 212
For Sale
$159,000
Townhouse
2 bds · 2 ba · 887 sqft
LOFTS PH 01, DELAND
101 N HILL AVENUE UNIT 5
For Sale
$210,000
Lots/Land
2.50 acres
DELAND
DEERPAW TRAIL ROAD
For Sale
$234,900
House
2 bds · 1 ba · 840 sqft
ARMSTRONG/STONE-ADELLE, DELAND
497 W BERESFORD ROAD

Market around this address

Live counts in the same area.
View all

The multiple listing information is provided by the Stellar MLS from a copyrighted compilation of listings. The compilation of listings and each individual listing are ©2026-present Stellar MLS. All Rights Reserved. The information provided is for consumers' personal, noncommercial use and may not be used for any purpose other than to identify prospective properties consumers may be interested in purchasing. All properties are subject to prior sale or withdrawal. All information provided is deemed reliable but is not guaranteed accurate, and should be independently verified. Listing courtesy of: RE/MAX SIGNATURE