Sell Your Home
Get a free home valuation
Contact
Tell us about your needs
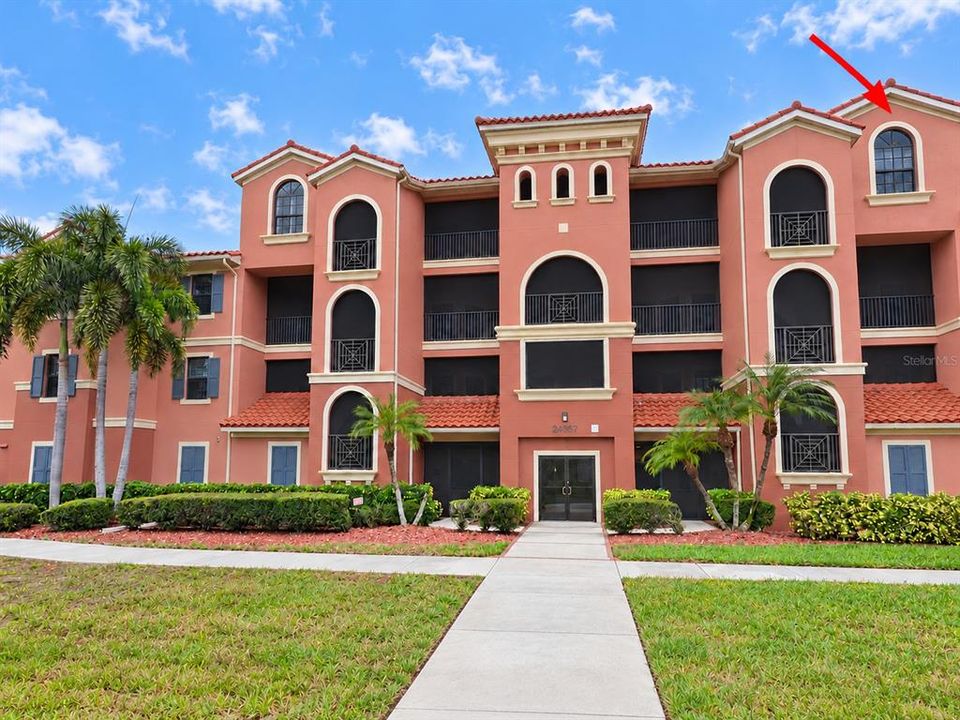
24367 BALTIC AVENUE UNIT 302

Condo/Co-op For Sale
$439,000

BTC: 5.73406479

ETH: 195.11111111

8 days
Waterfront
3 bds
3 ba
2,269 sqft

Overview

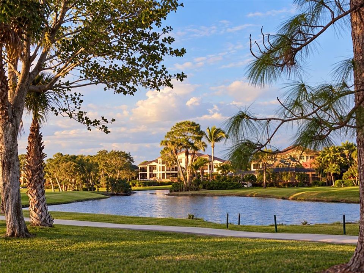
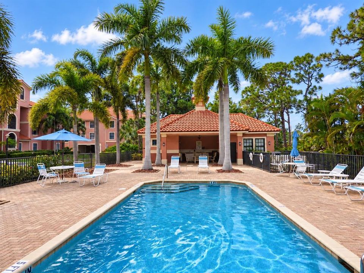
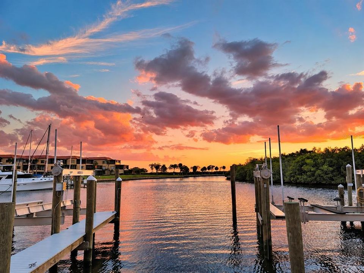
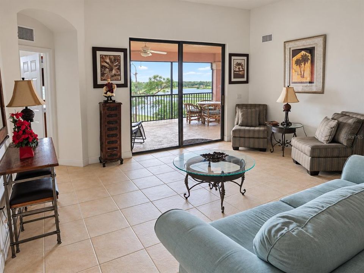
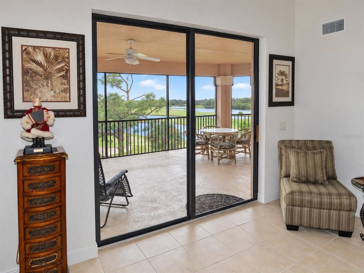
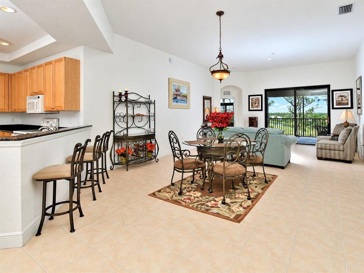
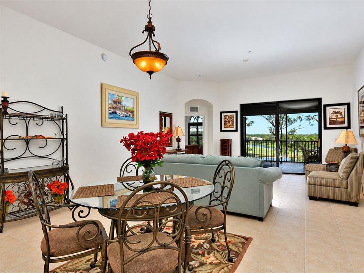
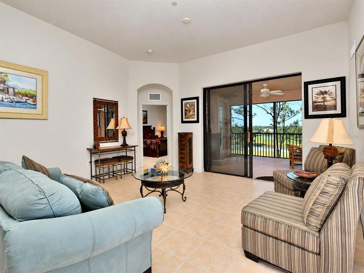
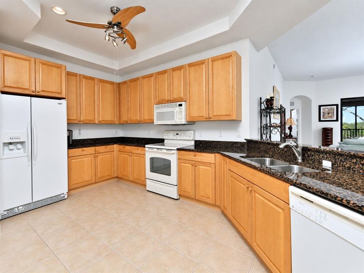
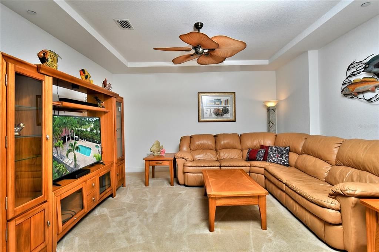
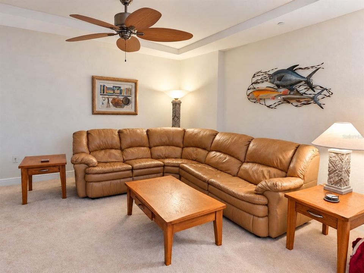
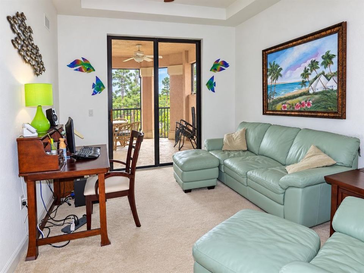
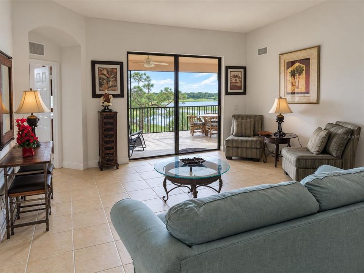
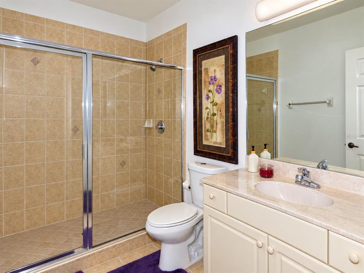
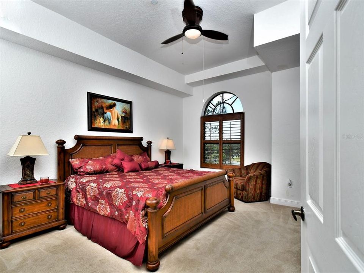
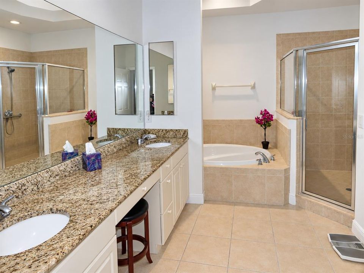
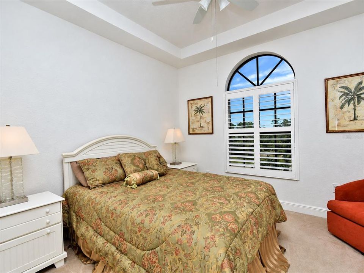
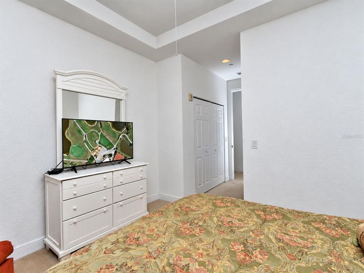
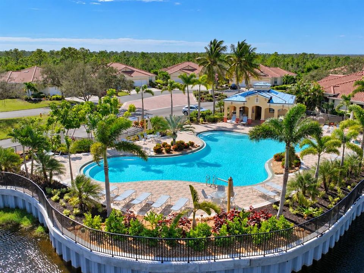
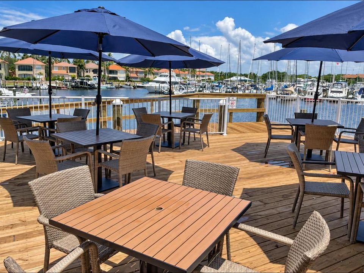
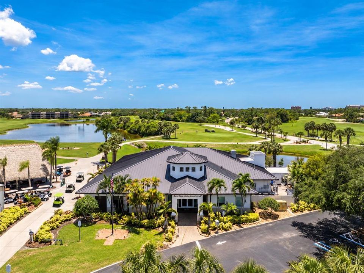
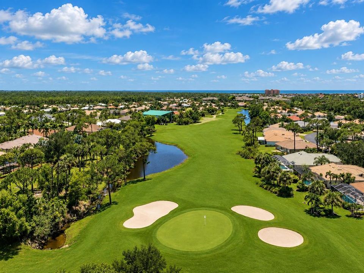
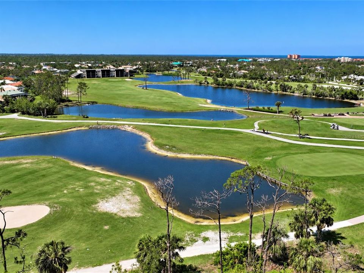
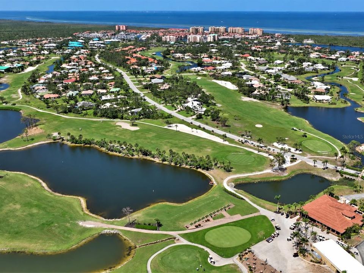
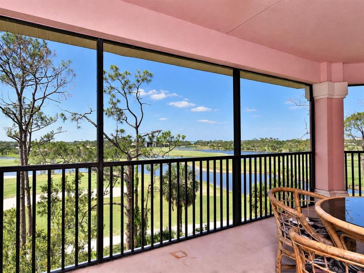
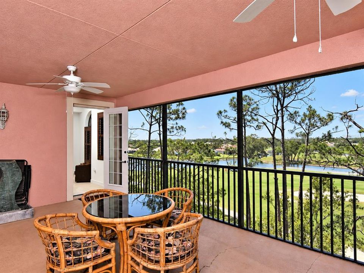
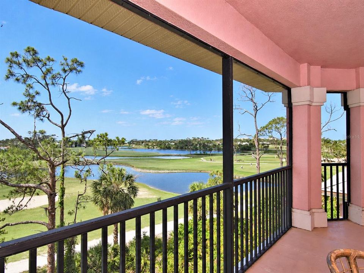
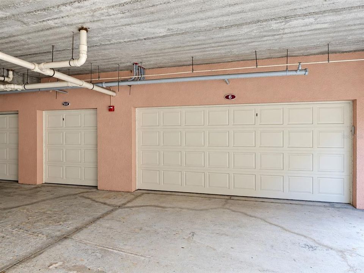
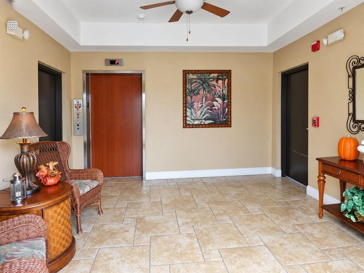
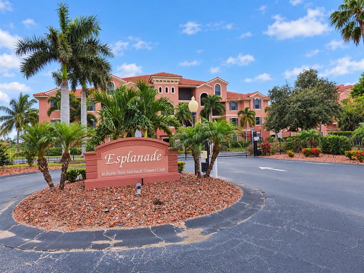
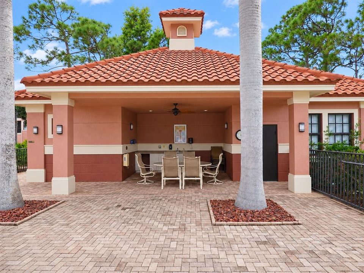
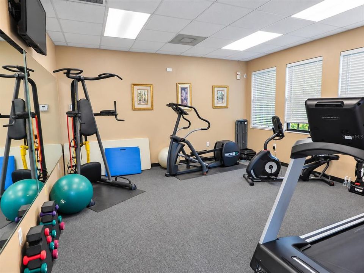
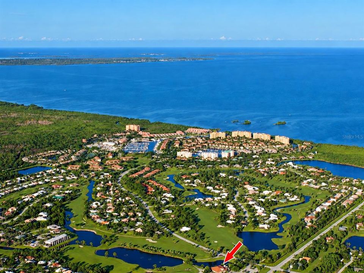
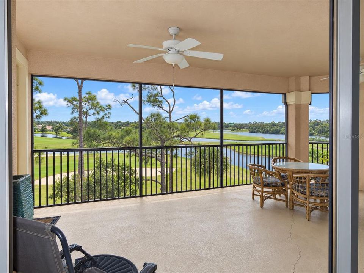
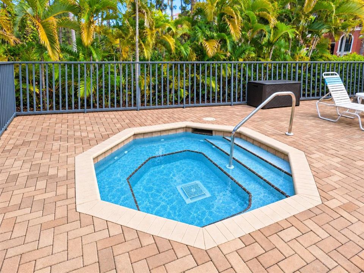
Your Southwest Florida getaway begins at The Esplanade at Burnt Store Marina, where waterfront adventure meets the relaxed luxury of lakefront penthouse living. Discover a lifestyle that keeps your calendar as full—or as relaxed—as you choose. Spend the day on the water, enjoy a round of golf, or meet friends for waterfront dining and live entertainment. Then return to your own peaceful retreat overlooking sparkling lakes, fairways, and a canopy of trees. With 2,269 square feet of living space, this upper-floor residence offers room to spread out and settle into the Southwest Florida lifestyle. Sliding glass doors connect the inviting living area to a spacious screened lanai, where the elevated setting captures beautiful water and golf course views. There is plenty of room for outdoor dining and comfortable seating, making the lanai a natural extension of your living space. Inside, neutral tile flooring, generous gathering areas, and a separate den plus office provide flexibility for everyday living, visiting guests, or working from home. The primary bath features an extended vanity with dual sinks, a soaking tub, and a separate glass-enclosed shower. A private enclosed 3 suite garage adds convenience and storage. The Esplanade’s pool, spa, fitness room, and covered gathering area offer inviting places to unwind close to home. Beyond the gates, Burnt Store Marina brings together boating, golf, dining, seasonal entertainment, a farmers market, food truck nights, and a dog park. Explore boating options through Freedom Boat Club and enjoy access to Charlotte Harbor and the Gulf of America. Come for the views—stay for the lifestyle.
Location

Details

Type:
Residential
Parking:
Covered / Garage Door Opener / Golf Cart Garage / Golf Cart Parking / Ground Level / Guest / Oversized / Under Building
Year Built:
2006
Lot:
No Data
Heating:
Central / Electric
Price/sqft:
$193
Cooling:
Central Air
HOA:
$1,194

Valuation

Our model vs. what's actually selling nearby.
Estimate
$597,000
$457K – $701K
Confidence Low
List vs. estimate
$158K below estimate
List $439,000 · -26.5%
Our model says this listing is priced below recent comparable activity. Expect competition.
Price per sq ft
$193
-1.9% vs. city median $197
Based on
6 MLS comparables
Median of recent comparable listings. Sold comps use closing price, active listings use list price.

Highlights

Annual tax
$7,026
2025
HOA
$1,194/yr
24-Hour Guard, Community Pool, Escrow Reserves Fund
Pool
In Ground
View
Golf Course, Pool
Waterfront
Waterfront, Lake - Chain of Lakes
Garage
3 car garage
Furnished
Furnished
Pets
Allowed
All facts and features
  • Flooring

    • Ceramic Tile

    Heating

    • Central

    • Electric

    Cooling

    • Central Air

    Appliances

    • Dishwasher

    • Disposal

    • Dryer

    • Electric Water Heater

    • Microwave

    • Range

    • Refrigerator

    • Washer

    Other interior features

    • Ceiling Fan(s)

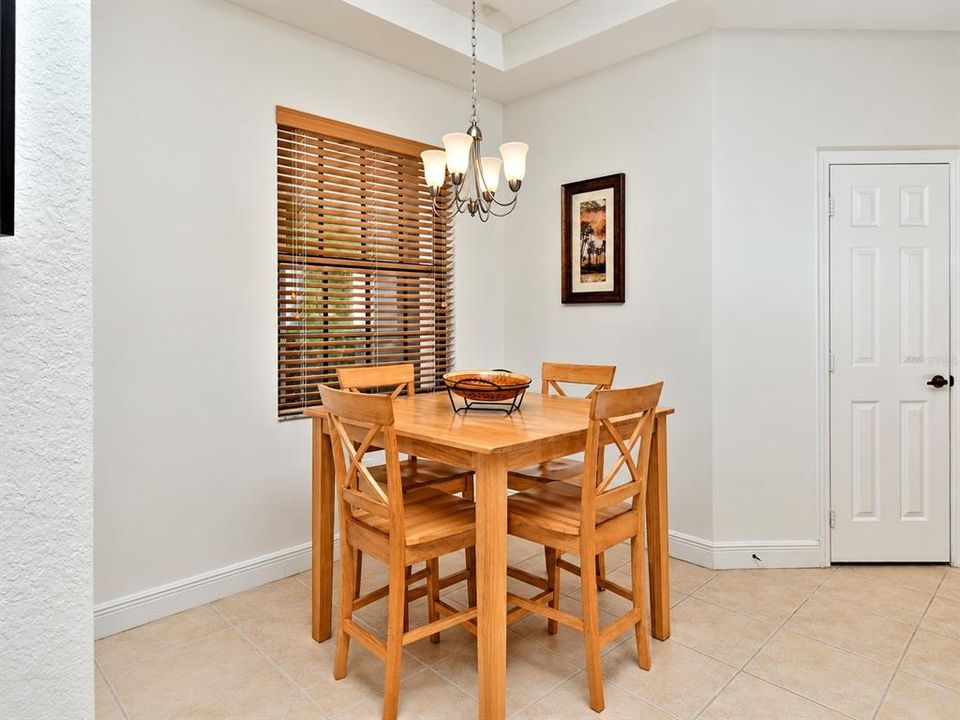
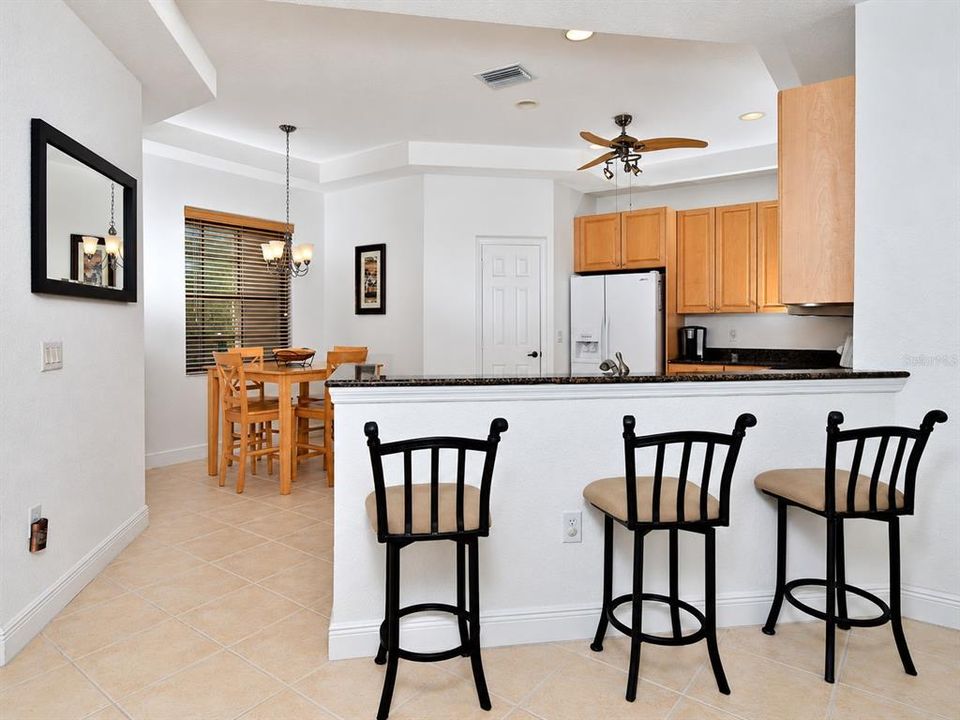
    • Eating Space In Kitchen

    • High Ceilings

    • Living Room/Dining Room Combo

    • Open Floorplan

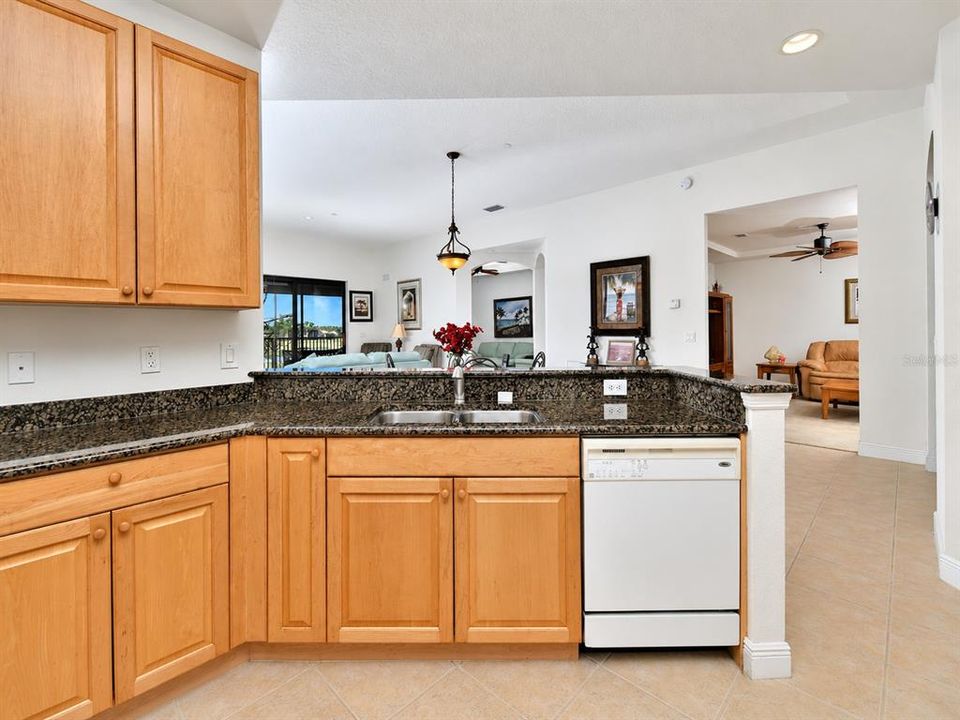
    • Solid Wood Cabinets

    • Split Bedroom

    • Walk-In Closet(s)

    • Window Treatments

    Bedrooms and bathrooms

    • Bedrooms: 3

    • Full bathrooms: 3

  • Parking

    • Covered

    • Garage Door Opener

    • Golf Cart Garage

    • Golf Cart Parking

    • Ground Level

    • Guest

    • Oversized

    • Under Building

    Property

    • Levels: One

    • Pool Private: Yes

    • Exterior Features: Irrigation System / Lighting / Rain Gutters / Sidewalk / Sliding Doors

    Other Property Information

    • Parcel Number: 0643233300004.0302

    • Zoning: RM10

  • Type and style

    • Property Type: Residential

    • Property Sub Type: Condominium

  • Utility

    • Cable Connected

    • Public

  • Other financial information

    • HOA: $1,194

    • HOA Frequency: Annually

    • Annual tax amount: $7,026

  • Source details

    • MLS ID: C7532594

    Other facts

    • Construction Materials: Block / Concrete / Stucco

    • Foundation Details: Slab

    • Laundry Features: Inside / Laundry Room

    • Lot Features: Landscaped / Near Marina / On Golf Course / Private / Sidewalk / Street Dead-End / Street One Way

    • Patio And Porch Features: Covered / Patio / Screened

    • Pool Features: In Ground / Chlorine Free / Gunite / Heated / Lighting / Outside Bath Access

    • Window Features: Blinds

    • Direction Faces: North

    • Other Structures: Cabana

    • Architectural Style: Mediterranean

    • Waterfront: Yes

    • Water Body Name: CHARLOTTE HARBOR TO GULF

    • Garage Spaces: 3

    • Attached Garage: Yes

    • Garage: Yes

    • Living Area: 2269

    • Water Source: Public

    • Subdivision Name: ESPLANADE/BURNT STORE MARINA P

Private inquiry
Talk to the advisor on this listing.
Floor plans, HOA docs, off-market comparables, scheduling a private showing — one message, direct to the local specialist.

More like this

New
For Sale
$325,000
Condo/Co-op
2 bds · 2 ba · 1,246 sqft
GOLF FOX BLDG II, PUNTA GORDA
2090 BIG PASS LANE UNIT B
New
For Sale
$550,000
House
3 bds · 2 ba · 1,995 sqft
PUNTA GORDA ISLES SEC 21, PUNTA GORDA
17150 SARONG LANE
New
For Sale
$425,000
Condo/Co-op
3 bds · 2 ba · 2,592 sqft
MARINA SOUTH SHORE CONDO, PUNTA GORDA
3230 SOUTHSHORE DRIVE UNIT 36A
For Sale
$360,000
House
2 bds · 2 ba · 1,651 sqft
TARPON PASS 02 LAND CONDO, PUNTA GORDA
2061 BIG PASS LANE
For Sale
$339,000
House
3 bds · 2 ba · 2,018 sqft
PUNTA GORDA ISLES SEC 16, PUNTA GORDA
16174 ALCIRA CIRCLE
For Sale
$395,000
House
3 bds · 2 ba · 1,710 sqft
PUNTA GORDA ISLES SEC 16, PUNTA GORDA
25197 CADIZ DRIVE
For Sale
$419,000
House
2 bds · 2 ba · 1,760 sqft
COURTSIDE LANDINGS, PUNTA GORDA
17826 COURTSIDE LANDINGS CIR
For Sale
$483,700
House
3 bds · 2 ba · 2,739 sqft
PUNTA GORDA ISLES SEC 16, PUNTA GORDA
16140 BADALONA DRIVE

Market around this address

Live counts in the same area.
View all

The multiple listing information is provided by the Stellar MLS from a copyrighted compilation of listings. The compilation of listings and each individual listing are ©2026-present Stellar MLS. All Rights Reserved. The information provided is for consumers' personal, noncommercial use and may not be used for any purpose other than to identify prospective properties consumers may be interested in purchasing. All properties are subject to prior sale or withdrawal. All information provided is deemed reliable but is not guaranteed accurate, and should be independently verified. Listing courtesy of: ALLISON JAMES ESTATES & HOMES