Sell Your Home
Get a free home valuation
Contact
Tell us about your needs

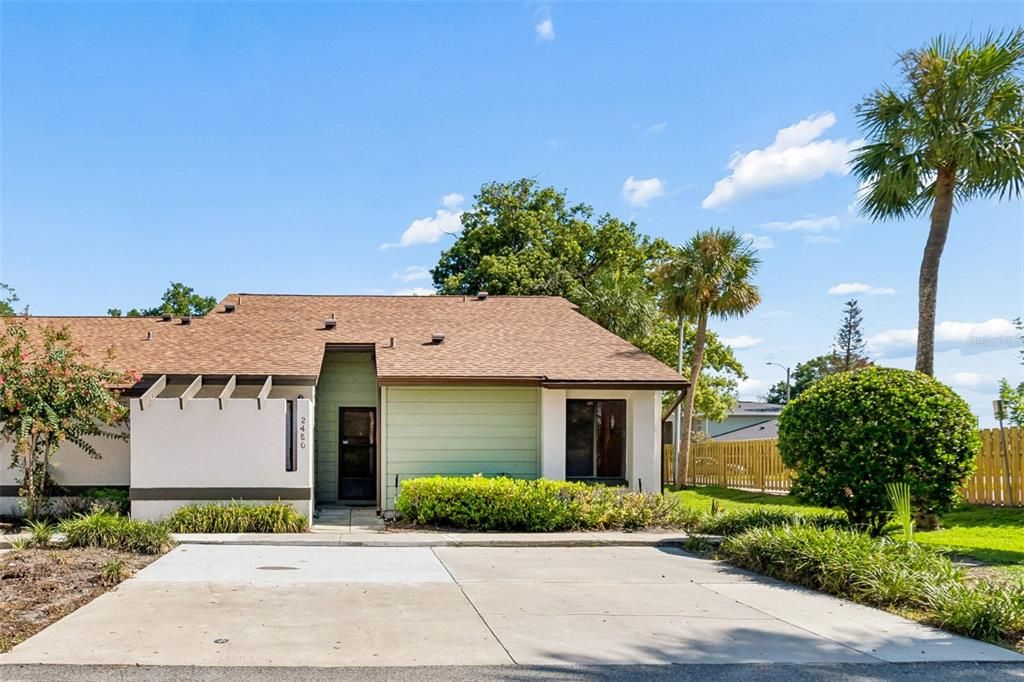
2450 GRAND TETON CIRCLE UNIT 2450

Condo/Co-op For Sale
$255,000

BTC: 4.03800475

ETH: 159.90568700

3 days
3 bds
2 ba
1,311 sqft

Overview

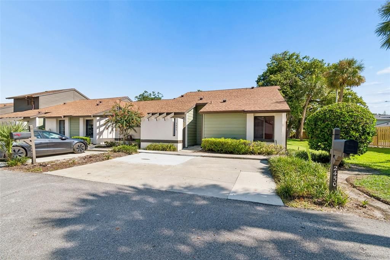
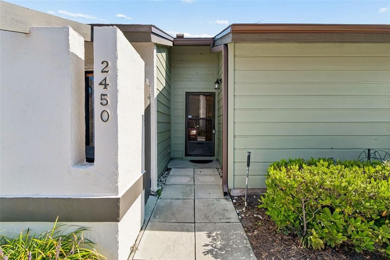
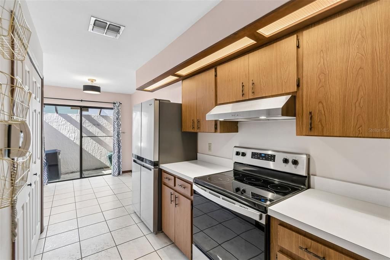
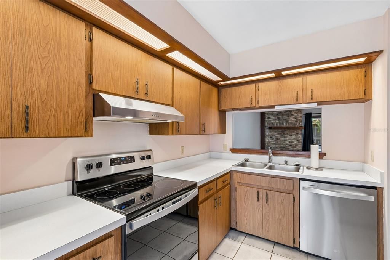
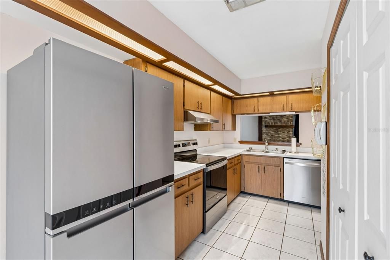
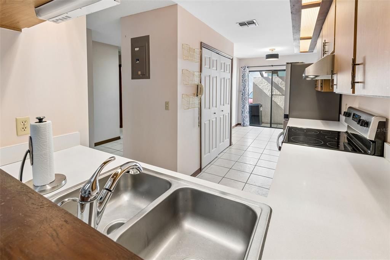
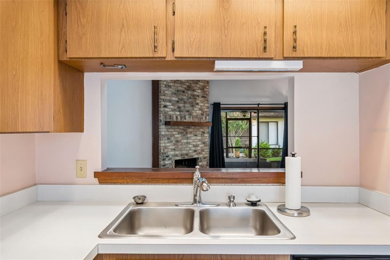
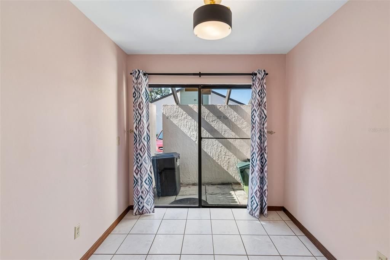
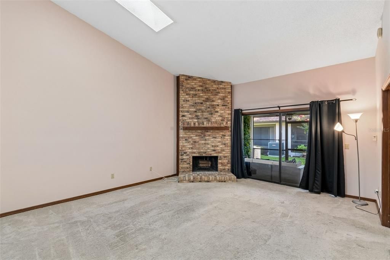
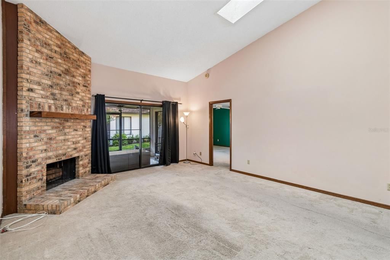
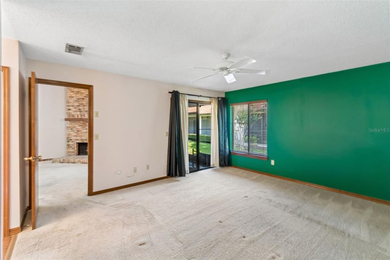
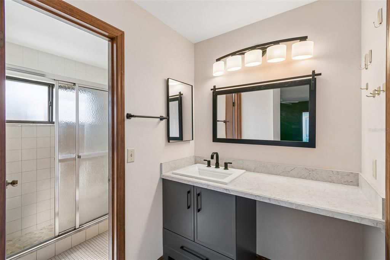
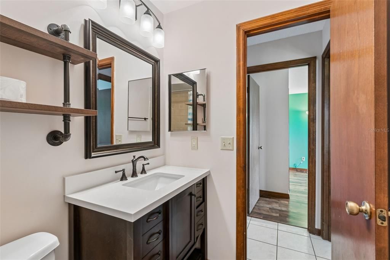
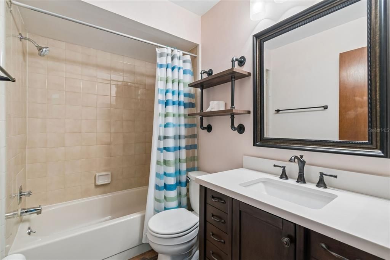
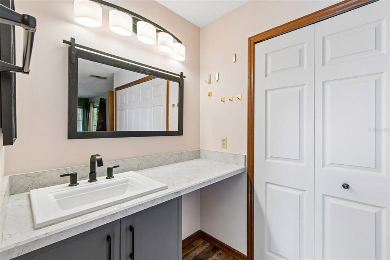
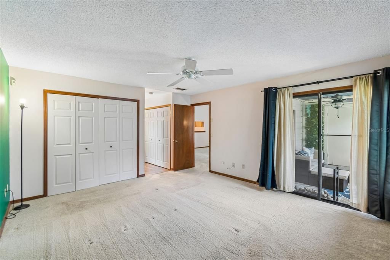
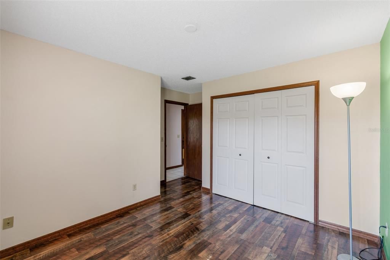
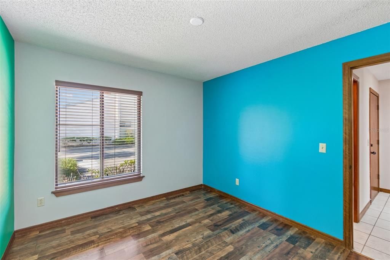
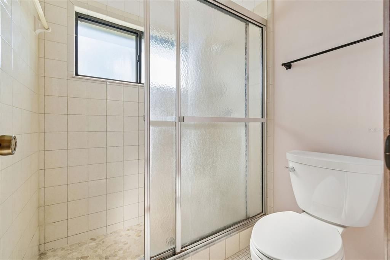
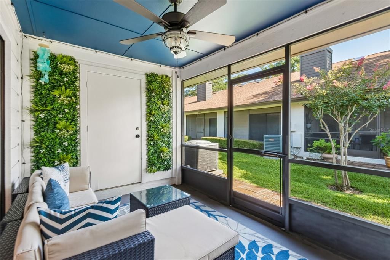
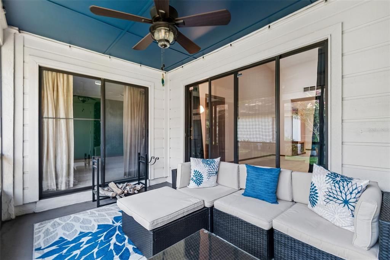
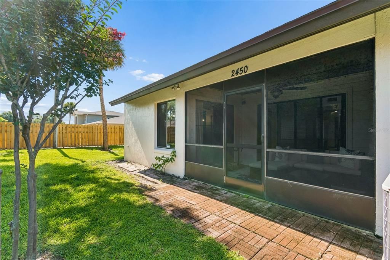
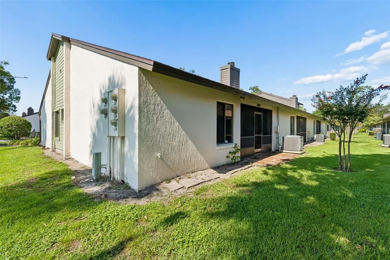
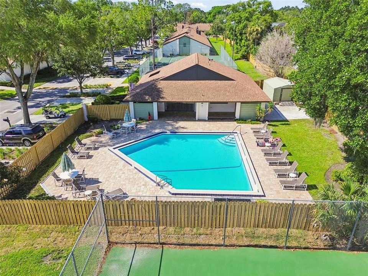
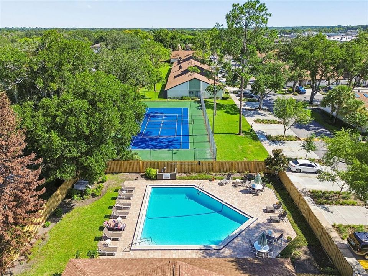
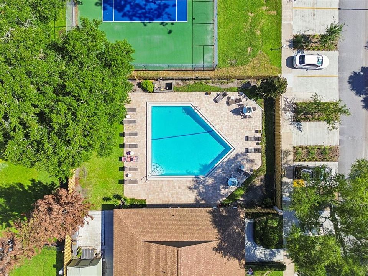
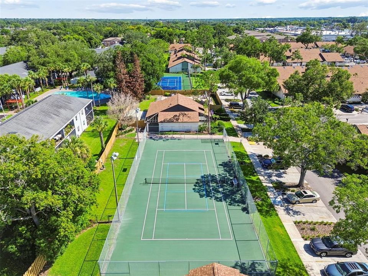
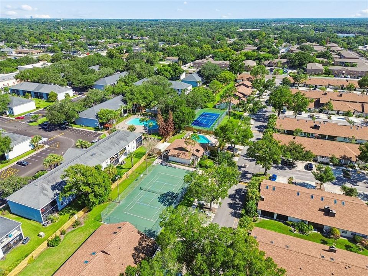
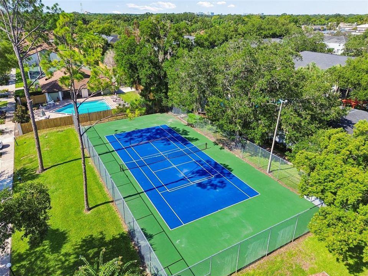
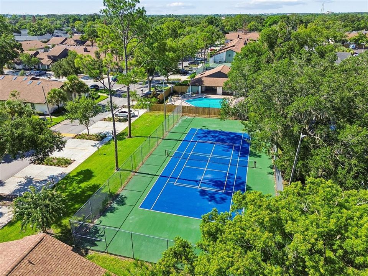
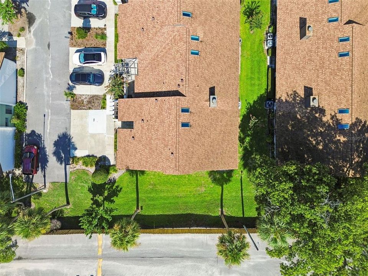
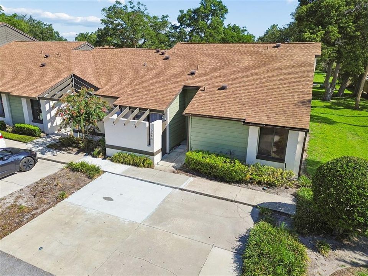
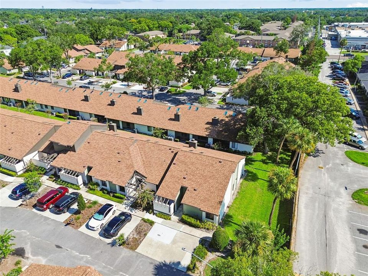
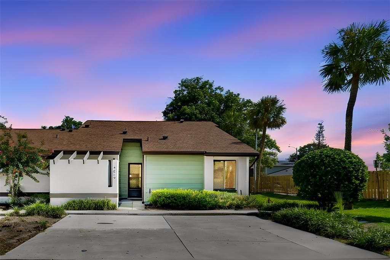
Rare end units like this don't come around often! Welcome to 2450 Grand Teton Circle, tucked away in the well-maintained, established community of Cedarwood Village in Winter Park. This 3-bedroom, 2-bath home is filled with natural light thanks to its end-unit location, and the open layout makes it easy to relax, entertain and enjoy everyday living. The spacious living and dining areas flow together nicely, while the kitchen offers plenty of room to cook, gather, and stay connected with family and friends. Over the past several years, this home has been thoughtfully updated, giving the next owner peace of mind. Major improvements include a new roof, skylights, HVAC system, water heater, kitchen appliances, washer and dryer, updated LED lighting, and fresh interior paint. Both bathrooms have been beautifully remodeled, the home has been replumbed by the HOA, and the primary closet has been enhanced with custom shelving. Additional updates include new flooring in the secondary bedrooms, updated window blinds, and thoughtful finishing touches throughout. The private screened lanai has been transformed into a cozy outdoor retreat with fresh paint, a ceiling fan, new screens and screen door, string lighting, and decorative greenery—making it the perfect place to enjoy your morning coffee or unwind after a long day. Life here is easy. Cedarwood Village is a beautifully maintained, established community featuring a community pool and Clubhouse for your special events, tennis courts, and pickleball courts. The HOA has also recently repainted the exterior of the buildings, helping keep the neighborhood looking fresh and inviting. Best of all, this home is value priced, giving you an incredible opportunity to own in desirable Winter Park without the premium price tag. You're just minutes from Winter Park's shopping and dining, Full Sail University, UCF, major employers, and convenient access to SR-417 and downtown Orlando. If you've been looking for a move-in-ready home in a fantastic location with years of thoughtful updates already completed, this rare end unit is definitely worth a look!

Location

Details

Type:
Residential
Parking:
Driveway / Off Street
Year Built:
1981
Lot:
0.04 Acres
Heating:
Electric / Heat Pump
Price/sqft:
$195
Cooling:
Central Air
HOA:
No Data

Valuation

Our model vs. what's actually selling nearby.
Estimate
$250,000
$194K – $276K
Confidence Low
List vs. estimate
At estimate
List $255,000 · +2.0%
List is in line with recent comparable activity.
Price per sq ft
$194
-1.8% vs. city median $198
Based on
17 MLS comparables
Median of recent comparable listings. Sold comps use closing price, active listings use list price.

Highlights

Annual tax
$888
2025
Pets
Allowed
All facts and features
  • Flooring

    • Carpet

    • Ceramic Tile

    • Tile

    Heating

    • Electric

    • Heat Pump

    Cooling

    • Central Air

    Appliances

    • Dishwasher

    • Disposal

    • Dryer

    • Range

    • Range Hood

    • Refrigerator

    • Washer

    Other interior features

    • Cathedral Ceiling(s)

    • Ceiling Fan(s)

    • Eating Space In Kitchen

    • Skylight(s)

    Bedrooms and bathrooms

    • Bedrooms: 3

    • Full bathrooms: 2

  • Parking

    • Driveway

    • Off Street

    Property

    • Levels: One

    • Exterior Features: Storage

    Lot

    • Lot: 0.04 Acres

    Other Property Information

    • Parcel Number: 33213051609002450

    • Zoning: R-3

  • Type and style

    • Property Type: Residential

    • Property Sub Type: Condominium

  • Utility

    • Cable Available

  • Other financial information

    • HOA Frequency: Monthly

    • Annual tax amount: $889

  • Source details

    • MLS ID: O6418973

    Other facts

    • Construction Materials: Block / Stucco / Wood Siding

    • Foundation Details: Slab

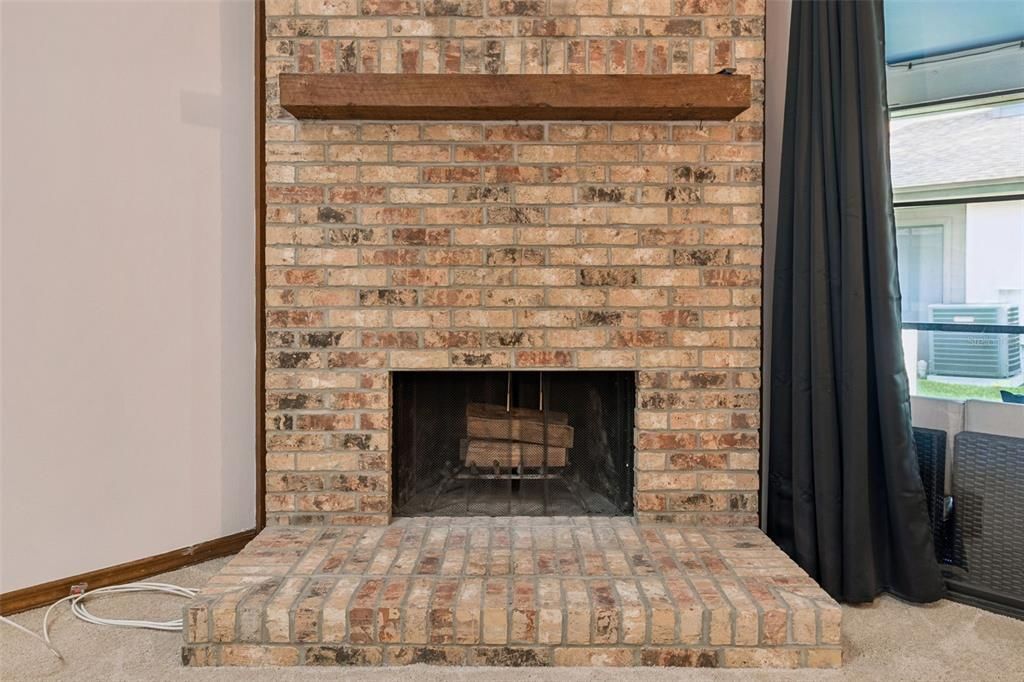
    • Fireplace Features: Family Room / Wood Burning

    • Laundry Features: In Kitchen / Inside

    • Patio And Porch Features: Covered / Patio

    • Direction Faces: East

    • Architectural Style: Contemporary

    • Fireplace: Yes

    • Living Area: 1311

    • Water Source: Public

    • Subdivision Name: CEDARWOOD VILLAGE 1

Private inquiry
Talk to the advisor on this listing.
Floor plans, HOA docs, off-market comparables, scheduling a private showing — one message, direct to the local specialist.

More like this

New
For Sale
$299,900
Townhouse
2 bds · 2 ba · 1,768 sqft
CASSEL CREEK PH 1, CASSELBERRY
2577 DERBYSHIRE CIRCLE
New
For Sale
$319,000
House
2 bds · 1 ba · 936 sqft
FERN TERRACE, CASSELBERRY
207 TEMPLE AVENUE
New
For Sale
$295,000
Townhouse
2 bds · 2 ba · 1,296 sqft
LAKE OF THE WOODS SEC 05 TWHS, CASSELBERRY
612 WOODRIDGE DRIVE
New
For Sale
$266,000
Townhouse
2 bds · 2 ba · 1,179 sqft
LAKE OF THE WOODS SEC 05 TWNHS, CASSELBERRY
602 WOODRIDGE DRIVE
New
For Sale
$274,900
Townhouse
2 bds · 2 ba · 1,223 sqft
SUMMERHILL PH 2, CASSELBERRY
838 COMMONWEALTH COURT
New
For Sale
$239,000
Condo/Co-op
3 bds · 2 ba · 1,151 sqft
HUNTERS CHASE CONDO PH 1, CASSELBERRY
1141 EXCELLER CT. UNIT #105
New
For Sale
$190,000
Condo/Co-op
1 bds · 1 ba · 658 sqft
MEAD GARDEN, WINTER PARK
1250 S DENNING DRIVE UNIT 109
For Sale
$280,000
Condo/Co-op
2 bds · 2 ba · 1,008 sqft
LAZY OAKS CONDO, WINTER PARK
5184 LAZY OAKS DRIVE

Market around this address

Live counts in the same area.
View all

The multiple listing information is provided by the Stellar MLS from a copyrighted compilation of listings. The compilation of listings and each individual listing are ©2026-present Stellar MLS. All Rights Reserved. The information provided is for consumers' personal, noncommercial use and may not be used for any purpose other than to identify prospective properties consumers may be interested in purchasing. All properties are subject to prior sale or withdrawal. All information provided is deemed reliable but is not guaranteed accurate, and should be independently verified. Listing courtesy of: CHARLES RUTENBERG REALTY ORLANDO