Sell Your Home
Get a free home valuation
Contact
Tell us about your needs
249 W LAKE FAITH DRIVE UNIT 205

Condo/Co-op For Sale
$315,000

BTC: 4.83277079

ETH: 165.55943321

-$30K (2026/07/14)
78 days
3 bds
2 ba
1,739 sqft

Overview

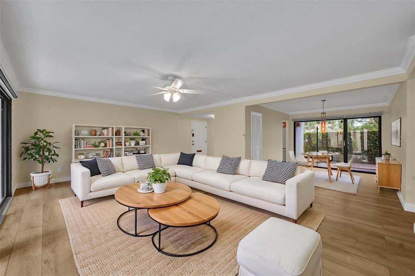
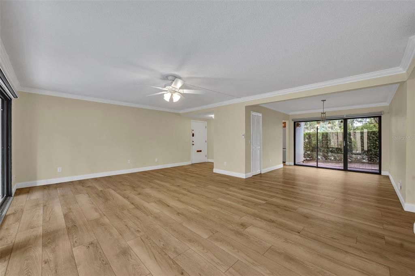
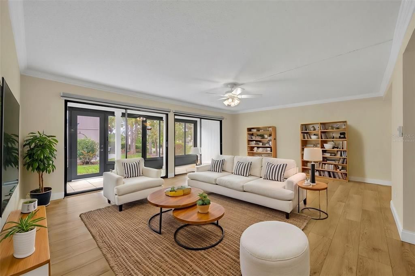
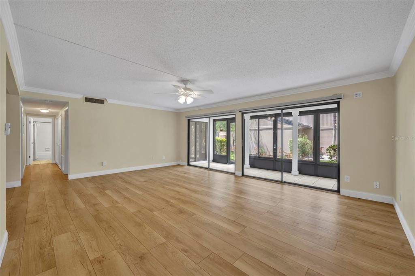
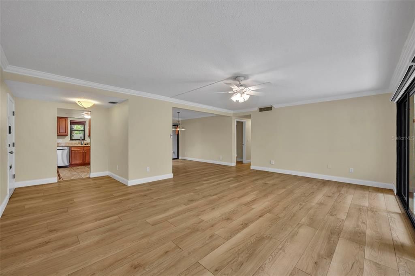
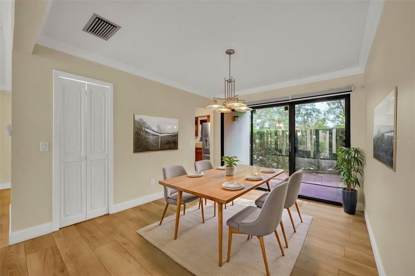
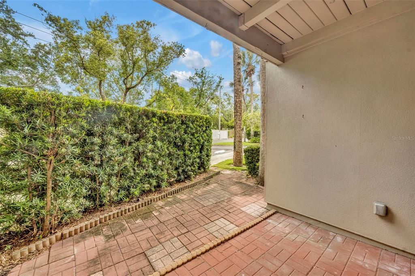
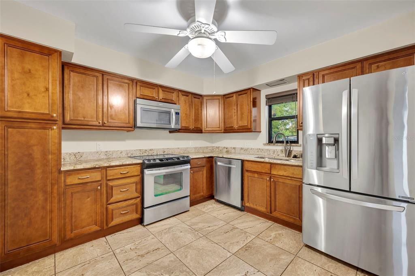
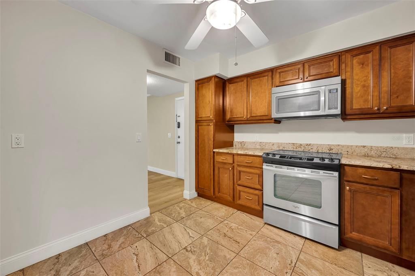
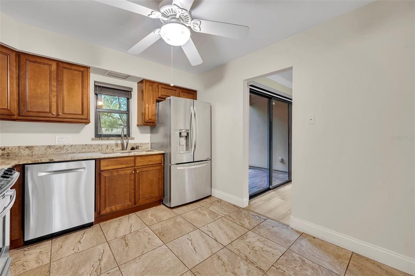
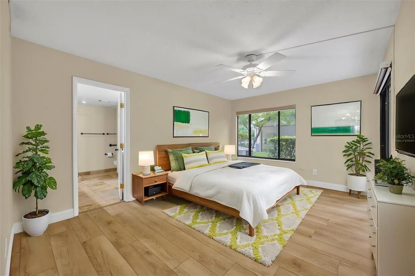
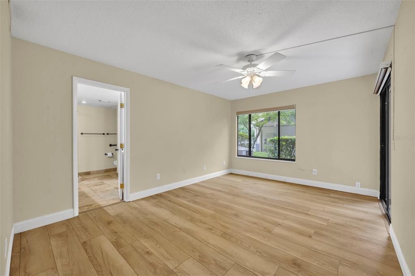
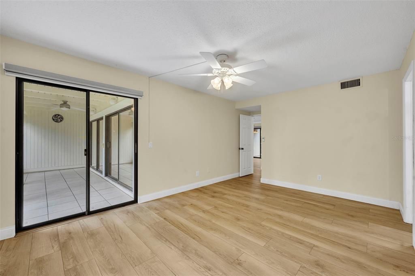
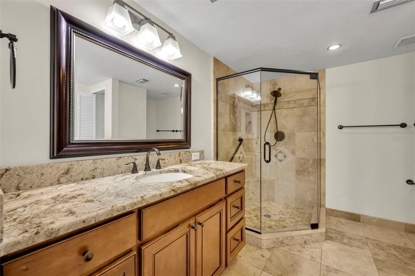
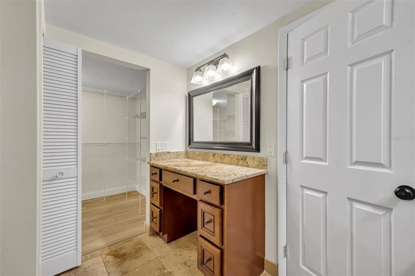
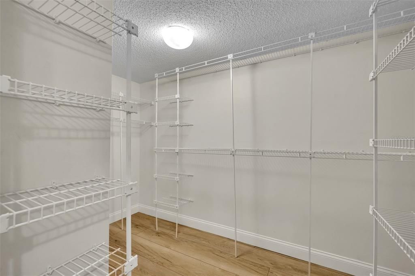
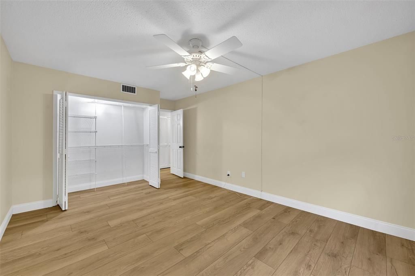
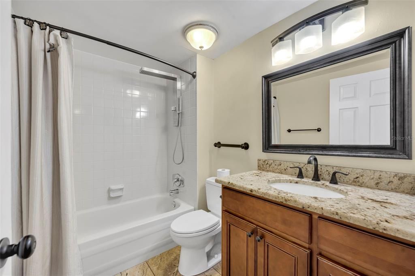
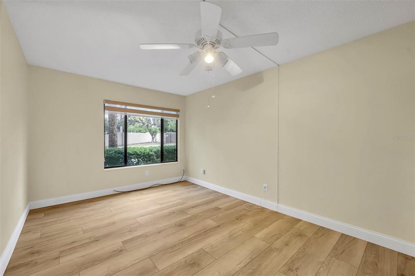
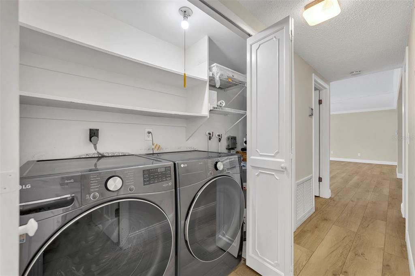
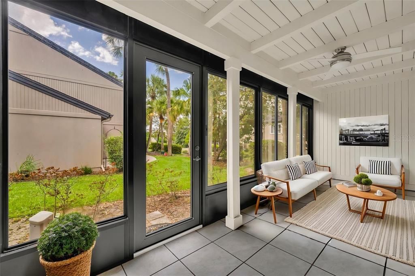
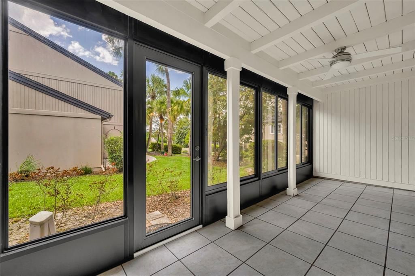
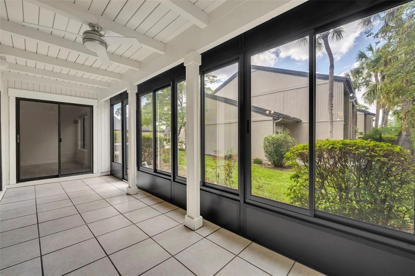
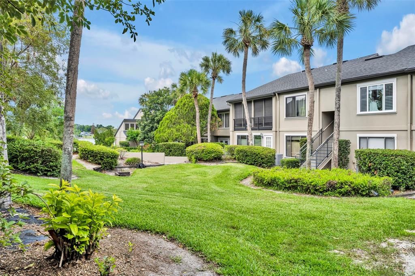
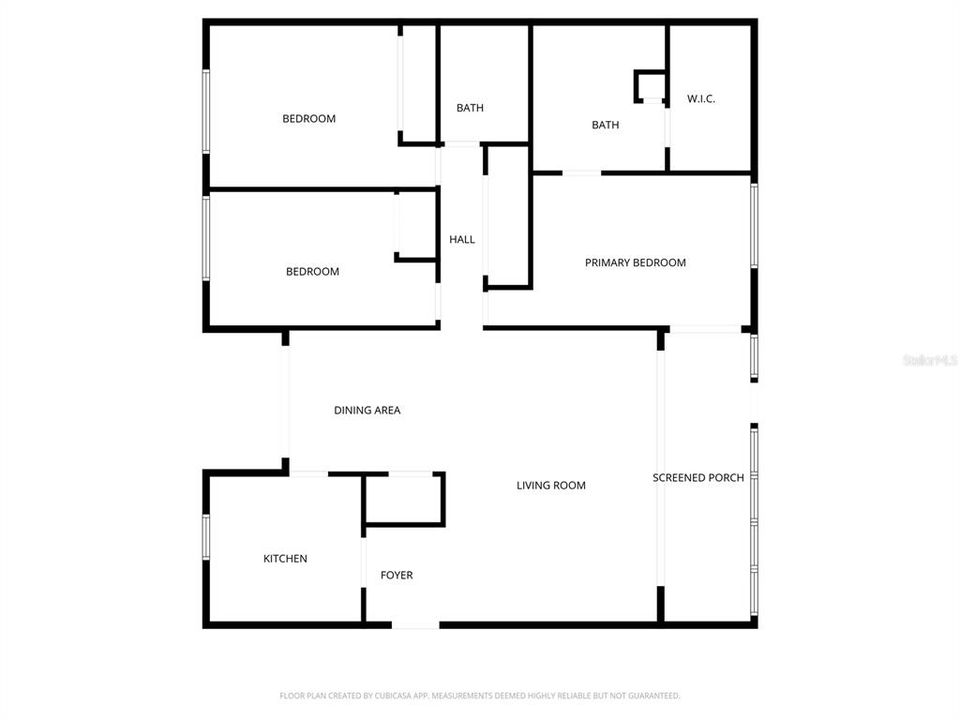
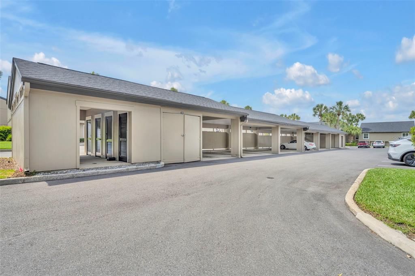
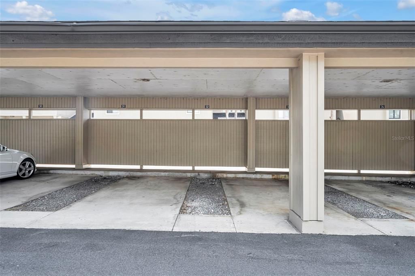
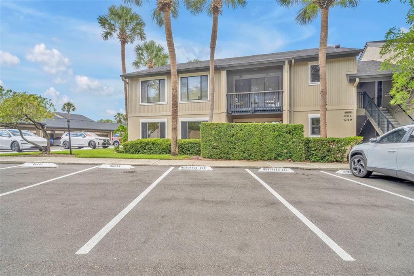
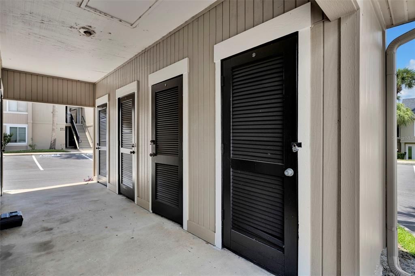
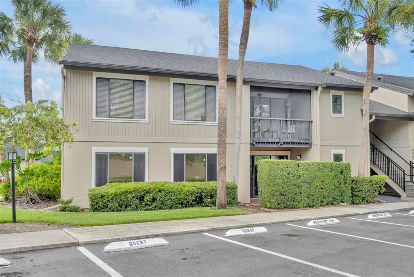
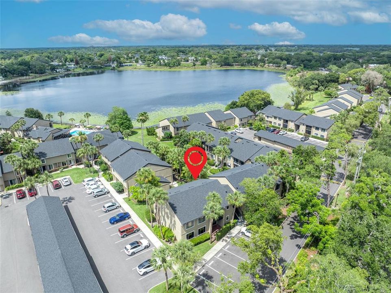
One or more photo(s) has been virtually staged. Tucked away in this delightful and quiet lakefront community this beautifully renovated GROUND FLOOR condo offers so much, including a 2 PARKING SPACES - one is a deeded carport and the other is an open assigned parking spot... And there is a separate storage closet too! Situated on one level, this condo overlooks the charming grounds and a peek of Lake Faith from the living areas and porch. Inside is a treat for sure with a large open living and dining room layout that is light and bright. The unit has a luxury vinyl plank flooring throughout most of the unit and tile flooring in the kitchen and baths. The kitchen is updated with granite countertops and plenty of cabinetry. Off the living room is an expansive back porch that has tile flooring and was recently updated with newer windows and entry door (2024) .... And off the dining area is a charming, covered porch. So, lots of areas to enjoy day to day or if you like to entertain. The master bedroom is a spacious size and also opens to the back porch… You will love the master bath - completely redone with a large shower, a stylish vanity with ample storage as well as a make-up vanity and a generous walk-in closet. The 2 additional bedrooms are both a good size with great closet storage. Other notable features and updates are the inside laundry closet with open shelving and LG washer and dryer (2024) and the custom shades installed in the living areas and bedrooms (2023). Along with these upgrades, there have been system updates including hot water heater (2015) and AC (2016) as well as replumbed (2013) ... And HOA replaced the roofs in 2021! As well, they cover water, sewer and trash in your monthly fee. This complex offers a private, tranquil atmosphere and has terrific amenities including a gated entrance, clubhouse, and pool. And the location couldn’t be more convenient, with easy access to I-4 as well as a new retail and restaurant development within a short stroll. This is one not to miss!

Location

Details

Type:
Residential
Parking:
Assigned / Covered / Deeded
Year Built:
1974
Lot:
No Data
Heating:
Central / Electric
Price/sqft:
$181
Cooling:
Central Air
HOA:
$620

Valuation

Our model vs. what's actually selling nearby.
Estimate
$239,900
$177K – $327K
Confidence Low
List vs. estimate
$75K above estimate
List $315,000 · +31.3%
Our model says this listing is priced above recent comparable activity. Room to negotiate.
Price per sq ft
$181
-7.1% vs. city median $195
Based on
12 MLS comparables
Median of recent comparable listings. Sold comps use closing price, active listings use list price.

Highlights

Annual tax
$1,339
2025
HOA
$619/mo
Community Pool, Maintenance Structure, Maintenance Grounds
Pets
Allowed
All facts and features
  • Flooring

    • Luxury Vinyl

    • Tile

    Heating

    • Central

    • Electric

    Cooling

    • Central Air

    Appliances

    • Dishwasher

    • Disposal

    • Dryer

    • Electric Water Heater

    • Microwave

    • Range

    • Refrigerator

    • Washer

    Other interior features

    • Ceiling Fan(s)

    • Living Room/Dining Room Combo

    • Open Floorplan

    • Primary Bedroom Main Floor

    • Stone Counters

    • Walk-In Closet(s)

    Bedrooms and bathrooms

    • Bedrooms: 3

    • Full bathrooms: 2

  • Parking

    • Assigned

    • Covered

    • Deeded

    Property

    • Levels: One

    • Exterior Features: Sliding Doors

    Other Property Information

    • Parcel Number: 252129443213205

    • Zoning: RG-1

  • Type and style

    • Property Type: Residential

    • Property Sub Type: Condominium

  • Utility

    • Public

  • Other financial information

    • HOA: $620

    • HOA Frequency: Monthly

    • Annual tax amount: $1,339

  • Source details

    • MLS ID: O6406744

    Other facts

    • Construction Materials: Stucco / Wood Frame / Wood Siding

    • Foundation Details: Slab

    • Laundry Features: Inside / Laundry Closet

    • Patio And Porch Features: Covered / Porch

    • Window Features: Blinds / Shades

    • Direction Faces: East

    • Living Area: 1739

    • Water Source: Public

    • Subdivision Name: LAKE FAITH VILLAS CONDO

Private inquiry
Talk to the advisor on this listing.
Floor plans, HOA docs, off-market comparables, scheduling a private showing — one message, direct to the local specialist.

More like this

New
For Sale
$360,000
Condo/Co-op
2 bds · 1 ba · 816 sqft
LAKE MAITLAND TERRACE APTS, MAITLAND
1140 S ORLANDO AVENUE UNIT B-7
New
For Sale
$329,000
Condo/Co-op
3 bds · 2 ba · 1,817 sqft
OAK HARBOUR SEC 2, ALTAMONTE SPRINGS
460 OAK HAVEN DRIVE
New
For Sale
$395,000
House
3 bds · 2 ba · 1,506 sqft
WINFIELD, MAITLAND
2115 KORAT LANE
New
For Sale
$240,000
House
3 bds · 1 ba · 1,432 sqft
KINGSWOOD MANOR, ORLANDO
1208 BEATRICE DRIVE
New
For Sale
$365,000
House
3 bds · 2 ba · 1,237 sqft
ALBERT LEE RIDGE ADD 03, ORLANDO
712 MALONE DRIVE
New
For Sale
$345,000
House
4 bds · 2 ba · 1,640 sqft
EATON ESTATES, MAITLAND
501 FITZGERALD DRIVE
New
For Sale
$330,000
House
4 bds · 2 ba · 1,150 sqft
LAURELWOOD, FERN PARK
2510 DRIFTWOOD DRIVE
New
For Sale
$376,000
Townhouse
3 bds · 2 ba · 1,767 sqft
CRANES ROOST VILLAS, ALTAMONTE SPRINGS
223 HERON STREET

Market around this address

Live counts in the same area.
View all

The multiple listing information is provided by the Stellar MLS from a copyrighted compilation of listings. The compilation of listings and each individual listing are ©2026-present Stellar MLS. All Rights Reserved. The information provided is for consumers' personal, noncommercial use and may not be used for any purpose other than to identify prospective properties consumers may be interested in purchasing. All properties are subject to prior sale or withdrawal. All information provided is deemed reliable but is not guaranteed accurate, and should be independently verified. Listing courtesy of: FANNIE HILLMAN & ASSOCIATES