
Sell Your Home
Get a free home valuation
Contact
Tell us about your needs
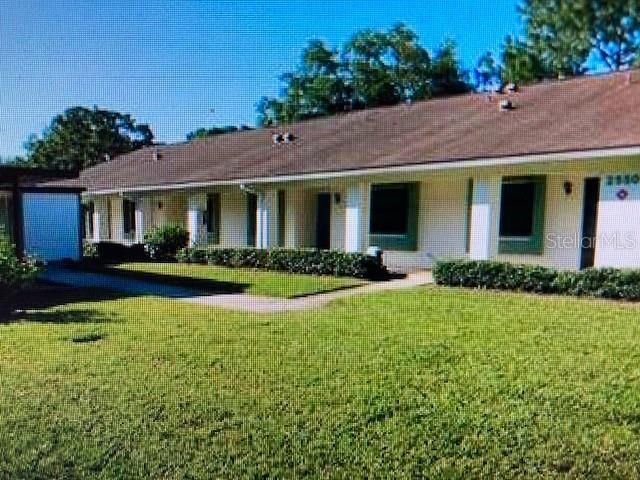
2541 LAURELWOOD DRIVE UNIT 8-D

Condo/Co-op Recently Sold
$150,000

BTC: 1.90718373

ETH: 59.27682276

Sold on: 2021-05-27
New
2 bds
2 ba
1,110 sqft

Overview

FOR STATISTICAL PURPOSES ONLY

Location

Details

Type:
Residential
Parking:
Assigned / Covered / Guest / Reserved
Year Built:
1979
Lot:
No Data
Heating:
Central / Electric
Price/sqft:
$135
Cooling:
Central Air
HOA:
$374

Valuation

Our model vs. what's actually selling nearby.
Estimate
$181,500
$119K – $249K
Confidence Low
List vs. estimate
$31K below estimate
List $150,000 · -17.4%
Our model says this listing is priced below recent comparable activity. Expect competition.
Price per sq ft
$135
-37.0% vs. city median $214
Based on
616 MLS comparables
Median of recent comparable listings. Sold comps use closing price, active listings use list price.

Highlights

Annual tax
$655
2020
HOA
$374/mo
Cable TV, Common Area Taxes, Community Pool
View
Garden, Trees/Woods
Furnished
Partially
Pets
Allowed
All facts and features
  • Flooring

    • Carpet

    • Tile

    Heating

    • Central

    • Electric

    Cooling

    • Central Air

    Appliances

    • Dishwasher

    • Disposal

    • Dryer

    • Microwave

    • Range

    • Refrigerator

    • Washer

    Other interior features

    • Ceiling Fan(s)

    • Eating Space In Kitchen

    • Kitchen/Family Room Combo

    • Living Room/Dining Room Combo

    • Walk-In Closet(s)

    Bedrooms and bathrooms

    • Bedrooms: 2

    • Full bathrooms: 2

  • Parking

    • Assigned

    • Covered

    • Guest

    • Reserved

    Property

    • Levels: One

    • Exterior Features: Lighting / Sidewalk / Storage

    Other Property Information

    • Parcel Number: 302816941210000804

    • Zoning: RESIDENTIAL

  • Type and style

    • Property Type: Residential

    • Property Sub Type: Condominium

  • Utility

    • Cable Available

    • Cable Connected

    • Electricity Available

    • Electricity Connected

    • Public

    • Sewer Connected

    • Street Lights

    • Water Connected

  • Other financial information

    • HOA: $374

    • HOA Frequency: Monthly

    • Annual tax amount: $655

  • Source details

    • MLS ID: J928400

    Other facts

    • Construction Materials: Block / Concrete / Wood Frame

    • Foundation Details: Slab

    • Laundry Features: Inside / Laundry Room

    • Patio And Porch Features: Enclosed / Porch

    • Window Features: Blinds / Shades

    • Direction Faces: South

    • Architectural Style: Florida

    • Living Area: 1110

    • Water Source: Public

    • Subdivision Name: VILLAGE ON THE GREEN

Private inquiry
Talk to the advisor on this listing.
Floor plans, HOA docs, off-market comparables, scheduling a private showing — one message, direct to the local specialist.

More like this

Recently Sold
$161,000
Condo/Co-op
2 bds · 2 ba · 1,025 sqft
PINEHURST VILLAGE, DUNEDIN
1701 PINEHURST ROAD UNIT 11A
Recently Sold
$165,000
Condo/Co-op
2 bds · 2 ba · 1,100 sqft
ON TOP OF THE WORLD, CLEARWATER
2310 DENMARK STREET UNIT 40
Recently Sold
$153,000
Condo/Co-op
2 bds · 1 ba · 787 sqft
ALPINE CONDO, CLEARWATER
1409 ALPINE ROAD UNIT 4
Recently Sold
$110,000
Condo/Co-op
2 bds · 2 ba · 1,118 sqft
PATRICIAN OAKS, DUNEDIN
831 MAPLE COURT UNIT 110
Recently Sold
$170,000
House
2 bds · 1 ba · 1,295 sqft
PINE BROOK UNIT 2, CLEARWATER
1016 PINEBROOK DRIVE
Recently Sold
$125,000
Condo/Co-op
1 bds · 1 ba · 818 sqft
VICTORIA PALMS CONDO, DUNEDIN
706 LYNDHURST STREET UNIT 422
Recently Sold
$185,000
House
2 bds · 1 ba · 660 sqft
BARNUM RUTH E PROP OF LOT 2 LESS RD R/W, DUNEDIN
1124 NEW YORK AVENUE
Recently Sold
$170,000
House
3 bds · 2 ba · 1,435 sqft
BETTY LANE HGTS 2ND ADD, CLEARWATER
1353 MARY L ROAD

Market around this address

Live counts in the same area.
View all

The multiple listing information is provided by the Stellar MLS from a copyrighted compilation of listings. The compilation of listings and each individual listing are ©2026-present Stellar MLS. All Rights Reserved. The information provided is for consumers' personal, noncommercial use and may not be used for any purpose other than to identify prospective properties consumers may be interested in purchasing. All properties are subject to prior sale or withdrawal. All information provided is deemed reliable but is not guaranteed accurate, and should be independently verified. Listing courtesy of: STELLAR NON-MEMBER OFFICE