Sell Your Home
Get a free home valuation
Contact
Tell us about your needs
2541 N NOB HILL Road # 308, Sunrise FL 33322

Condo/Co-op
$213,777

BTC: 2.64903346

ETH: 89.07375000

New
Waterfront
2 bds
2 ba
1,410 sqft

Overview

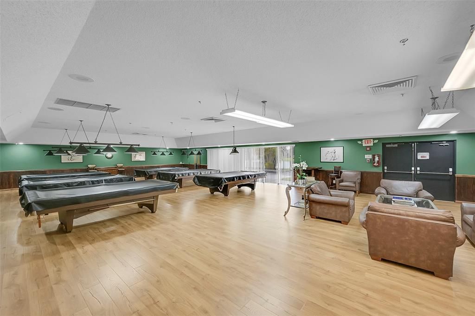
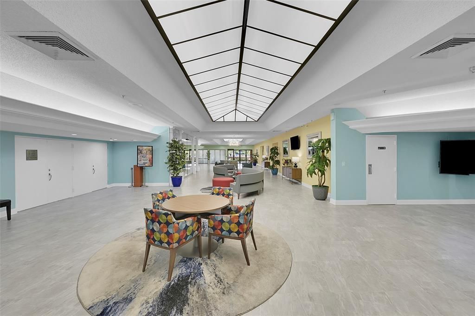
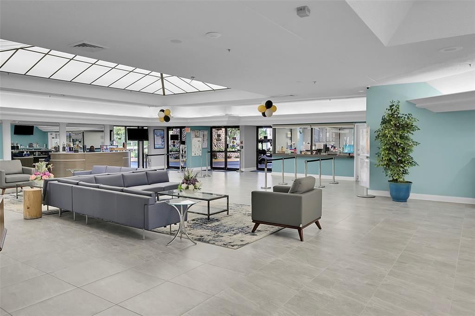
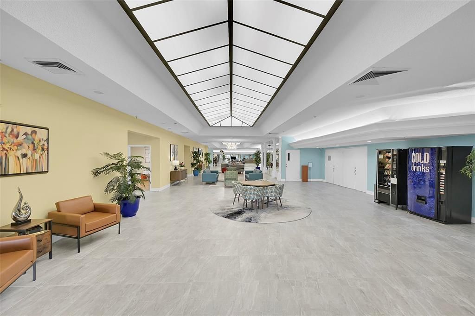
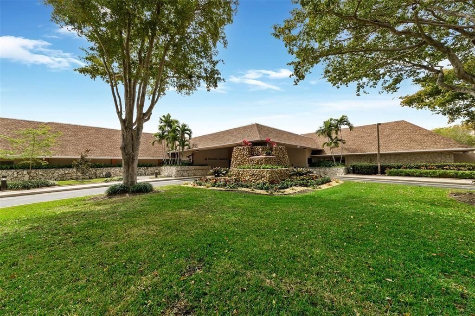
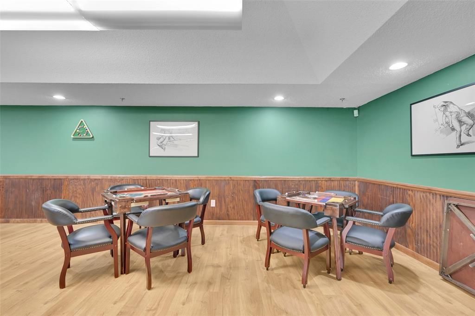
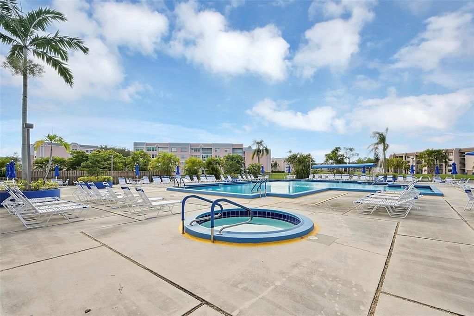
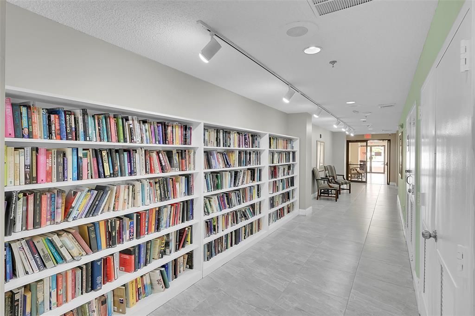
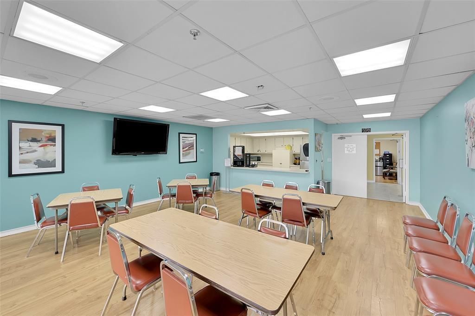
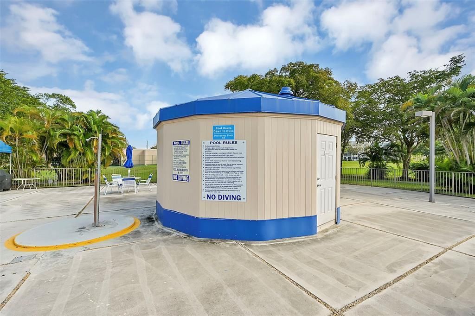
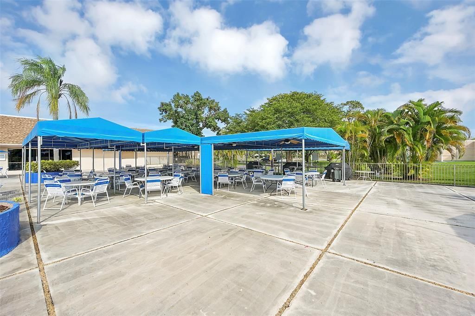
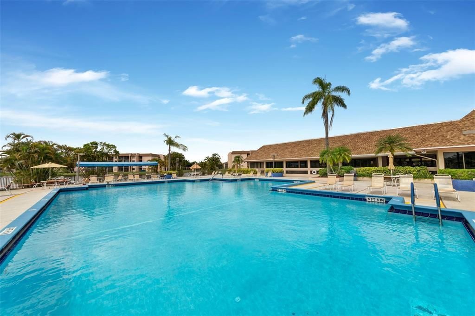
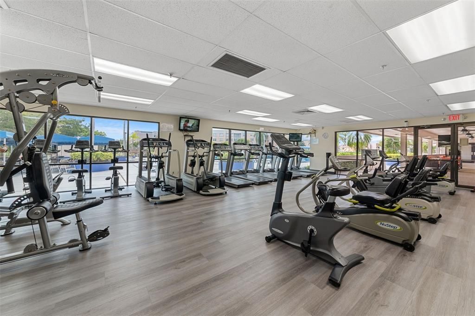
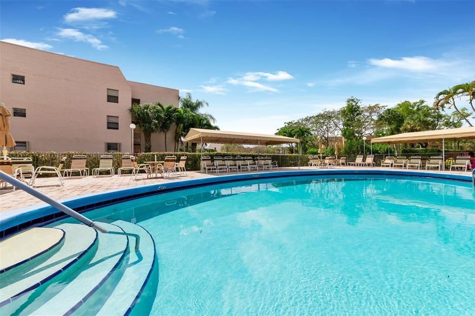
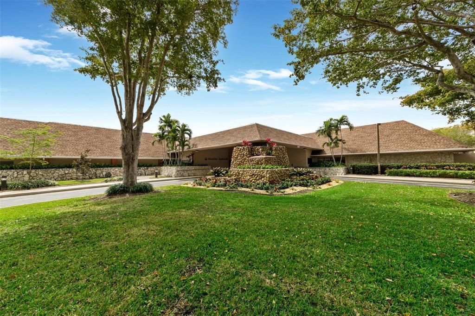
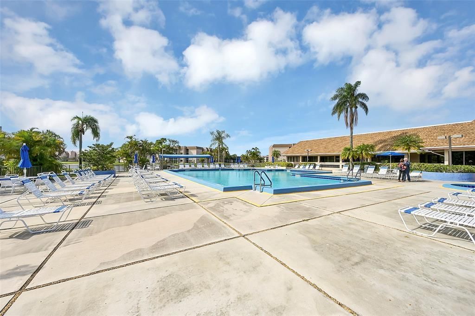
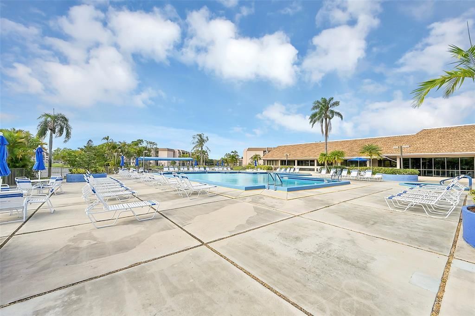
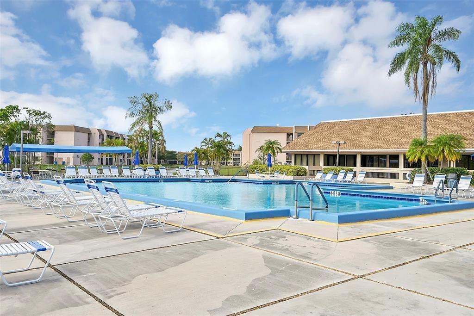
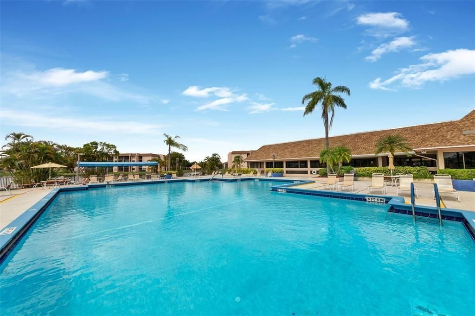
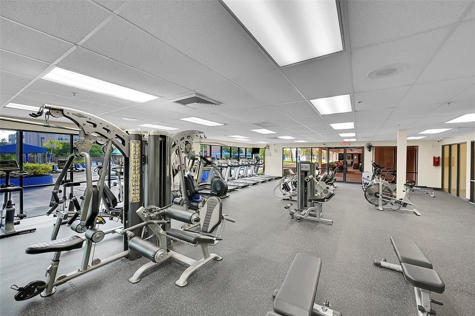
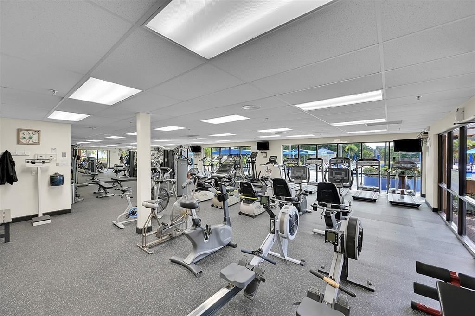
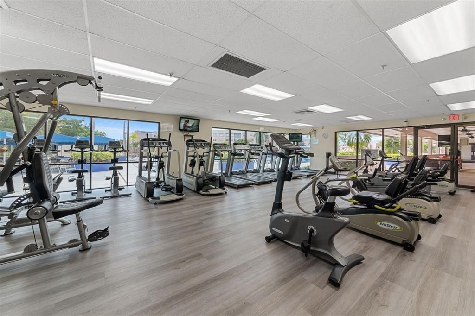
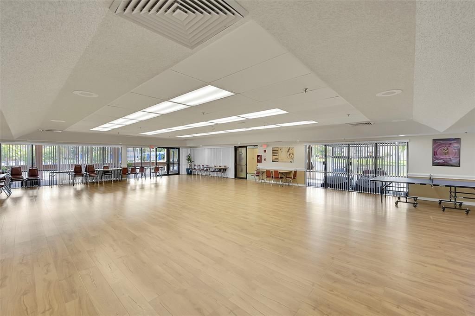
55+ COMMUNITY, 2/2 THIRD FLOOR, PORTOFINO MODEL, IN THE PRESTIGIOUS FAIRWAYS. ONE OF THE MOST DESIRED MODELS. REMODELED. UPDATED KITCEHN WITH RECESSED LIGHTING. CROWN MOLDING AND TILE THROUGHOUT, HURRICANE SHUTTERS ON EXTENDED FLORIDA ROOM. NEWER AC AND WASHER AND DRYER, TANKLESS WATER HEATER. NICE GOLF AND WATER VIEW FROM FLORIDA ROOM. COMPLETELY REMODELED WITH KNOCKDOWN TEXTURED WALLS. NEWER ROOF, LOTS OF STORAGE, CABLE (270 CHANNELS) AND WIFI INCLUDED. MAIN CLUBHOUSE, SAUNAS, BBQ, PICNIC AREAS, BILLIARDS, THEATER, CABANAS, COURTESY BUSSES TO STORES AND SAWGRASS MILLS MALL, INDOOR AND OUTDOOR POOLS AND FITNESS ROOM IN THE SOUGHT AFTER SUNRISE LAKES PHASE IV. NEWEST BUILDINGS IN THE DEVELOPMENT, JUST LISTED, WON'T LAST. CLOSING DATE SUBJECT TO THE COMPLETION OF PROBATE.

Location

Details

Type:
Residential
Parking:
Assigned / Common / Guest / Limited # Of Vehicle / No Boats / No Rv/Boats
Year Built:
1996
Lot:
No Data
Heating:
Central
Price/sqft:
$152
Cooling:
Central Air
HOA:
$368

Valuation

Our model vs. what's actually selling nearby.
Estimate
$215,000
$146K – $367K
Confidence Low
List vs. estimate
At estimate
List $213,777 · -0.6%
List is in line with recent comparable activity.
Price per sq ft
$151
-3.0% vs. city median $156
Based on
45 MLS comparables
Median of recent comparable listings. Sold comps use closing price, active listings use list price.

Highlights

Annual tax
$1,173
2025
HOA
$368/mo
Pool
Community
View
Canal, Golf Course
Waterfront
Canal Front, Canal Width 1-80 Feet
Parking
1 spaces
Pets
Not allowed
All facts and features
  • Flooring

    • Tile

    Heating

    • Central

    Cooling

    • Central Air

    Appliances

    • Dishwasher

    • Dryer

    • Ice Maker

    • Microwave

    • Other Equipment/Appliances

    • Electric Range

    • Refrigerator

    • Self Cleaning Oven

    • Wall Oven

    • Washer

    Other interior features

    • Walk-In Closet(s)

    Bedrooms and bathrooms

    • Bedrooms: 2

    • Full bathrooms: 2

  • Parking

    • Assigned

    • Common

    • Guest

    • Limited # Of Vehicle

    • No Boats

    • No Rv/Boats

    Property

    • Levels: 1

    • Pool Private: Yes

    • Exterior Features: None

    Other Property Information

    • Parcel Number: 494130b10280

    • Zoning: RM-25

  • Type and style

    • Property Type: Residential

    • Property Sub Type: Condominium

  • Utility

    • Electricity Connected

    • Cable Available

    • Electricity Available

    • Water Available

  • Other financial information

    • HOA: $368

    • HOA Frequency: Monthly

    • Annual tax amount: $1,173

  • Source details

    • MLS ID: B26064477

    Other facts

    • Construction Materials: Concrete Block Construction / CBS Construction

    • Pool Features: Community

    • Direction Faces: East

    • Other Structures: Livable

    • Waterfront: Yes

    • Living Area: 1410

    • Water Source: Public

    • Subdivision Name: SUNRISE LAKES 200 CONDO,Sunrise Lakes 4

Private inquiry
Talk to the advisor on this listing.
Floor plans, HOA docs, off-market comparables, scheduling a private showing — one message, direct to the local specialist.

More like this

No similar properties found in the area

Market around this address

Live counts in the same area.
View all

The multiple listing information is provided by the Miami Association of REALTORS® from a copyrighted compilation of listings. The compilation of listings and each individual listing are ©2026-present Miami Association of REALTORS®. All Rights Reserved. The information provided is for consumers' personal, noncommercial use and may not be used for any purpose other than to identify prospective properties consumers may be interested in purchasing. All properties are subject to prior sale or withdrawal. All information provided is deemed reliable but is not guaranteed accurate, and should be independently verified. Listing courtesy of: RE/MAX Direct