Sell Your Home
Get a free home valuation
Contact
Tell us about your needs

2619 BAYSHORE BOULEVARD UNIT 1200

Condo/Co-op For Sale
$4,377,000

BTC: 56.62354463

ETH: 1,787.26010617

5 days
3 bds
3 ba
3,865 sqft

Overview

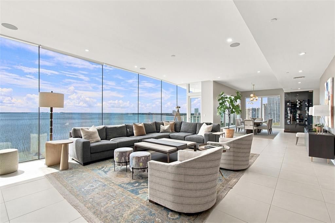
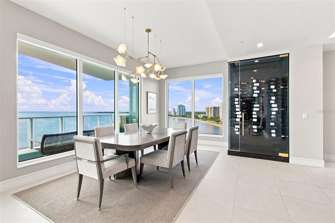
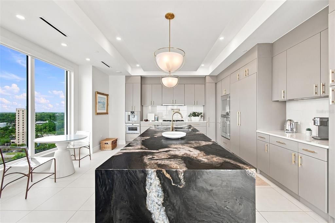
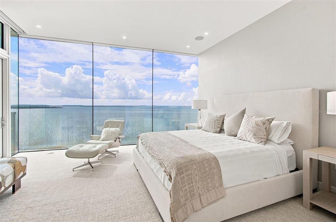
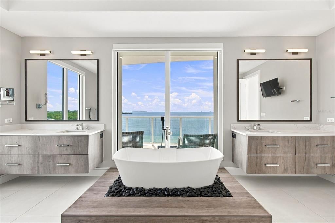
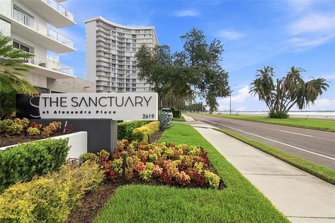
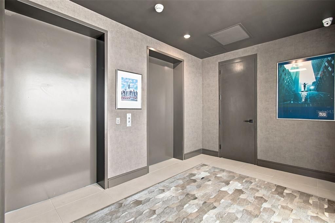
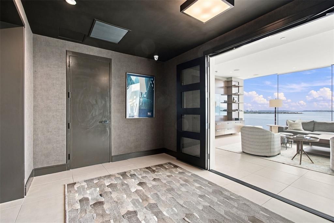
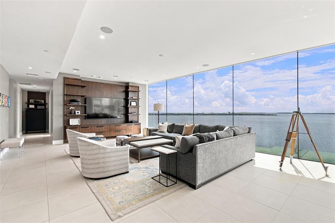
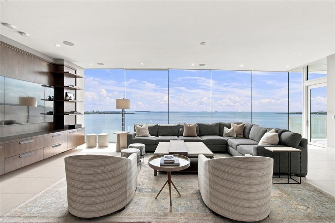
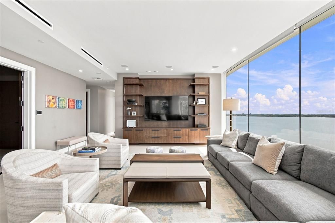
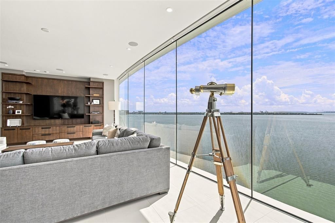
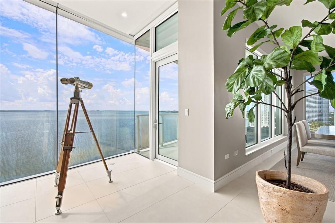
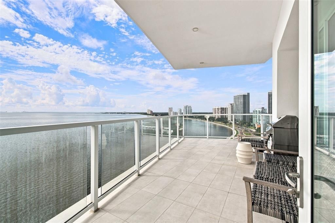
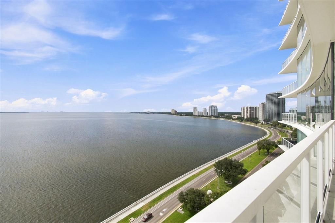
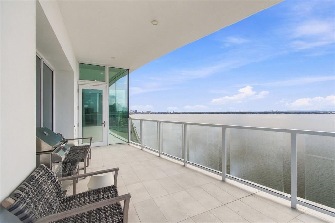
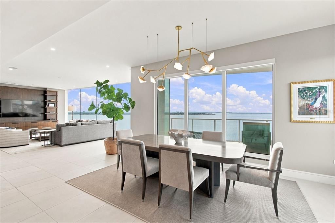
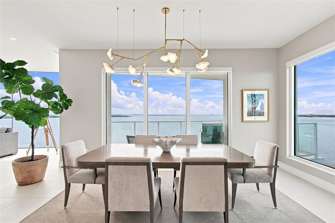
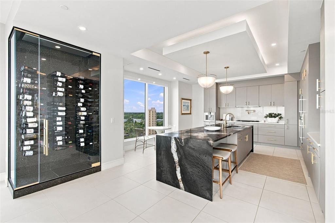
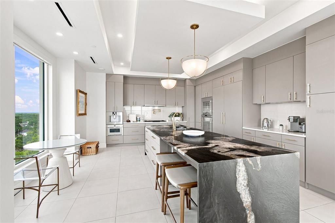
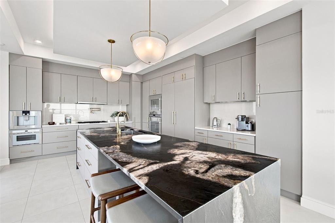
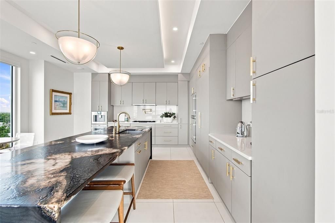
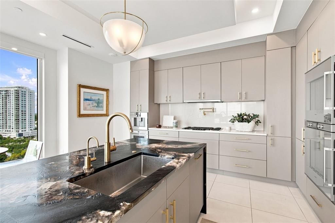
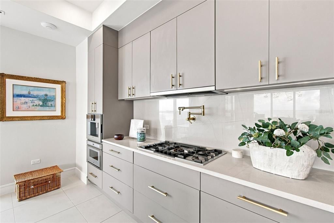
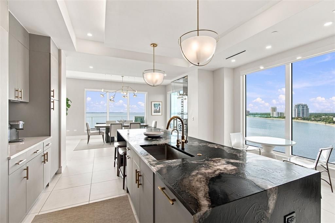
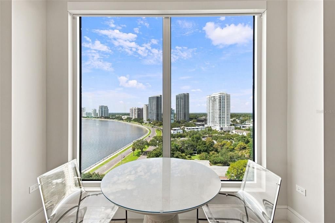
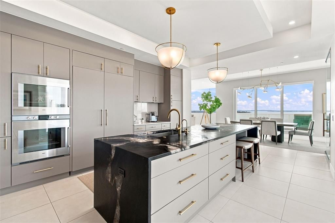
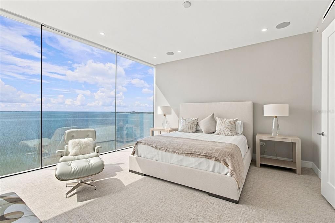
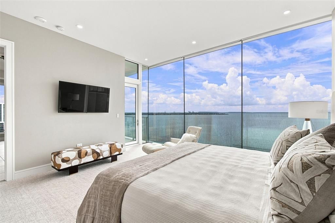
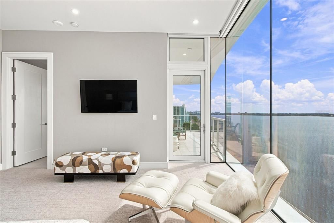
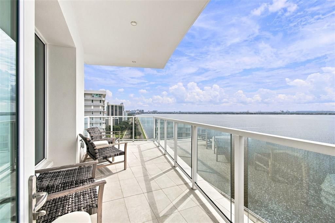
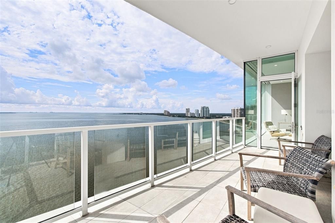
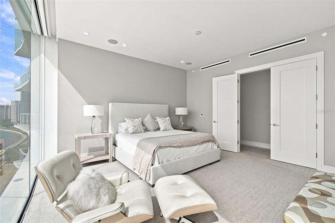
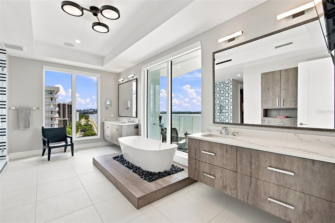
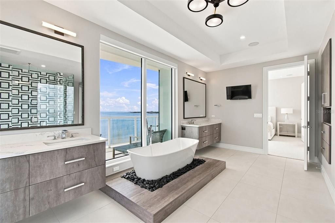
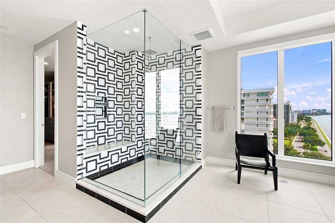
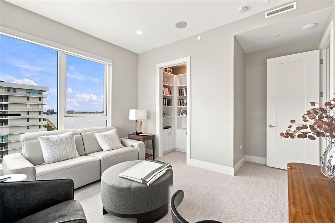
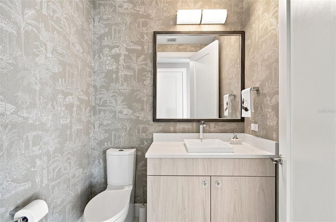
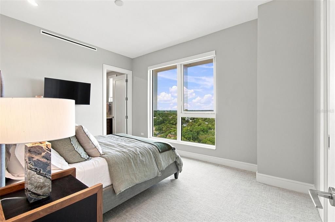
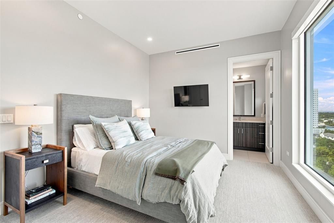
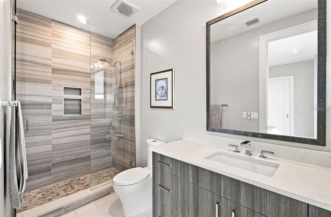
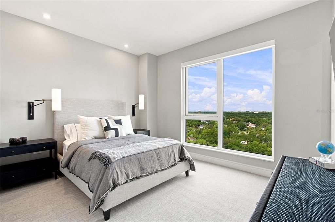
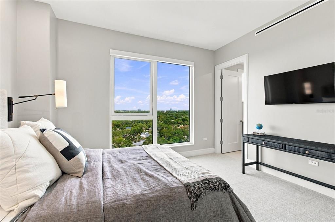
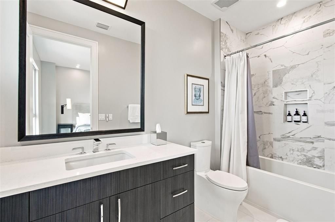
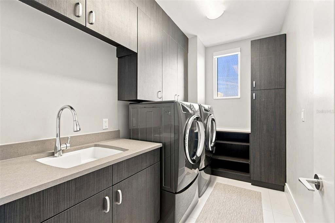
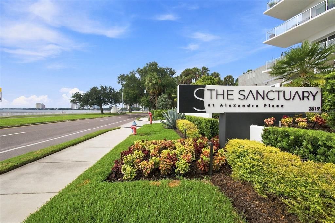
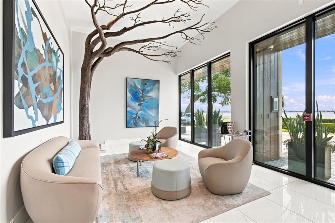
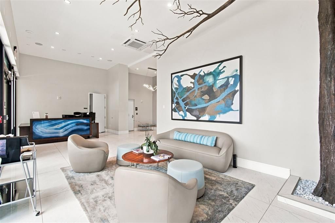
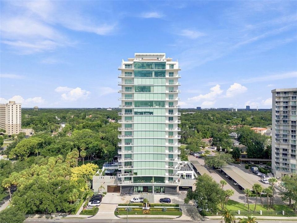
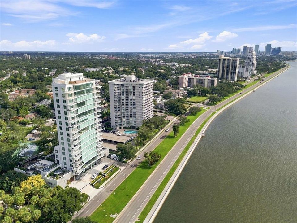
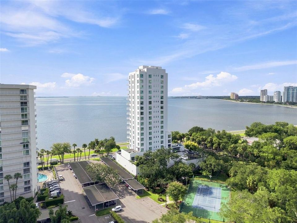
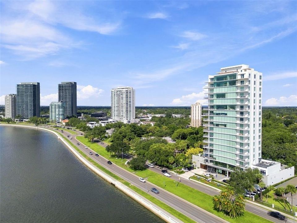
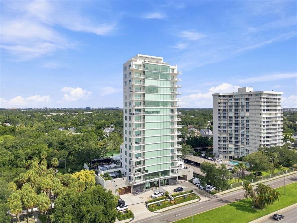
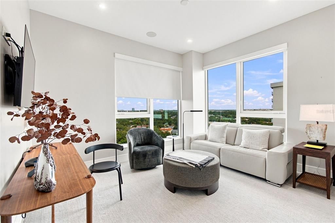
Set above famed Bayshore Boulevard on the 12th floor of The Sanctuary, this full-floor residence offers exceptional privacy, sophisticated interiors, and commanding 360-degree views of Hillsborough Bay, downtown Tampa, and the surrounding city. One of only 15 residences within the boutique 17-story tower, the home combines the exclusivity of one residence per floor with thoughtful customizations designed for elevated everyday living. A private elevator opens directly into the residence, where 10-foot ceilings and The Sanctuary’s signature 48-foot frameless window system create an immediate connection to the waterfront setting. Expanses of glass frame the open living and dining spaces, while two substantial balconies with glass railings preserve the uninterrupted views. The living room is anchored by a custom wood built-in, featuring thoughtfully incorporated designer lighting, integrated surround sound, electronic shades, and Control4 automation throughout the home. The kitchen is equally considered, centered around a striking leathered marble waterfall island with generous seating. Custom cabinetry and pantry storage are paired with Gaggenau appliances, including a gas cooktop, built-in coffee system, dual speed ovens, and paneled refrigeration and dishwasher. The kitchen is further distinguished by a custom glass-enclosed, temperature-controlled wine display with capacity for up to 96 bottles, integrating both function and a striking architectural element into the space. A dedicated eat-in area provides a more intimate setting for everyday dining, while statement lighting adds another layer of design. Privately positioned within the residence, the primary suite opens to its own private balcony, creating a secluded outdoor retreat with sweeping views of the surrounding water and city. The suite is complemented by separate custom-fitted walk-in closets and a spa-like bath. Individual vanity areas provide generous personal space, while an elevated soaking tub creates a dramatic focal point. The walk-in marble shower features a rain shower head and secondary shower head, joined by a separate water closet. Along the north wing, architectural pathway lighting subtly illuminates the hallway leading to a private office, two additional bedrooms with ensuite baths, and a dedicated laundry room. Each is positioned along the perimeter of the residence, capturing its own perspective of the surrounding water and cityscape. Custom closet systems throughout further enhance the home’s tailored feel. Among the residence’s most exclusive features is a private, enclosed garage accommodating two vehicles, a distinction enjoyed by only a select number of homes within The Sanctuary. A full-building backup generator provides additional peace of mind. With approximately 80 feet of frontage along Bayshore Boulevard, The Sanctuary remains one of Tampa’s most distinctive residential buildings: boutique in scale, uncompromising in privacy, and designed around its extraordinary waterfront position. This customized 12th-floor residence presents a rare opportunity to experience the entirety of that vision from a floor entirely its own.

Location

Details

Type:
Residential
Parking:
Assigned / Garage Door Opener / Ground Level / Guest / Under Building
Year Built:
2021
Lot:
0.01 Acres
Heating:
Central
Price/sqft:
$1,132
Cooling:
Central Air
HOA:
$4,987

Valuation

Our model vs. what's actually selling nearby.
Estimate
$4,377,000
$4.0M – $4.8M
Confidence Medium
List vs. estimate
At estimate
List $4,377,000 · +0.0%
List is in line with recent comparable activity.
Price per sq ft
$1,132
+391.1% vs. city median $230
Based on
5 MLS comparables
Median of recent comparable listings. Sold comps use closing price, active listings use list price.

Highlights

Annual tax
$55,492
2025
HOA
$4,986/mo
Community Pool, Escrow Reserves Fund, Gas
Pool
Gunite
View
City, Water
Garage
2 car garage
Pets
Allowed
All facts and features
  • Flooring

    • Carpet

    • Porcelain Tile

    • Tile

    Heating

    • Central

    Cooling

    • Central Air

    Appliances

    • Built-In Oven

    • Convection Oven

    • Cooktop

    • Dishwasher

    • Disposal

    • Dryer

    • Ice Maker

    • Microwave

    • Range Hood

    • Refrigerator

    • Washer

    • Wine Refrigerator

    Other interior features

    • Built-in Features

    • Eating Space In Kitchen

    • Elevator

    • High Ceilings

    • Living Room/Dining Room Combo

    • Primary Bedroom Main Floor

    • Solid Wood Cabinets

    • Split Bedroom

    • Stone Counters

    • Tray Ceiling(s)

    • Walk-In Closet(s)

    • Window Treatments

    Bedrooms and bathrooms

    • Bedrooms: 3

    • Bathrooms: 1

    • Full bathrooms: 3

  • Parking

    • Assigned

    • Garage Door Opener

    • Ground Level

    • Guest

    • Under Building

    Property

    • Levels: One

    • Exterior Features: Balcony / Lighting / Private Entrance

    Lot

    • Lot: 0.01 Acres

    Other Property Information

    • Parcel Number: A342918C3J00000001200.0

    • Zoning: PD

  • Type and style

    • Property Type: Residential

    • Property Sub Type: Condominium

  • Utility

    • BB/HS Internet Available

    • Electricity Connected

    • Natural Gas Connected

    • Sewer Connected

    • Water Connected

  • Other financial information

    • HOA: $4,987

    • HOA Frequency: Monthly

    • Annual tax amount: $55,492

  • Source details

    • MLS ID: TB8542763

    Other facts

    • Construction Materials: Block / Concrete

    • Foundation Details: Slab

    • Laundry Features: Laundry Room

    • Lot Features: City Lot / In County

    • Patio And Porch Features: Covered

    • Pool Features: Gunite

    • Window Features: Shades / Window Treatments

    • Direction Faces: Southeast

    • Architectural Style: Contemporary

    • Garage Spaces: 2

    • Attached Garage: Yes

    • Garage: Yes

    • Living Area: 3865

    • Water Source: Public

    • Subdivision Name: SANCTUARY/ALEXANDRA PLACE

Private inquiry
Talk to the advisor on this listing.
Floor plans, HOA docs, off-market comparables, scheduling a private showing — one message, direct to the local specialist.

More like this

For Sale
$3,200,000
Condo/Co-op
3 bds · 3 ba · 2,937 sqft
3105 BAY OAKS CONDOMINIUM, TAMPA
3101 BAYSHORE STREET UNIT 1001
For Sale
$4,400,000
Condo/Co-op
3 bds · 3 ba · 3,886 sqft
THE SANCTUARY, TAMPA
2619 BAYSHORE BOULEVARD UNIT 900
For Sale
$3,499,000
Condo/Co-op
3 bds · 4 ba · 2,723 sqft
ONE TAMPA, TAMPA
520 N TAMPA ST UNIT 3308
For Sale
$4,999,999
Condo/Co-op
4 bds · 4 ba · 4,953 sqft
93C | THE ALAGON ON BAYSHORE A CONDOMINIUM, TAMPA
3507 BAYSHORE BOULEVARD UNIT 2101
For Sale
$3,500,000
House
5 bds · 4 ba · 5,144 sqft
BEACH PARK, TAMPA
4537 W SWANN AVENUE
For Sale
$3,500,000
House
5 bds · 4 ba · 4,659 sqft
ST ANDREWS PARK REV MAP, TAMPA
2305 S BENDELOW TRAIL
For Sale
$3,315,000
Condo/Co-op
2 bds · 3 ba · 2,218 sqft
PENDRY RESIDENCES TAMPA, TAMPA
111 S ASHLEY DRIVE UNIT 3104
For Sale
$3,450,000
House
5 bds · 4 ba · 4,278 sqft
DAVIS ISLANDS REP OF PT O, TAMPA
89 MARTINIQUE AVENUE

Market around this address

Live counts in the same area.
View all

The multiple listing information is provided by the Stellar MLS from a copyrighted compilation of listings. The compilation of listings and each individual listing are ©2026-present Stellar MLS. All Rights Reserved. The information provided is for consumers' personal, noncommercial use and may not be used for any purpose other than to identify prospective properties consumers may be interested in purchasing. All properties are subject to prior sale or withdrawal. All information provided is deemed reliable but is not guaranteed accurate, and should be independently verified. Listing courtesy of: SMITH & ASSOCIATES REAL ESTATE