
Sell Your Home
Get a free home valuation
Contact
Tell us about your needs
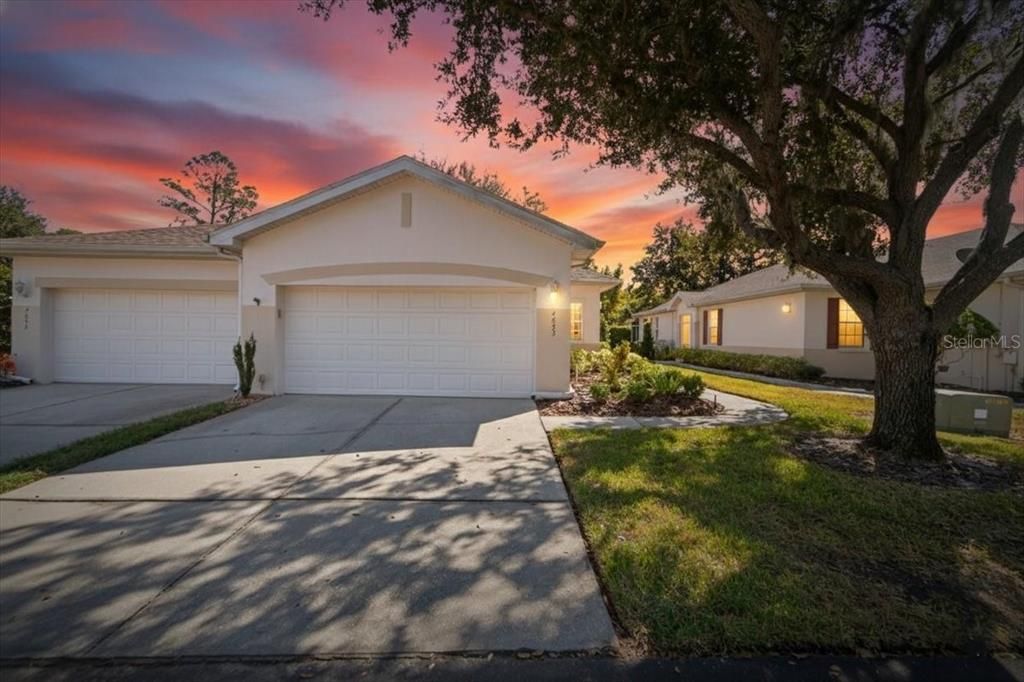
2653 EAGLE GREENS DRIVE

Condo/Co-op Recently Sold
$260,000

BTC: 3.19567355

ETH: 106.90789474

Sold on: 2026-01-02
9 days
2 bds
2 ba
1,260 sqft

Overview

CONDO-2 Bedroom 2 Bath with bonus room, 2 Car Garage in Walden Lake Pool Community. Welcome to easy living in this beautifully maintained Duplex-style Condo located in the highly sought-after Eagle Greens enclave within Walden Lake. This two-bedroom, two-bath home with a two-car garage offers a smart layout and thoughtful upgrades throughout. Step inside and you’ll immediately notice the engineered hardwood floors flowing through the main living areas and kitchen. The kitchen is well-appointed with granite countertops and stainless-steel appliances. Just off the kitchen, you’ll find a laundry room with plenty of extra storage and a sizeable separate office space that can be closed off for privacy — perfect for those working from home or tackling projects, separate kitchen or even an oversized butler’s pantry. The primary bedroom features a spacious closet and an en-suite bath with a granite-topped vanity and a tiled walk-in shower. The guest bedroom is located at the front of the home, with easy access to the second full bath which includes a tub/shower combo. The open-concept great room is ideal for relaxing or entertaining, with oversized sliding doors that lead to a screened-in lanai. Enjoy grilling in the open-air section or unwind under the covered area with a ceiling fan to keep things comfortable year-round. This home is truly move-in ready, and the HOA makes life even easier by covering water, trash, exterior maintenance including roof, lawn care, and access to the community pool. Walden Lake offers playground area, scenic walking trails, a dog-friendly park, and a peaceful lakefront dock for fishing or simply enjoying the outdoors. Don’t miss your chance to own this low-maintenance gem in one of Plant City’s most desirable neighborhoods. Schedule your private showing today.

Location

Details

Type:
Residential
Parking:
No Data
Year Built:
1999
Lot:
0.04 Acres
Heating:
Central / Electric
Price/sqft:
$214
Cooling:
Central Air
HOA:
$578

Valuation

Our model vs. what's actually selling nearby.
Estimate
$275,000
$271K – $282K
Confidence High
List vs. estimate
At estimate
List $269,990 · -1.8%
List is in line with recent comparable activity.
Price per sq ft
$214
+24.4% vs. city median $172
Based on
5 MLS comparables
Median of recent comparable listings. Sold comps use closing price, active listings use list price.

Highlights

Annual tax
$2,605
2024
HOA
$578/mo
Community Pool, Maintenance Structure, Maintenance Grounds
Garage
2 car garage
Pets
Allowed
All facts and features
  • Flooring

    • Engineered Hardwood

    • Tile

    Heating

    • Central

    • Electric

    Cooling

    • Central Air

    Appliances

    • Dishwasher

    • Disposal

    • Microwave

    • Refrigerator

    Other interior features

    • Ceiling Fan(s)

    • Open Floorplan

    • Primary Bedroom Main Floor

    • Solid Surface Counters

    • Solid Wood Cabinets

    • Split Bedroom

    • Walk-In Closet(s)

    • Window Treatments

    Bedrooms and bathrooms

    • Bedrooms: 2

    • Full bathrooms: 2

  • Property

    • Levels: One

    • Exterior Features: Irrigation System / Sliding Doors

    Lot

    • Lot: 0.04 Acres

    Other Property Information

    • Parcel Number: P0629225JD00000000027.0

    • Zoning: PD

  • Type and style

    • Property Type: Residential

    • Property Sub Type: Condominium

  • Utility

    • Electricity Connected

    • Public

    • Sewer Connected

    • Underground Utilities

    • Water Connected

  • Other financial information

    • HOA: $578

    • HOA Frequency: Monthly

    • Annual tax amount: $2,605

  • Source details

    • MLS ID: TB8446614

    Other facts

    • Construction Materials: Block / Stucco

    • Foundation Details: Slab

    • Laundry Features: Inside / Laundry Room

    • Patio And Porch Features: Covered / Enclosed / Patio / Porch / Rear Porch / Screened

    • Window Features: Blinds

    • Direction Faces: Northwest

    • Architectural Style: Traditional

    • Garage Spaces: 2

    • Attached Garage: Yes

    • Garage: Yes

    • Living Area: 1260

    • Water Source: Public

    • Subdivision Name: EAGLE GREENS CONDO

Private inquiry
Talk to the advisor on this listing.
Floor plans, HOA docs, off-market comparables, scheduling a private showing — one message, direct to the local specialist.

More like this

Recently Sold
$275,000
House
3 bds · 2 ba · 1,115 sqft
PINEY OAKS ESTATES PH ONE, PLANT CITY
1610 HUGHES DRIVE
Recently Sold
$309,000
Townhouse
3 bds · 2 ba · 1,884 sqft
TERRACE AT WALDEN LAKES, PLANT CITY
2704 IDYLL LAKES CIRCLE
Recently Sold
$289,360
Townhouse
3 bds · 2 ba · 1,713 sqft
TERRACE AT WALDEN LAKE, PLANT CITY
2783 WALDEN TOWN CIRCLE
Recently Sold
$292,590
Townhouse
3 bds · 2 ba · 1,713 sqft
TERRACE AT WALDEN LAKE, PLANT CITY
2783 IDYLL LAKES CIRCLE
Recently Sold
$315,590
Townhouse
3 bds · 2 ba · 1,884 sqft
TERRACE AT WALDEN LAKES, PLANT CITY
2880 IDYLL LAKES CIRCLE
Recently Sold
$307,500
Townhouse
3 bds · 2 ba · 1,884 sqft
TERRACE AT WALDEN LAKE, PLANT CITY
2791 IDYLL LAKES CIRCLE
Recently Sold
$298,590
Townhouse
3 bds · 2 ba · 1,713 sqft
TERRACE AT WALDEN LAKE, PLANT CITY
2825 IDYLL LAKES CIRCLE
Recently Sold
$313,590
Townhouse
3 bds · 2 ba · 1,884 sqft
TERRACE AT WALDEN LAKES, PLANT CITY
2781 IDYLL LAKES CIRCLE

Market around this address

Live counts in the same area.
View all

The multiple listing information is provided by the Stellar MLS from a copyrighted compilation of listings. The compilation of listings and each individual listing are ©2026-present Stellar MLS. All Rights Reserved. The information provided is for consumers' personal, noncommercial use and may not be used for any purpose other than to identify prospective properties consumers may be interested in purchasing. All properties are subject to prior sale or withdrawal. All information provided is deemed reliable but is not guaranteed accurate, and should be independently verified. Listing courtesy of: CHARLES RUTENBERG REALTY INC