
Sell Your Home
Get a free home valuation
Contact
Tell us about your needs
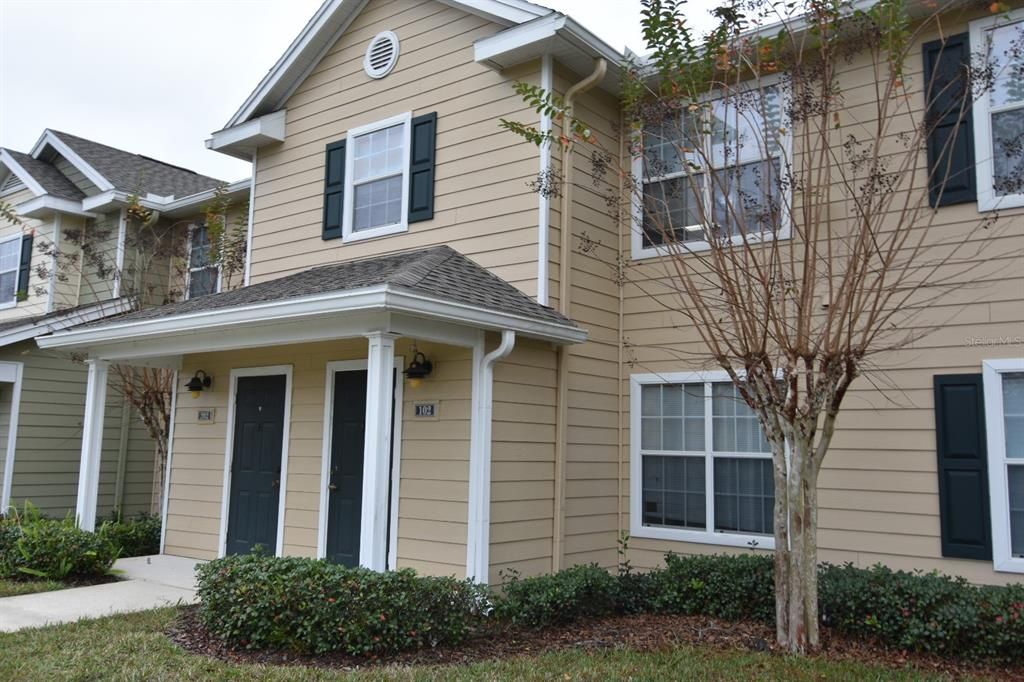
2780 MISTY BAY DRIVE UNIT 10-102

Condo/Co-op Recently Sold
$162,000

BTC: 2.48542498

ETH: 85.14485136

Sold on: 2022-01-25
2 days
3 bds
2 ba
1,048 sqft

Overview

Excellent Opportunity On This Well Maintained Condo. Community features Playground And Pool. Located off Enterprise Road With Easy Access To Shopping, Schools, Restaurants And Services. Home Features Granite Counter Tops Inside Utilities, plenty Of Storage, Split Bedroom Plan And An Excellent View Of Community Pond And Fountain. Call Today For Your Personal Viewing!

Location

Details

Type:
Residential
Parking:
No Data
Year Built:
2007
Lot:
0.17 Acres
Heating:
Central / Electric
Price/sqft:
$157
Cooling:
Central Air
HOA:
No Data

Valuation

Our model vs. what's actually selling nearby.
Estimate
$165,000
$141K – $183K
Confidence Low
List vs. estimate
At estimate
List $165,000 · +0.0%
List is in line with recent comparable activity.
Price per sq ft
$157
-21.4% vs. city median $200
Based on
14 MLS comparables
Median of recent comparable listings. Sold comps use closing price, active listings use list price.

Highlights

Annual tax
$2,450
2021
Pets
Not allowed
All facts and features
  • Flooring

    • Carpet

    • Tile

    Heating

    • Central

    • Electric

    Cooling

    • Central Air

    Appliances

    • Dishwasher

    • Dryer

    • Microwave

    • Range

    • Refrigerator

    • Washer

    Other interior features

    • Ceiling Fan(s)

    • Split Bedroom

    Bedrooms and bathrooms

    • Bedrooms: 3

    • Full bathrooms: 2

  • Property

    • Levels: One

    • Exterior Features: Sidewalk

    Lot

    • Lot: 0.17 Acres

    Other Property Information

    • Parcel Number: 26183021101020

    • Zoning: SFR

  • Type and style

    • Property Type: Residential

    • Property Sub Type: Condominium

  • Utility

    • Cable Available

    • Cable Connected

    • Public

  • Other financial information

    • HOA Frequency: Monthly

    • Annual tax amount: $2,451

  • Source details

    • MLS ID: V4922425

    Other facts

    • Construction Materials: Block / Stucco

    • Foundation Details: Slab

    • Laundry Features: Inside

    • Direction Faces: East

    • Architectural Style: Contemporary

    • Living Area: 1048

    • Water Source: Public

    • Subdivision Name: ENTERPRISE COVE

Private inquiry
Talk to the advisor on this listing.
Floor plans, HOA docs, off-market comparables, scheduling a private showing — one message, direct to the local specialist.

More like this

Recently Sold
$150,000
House
2 bds · 3 ba · 1,008 sqft
Deltona Lakes Unit 03, DELTONA
830 Vercelli
Recently Sold
$125,000
House
3 bds · 2 ba · 1,208 sqft
Deltona Lakes Unit 20, DELTONA
745 W 9th STREET
Recently Sold
$211,088
3 bds · 2 ba · 2,366 sqft
OAKHURST GOLF ESTATES PT REP, ORANGE CITY
1258 IVEY LAKE DRIVE
Recently Sold
$182,000
House
2 bds · 2 ba · 897 sqft
LAKESIDE CONDO APTS, DELTONA
110 CYPRESS WOODS COURT UNIT 12B
Recently Sold
$172,500
Condo/Co-op
2 bds · 2 ba · 1,049 sqft
BREEZEWOOD VILLAGE PHASE II, ORANGE CITY
101 GRAND PLAZA DRIVE UNIT F50
Recently Sold
$140,000
House
3 bds · 2 ba · 1,499 sqft
DELTONA LAKES UNIT 03, DELTONA
1528 N NORMANDY BOULEVARD
Recently Sold
$171,450
House
2 bds · 1 ba · 1,353 sqft
PLANTATIONS ESTATES UN 02, DEBARY
55 MADERA ROAD
Recently Sold
$155,000
2 bds · 2 ba · 1,350 sqft
DELTONA LAKES UNIT 25, DELTONA
1120 ELGROVE DRIVE

Market around this address

Live counts in the same area.
View all

The multiple listing information is provided by the Stellar MLS from a copyrighted compilation of listings. The compilation of listings and each individual listing are ©2026-present Stellar MLS. All Rights Reserved. The information provided is for consumers' personal, noncommercial use and may not be used for any purpose other than to identify prospective properties consumers may be interested in purchasing. All properties are subject to prior sale or withdrawal. All information provided is deemed reliable but is not guaranteed accurate, and should be independently verified. Listing courtesy of: CENTURY 21 ARMSTRONG TEAM REAL