Sell Your Home
Get a free home valuation
Contact
Tell us about your needs
2934 PLAZA TERRACE DRIVE UNIT 2934

Condo/Co-op Active With Contract
$1,900

BTC: 0.02483660

ETH: 0.75083975

-$95 (2026/07/29)
128 days
2 bds
2 ba
890 sqft

Overview

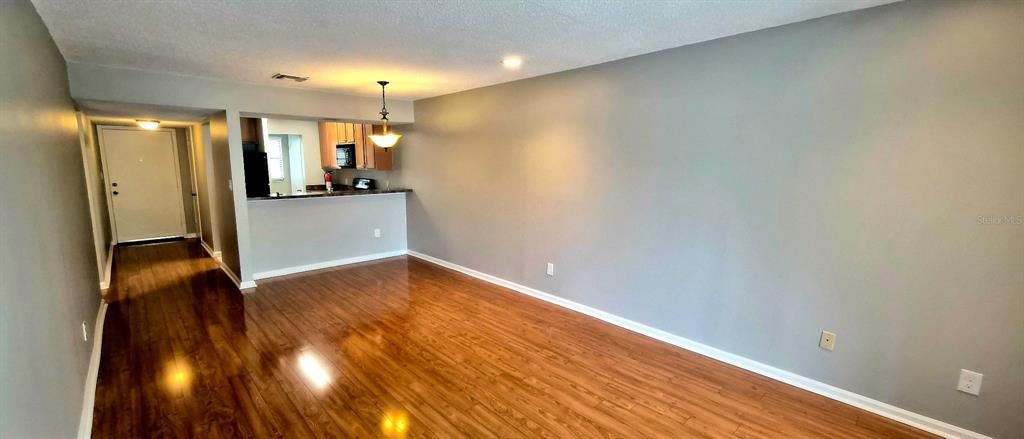
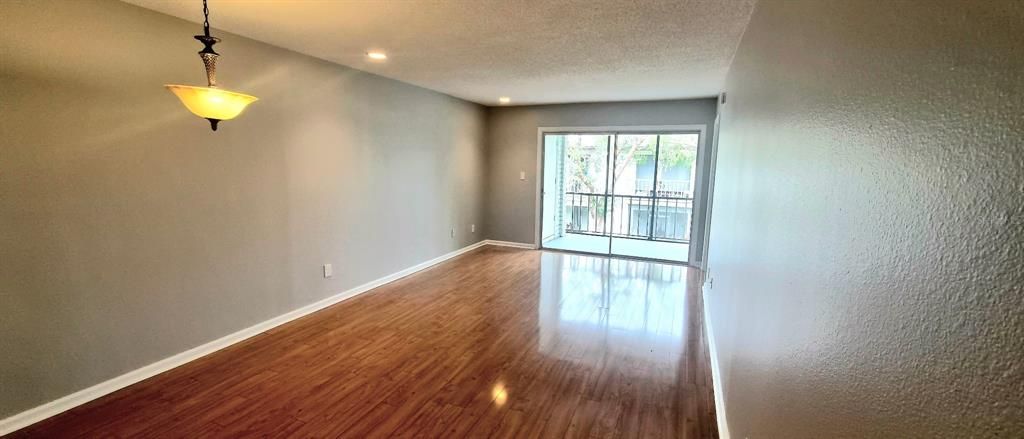
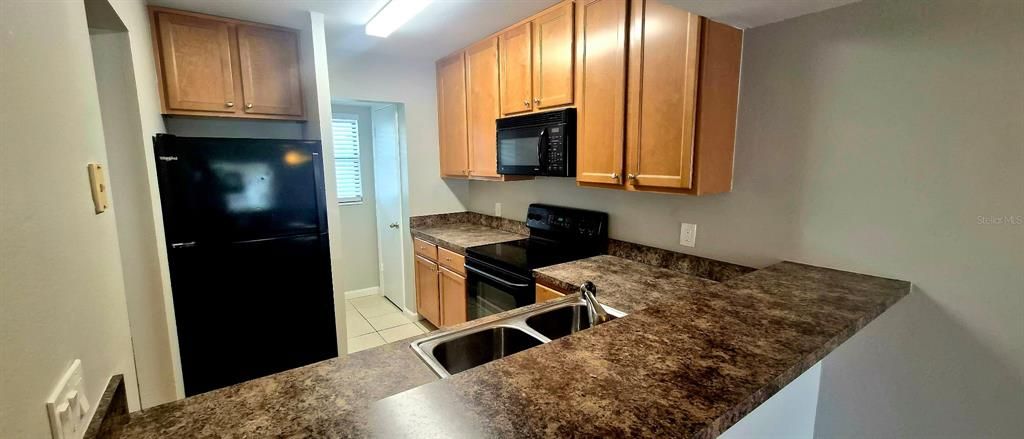
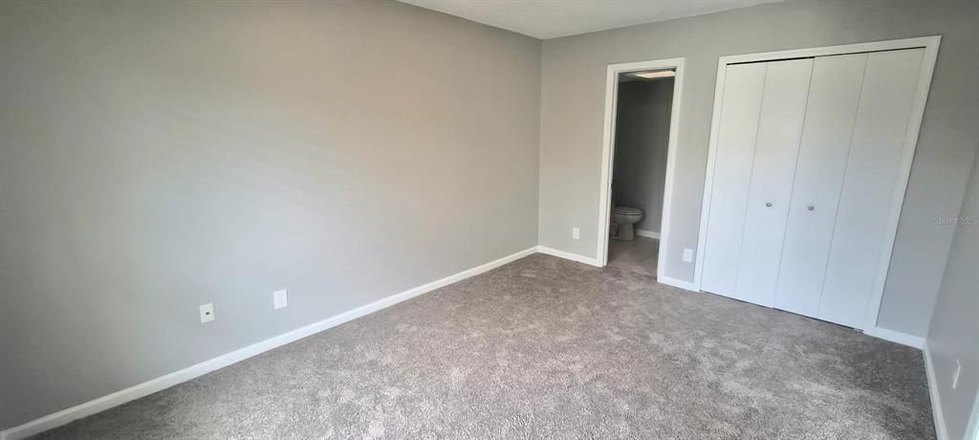
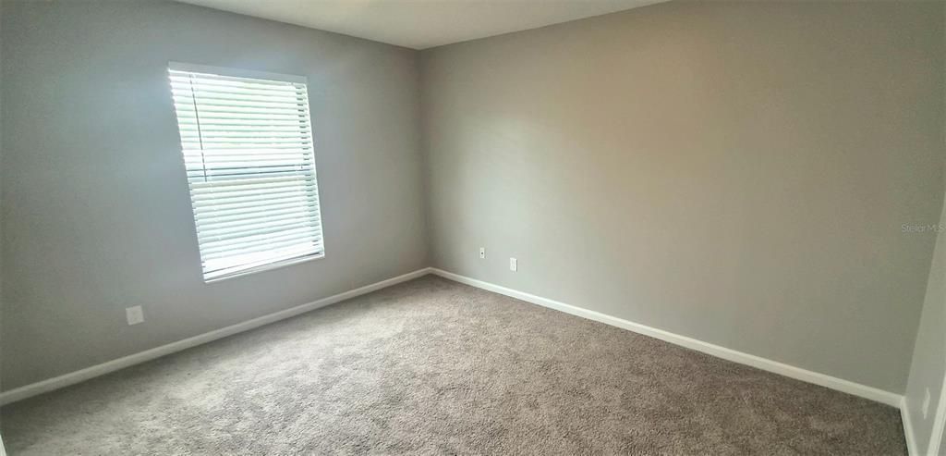
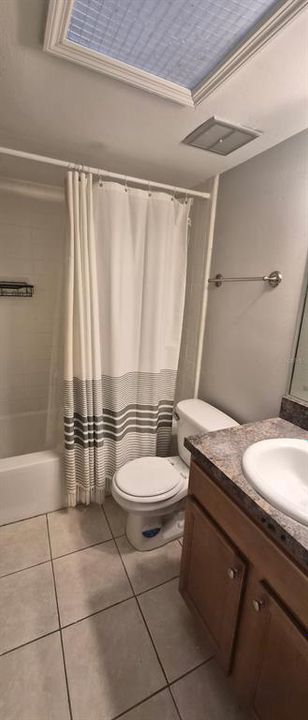
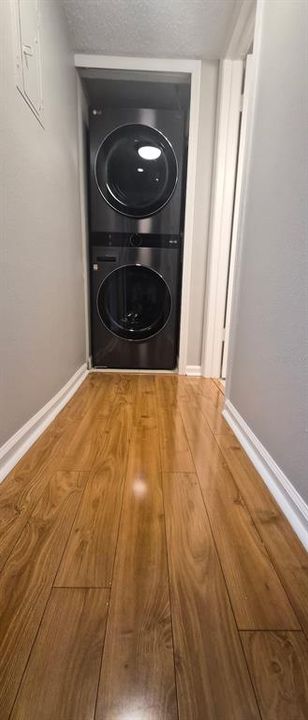
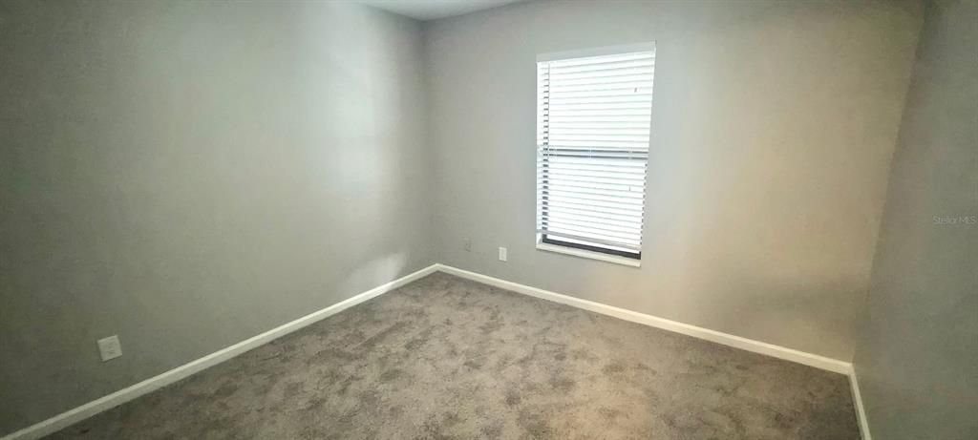
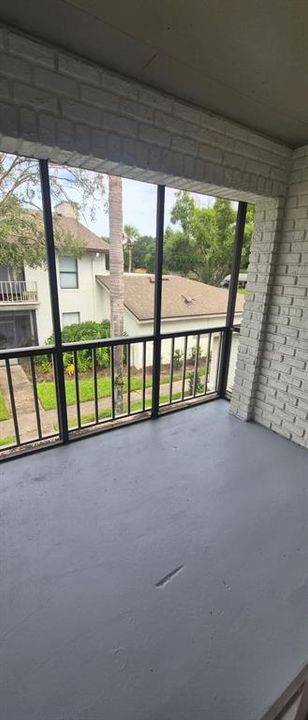
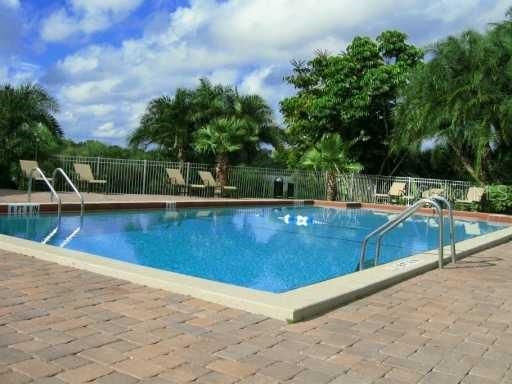
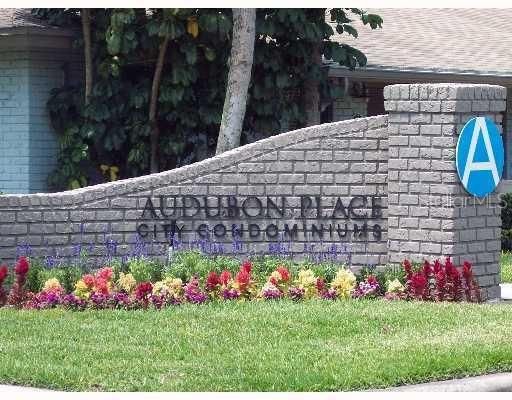
VACANT This unit has been completely and newly painted. Walls, ceilings, doors, base boards, baths, kitchen, and balcony floor. New carpets in the bedrooms. All new light switches and outlets. Unit has been updated. Second floor 2 bedroom, 2 bath condominium in the vibrant Audubon Park Community. High quality wood-laminate floors stretch from the foyer at the main entry, all the way to the screened and covered balcony with interior courtyard views and an extra storage closet. The kitchen is fully equipped with dishwasher, refrigerator/freezer, oven, range and built-in microwave. Wood cabinets and a closet pantry provide plenty of storage space and breakfast bar rounds out the space. The master bedroom is privately located in the rear of the condo with a private bath and walk-in shower plus linen closet. The 2nd bedroom has spacious closets and shares a bathroom located next to the washer/dryer included in the rent. Audubon Place City Condos is loaded with amenities including a pool, fitness center and clubhouse. On-site management keeps the property well-maintained and makes this a great place to live.

Location

Details

Type:
Residential Lease
Parking:
No Data
Year Built:
1972
Lot:
0.17 Acres
Heating:
Central / Electric
Price/sqft:
$2
Cooling:
Central Air
HOA:
No Data

Valuation

Our model vs. what's actually selling nearby.
Estimate
$257,000
$190K – $282K
Confidence Low
List vs. estimate
$255K below estimate
List $1,900 · -99.3%
Our model says this listing is priced below recent comparable activity. Expect competition.
Price per sq ft
$2
-98.9% vs. city median $188
Based on
24 MLS comparables
Median of recent comparable listings. Sold comps use closing price, active listings use list price.

Highlights

Pool
In Ground
Pets
Allowed
All facts and features
  • Flooring

    • Carpet

    • Ceramic Tile

    • Hardwood

    Heating

    • Central

    • Electric

    Cooling

    • Central Air

    Appliances

    • Dishwasher

    • Dryer

    • Electric Water Heater

    • Microwave

    • Range

    • Refrigerator

    • Washer

    Other interior features

    • Living Room/Dining Room Combo

    Bedrooms and bathrooms

    • Bedrooms: 2

    • Full bathrooms: 2

  • Property

    • Levels: One

    • Pool Private: Yes

    • Exterior Features: Sliding Doors

    Lot

    • Lot: 0.17 Acres

    Other Property Information

    • Parcel Number: 192230033702934

  • Type and style

    • Property Type: Residential Lease

    • Property Sub Type: Condominium

  • Source details

    • MLS ID: O6405437

    Other facts

    • Laundry Features: Laundry Closet

    • Patio And Porch Features: Covered / Rear Porch

    • Pool Features: In Ground

    • Living Area: 890

Private inquiry
Talk to the advisor on this listing.
Floor plans, HOA docs, off-market comparables, scheduling a private showing — one message, direct to the local specialist.

More like this

New
Active With Contract
$1,600
Condo/Co-op
1 bds · 1 ba · 730 sqft
SOLAIRE/PLAZA CONDO, ORLANDO
155 S COURT AVENUE UNIT 1603
-$100
Active With Contract
$2,000
2 bds · 1 ba · 980 sqft
BROOKHAVEN, ORLANDO
1605 DAUPHIN LANE
Active With Contract
$2,100
House
2 bds · 2 ba · 1,209 sqft
JAMAJO, ORLANDO
919 ELDRIDGE STREET
Active With Contract
$1,850
Condo/Co-op
2 bds · 1 ba · 1,000 sqft
PLANTATION APTS ORLANDO, ORLANDO
4328 LAKE UNDERHILL ROAD UNIT C
Active With Contract
$1,750
House
2 bds · 1 ba · 1,048 sqft
KAROLINA ON KILLARNEY, WINTER PARK
1812 KILLARNEY DRIVE
Active With Contract
$2,285
House
3 bds · 2 ba · 1,120 sqft
MONTEREY SUB, ORLANDO
908 TEATRO COURT
Active With Contract
$2,200
House
2 bds · 1 ba · 1,027 sqft
ORWIN MANOR WESTMINSTER SEC, WINTER PARK
1450 CAVENDISH ROAD
Active With Contract
$2,150
House
2 bds · 1 ba · 888 sqft
CONWAY TERRACE, ORLANDO
1317 CLOVERLAWN AVENUE

Market around this address

Live counts in the same area.
View all

The multiple listing information is provided by the Stellar MLS from a copyrighted compilation of listings. The compilation of listings and each individual listing are ©2026-present Stellar MLS. All Rights Reserved. The information provided is for consumers' personal, noncommercial use and may not be used for any purpose other than to identify prospective properties consumers may be interested in purchasing. All properties are subject to prior sale or withdrawal. All information provided is deemed reliable but is not guaranteed accurate, and should be independently verified. Listing courtesy of: OLDE TOWN BROKERS INC