
Sell Your Home
Get a free home valuation
Contact
Tell us about your needs
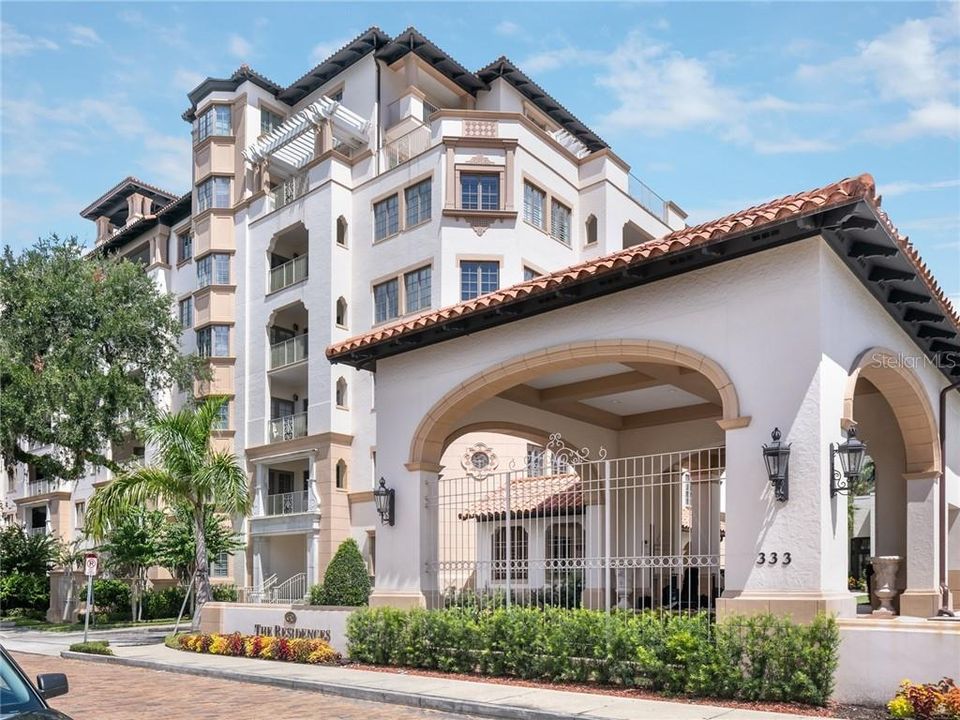
300 S INTERLACHEN AVENUE UNIT 503

Condo/Co-op Recently Sold
$1,900,000

BTC: 22.85301900

ETH: 716.98113208

Sold on: 2020-01-31
163 days
3 bds
3 ba
3,355 sqft

Overview

This Residence is designed to an exceptionally high standard, of uncompromising quality and originality. Completely renovated by custom builder Bill Maroon and designer Pam Neiman; blending meticulously selected materials and workmanship to ensure that this gem becomes a Winter Park landmark. The elevator opens to a private foyer featuring marble flooring and stunning mitered glass double doors. In the main areas the hardwood flooring compliments the extensive white wood trim and ceiling details. A large marble fireplace and French doors leading to the spacious balcony compliment the great room. Sun filled rooms offer the perfect setting to retreat with family or entertain friends. Light and airy, the kitchen features a clean open area. Marble and wood countertops, custom cabinetry paired with professional appliances and lots of storage create the perfect gourmet delight. The dining room boasts windows and balcony access with amazing views of Winter Park. The elegant master bedroom and a stunning master bath feature dual vanities, a large walk-in shower, and fabulous wardrobe. Built in custom cabinetry in dual offices/studio allow for flex space. Three designated parking spaces in garage are included. Considered a most prestigious address The Residences feature a roof top pool and spa with impressive views of Winter Park. The Grand lobby and game room with personal Concierge onsite welcome residents and guests. Just steps from Park Avenue, stroll to enjoy fine dining, culture, and great shopping.

Location

Details

Type:
Residential
Parking:
Underground
Year Built:
2005
Lot:
0.40 Acres
Heating:
Central
Price/sqft:
$711
Cooling:
Central Air
HOA:
$2,572

Highlights

Annual tax
$18,046
2018
HOA
$2,572/mo
Cable TV, Community Pool, Escrow Reserves Fund
View
Water
Garage
3 car garage
Pets
Allowed
All facts and features
  • Flooring

    • Brick/Stone

    • Carpet

    • Marble

    Heating

    • Central

    Cooling

    • Central Air

    Appliances

    • Built-In Oven

    • Convection Oven

    • Dishwasher

    • Disposal

    • Dryer

    • Exhaust Fan

    • Gas Water Heater

    • Microwave

    • Range

    • Refrigerator

    • Wine Refrigerator

    Other interior features

    • Built-in Features

    • Ceiling Fan(s)

    • Coffered Ceiling(s)

    • Crown Molding

    • Elevator

    • High Ceilings

    • Kitchen/Family Room Combo

    • Primary Bedroom Main Floor

    • Solid Wood Cabinets

    • Split Bedroom

    • Stone Counters

    • Walk-In Closet(s)

    • Wet Bar

    • Window Treatments

    Bedrooms and bathrooms

    • Bedrooms: 3

    • Bathrooms: 1

    • Full bathrooms: 3

  • Parking

    • Underground

    Property

    • Levels: One

    • Exterior Features: Balcony / French Doors

    Lot

    • Lot: 0.40 Acres

    Other Property Information

    • Parcel Number: 072230737100503

    • Zoning: R-4

  • Type and style

    • Property Type: Residential

    • Property Sub Type: Condominium

  • Utility

    • BB/HS Internet Available

    • Cable Available

    • Cable Connected

    • Electricity Connected

    • Fire Hydrant

    • Public

    • Street Lights

    • Underground Utilities

  • Other financial information

    • HOA: $2,572

    • HOA Frequency: Monthly

    • Annual tax amount: $18,046

  • Source details

    • MLS ID: O5804260

    Other facts

    • Construction Materials: Block / Stucco

    • Foundation Details: Slab

    • Fireplace Features: Gas / Living Room

    • Laundry Features: Inside

    • Lot Features: City Lot / Sidewalk

    • Window Features: Blinds / Window Treatments

    • Direction Faces: Northeast

    • Fireplace: Yes

    • Garage Spaces: 3

    • Garage: Yes

    • Living Area: 3355

    • Water Source: Public

    • Subdivision Name: RESIDENCES

Private inquiry
Talk to the advisor on this listing.
Floor plans, HOA docs, off-market comparables, scheduling a private showing — one message, direct to the local specialist.

More like this

Recently Sold
$1,684,000
House
4 bds · 3 ba · 4,240 sqft
SANDERLIN SUB, ORLANDO
3215 GREENS AVENUE
New
Recently Sold
$1,825,000
House
4 bds · 3 ba · 2,972 sqft
PARK GROVE, WINTER PARK
631 WILLIAMS DRIVE
New
Recently Sold
$2,925,000
House
5 bds · 4 ba · 4,410 sqft
COMSTOCK PARK, WINTER PARK
1597 OAKHURST AVENUE
New
Recently Sold
$2,600,000
House
4 bds · 4 ba · 3,676 sqft
MAITLAND SHORES FIRST ADD, WINTER PARK
948 POINCIANA LANE
Recently Sold
$1,600,000
House
4 bds · 3 ba · 3,630 sqft
OSCEOLA OR LAKEVIEW DEED, WINTER PARK
890 N PHELPS AVENUE
Recently Sold
$2,325,000
House
5 bds · 4 ba · 3,408 sqft
TEMPLE ESTATES, WINTER PARK
1630 ELM AVENUE
Recently Sold
$2,000,000
House
4 bds · 5 ba · 4,929 sqft
BALDWIN PARK 6, ORLANDO
2734 MEETING PLACE
Recently Sold
$1,985,000
House
5 bds · 4 ba · 4,521 sqft
WAYS ADD, ORLANDO
835 KENILWORTH TERRACE

Market around this address

Live counts in the same area.
View all

The multiple listing information is provided by the Stellar MLS from a copyrighted compilation of listings. The compilation of listings and each individual listing are ©2026-present Stellar MLS. All Rights Reserved. The information provided is for consumers' personal, noncommercial use and may not be used for any purpose other than to identify prospective properties consumers may be interested in purchasing. All properties are subject to prior sale or withdrawal. All information provided is deemed reliable but is not guaranteed accurate, and should be independently verified. Listing courtesy of: PREMIER REALTY PARTNERS INC