Sell Your Home
Get a free home valuation
Contact
Tell us about your needs

300 E SOUTH STREET UNIT 2001

Condo/Co-op For Sale
$210,000

BTC: 3.24474660

ETH: 110.37295547

5 days
2 bds
2 ba
1,115 sqft

Overview

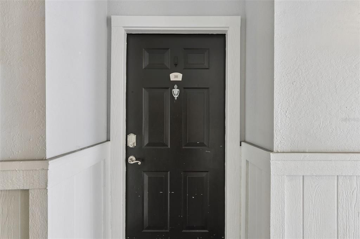
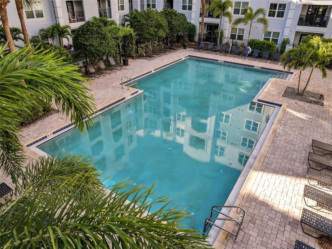
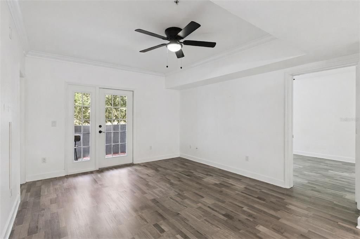
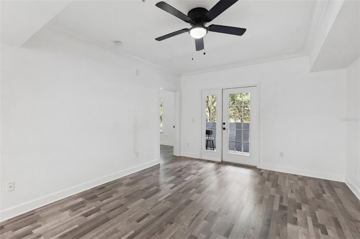
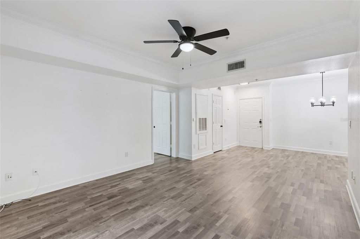
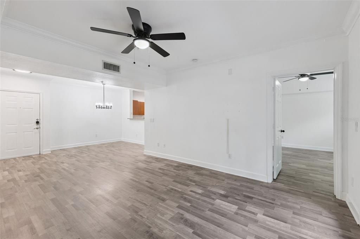
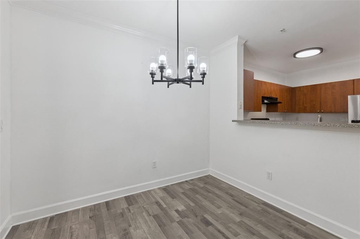
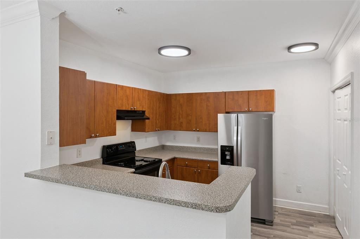
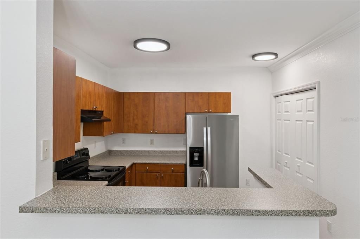
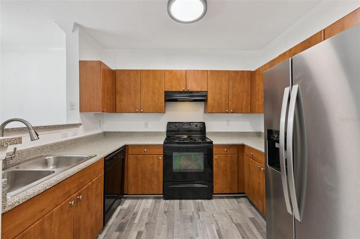
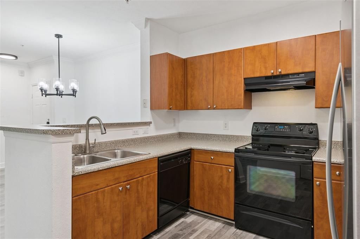
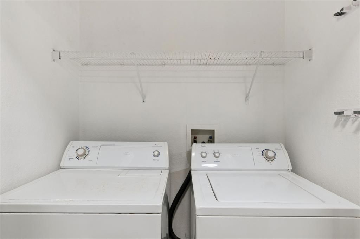
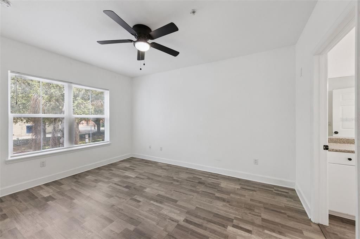
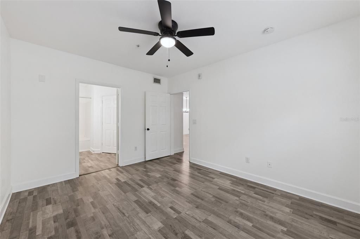
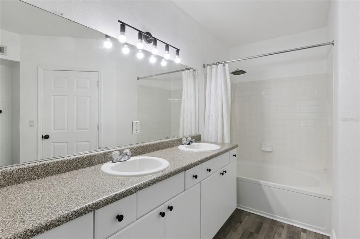
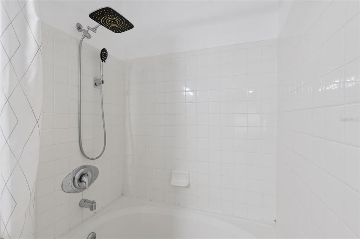
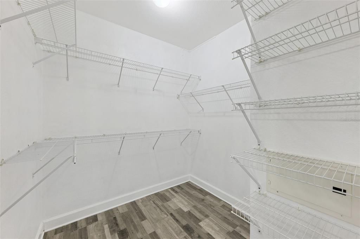
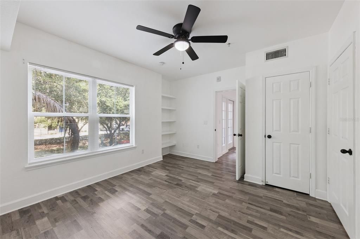
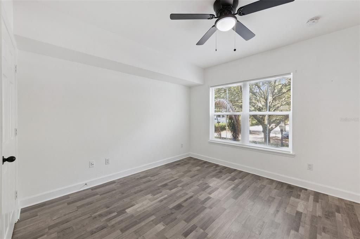
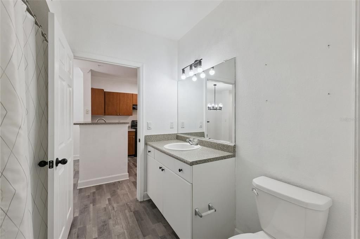
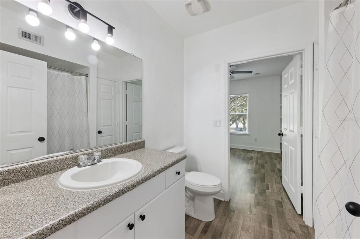
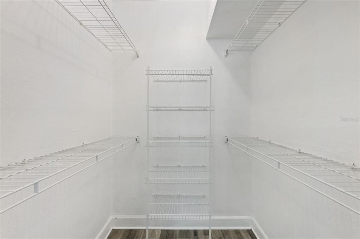
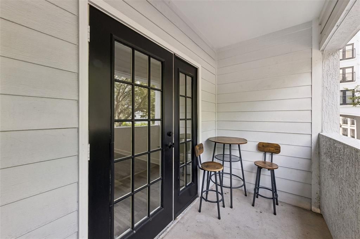
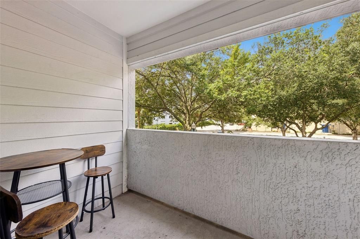
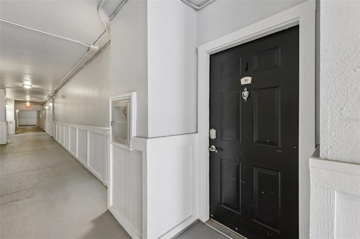
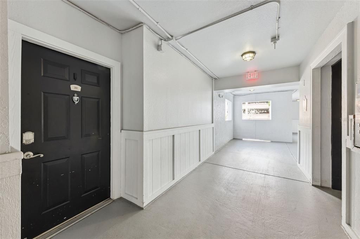
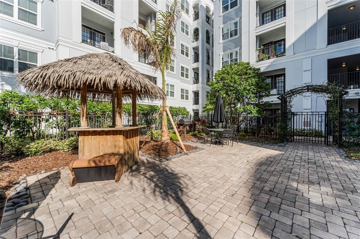
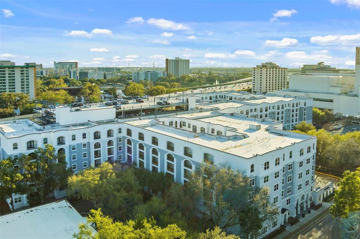
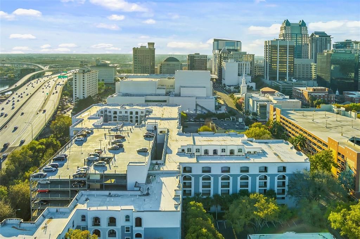
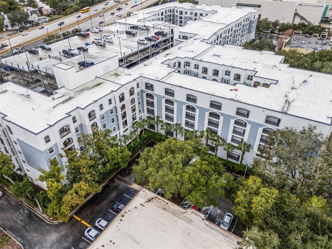
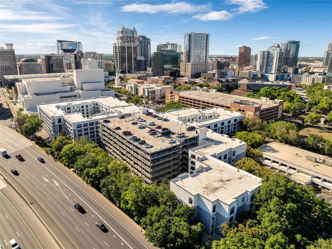
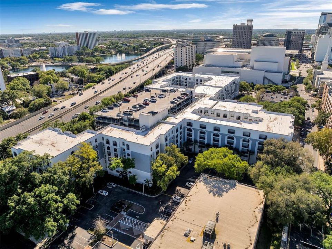
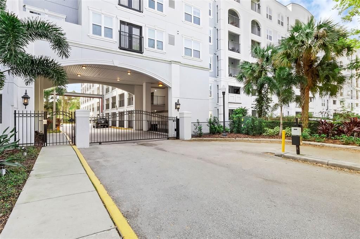
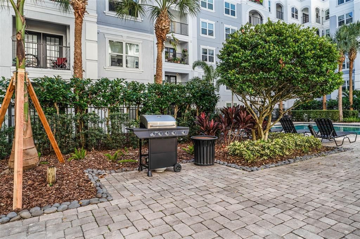
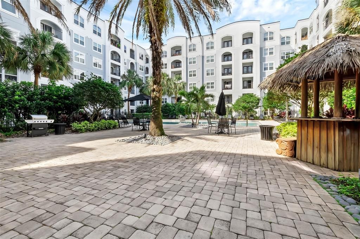
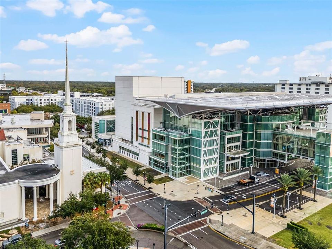
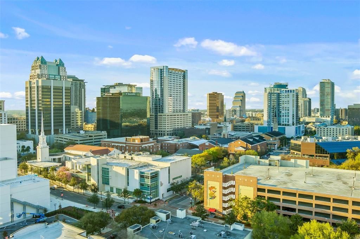
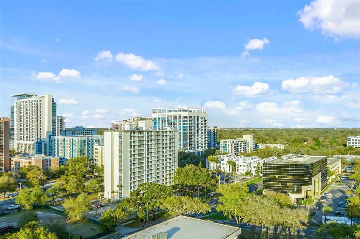
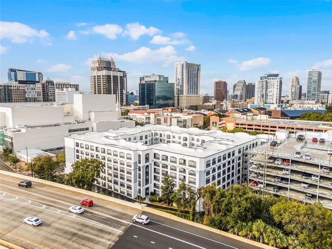
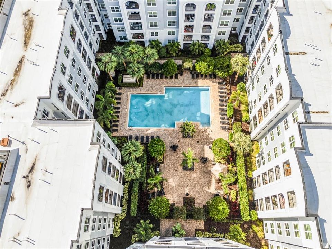

Welcome to The Grande in the heart of Downtown Orlando! This super clean, meticulously maintained, move-in ready corner-unit condo offers 2 bedrooms, 2 full bathrooms, and an ideal second-floor location just steps from the elevator. Enjoy low-maintenance living with a deeded garage parking space on the same level, making coming and going a breeze. The thoughtfully designed split-bedroom floor plan provides privacy for guests or a home office. The spacious primary suite features a large en-suite bath with dual sinks, an adult-height vanity, a generous 8' x 7' walk-in closet, and plenty of storage. The secondary bedroom includes built-in shelving, a walk-in closet, and direct access to a full bath. The open-concept living and dining areas create the perfect space for entertaining, while the kitchen offers abundant counter space and cabinetry. Additional highlights include updated laminate flooring throughout, crown molding, a programmable thermostat, an in-unit laundry closet, coat and linen closets for extra storage, and a private balcony with views of downtown. The Grande is a gated community offering resort-style amenities including a tropical swimming pool, fully equipped fitness center, yoga/meditation space, clubhouse, BBQ grilling area, and beautifully landscaped grounds. Located next door to the Dr. Phillips Center for the Performing Arts and just minutes from Lake Eola, restaurants, nightlife, sporting events, and entertainment, you'll enjoy one of Downtown Orlando's most walkable locations. Convenient access to SR 408, I-4, Orange Avenue, and the SunRail station makes commuting simple. Whether you're looking for a primary residence, second home, or investment opportunity, this exceptional downtown condo is ready to impress.

Location

Details

Type:
Residential
Parking:
Assigned / Covered / Guest / Reserved
Year Built:
2002
Lot:
2.16 Acres
Heating:
Central
Price/sqft:
$188
Cooling:
Central Air
HOA:
No Data

Valuation

Our model vs. what's actually selling nearby.
Estimate
$213,450
$189K – $265K
Confidence Low
List vs. estimate
At estimate
List $210,000 · -1.6%
List is in line with recent comparable activity.
Price per sq ft
$188
-0.9% vs. city median $189
Based on
40 MLS comparables
Median of recent comparable listings. Sold comps use closing price, active listings use list price.

Highlights

Annual tax
$3,883
2025
View
City
Garage
1 car garage
Pets
Allowed
All facts and features
  • Flooring

    • Laminate

    Heating

    • Central

    Cooling

    • Central Air

    Appliances

    • Dishwasher

    • Disposal

    • Dryer

    • Electric Water Heater

    • Range

    • Range Hood

    • Refrigerator

    • Washer

    Other interior features

    • Built-in Features

    • Ceiling Fan(s)

    • Crown Molding

    • Elevator

    • Living Room/Dining Room Combo

    • Open Floorplan

    • Split Bedroom

    • Thermostat

    • Walk-In Closet(s)

    • Window Treatments

    Bedrooms and bathrooms

    • Bedrooms: 2

    • Full bathrooms: 2

  • Parking

    • Assigned

    • Covered

    • Guest

    • Reserved

    Property

    • Levels: One

    • Exterior Features: Balcony / French Doors / Lighting / Private Entrance / Sidewalk

    Lot

    • Lot: 2.16 Acres

    Other Property Information

    • Parcel Number: 362229313042001

    • Zoning: AC-3A/T

  • Type and style

    • Property Type: Residential

    • Property Sub Type: Condominium

  • Utility

    • BB/HS Internet Available

    • Cable Available

    • Electricity Connected

    • Public

    • Sewer Connected

    • Water Connected

  • Other financial information

    • HOA Frequency: Monthly

    • Annual tax amount: $3,883

  • Source details

    • MLS ID: O6430122

    Other facts

    • Construction Materials: Stucco / Wood Frame

    • Foundation Details: Slab

    • Laundry Features: Laundry Closet

    • Lot Features: City Lot / Landscaped / Level / Near Public Transit / Sidewalk

    • Patio And Porch Features: Covered / Porch

    • Window Features: Blinds

    • Direction Faces: West

    • Architectural Style: Contemporary

    • Garage Spaces: 1

    • Attached Garage: Yes

    • Garage: Yes

    • Living Area: 1115

    • Water Source: Public

    • Lot Size Dimensions: 286 x 182 x 256 x 230

    • Subdivision Name: GRANDE DOWNTOWN ORLANDO

Private inquiry
Talk to the advisor on this listing.
Floor plans, HOA docs, off-market comparables, scheduling a private showing — one message, direct to the local specialist.

More like this

New
For Sale
$170,000
Condo/Co-op
1 bds · 1 ba · 556 sqft
Metro at Lake Eola Condo, Orlando
151 E Washington St # 524, Orlando FL 32801
-$100K
For Sale
$189,900
Condo/Co-op
2 bds · 2 ba · 1,000 sqft
ONE THOUSAND OAKS, ORLANDO
1074 E MICHIGAN STREET UNIT 1074B
New
For Sale
$239,000
House
2 bds · 1 ba · 908 sqft
WESTWOOD GARDENS SUB, ORLANDO
642 20TH STREET
New
For Sale
$199,000
Condo/Co-op
1 bds · 1 ba · 728 sqft
SOLAIRE/PLAZA CONDO, ORLANDO
155 S COURT AVENUE UNIT 2514
New
For Sale
$259,900
Condo/Co-op
2 bds · 2 ba · 890 sqft
AUDUBON PLACE CITY CONDO, ORLANDO
3004 PLAZA TERRACE DRIVE UNIT 3004
New
For Sale
$200,000
Lots/Land
0.10 acres
LAKE OLIVE HEIGHTS, ORLANDO
418 S HYER AVENUE
New
For Sale
$169,000
Condo/Co-op
1 bds · 1 ba · 636 sqft
LUCERNE OAKS CONDO, ORLANDO
118 W AMERICA STREET UNIT 2
New
For Sale
$260,000
Condo/Co-op
1 bds · 1 ba · 980 sqft
101 EOLA CONDOS, ORLANDO
101 S EOLA DRIVE UNIT 1106

Market around this address

Live counts in the same area.
View all

The multiple listing information is provided by the Stellar MLS from a copyrighted compilation of listings. The compilation of listings and each individual listing are ©2026-present Stellar MLS. All Rights Reserved. The information provided is for consumers' personal, noncommercial use and may not be used for any purpose other than to identify prospective properties consumers may be interested in purchasing. All properties are subject to prior sale or withdrawal. All information provided is deemed reliable but is not guaranteed accurate, and should be independently verified. Listing courtesy of: COLDWELL BANKER REALTY