Sell Your Home
Get a free home valuation
Contact
Tell us about your needs
3001 GREYSTONE LOOP UNIT 102

Condo/Co-op For Sale
$249,000

BTC: 3.19989719

ETH: 103.75000000

New
3 bds
2 ba
1,495 sqft

Overview

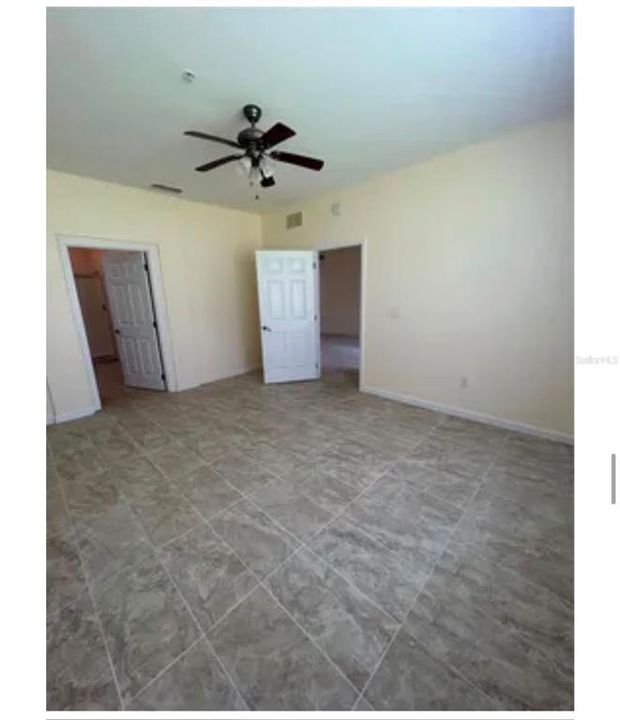
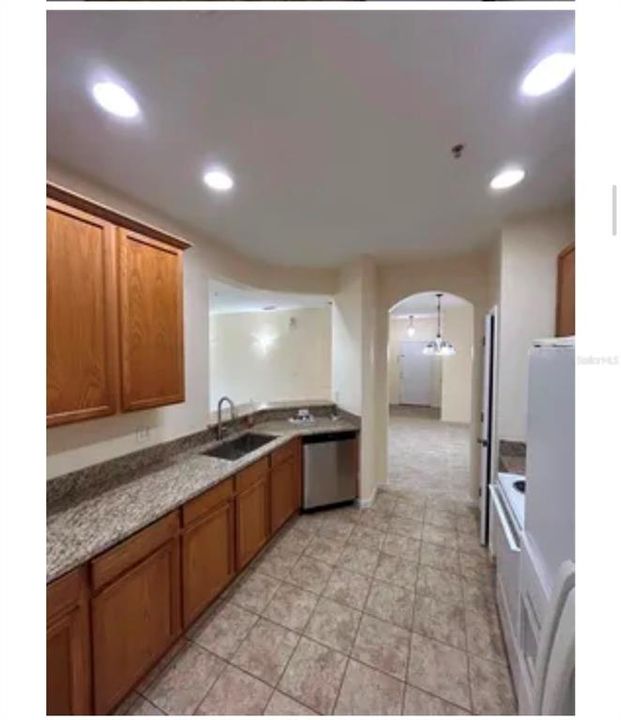
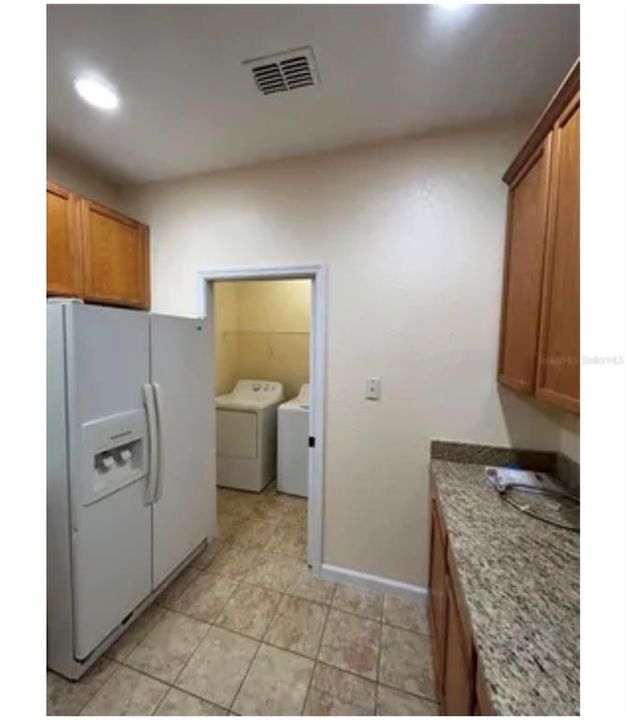
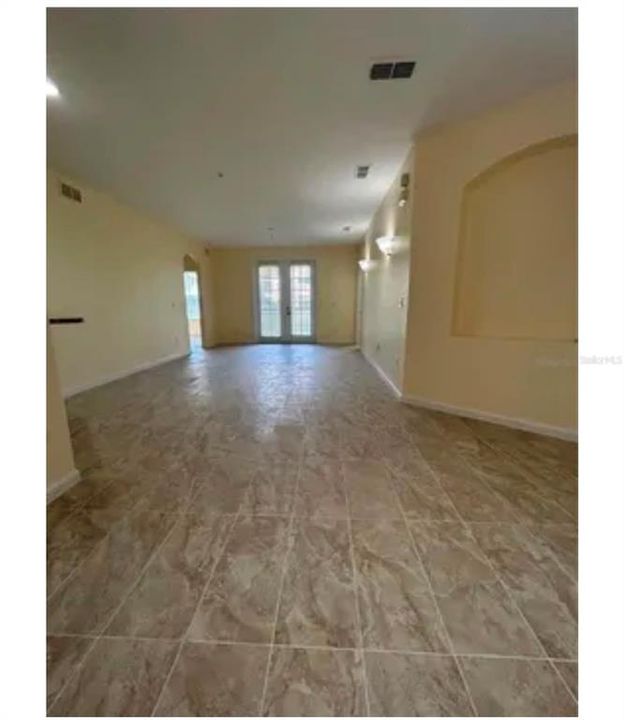
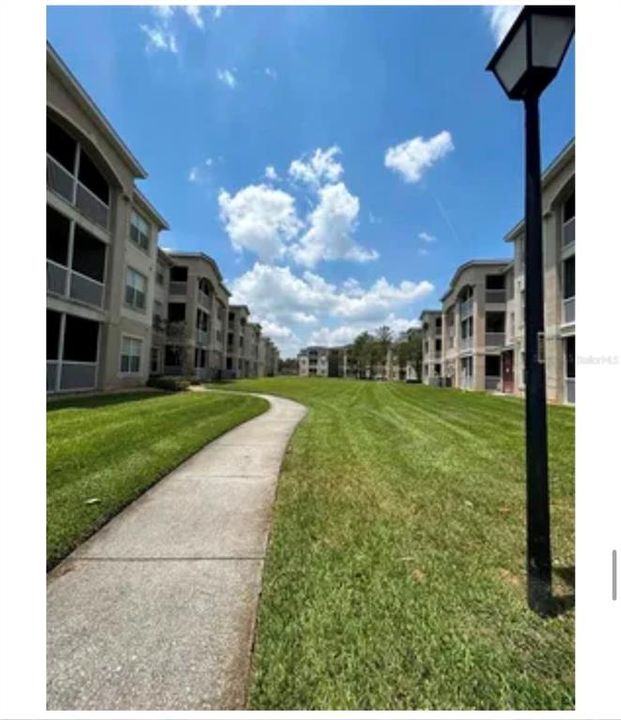
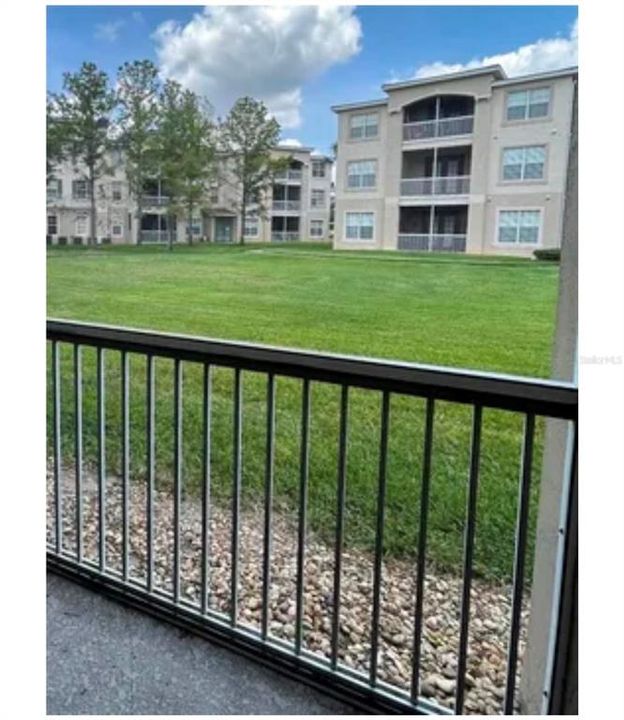
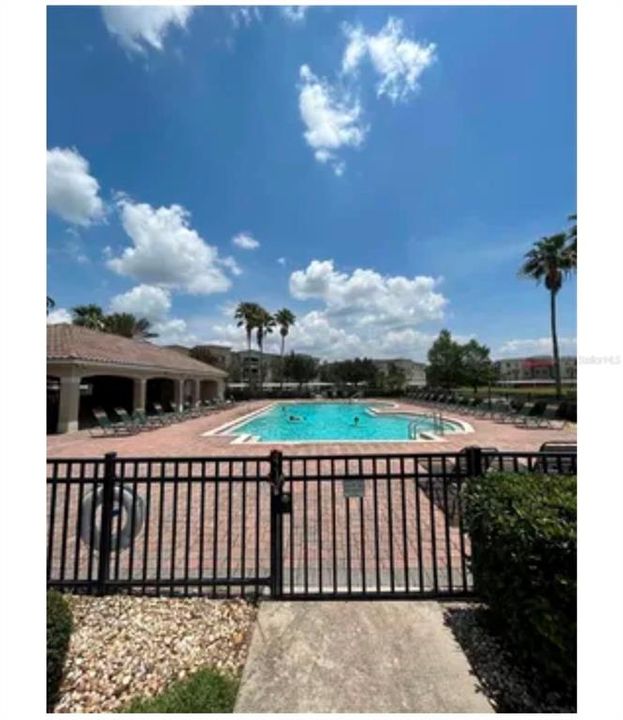
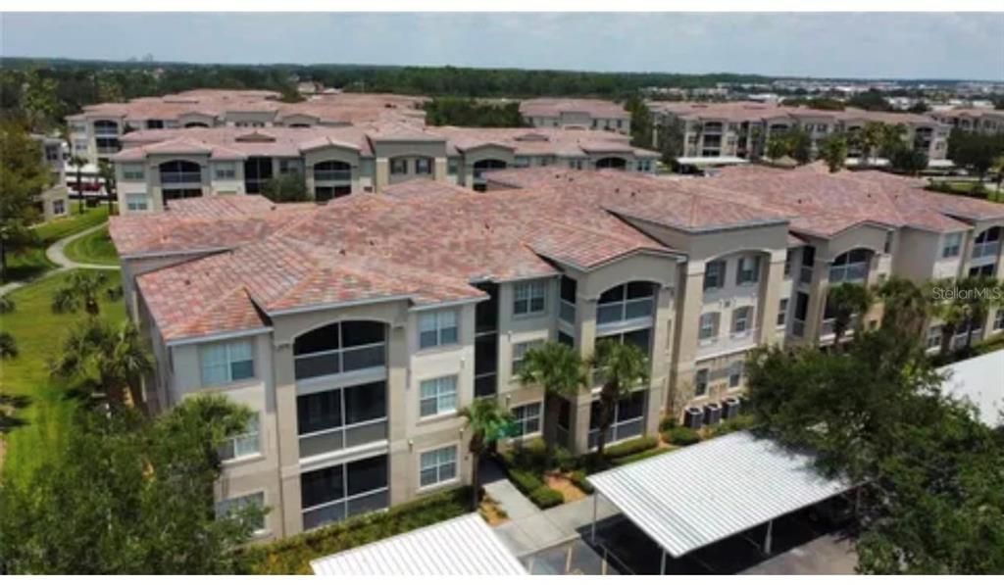
Beautiful first-floor 3-bedroom, 2-bathroom condo in the gated Flora Ridge community. This spacious 1,495 sq. ft. unit features a split-bedroom floor plan, open living and dining areas, tile flooring throughout, a well-appointed kitchen, and a spacious primary suite with walk-in closet and private bathroom. French doors from the living area open to a private screened-in rear patio overlooking the community courtyard. The unit also features an interior laundry room and covered parking. Flora Ridge offers resort-style amenities including a community pool, clubhouse, walking trails and beautiful lake views. Conveniently located near The Loop, Osceola Parkway, Florida's Turnpike, major highways, shopping, dining, theme parks and Orlando International Airport.

Location

Details

Type:
Residential
Parking:
No Data
Year Built:
2007
Lot:
0.34 Acres
Heating:
Central
Price/sqft:
$167
Cooling:
Central Air
HOA:
No Data

Valuation

Our model vs. what's actually selling nearby.
Estimate
$249,000
$199K – $280K
Confidence Low
List vs. estimate
At estimate
List $249,000 · +0.0%
List is in line with recent comparable activity.
Price per sq ft
$166
-11.0% vs. city median $187
Based on
79 MLS comparables
Median of recent comparable listings. Sold comps use closing price, active listings use list price.

Highlights

Annual tax
$4,558
2025
Pets
Allowed
All facts and features
  • Flooring

    • Tile

    Heating

    • Central

    Cooling

    • Central Air

    Appliances

    • Dishwasher

    • Dryer

    • Microwave

    • Range

    • Refrigerator

    • Washer

    Other interior features

    • Thermostat

    Bedrooms and bathrooms

    • Bedrooms: 3

    • Full bathrooms: 2

  • Property

    • Levels: One

    • Exterior Features: Balcony

    Lot

    • Lot: 0.34 Acres

    Other Property Information

    • Parcel Number: 052529152500011020

    • Zoning: PUD

  • Type and style

    • Property Type: Residential

    • Property Sub Type: Condominium

  • Utility

    • Cable Available

    • Electricity Connected

    • Phone Available

    • Sewer Connected

    • Street Lights

    • Underground Utilities

    • Water Connected

  • Other financial information

    • HOA Frequency: Monthly

    • Annual tax amount: $4,558

  • Source details

    • MLS ID: O6436175

    Other facts

    • Construction Materials: Block / Stucco

    • Foundation Details: Block / Slab

    • Laundry Features: Laundry Closet

    • Direction Faces: East

    • Living Area: 1495

    • Water Source: Public

    • Subdivision Name: FLORA RIDGE CONDO PH 4 BLDG 8

Private inquiry
Talk to the advisor on this listing.
Floor plans, HOA docs, off-market comparables, scheduling a private showing — one message, direct to the local specialist.

More like this

For Sale
$219,900
Condo/Co-op
3 bds · 2 ba · 1,250 sqft
VILLAS AT SHADOW BAY THE, KISSIMMEE
3023 RIO GRANDE TRAIL UNIT 3023
New
For Sale
$250,000
Townhouse
4 bds · 3 ba · 1,470 sqft
VENETIAN BAY VILLAGE CONDO, Other City - In The State Of Florida
2260 SAN VITAL DR # 108, Other City - In The State Of Florida FL 34741
New
For Sale
$225,000
Condo/Co-op
2 bds · 2 ba · 1,026 sqft
VILLAS DEL SOL AT KISSIMMEE CONDO, KISSIMMEE
2217 GRAND CAYMAN COURT UNIT 1236
New
For Sale
$205,000
Condo/Co-op
3 bds · 2 ba · 1,250 sqft
VILLAS AT SHADOW BAY, KISSIMMEE
2706 RIO GRANDE TRAIL UNIT 2706
New
For Sale
$250,000
Condo/Co-op
4 bds · 3 ba · 1,470 sqft
VENETIAN BAY VILLAGES CONDO PHASE 3, KISSIMMEE
2260 SAN VITAL DRIVES UNIT 108
New
For Sale
$269,000
Townhouse
3 bds · 2 ba · 1,769 sqft
PARADISE COVE, KISSIMMEE
New
For Sale
$235,000
House
2 bds · 2 ba · 1,008 sqft
ROBERT BASS ADD, KISSIMMEE
918 BRACK STREET
New
For Sale
$257,300
Condo/Co-op
3 bds · 2 ba · 1,375 sqft
VILLAS AT SHADOW BAY, KISSIMMEE
3111 RIO GRANDE TRAIL

Market around this address

Live counts in the same area.
View all

The multiple listing information is provided by the Stellar MLS from a copyrighted compilation of listings. The compilation of listings and each individual listing are ©2026-present Stellar MLS. All Rights Reserved. The information provided is for consumers' personal, noncommercial use and may not be used for any purpose other than to identify prospective properties consumers may be interested in purchasing. All properties are subject to prior sale or withdrawal. All information provided is deemed reliable but is not guaranteed accurate, and should be independently verified. Listing courtesy of: WRA BUSINESS & REAL ESTATE