Sell Your Home
Get a free home valuation
Contact
Tell us about your needs

3019 MISSION LAKES DRIVE

Condo/Co-op For Sale
$299,900

BTC: 3.85401272

ETH: 124.95833333

1 days
2 bds
2 ba
1,281 sqft

Overview

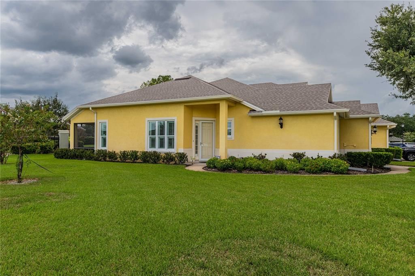
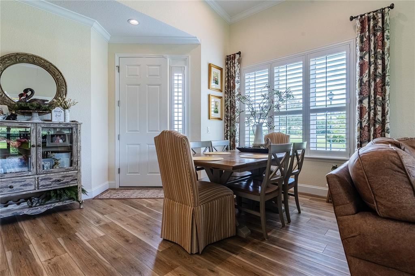
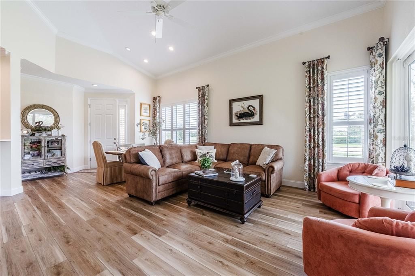
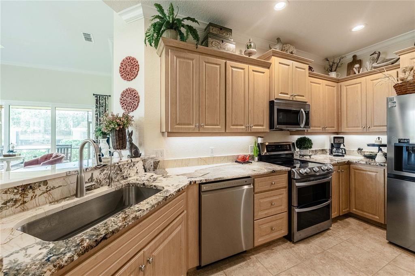
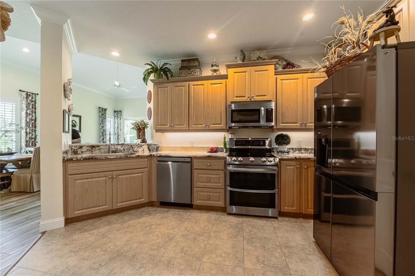
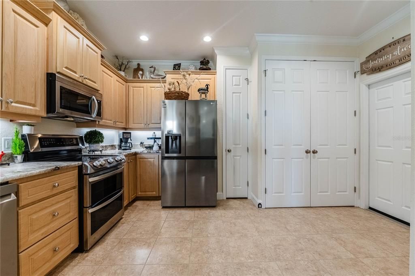
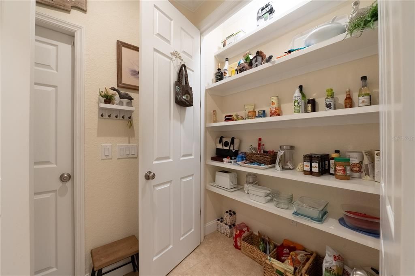
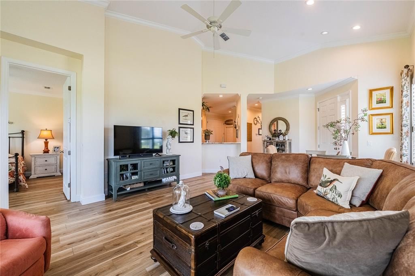
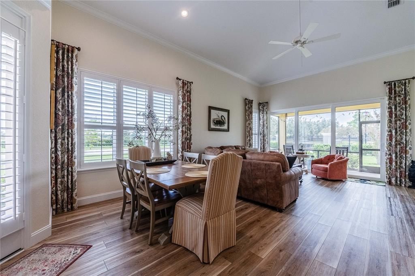
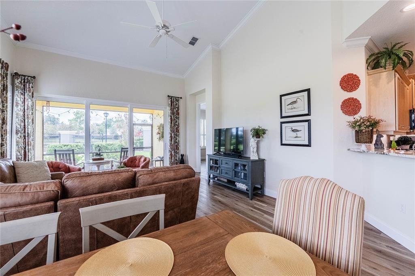
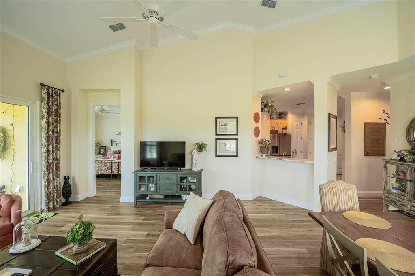
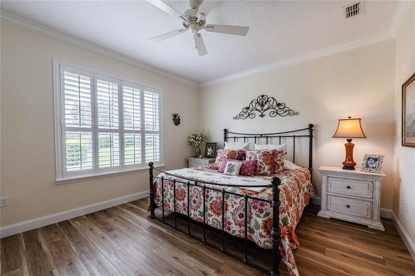
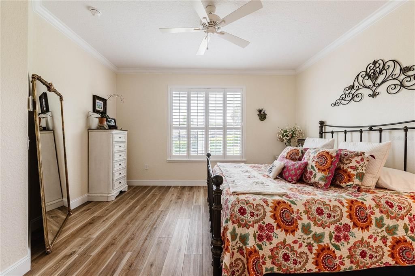
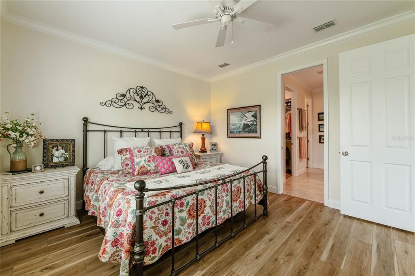
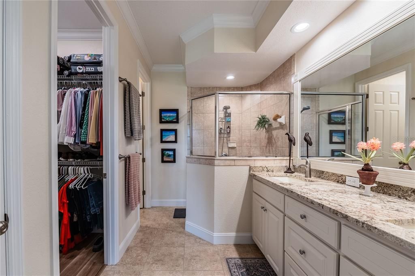
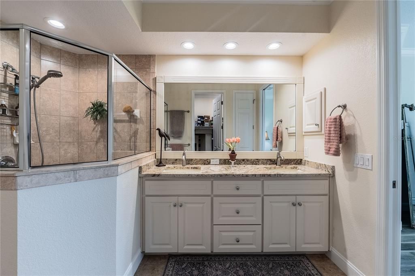
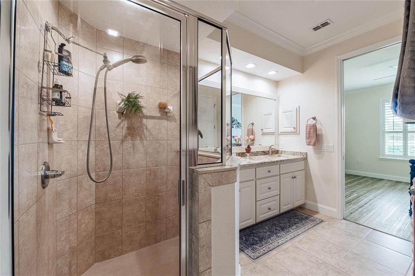
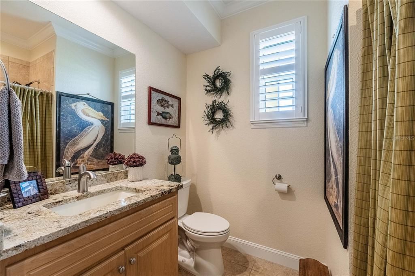
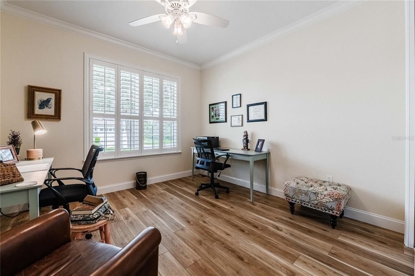
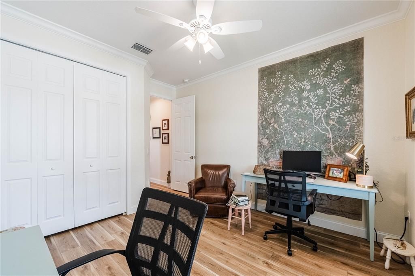
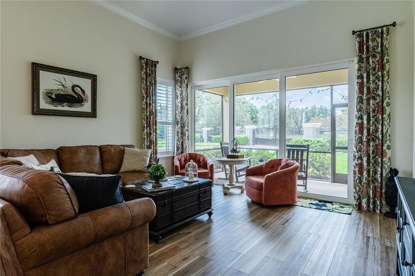
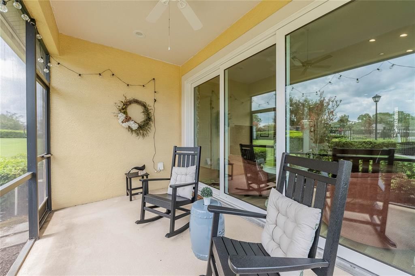
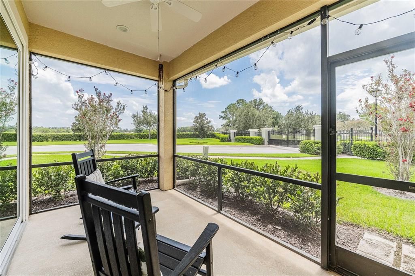
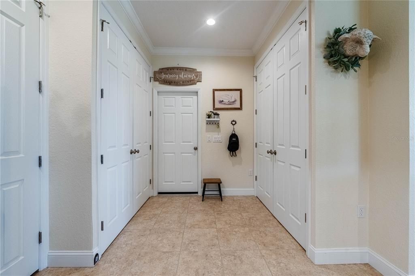
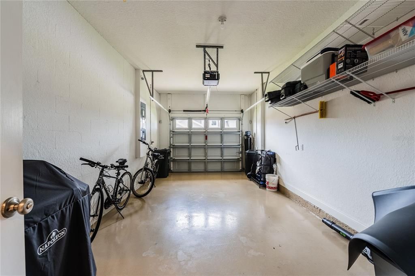
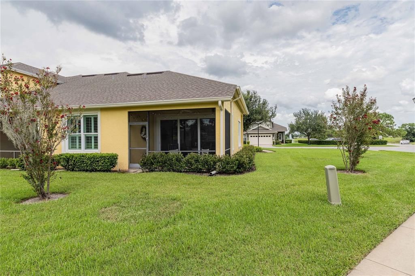
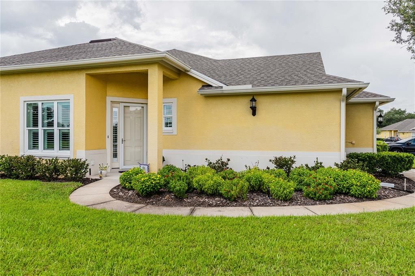
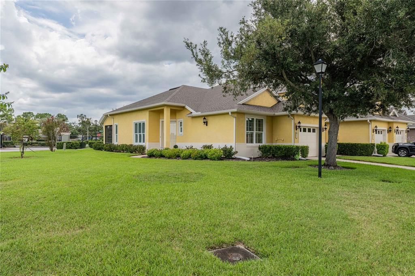
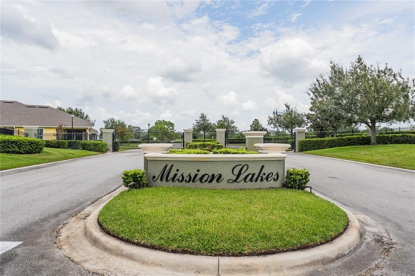
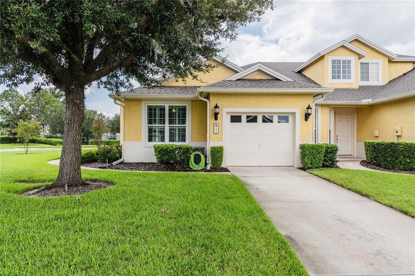
Welcome to this immaculate, move-in-ready end-unit home in the gated Mission Lakes at Oakbridge community. Offering two bedrooms and two baths, this light-filled residence features an open floor plan, high ceilings, plantation shutters, neutral décor, crown molding throughout and newer luxury vinyl flooring. The kitchen overlooks the spacious great room and features wood cabinetry, granite countertops, stainless-steel appliances, ceramic tile flooring, a large pantry and a reverse-osmosis drinking-water system. The primary suite includes a generous walk-in closet and an en-suite bath with dual sinks and a walk-in shower. Approximately $60,000 in improvements have been completed in recent years, including a new roof in March 2023, A/C and double-pane Weather Tite windows installed in 2022, and appliances replaced in January 2023. Additional updates completed in 2025 include new granite countertops in the kitchen and both bathrooms, a new tankless water heater, updated bathroom fixtures, and re-grouting of the tiled floors and showers. The home also features a whole-house water softener, newer interior doors, a composite front door with storm door, five-inch baseboards, updated ceiling fans and recessed lighting, and remote-controlled shades. Enjoy the outdoors from the screened lanai overlooking a spacious, private yard with mature landscaping. As an end unit, the home offers additional natural light, outdoor space and privacy. Community amenities include basic cable, internet and exterior pest control. Conveniently located near shopping, dining and recreation, with easy access to the Polk Parkway and I-4 for travel to Tampa, Orlando, area beaches and theme parks. All the work has been done—welcome home!

Location

Details

Type:
Residential
Parking:
Driveway / Garage Door Opener
Year Built:
2006
Lot:
0.04 Acres
Heating:
Central / Electric
Price/sqft:
$234
Cooling:
Central Air
HOA:
No Data

Valuation

Our model vs. what's actually selling nearby.
Estimate
$219,900
$154K – $299K
Confidence Low
List vs. estimate
$80K above estimate
List $299,900 · +36.4%
Our model says this listing is priced above recent comparable activity. Room to negotiate.
Price per sq ft
$234
+58.2% vs. city median $147
Based on
11 MLS comparables
Median of recent comparable listings. Sold comps use closing price, active listings use list price.

Highlights

Annual tax
$1,762
2026
Garage
1 car garage
Pets
Allowed
All facts and features
  • Flooring

    • Vinyl

    Heating

    • Central

    • Electric

    Cooling

    • Central Air

    Appliances

    • Dishwasher

    • Disposal

    • Electric Water Heater

    • Kitchen Reverse Osmosis System

    • Microwave

    • Range

    • Refrigerator

    Other interior features

    • Ceiling Fan(s)

    • Crown Molding

    • High Ceilings

    • Living Room/Dining Room Combo

    • Solid Surface Counters

    • Solid Wood Cabinets

    • Split Bedroom

    • Walk-In Closet(s)

    Bedrooms and bathrooms

    • Bedrooms: 2

    • Full bathrooms: 2

  • Parking

    • Driveway

    • Garage Door Opener

    Property

    • Levels: One

    • Exterior Features: Irrigation System / Lighting / Rain Gutters / Sliding Doors

    Lot

    • Lot: 0.04 Acres

    Other Property Information

    • Parcel Number: 232836139039000010

    • Zoning: RESI

  • Type and style

    • Property Type: Residential

    • Property Sub Type: Condominium

  • Utility

    • BB/HS Internet Available

    • Cable Available

    • Electricity Connected

    • Fire Hydrant

    • Public

    • Sewer Connected

    • Street Lights

    • Water Available

  • Other financial information

    • HOA Frequency: Monthly

    • Annual tax amount: $1,762

  • Source details

    • MLS ID: L4964456

    Other facts

    • Construction Materials: Block / Stucco

    • Foundation Details: Slab

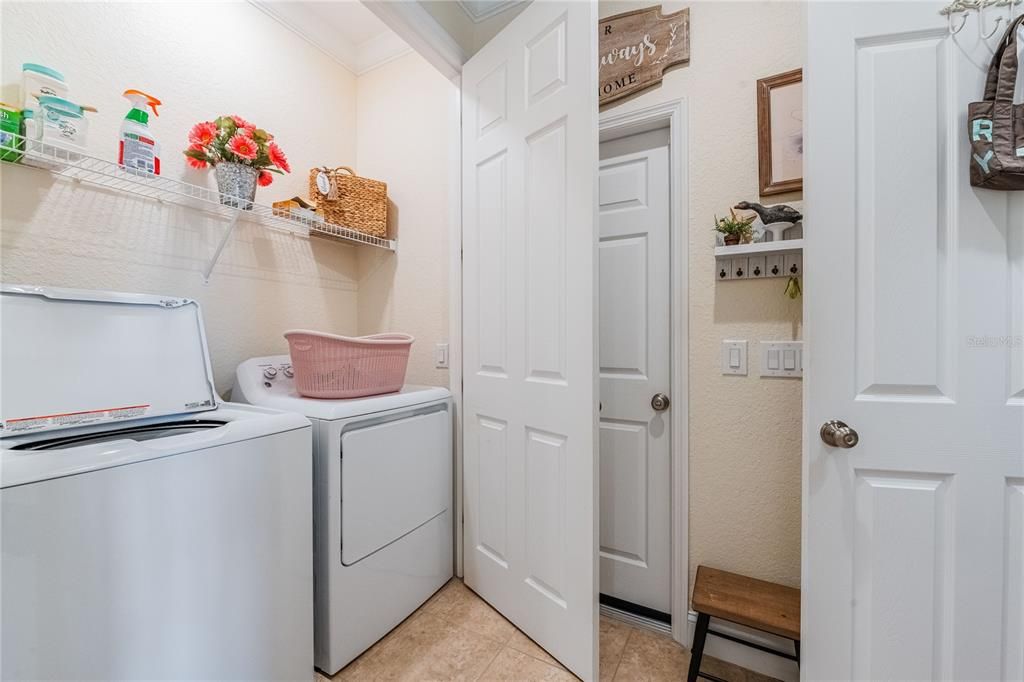
    • Laundry Features: In Kitchen / Inside / Laundry Closet

    • Lot Features: Corner Lot / City Lot / Level

    • Patio And Porch Features: Rear Porch / Screened

    • Window Features: ENERGY STAR Qualified Windows / Shutters / Thermal Windows

    • Direction Faces: North

    • Architectural Style: Contemporary

    • Garage Spaces: 1

    • Attached Garage: Yes

    • Garage: Yes

    • Living Area: 1281

    • Water Source: Public

    • Lot Size Dimensions: Irregular

    • Subdivision Name: MISSION LAKES AT OAKBRIDGE CONDO

Private inquiry
Talk to the advisor on this listing.
Floor plans, HOA docs, off-market comparables, scheduling a private showing — one message, direct to the local specialist.

More like this

For Sale
$350,000
House
2 bds · 1 ba · 1,496 sqft
CALVIN & OVERSTREETS ADD, LAKELAND
816 S INGRAHAM AVENUE
New
For Sale
$270,000
House
3 bds · 1 ba · 1,052 sqft
SOUTH FLORIDA HEIGHTS SUB, LAKELAND
521 YOUNG PLACE
New
For Sale
$235,000
House
3 bds · 2 ba · 1,650 sqft
WESTGATE SUB, LAKELAND
1704 WAYMAN STREET
New
For Sale
$275,000
House
3 bds · 2 ba · 1,194 sqft
GLENDALE MANOR FIRST ADD, LAKELAND
3203 CARLETON CIRCLE E
New
For Sale
$275,000
House
4 bds · 2 ba · 1,404 sqft
NOT IN SUBDIVISION, LAKELAND
5039 LAYTON LANE
New
For Sale
$359,000
House
4 bds · 2 ba · 2,110 sqft
CLEVELAND HEIGHTS, LAKELAND
2406 FAIRMOUNT AVENUE
New
For Sale
$348,000
House
4 bds · 2 ba · 2,518 sqft
FOREST HILLS, LAKELAND
4211 FOREST HILLS DRIVE
New
For Sale
$350,000
House
3 bds · 2 ba · 1,880 sqft
FAIRFAX, LAKELAND
5016 FAIRFAX E

Market around this address

Live counts in the same area.
View all

The multiple listing information is provided by the Stellar MLS from a copyrighted compilation of listings. The compilation of listings and each individual listing are ©2026-present Stellar MLS. All Rights Reserved. The information provided is for consumers' personal, noncommercial use and may not be used for any purpose other than to identify prospective properties consumers may be interested in purchasing. All properties are subject to prior sale or withdrawal. All information provided is deemed reliable but is not guaranteed accurate, and should be independently verified. Listing courtesy of: KELLER WILLIAMS REALTY