Sell Your Home
Get a free home valuation
Contact
Tell us about your needs

303 47TH AVENUE DRIVE W UNIT 157

Condo/Co-op
$134,900

BTC: 1.62256435

ETH: 50.90566038

New
1 bds
1 ba
760 sqft

Overview

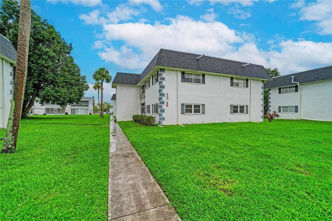
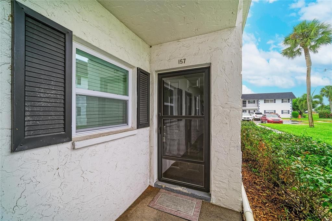
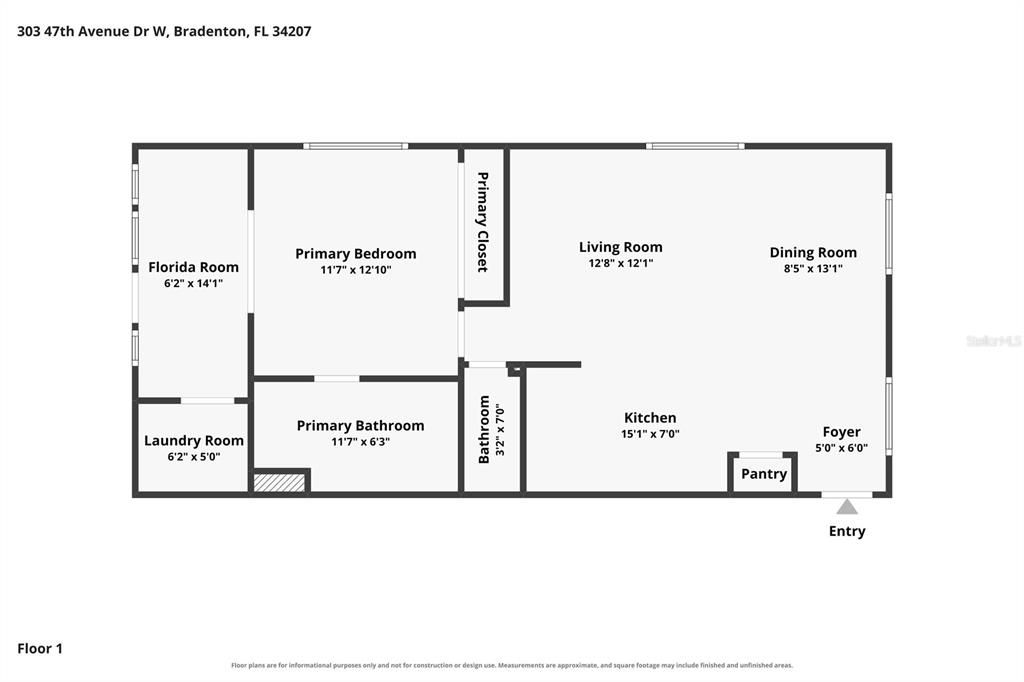
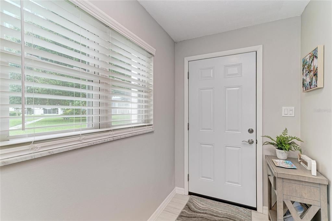
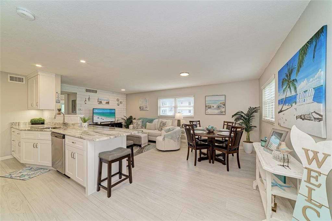
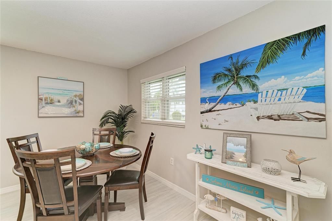
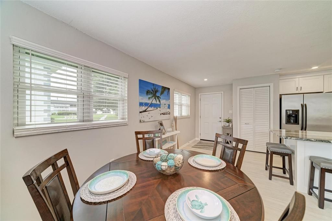
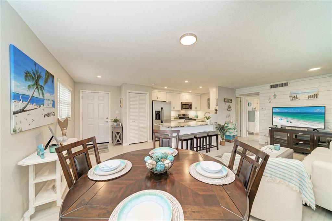
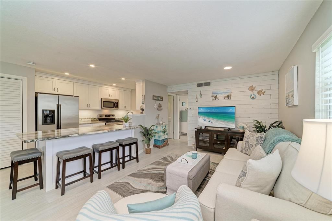
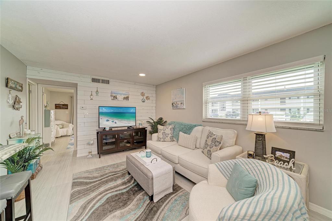
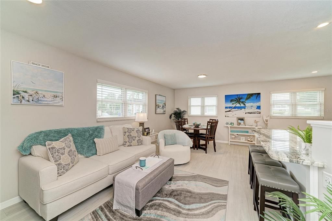
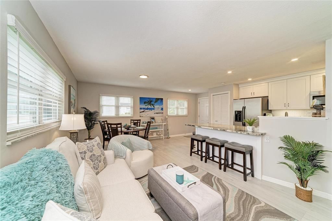
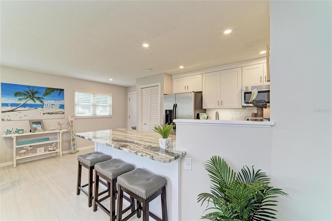
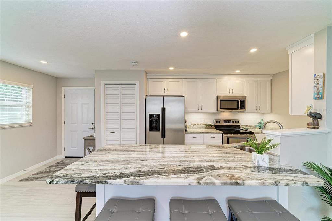
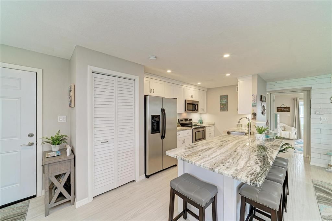
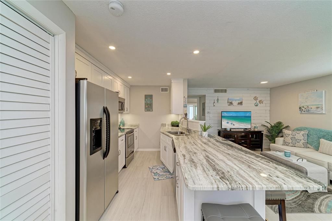
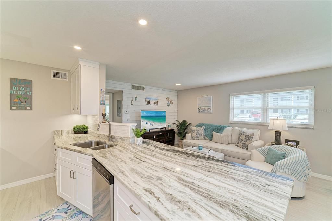
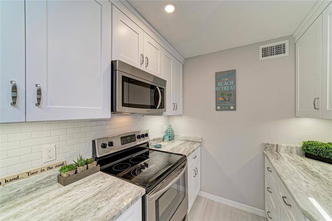
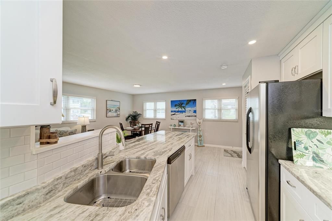
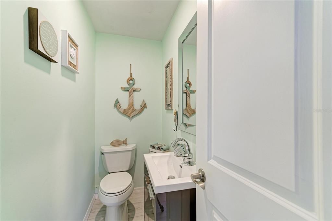
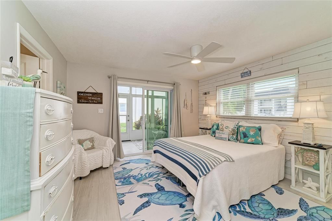
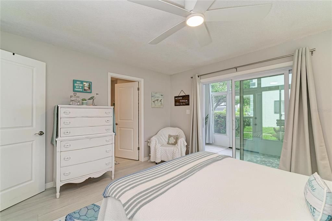
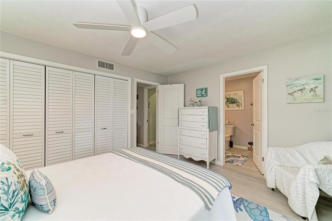
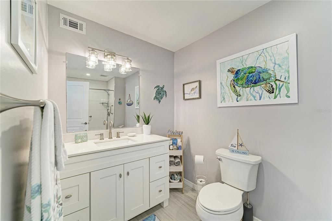
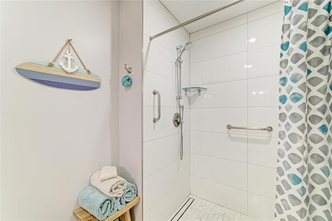
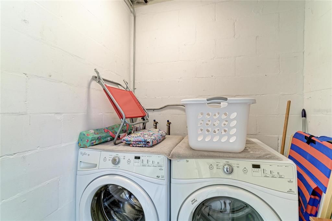
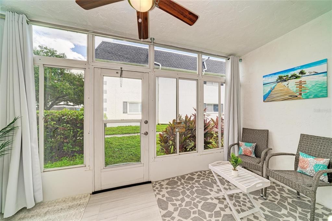
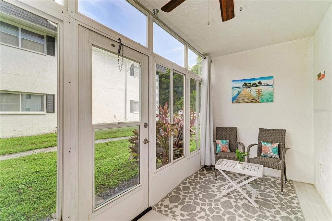
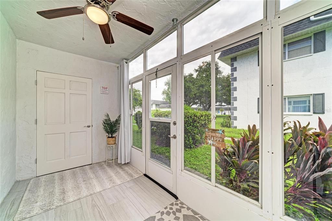
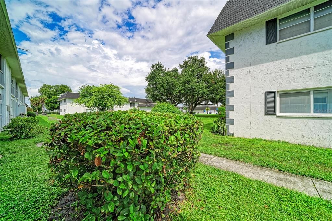
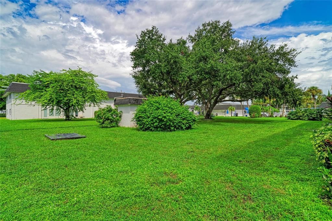
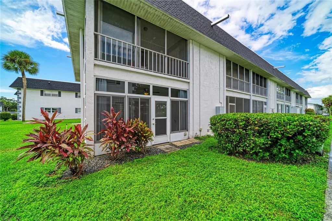
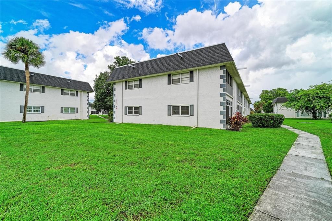
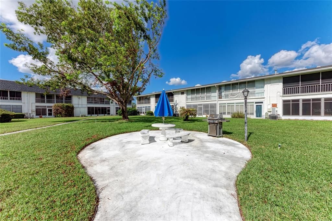
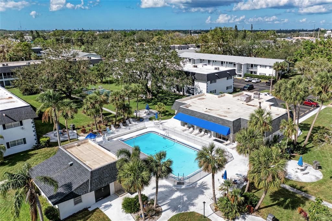
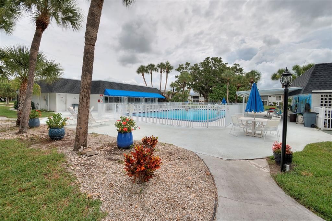
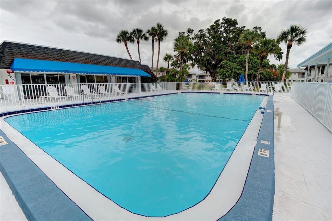
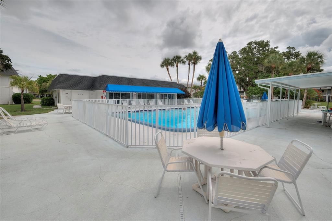
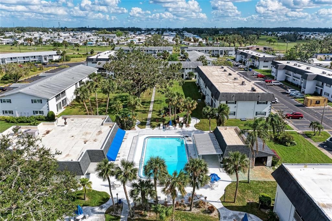
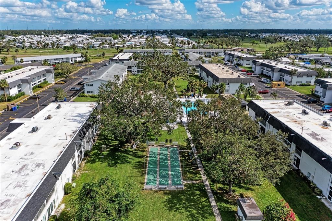
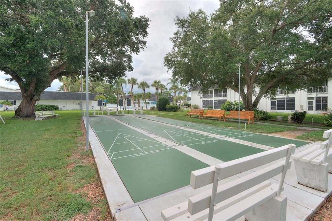
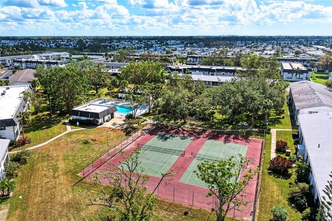
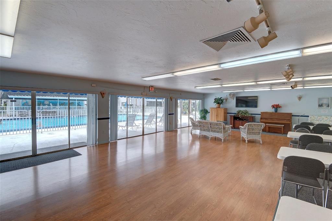
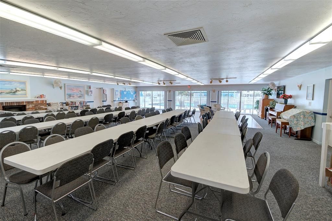
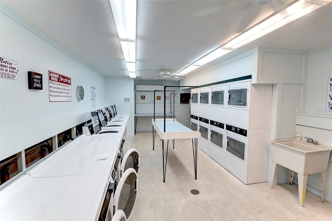
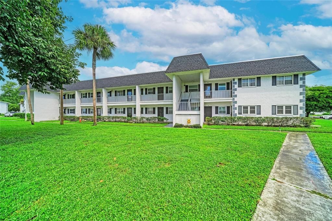
A Must See! Gorgeous custom designed "Beachy Vibe" condo with exquisite taste and a rare excellence in design. Located on the ground floor in a 55+ community, this luxurious 1 Bedroom, 1.5 Bathroom condo is lightly lived in and meticulously maintained, primarily used as a cherished vacation home, and is ready for you to move in today. Inside you will find everything completely updated and impeccably clean. As you enter the unit your eyes will be drawn to the spacious open floor plan with the kitchen, dining and living room all flowing together as one, and designed with ceramic tile flooring throughout and coastal wall wood paneling in the living room and bedroom. Amazing! Moving to the gorgeous kitchen you will find granite counter tops and wood cabinets with soft closed drawers, tiled subway backsplash, stainless steel appliances, recessed lighting, breakfast bar and extra storage. The completely customized bedroom will take your breathe away, which includes an ensuite bathroom with updated vanity with a walk-in spacious shower for easy access. Rarely found with a one bedroom in this community, the unit also is outfitted with a half bathroom, which is convenient for guest. The Florida room contains sliding doors and an extra large storage closet with washer and dryer plus shelving. Having the end unit is more spacious and easier to access the assigned parking space, which is located directly in front of the unit. You can enjoy the community center for activities and entertainment, including a heated swimming pool, shuffle board, tennis and pickleball courts, social events, laundry facilities and activity groups. Included in the HOA fee is internet and cable, building exterior and landscaping maintenance, water, sewer and trash. The community is located only minutes away from the beautiful beaches of Anna Maria Island, Hospital, restaurants, shopping, golfing, fun entertainment, and kayaking. One pet is allowed up to 20 lbs. Must own property 2 years before renting out. From top to bottom, every inch reflects care, style and thoughtful design, delivering a level of comfort and elegance rarely seen in this community. Make your appointment today to view this amazing condo!

Location

Details

Type:
Residential
Parking:
Assigned / Off Street
Year Built:
1973
Lot:
No Data
Heating:
Central
Price/sqft:
$178
Cooling:
Central Air
HOA:
No Data

Valuation

Our model vs. what's actually selling nearby.
Estimate
$79,900
$55K – $93K
Confidence Low
List vs. estimate
$55K above estimate
List $134,900 · +68.8%
Our model says this listing is priced above recent comparable activity. Room to negotiate.
Price per sq ft
$177
-3.3% vs. city median $183
Based on
9 MLS comparables
Median of recent comparable listings. Sold comps use closing price, active listings use list price.

Highlights

Annual tax
$1,521
2025
Pool
Heated
Pets
Allowed
All facts and features
  • Flooring

    • Ceramic Tile

    Heating

    • Central

    Cooling

    • Central Air

    Appliances

    • Dishwasher

    • Disposal

    • Dryer

    • Microwave

    • Range

    • Refrigerator

    • Washer

    Other interior features

    • Accessibility Features

    • Ceiling Fan(s)

    • Kitchen/Family Room Combo

    • Open Floorplan

    • Primary Bedroom Main Floor

    • Stone Counters

    • Window Treatments

    Bedrooms and bathrooms

    • Bedrooms: 1

    • Bathrooms: 1

    • Full bathrooms: 1

  • Parking

    • Assigned

    • Off Street

    Property

    • Levels: One

    • Exterior Features: Irrigation System / Sidewalk / Storage

    Other Property Information

    • Parcel Number: 5347505405

    • Zoning: RMF9

  • Type and style

    • Property Type: Residential

    • Property Sub Type: Condominium

  • Utility

    • BB/HS Internet Available

    • Cable Connected

    • Electricity Connected

    • Phone Available

    • Sewer Connected

    • Street Lights

    • Underground Utilities

    • Water Connected

  • Other financial information

    • HOA Frequency: Monthly

    • Annual tax amount: $1,521

  • Source details

    • MLS ID: A4706750

    Other facts

    • Construction Materials: Block / Stucco

    • Foundation Details: Slab

    • Laundry Features: Inside / Laundry Closet

    • Lot Features: Landscaped / Level / Near Public Transit

    • Pool Features: Heated / In Ground / Outside Bath Access

    • Window Features: Blinds / Drapes / Rods

    • Direction Faces: Northwest

    • Living Area: 760

    • Water Source: Public

    • Subdivision Name: BURGUNDY UNIT ONE

Private inquiry
Talk to the advisor on this listing.
Floor plans, HOA docs, off-market comparables, scheduling a private showing — one message, direct to the local specialist.

More like this

No similar properties found in the area

Market around this address

Live counts in the same area.
View all

The multiple listing information is provided by the Stellar MLS from a copyrighted compilation of listings. The compilation of listings and each individual listing are ©2026-present Stellar MLS. All Rights Reserved. The information provided is for consumers' personal, noncommercial use and may not be used for any purpose other than to identify prospective properties consumers may be interested in purchasing. All properties are subject to prior sale or withdrawal. All information provided is deemed reliable but is not guaranteed accurate, and should be independently verified. Listing courtesy of: PREMIER SOTHEBY'S INTERNATIONAL REALTY