Sell Your Home
Get a free home valuation
Contact
Tell us about your needs
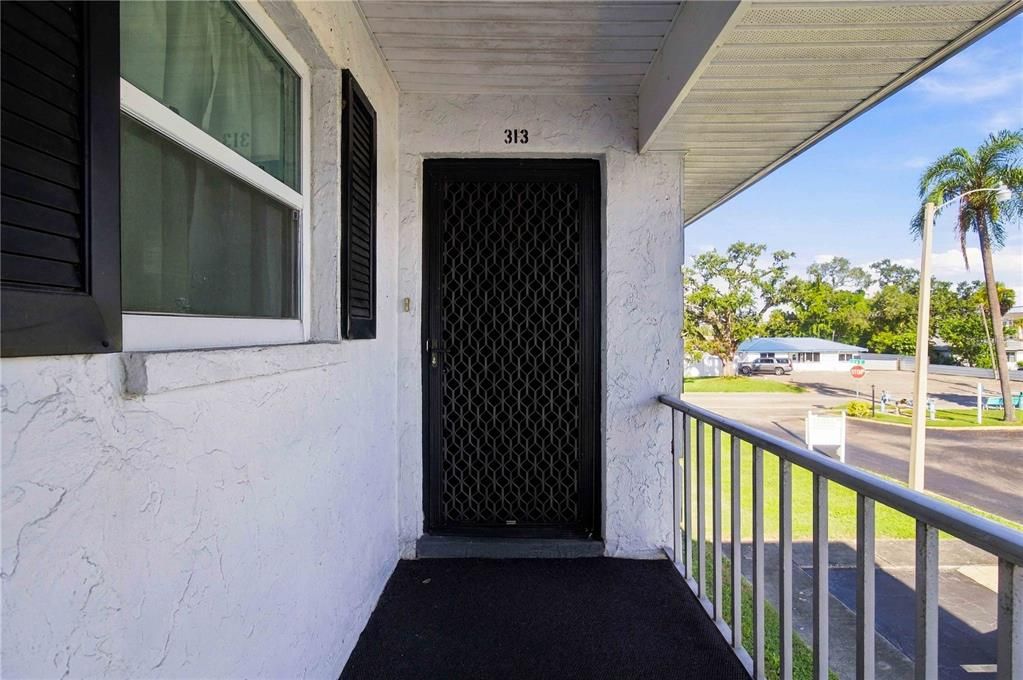
304 47TH AVENUE DRIVE W UNIT 313

Condo/Co-op For Sale
$89,800

BTC: 1.18157895

ETH: 35.92000000

New
1 bds
1 ba
850 sqft

Overview

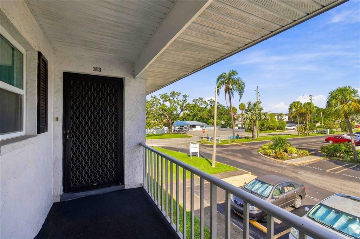
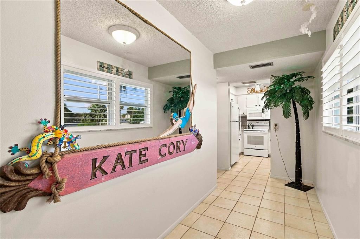
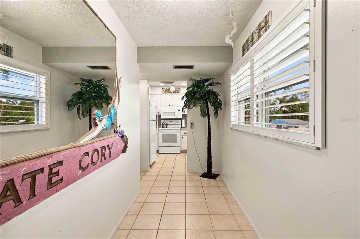
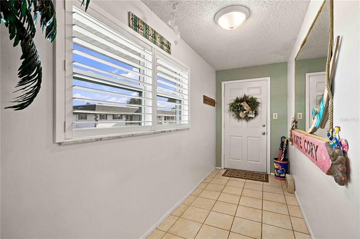
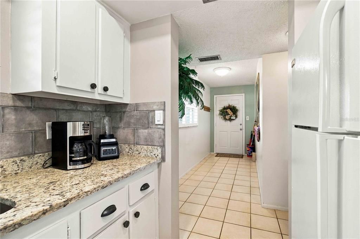
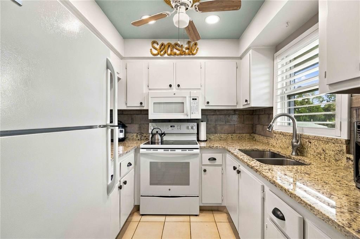
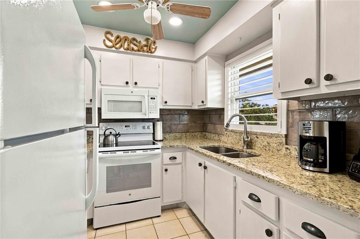
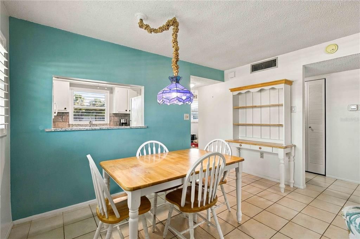
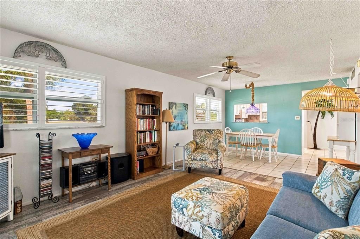
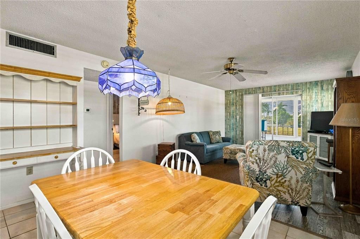
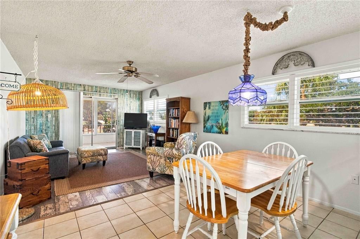
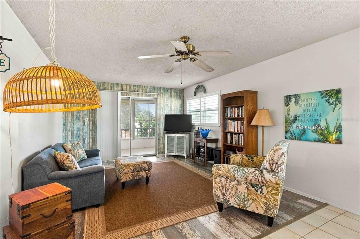
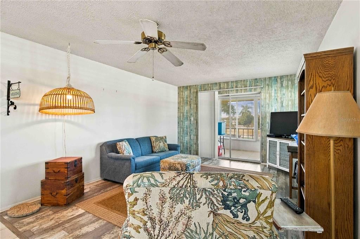
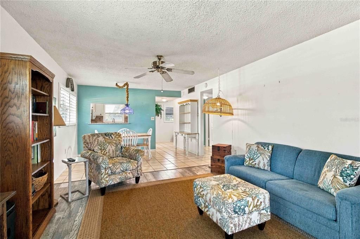
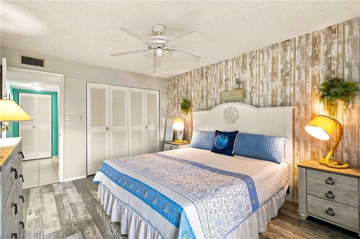
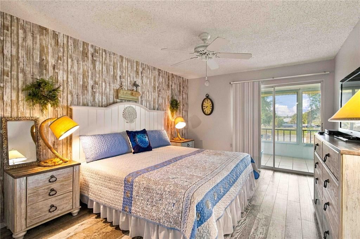
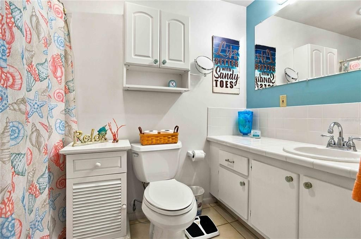
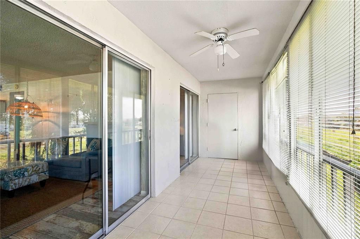
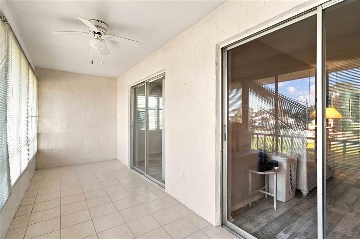
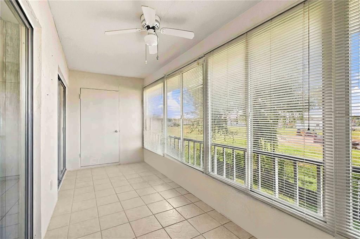
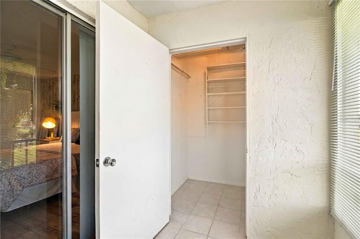
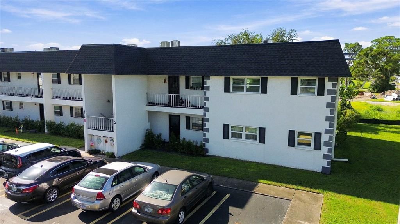
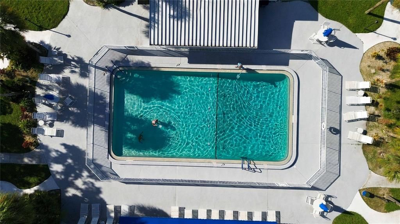
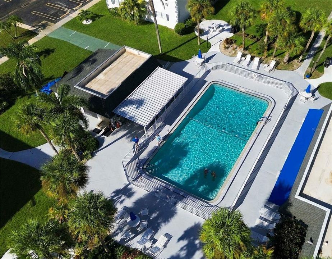
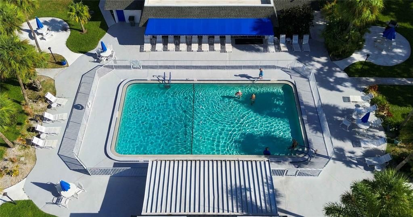
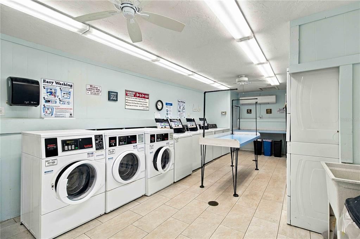
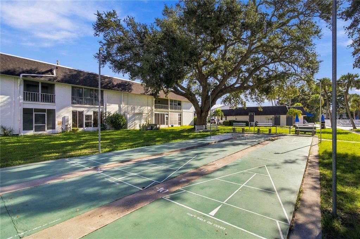
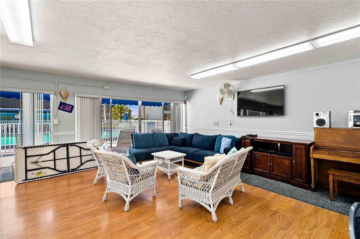
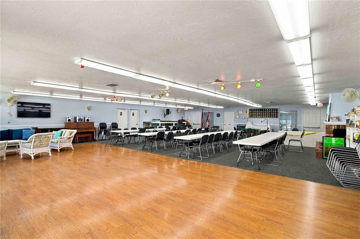
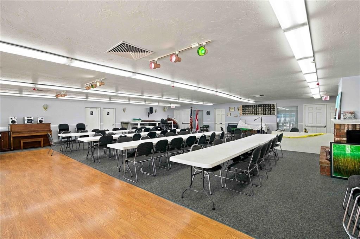
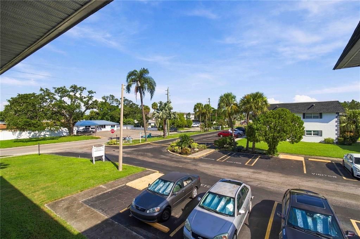
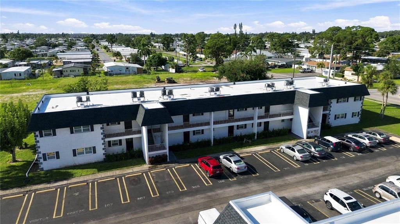
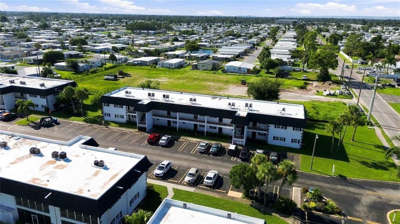
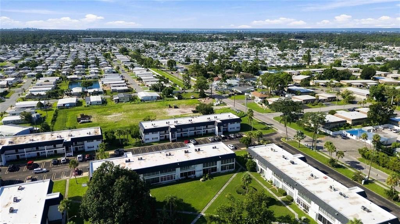
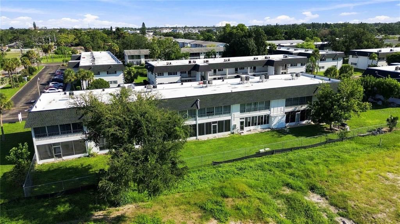
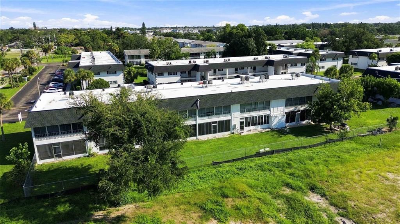
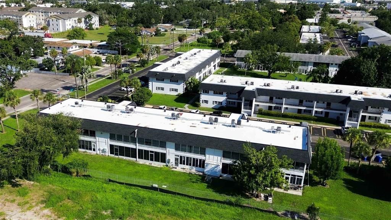
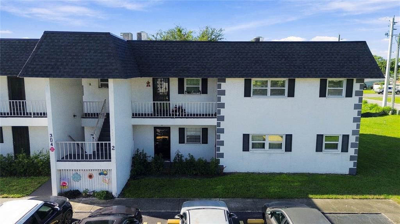
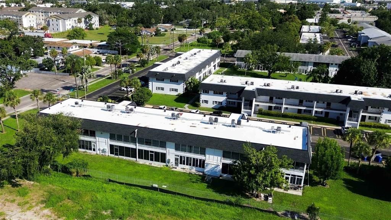
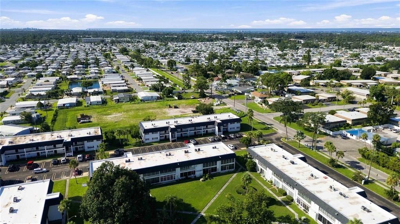
Welcome to easy Florida living in Burgundy’s 55+ community! This second-floor, end-unit condo offers the largest one-bedroom floor plan available in the community (850 sq feet, 1000 sq feet including the enclosed balcony), plus an extra bonus you don’t always find in a condo — windows on the side of the home that bring in even more natural light. You also have a convenient assigned parking space right in front of your condo, just a few steps from the stairs. The thoughtful updates make this home comfortable and move-in ready, including upgraded double-pane windows throughout with plantation shutters. The bedroom features a slider leading to the bright, windowed patio space which is a perfect spot for morning coffee. The kitchen has been stylishly refreshed with granite countertops, a modern backsplash and flush-mount lighting. Throughout the home, you’ll find a combination of vinyl plank flooring and tile, meaning there’s no carpet to worry about. The HVAC system was replaced 12/2020. And then there’s the HOA — offering a lot of value for the monthly fee. Your association dues include the community amenities (pool, shuffle board courts, BBQ grill and picnic area, clubhouse, laundry facilities), water, sewer, trash, cable TV, WiFi, several streaming channels, and even maintenance and ownership of the water heater. The Homeowner reported an average electric bill of approximately $55 per month, making this an especially affordable way to enjoy the Florida lifestyle. Small pet friendly community, your pet up to 20 pounds is welcome. For additional storage in the condo - there is a storage closet on the rear porch and a closet in the hallway near the bathroom (that could be turned into a laundry closet). The community pool was beautifully redone in 2025, and the roof was replaced in 2026 — two major updates that add even more peace of mind. With the right offer, the condo can also be sold partially furnished. Ask your Realtor for a list of the furniture that could be included. Whether you’re looking for a full-time Florida home, a winter getaway, or simply a low-maintenance place to enjoy your next chapter, this one is worth a look. Easy to show — schedule your private showing today!
Location

Details

Type:
Residential
Parking:
No Data
Year Built:
1973
Lot:
13.12 Acres
Heating:
Central
Price/sqft:
$106
Cooling:
Central Air
HOA:
$506

Valuation

Our model vs. what's actually selling nearby.
Estimate
$84,850
$68K – $113K
Confidence Low
List vs. estimate
$4K above estimate
List $89,800 · +5.8%
Our model says this listing is priced above recent comparable activity. Room to negotiate.
Price per sq ft
$105
-42.8% vs. city median $184
Based on
8 MLS comparables
Median of recent comparable listings. Sold comps use closing price, active listings use list price.

Highlights

Annual tax
$928
2025
HOA
$506/mo
Cable TV, Common Area Taxes, Community Pool
Furnished
Partially
Pets
Allowed
All facts and features
  • Flooring

    • Luxury Vinyl

    • Tile

    Heating

    • Central

    Cooling

    • Central Air

    Appliances

    • Microwave

    • Range

    • Refrigerator

    Other interior features

    • Ceiling Fan(s)

    • Living Room/Dining Room Combo

    • Window Treatments

    Bedrooms and bathrooms

    • Bedrooms: 1

    • Full bathrooms: 1

  • Property

    • Levels: One

    • Exterior Features: Balcony

    Lot

    • Lot: 13.12 Acres

    Other Property Information

    • Parcel Number: 5347501404

    • Zoning: RMF9

  • Type and style

    • Property Type: Residential

    • Property Sub Type: Condominium

  • Utility

    • Cable Available

    • Electricity Connected

    • Sewer Connected

    • Water Connected

  • Other financial information

    • HOA: $506

    • HOA Frequency: Monthly

    • Annual tax amount: $929

  • Source details

    • MLS ID: A4706047

    Other facts

    • Construction Materials: Block

    • Foundation Details: Block

    • Laundry Features: None

    • Window Features: Shutters

    • Direction Faces: North

    • Living Area: 850

    • Water Source: None

    • Subdivision Name: BURGUNDY UNIT ONE

Private inquiry
Talk to the advisor on this listing.
Floor plans, HOA docs, off-market comparables, scheduling a private showing — one message, direct to the local specialist.

More like this

New
For Sale
$79,900
Condo/Co-op
1 bds · 1 ba · 760 sqft
BURGUNDY UNIT ONE, BRADENTON
105 47TH AVENUE DRIVE W UNIT 377
New
For Sale
$82,500
House
1 bds · 1 ba · 562 sqft
FAIR LANE ACRES THIRD ADD, BRADENTON
615 51ST AVENUE W
New
For Sale
$99,000
Condo/Co-op
2 bds · 1 ba · 912 sqft
BAYSHORE ON THE LAKE APTS SEC 2, BRADENTON
4137 LAKE BAYSHORE DRIVE UNIT C505
New
For Sale
$114,000
Condo/Co-op
2 bds · 2 ba · 1,144 sqft
BAYSHORE ON THE LAKE APTS II SEC 3, BRADENTON
3520 LAKE BAYSHORE DRIVE UNIT K111
New
For Sale
$115,000
Condo/Co-op
1 bds · 1 ba · 924 sqft
WOODPARK AT DESOTO SQUARE PH V, BRADENTON
515 30TH AVENUE W UNIT H308
For Sale
$87,900
Condo/Co-op
1 bds · 1 ba · 920 sqft
VILLAGER APTS, BRADENTON
6022 LILLI WAY UNIT 6022
For Sale
$80,000
Condo/Co-op
2 bds · 1 ba · 1,040 sqft
BAYSHORE ON THE LAKE APTS SEC 4, BRADENTON
4171 HERON WAY UNIT E309
-$3K
For Sale
$72,000
Condo/Co-op
2 bds · 1 ba · 780 sqft
SUMMER PLACE, BRADENTON
1328 54TH AVENUE E UNIT 1328

Market around this address

Live counts in the same area.
View all

The multiple listing information is provided by the Stellar MLS from a copyrighted compilation of listings. The compilation of listings and each individual listing are ©2026-present Stellar MLS. All Rights Reserved. The information provided is for consumers' personal, noncommercial use and may not be used for any purpose other than to identify prospective properties consumers may be interested in purchasing. All properties are subject to prior sale or withdrawal. All information provided is deemed reliable but is not guaranteed accurate, and should be independently verified. Listing courtesy of: FINE PROPERTIES