Sell Your Home
Get a free home valuation
Contact
Tell us about your needs

3101 BAYSHORE BOULEVARD UNIT 1503

Condo/Co-op For Sale
$3,295,000

BTC: 43.03814002

ETH: 1,464.44444444

20 days
3 bds
2 ba
2,404 sqft

Overview

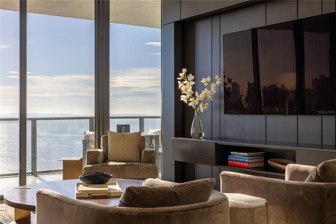
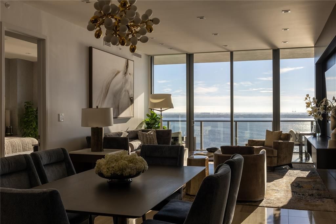
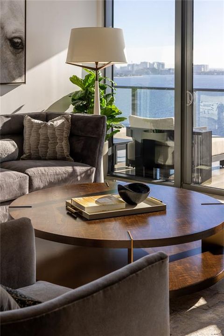
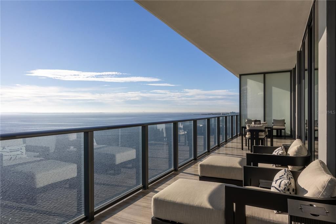
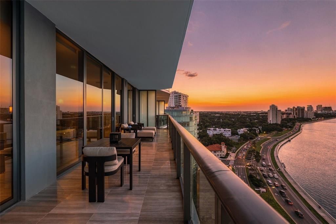
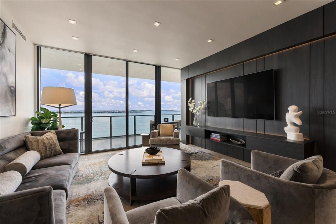
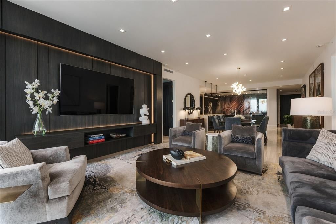
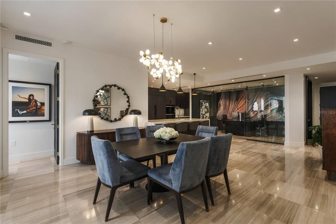
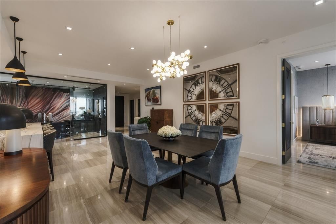
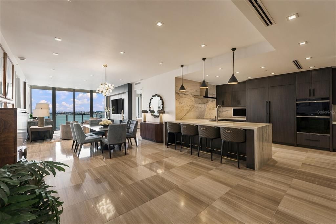
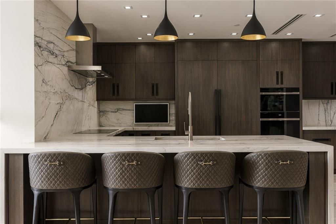
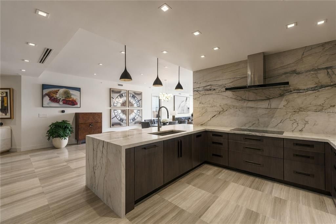
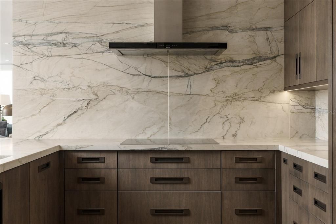
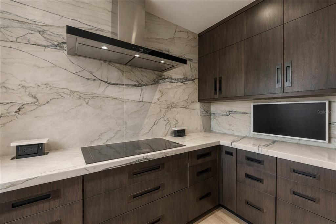
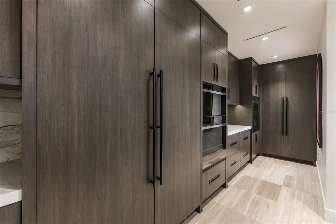
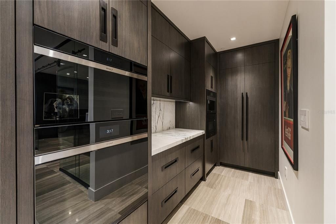
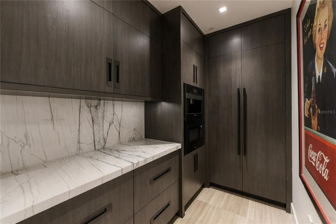
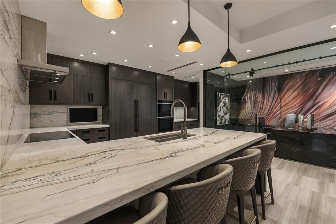
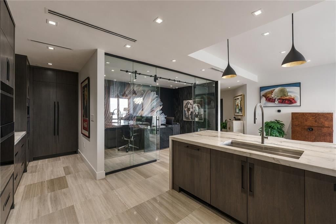
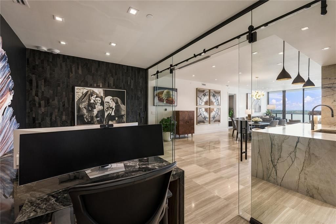
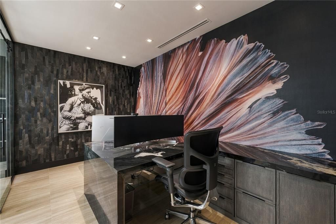
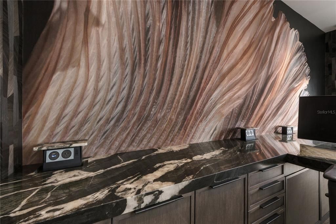
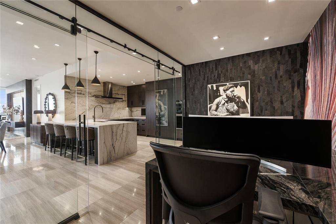
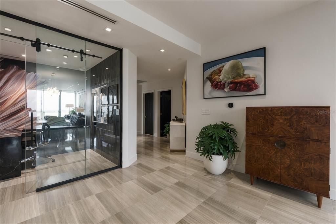
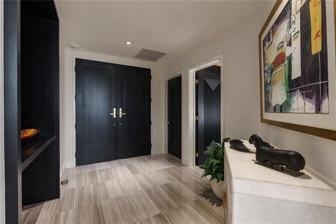
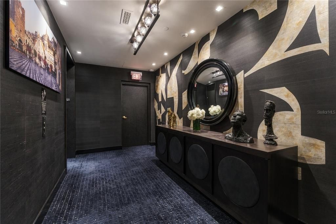
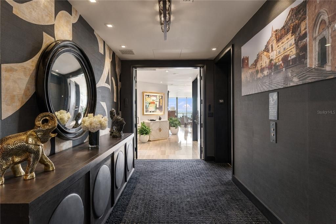
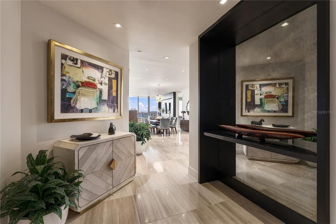
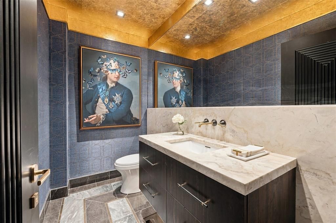
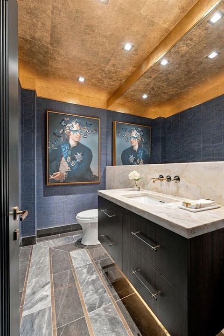
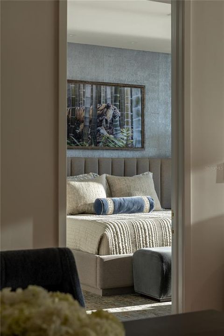
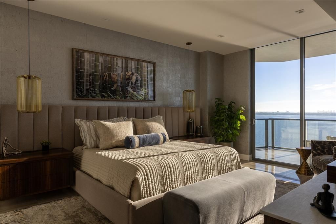
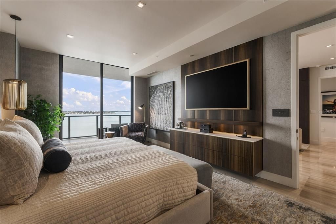
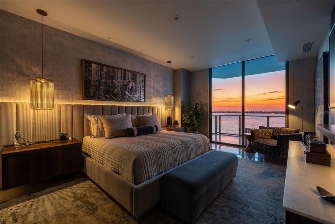
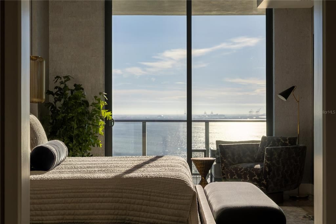
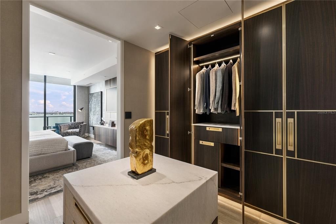
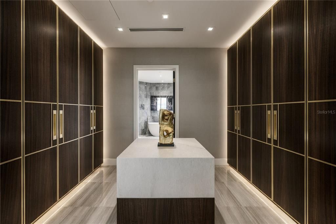
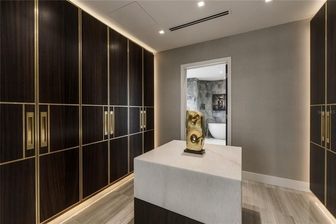
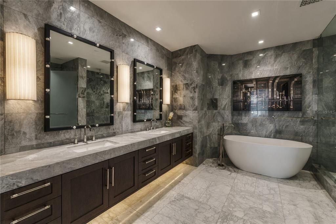
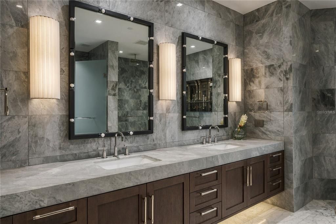
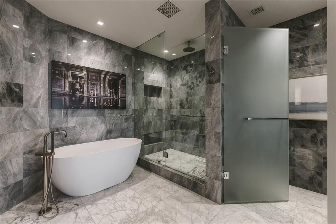
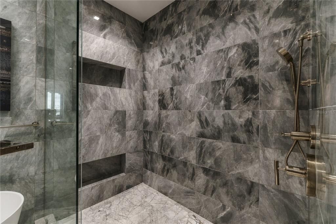
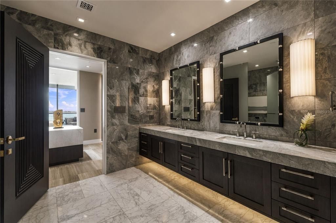
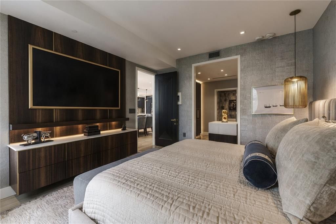
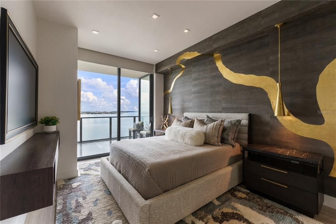
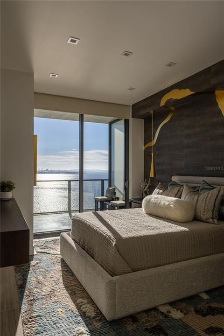
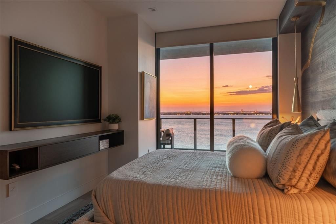
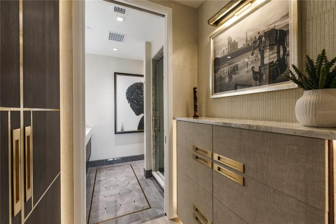
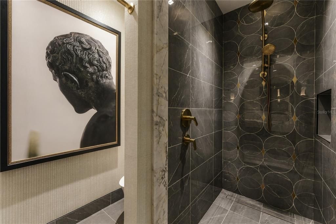
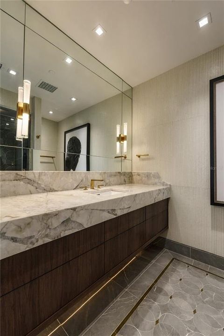
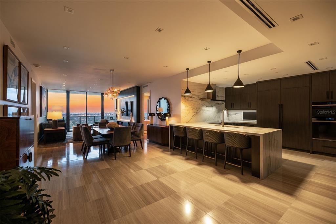
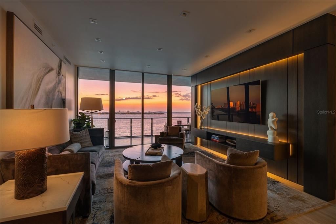
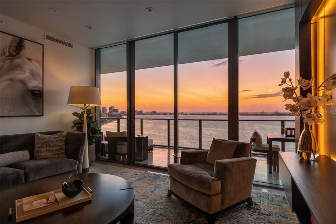
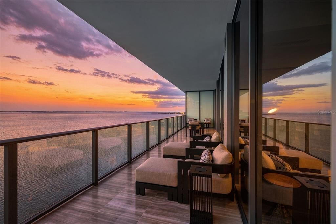
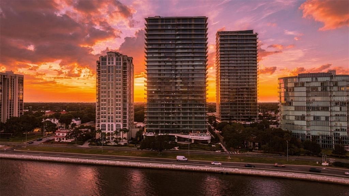
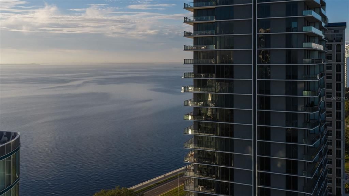
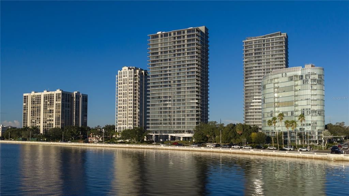
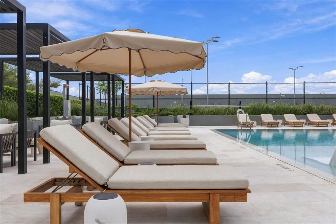
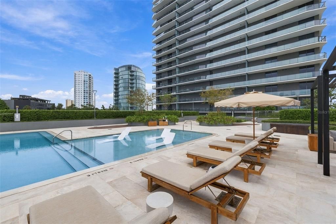
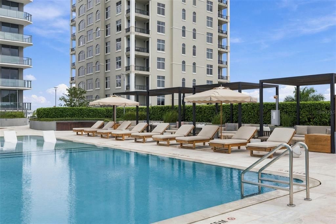
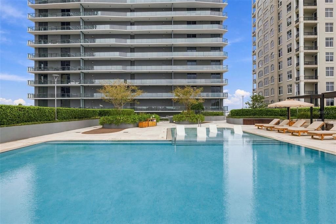
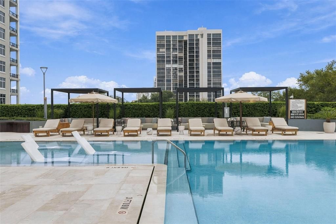
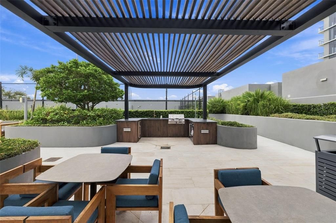
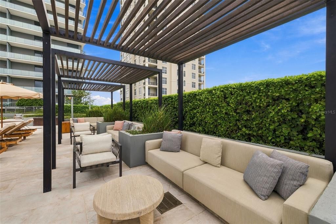
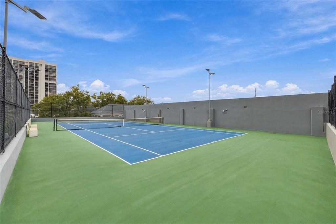
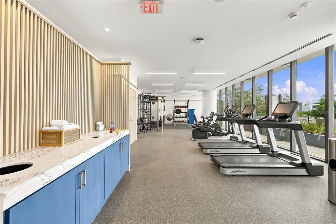
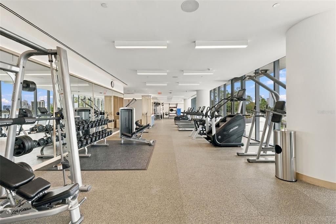
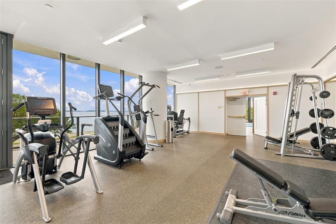
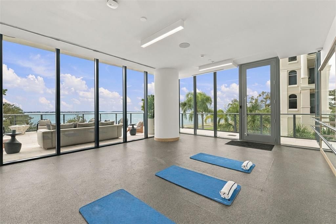
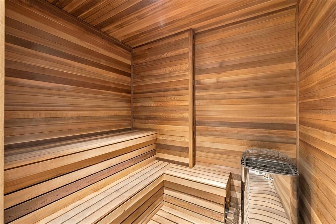
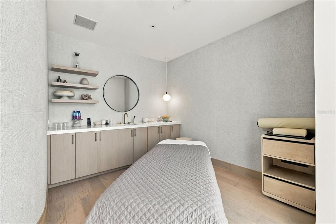
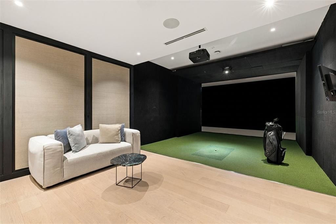
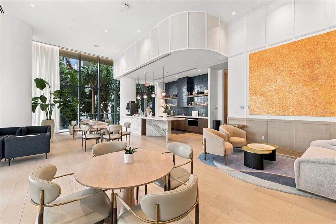
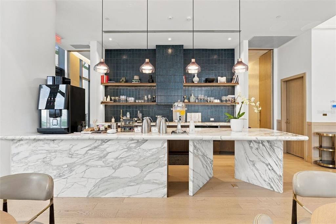
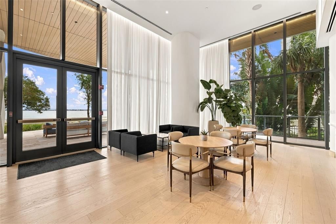
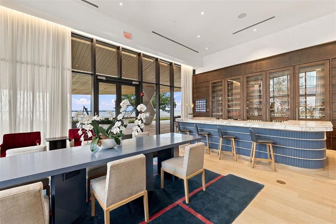
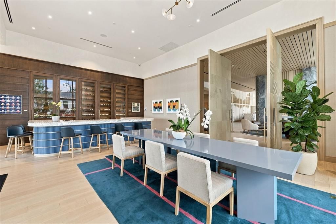
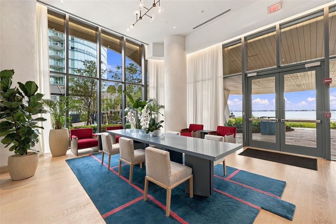
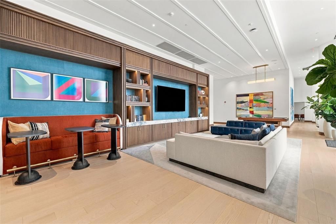
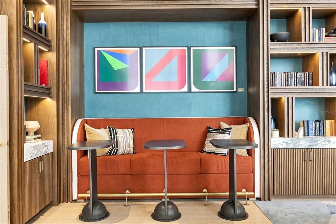
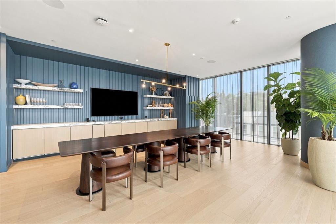
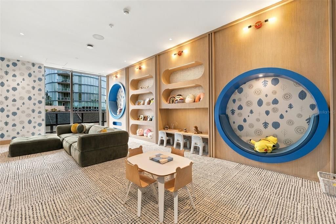
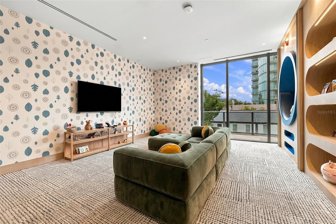
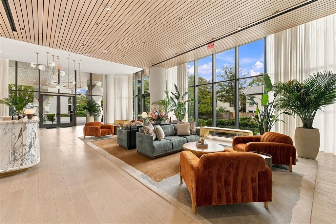
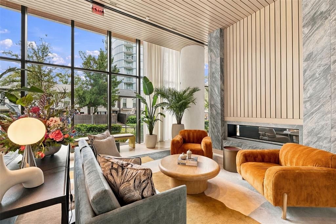
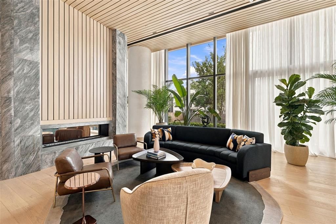
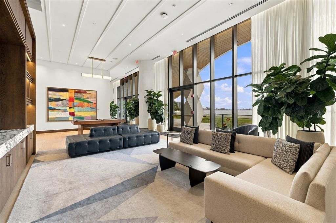
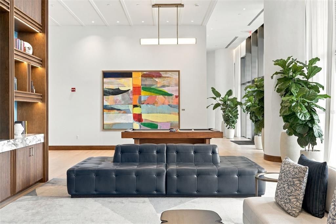
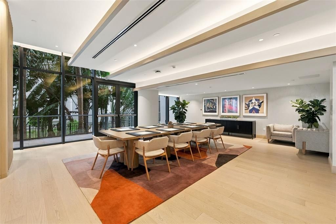
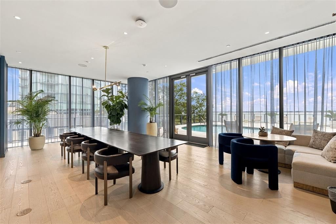
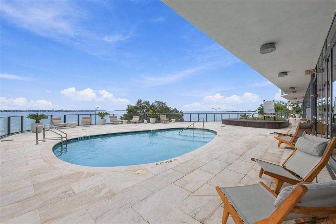
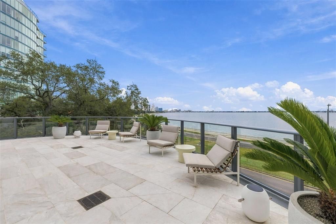
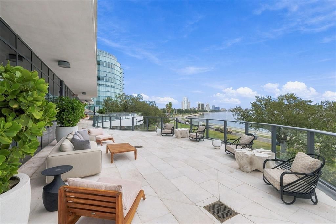
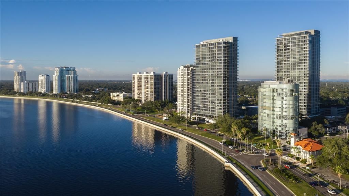
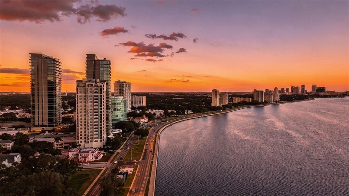
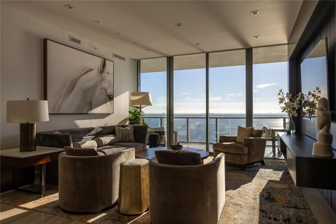
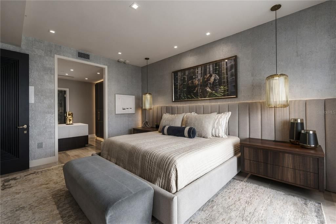
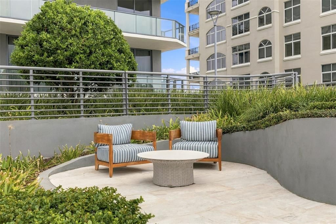
A singular residence within The Ritz-Carlton Residences, Tampa, this extraordinary 15th-floor home represents something exceptionally rare: a completely bespoke expression of the residence, conceived independently from the developer’s original design. Delivered as a gray box, the home became a true blank canvas for an extensive custom build-out. Rather than modifying a standard developer package, the interiors were created entirely from the ground up, with every material, finish, architectural detail, lighting element, and furnishing thoughtfully selected to form a residence unlike anything else within the building. Designed by award-winning Beasley & Henley, the interior design firm behind some of Florida’s most sophisticated residences, the home reflects an extraordinary commitment to craftsmanship, interiors, and design. Custom lighting, bespoke millwork, sophisticated finishes, and a highly considered material palette create the character and refinement of a custom estate within one of Tampa’s most prestigious residential towers. Expansive glass captures views toward Hillsborough Bay, while the residence’s generous proportions and private outdoor space embrace its exceptional setting along iconic Bayshore Boulevard. Offered fully furnished, the residence pairs its distinguished interiors with the world-class service and amenities of The Ritz-Carlton, including concierge and valet services, resort-style pools, wellness and fitness facilities, and private resident spaces. Among its most exceptional offerings is a distinctive poolside and in-residence dining experience by five-time James Beard Award semifinalist Chef Jeannie Pierola, featuring continental breakfast, an all-day menu from an on-site kitchen, and an extensive selection of fine wines and cocktails—bringing an extraordinary level of culinary service and hospitality to everyday residential living. This is not simply another interpretation of the same floor plan. It is an entirely different expression of it—created without compromise and with a level of individuality rarely found in a branded residence. For the buyer seeking the service, prestige, and waterfront lifestyle of The Ritz-Carlton, yet unwilling to own something ordinary, this is a rare opportunity to acquire a residence that stands entirely on its own.

Location

Details

Type:
Residential
Parking:
Assigned / Covered / Guest / Reserved / Valet
Year Built:
2024
Lot:
0.01 Acres
Heating:
Central
Price/sqft:
$1,371
Cooling:
Central Air
HOA:
$3,225

Valuation

Our model vs. what's actually selling nearby.
Estimate
$1,955,000
$1.6M – $2.4M
Confidence Low
List vs. estimate
$1.3M above estimate
List $3,295,000 · +68.5%
Our model says this listing is priced above recent comparable activity. Room to negotiate.
Price per sq ft
$1,370
+486.9% vs. city median $233
Based on
93 MLS comparables
Median of recent comparable listings. Sold comps use closing price, active listings use list price.

Highlights

Annual tax
$35,093
2025
HOA
$3,224/mo
24-Hour Guard, Common Area Taxes, Community Pool
Pool
In Ground
View
Water
Furnished
Negotiable
Pets
Allowed
All facts and features
  • Flooring

    • Tile

    Heating

    • Central

    Cooling

    • Central Air

    Appliances

    • Dishwasher

    • Disposal

    • Range

    • Refrigerator

    Other interior features

    • High Ceilings

    • Open Floorplan

    • Solid Wood Cabinets

    • Split Bedroom

    • Stone Counters

    • Thermostat

    • Walk-In Closet(s)

    Bedrooms and bathrooms

    • Bedrooms: 3

    • Bathrooms: 1

    • Full bathrooms: 2

  • Parking

    • Assigned

    • Covered

    • Guest

    • Reserved

    • Valet

    Property

    • Levels: One

    • Exterior Features: Balcony

    Lot

    • Lot: 0.01 Acres

    Other Property Information

    • Parcel Number: TAX ID: A342918D5Q00000001503.0

    • Zoning: PD

  • Type and style

    • Property Type: Residential

    • Property Sub Type: Condominium

  • Utility

    • Cable Connected

    • Electricity Connected

    • Sewer Connected

    • Underground Utilities

    • Water Connected

  • Other financial information

    • HOA: $3,225

    • HOA Frequency: Monthly

    • Annual tax amount: $35,093

  • Source details

    • MLS ID: TB8548706

    Other facts

    • Construction Materials: Concrete

    • Foundation Details: Slab

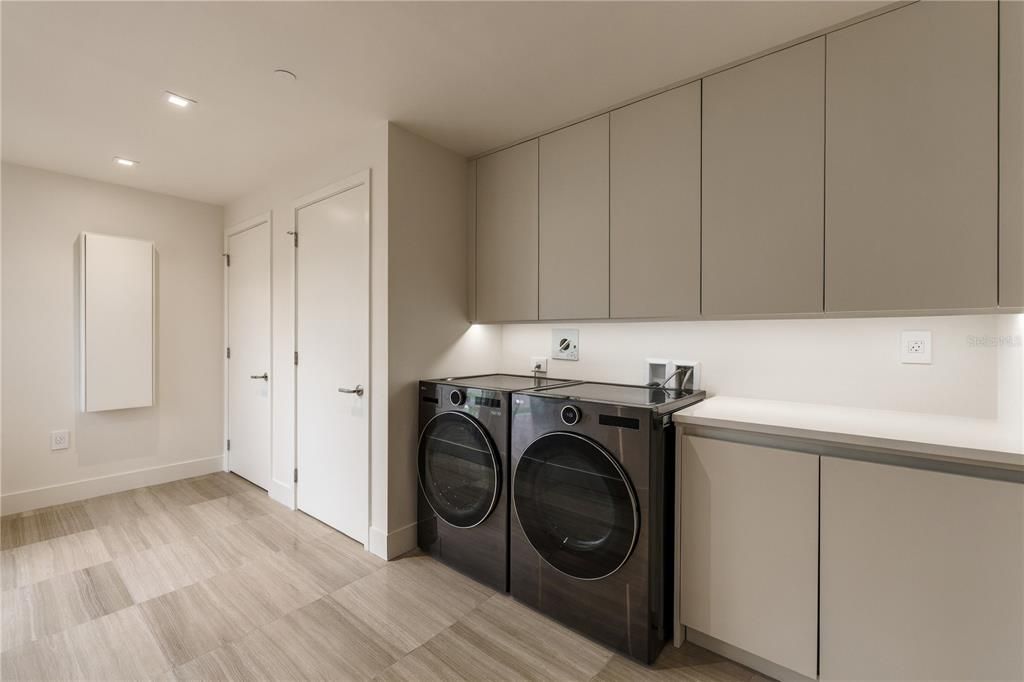
    • Laundry Features: Inside / Laundry Room

    • Pool Features: In Ground / Deck / Gunite / Heated / Lighting

    • Direction Faces: East

    • Architectural Style: Contemporary

    • Water Body Name: HILLSBOROUGH BAY

    • Attached Garage: Yes

    • Garage: Yes

    • Living Area: 2404

    • Water Source: Public

    • Subdivision Name: 3105 BAY OAKS CONDOMINIUM

Private inquiry
Talk to the advisor on this listing.
Floor plans, HOA docs, off-market comparables, scheduling a private showing — one message, direct to the local specialist.

More like this

New
For Sale
$3,299,999
Condo/Co-op
4 bds · 4 ba · 2,666 sqft
WESTSHORE YACHT CLUB AQUA TOWER 1, TAMPA
5713 BOWEN DANIEL DRIVE UNIT 1406
New
For Sale
$2,499,000
House
4 bds · 5 ba · 5,083 sqft
WESTSHORE YACHT CLUB, TAMPA
4912 YACHT CLUB DRIVE
New
For Sale
$2,995,000
House
7 bds · 5 ba · 5,230 sqft
EMMA HEIGHTS, TAMPA
4115 W MULLEN AVENUE
For Sale
$3,450,000
House
5 bds · 4 ba · 4,443 sqft
BEACH PARK ISLE SUB, TAMPA
4922 W BAY WAY PLACE
For Sale
$3,300,000
House
5 bds · 5 ba · 5,554 sqft
AZALEA TERRACE, TAMPA
2312 S OCCIDENT STREET
For Sale
$2,950,000
House
4 bds · 4 ba · 5,138 sqft
OMAR SUB, TAMPA
4807 W LONGFELLOW AVENUE
For Sale
$2,999,000
House
5 bds · 6 ba · 5,315 sqft
SUNSET PARK, TAMPA
5008 W DICKENS AVENUE
For Sale
$2,750,000
Condo/Co-op
2 bds · 3 ba · 2,185 sqft
HYDE PARK HOUSE CONDOMINIUM, TAMPA
2103 BAYSHORE BOULEVARD UNIT 706

Market around this address

Live counts in the same area.
View all

The multiple listing information is provided by the Stellar MLS from a copyrighted compilation of listings. The compilation of listings and each individual listing are ©2026-present Stellar MLS. All Rights Reserved. The information provided is for consumers' personal, noncommercial use and may not be used for any purpose other than to identify prospective properties consumers may be interested in purchasing. All properties are subject to prior sale or withdrawal. All information provided is deemed reliable but is not guaranteed accurate, and should be independently verified. Listing courtesy of: BARNES INTERNATIONAL REALTY, L