Sell Your Home
Get a free home valuation
Contact
Tell us about your needs
3101 W BAYSHORE STREET UNIT 503

Condo/Co-op For Rent
$14,000

BTC: 0.17500000

ETH: 5.83333333

/mo
3 days
Waterfront
3 bds
2 ba
2,404 sqft

Overview

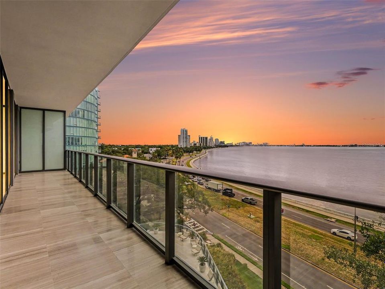
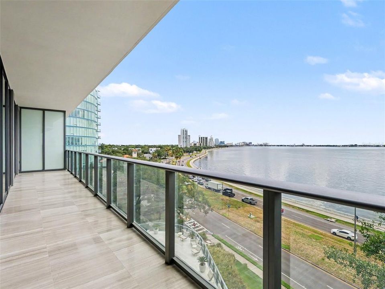
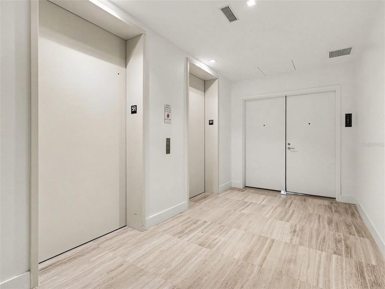
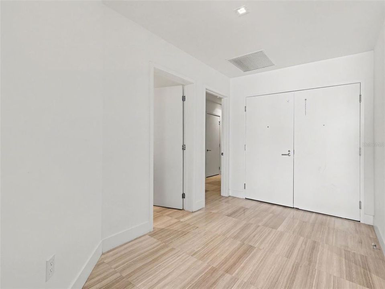
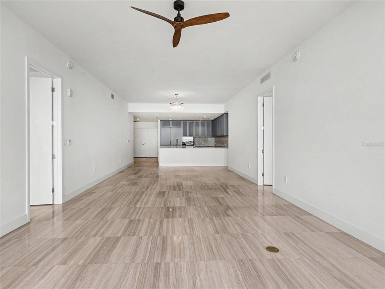
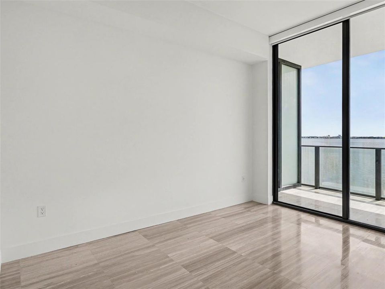
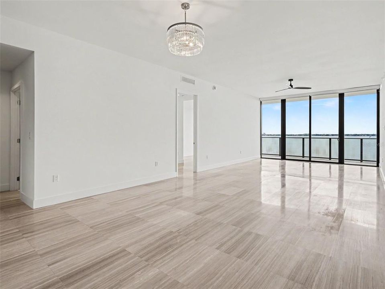
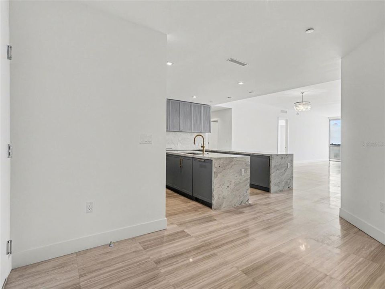
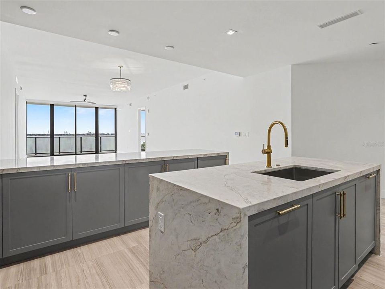
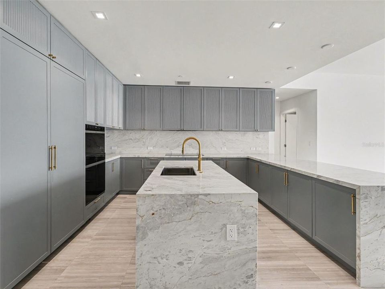
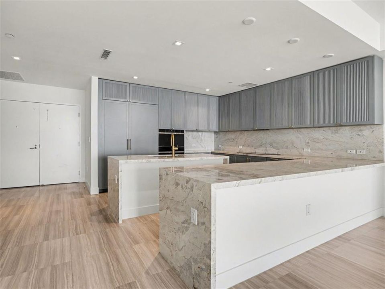
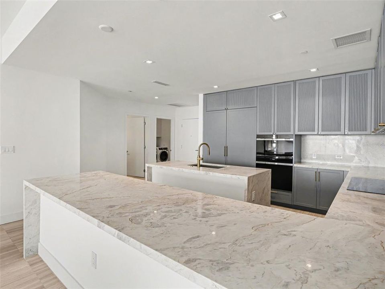
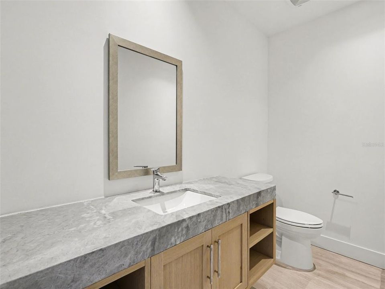
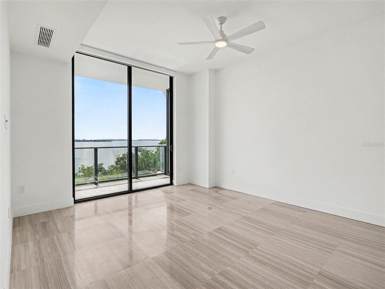
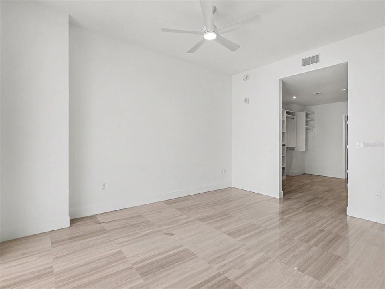
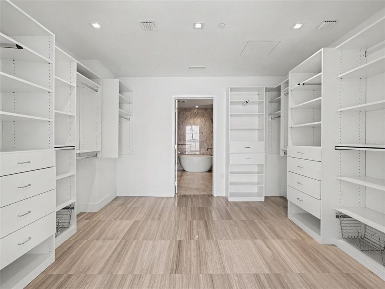
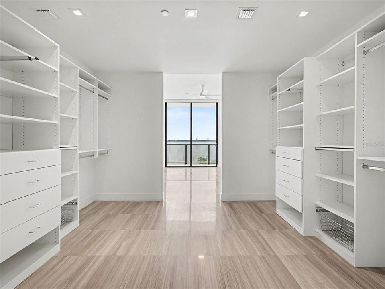
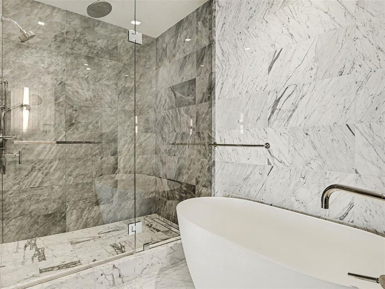
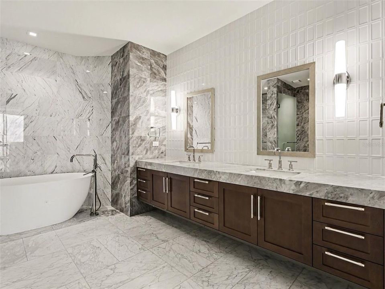
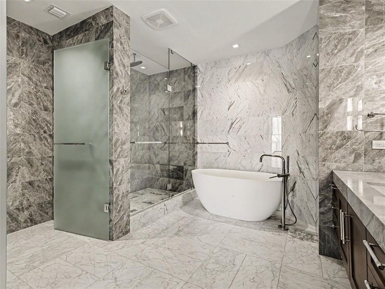
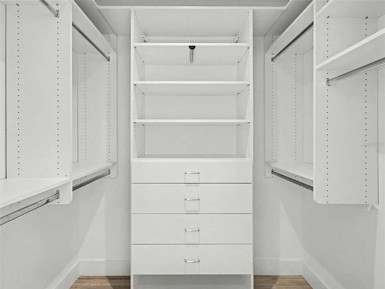
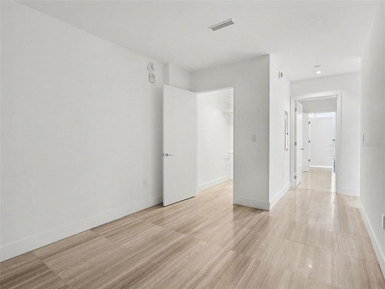
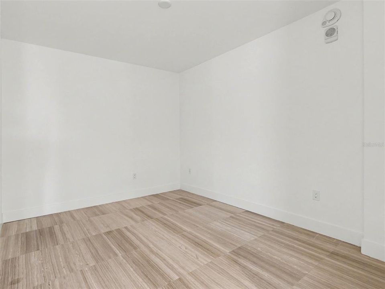
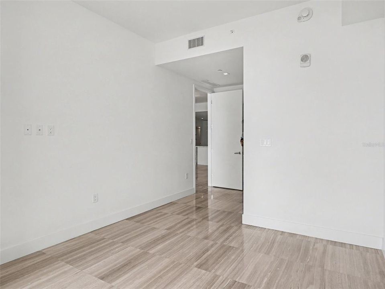
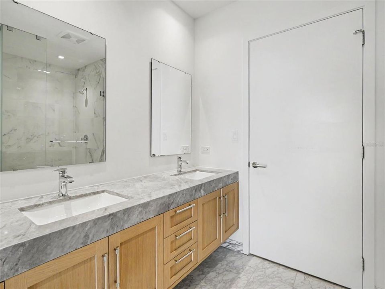
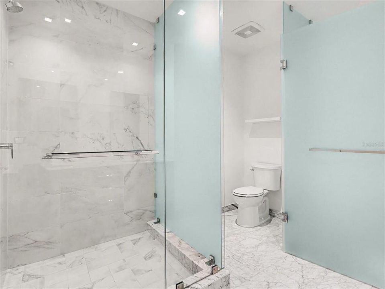
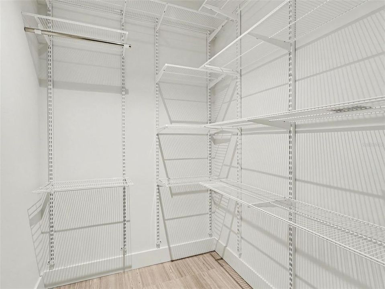
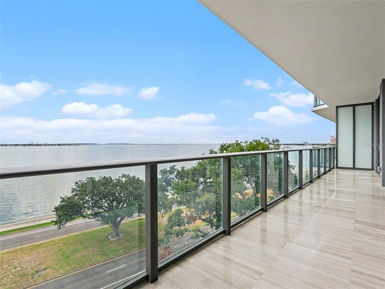
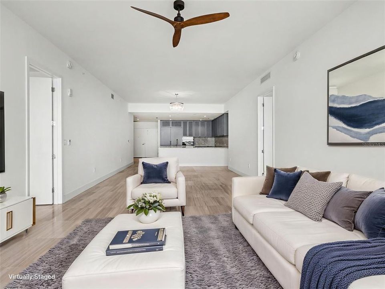
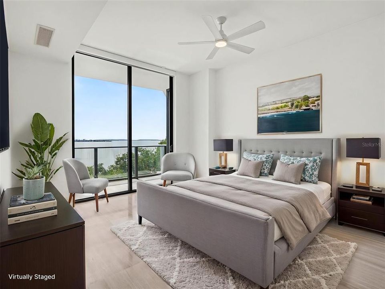
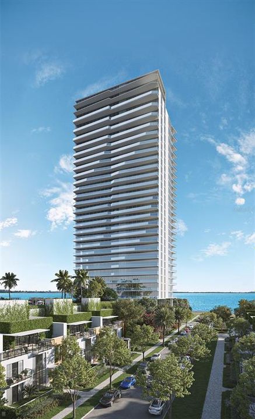
Virtually Staged. Experience refined waterfront living at The Ritz-Carlton Residences, Tampa. This exceptional 3-bedroom, 2.5-bath residence with a den offers approximately 2,405 square feet of elegant living space with panoramic views of Hillsborough Bay and the downtown Tampa skyline through dramatic floor-to-ceiling impact-resistant glass. Thoughtfully designed for both comfort and entertaining, the open-concept floor plan is filled with natural light and showcases the stunning waterfront backdrop from the main living areas. The spacious den provides the flexibility of a home office, library or media room, while the impressive primary suite features a spa-inspired bath and an oversized walk-in closet offering exceptional storage. Wake each morning to beautiful sunrises over the bay while enjoying the unmatched service and amenities that define The Ritz-Carlton lifestyle. Residents enjoy 24-hour concierge, valet and on-site security, along with a resort-style waterfront pool deck with food and beverage service, state-of-the-art fitness center, yoga studio, tennis court, wine lounge, media lounge with golf simulator, private dining and entertaining spaces, business center and elegant resident gathering areas. Situated along world-renowned Bayshore Boulevard, this residence places you just minutes from downtown Tampa, Hyde Park Village, Water Street, Tampa International Airport and the best shopping, dining and cultural attractions the city has to offer. An exceptional opportunity to lease one of Tampa Bay's premier luxury residences.

Location

Details

Type:
Residential Lease
Parking:
Assigned / Covered / Electric Vehicle Charging Station(s) / Guest / Reserved / Under Building
Year Built:
2024
Lot:
0.52 Acres
Heating:
Heat Pump
Price/sqft:
$6
Cooling:
Central Air
HOA:
No Data

Valuation

Our model vs. what's actually selling nearby.
Estimate
$14,000
$14K – $15K
Confidence High
List vs. estimate
At estimate
List $14,000 · +0.0%
List is in line with recent comparable activity.
Price per sq ft
$5
-97.5% vs. city median $232
Based on
5 MLS comparables
Median of recent comparable listings. Sold comps use closing price, active listings use list price.

Highlights

View
City, Water
Waterfront
Bay/Harbor
Garage
2 car garage
Pets
Allowed
All facts and features
  • Flooring

    • Porcelain Tile

    Heating

    • Heat Pump

    Cooling

    • Central Air

    Appliances

    • Built-In Oven

    • Dishwasher

    • Disposal

    • Dryer

    • Electric Water Heater

    • Exhaust Fan

    • Ice Maker

    • Microwave

    • Refrigerator

    • Washer

    • Wine Refrigerator

    Other interior features

    • Ceiling Fan(s)

    • Living Room/Dining Room Combo

    • Open Floorplan

    • Primary Bedroom Main Floor

    • Solid Surface Counters

    • Split Bedroom

    • Stone Counters

    • Thermostat

    • Walk-In Closet(s)

    • Window Treatments

    Bedrooms and bathrooms

    • Bedrooms: 3

    • Bathrooms: 1

    • Full bathrooms: 2

  • Parking

    • Assigned

    • Covered

    • Electric Vehicle Charging Station(s)

    • Guest

    • Reserved

    • Under Building

    Property

    • Levels: One

    • Exterior Features: Balcony / Dog Run / Irrigation System / Lighting / Outdoor Grill / Playground / Private Entrance / Sidewalk / Sliding Doors / Sprinkler Metered / Storage / Tennis Court(s)

    Lot

    • Lot: 0.52 Acres

    Other Property Information

    • Parcel Number: 1272648362

  • Type and style

    • Property Type: Residential Lease

    • Property Sub Type: Condominium

  • Utility

    • BB/HS Internet Available

    • Cable Available

    • Electricity Connected

    • Phone Available

    • Sewer Connected

    • Sprinkler Meter

    • Street Lights

    • Water Connected

    Green energy

    • HVAC

    • Thermostat

  • Source details

    • MLS ID: TB8540070

    Other facts

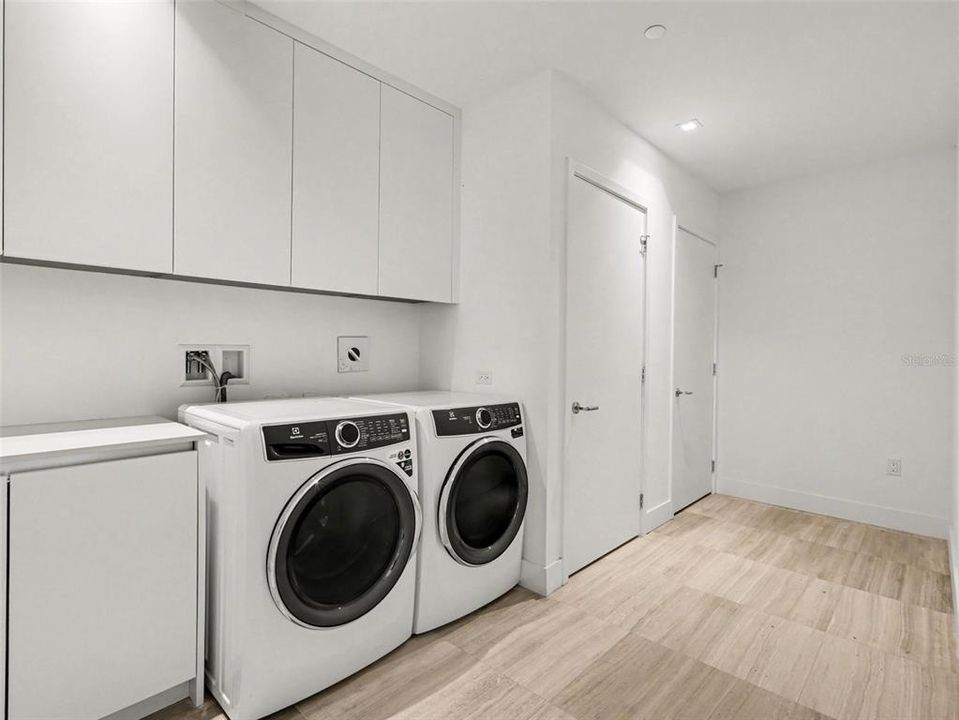
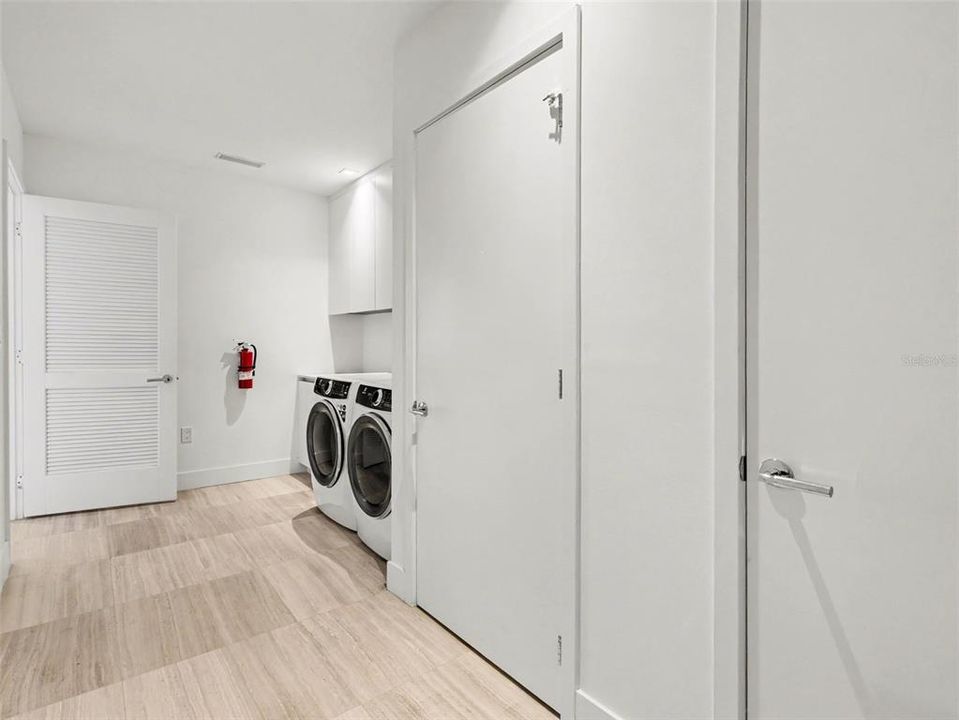
    • Laundry Features: Laundry Room

    • Lot Features: FloodZone / City Lot / Landscaped / Near Golf Course / Near Public Transit / Sidewalk

    • Patio And Porch Features: Covered

    • Window Features: ENERGY STAR Qualified Windows / Insulated Windows / Low-Emissivity Windows / Shades / Window Treatments

    • Direction Faces: East

    • Waterfront: Yes

    • Garage Spaces: 2

    • Attached Garage: Yes

    • Garage: Yes

    • Living Area: 2404

    • Water Source: Public

Private inquiry
Talk to the advisor on this listing.
Floor plans, HOA docs, off-market comparables, scheduling a private showing — one message, direct to the local specialist.

More like this

New
For Rent
$14,000 /mo
Condo/Co-op
3 bds · 2 ba · 2,404 sqft
TAMPA
3101 W BAYSHORE STREET UNIT 502
For Rent
$13,500 /mo
Condo/Co-op
3 bds · 3 ba · 3,031 sqft
AQUATICA CONDO, TAMPA
2900 W BAY TO BAY BOULEVARD UNIT 1203
-$1K
For Rent
$11,450 /mo
House
5 bds · 4 ba · 3,760 sqft
BEACH PARK, TAMPA
410 S WEST SHORE BOULEVARD
For Rent
$16,000 /mo
Condo/Co-op
3 bds · 3 ba · 2,937 sqft
TAMPA
3101 BAYSHORE BOULEVARD UNIT 504
-$4K
For Rent
$16,000 /mo
House
5 bds · 5 ba · 4,944 sqft
SUNSET PARK, TAMPA
2623 S PARKVIEW STREET
-$1K
For Rent
$15,000 /mo
Condo/Co-op
3 bds · 4 ba · 3,031 sqft
AQUATICA CONDO, TAMPA
2900 W BAY TO BAY BOULEVARD UNIT 1403
For Rent
$12,500 /mo
House
4 bds · 4 ba · 3,934 sqft
HOLDENS SUB REV M, TAMPA
2418 W PALM DRIVE
For Rent
$13,000 /mo
House
4 bds · 4 ba · 4,465 sqft
BEL MAR UNIT 3, TAMPA
4426 W EUCLID AVENUE

Market around this address

Live counts in the same area.
View all

The multiple listing information is provided by the Stellar MLS from a copyrighted compilation of listings. The compilation of listings and each individual listing are ©2026-present Stellar MLS. All Rights Reserved. The information provided is for consumers' personal, noncommercial use and may not be used for any purpose other than to identify prospective properties consumers may be interested in purchasing. All properties are subject to prior sale or withdrawal. All information provided is deemed reliable but is not guaranteed accurate, and should be independently verified. Listing courtesy of: SMITH & ASSOCIATES REAL ESTATE