Sell Your Home
Get a free home valuation
Contact
Tell us about your needs
3211 S Ocean Boulevard # 403, Highland Beach FL 33487

Condo/Co-op For Sale
$1,400,000

BTC: 17.50000000

ETH: 560.00000000

New
Waterfront
3 bds
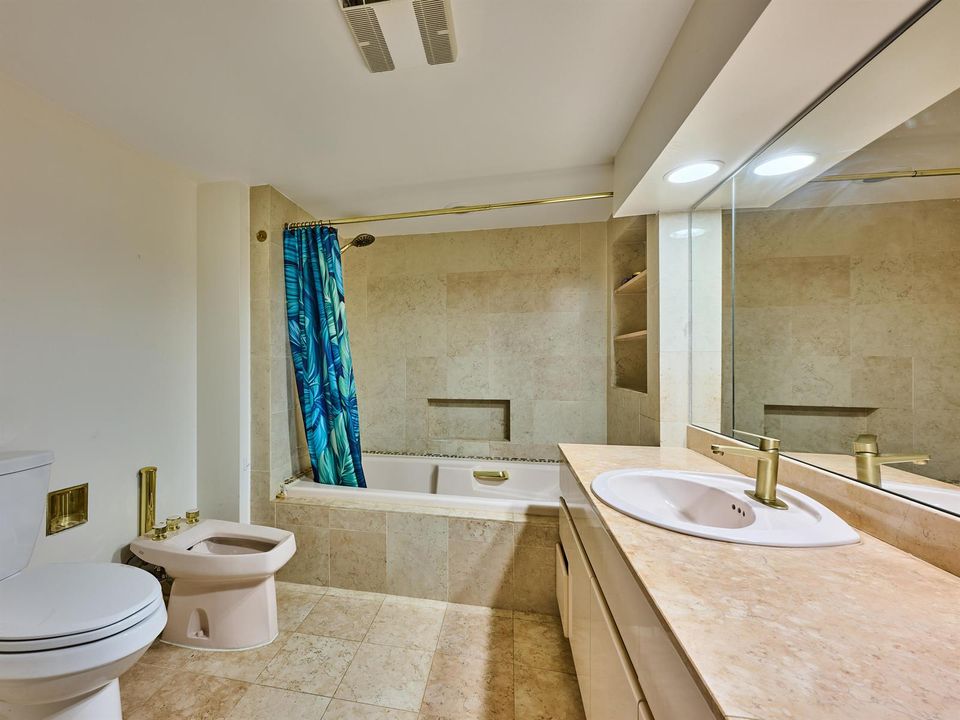
4 ba
2,552 sqft

Overview

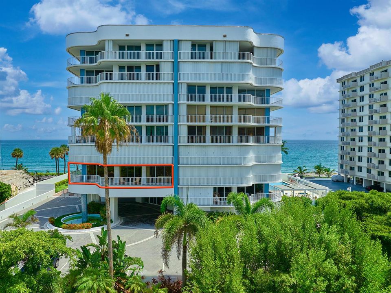
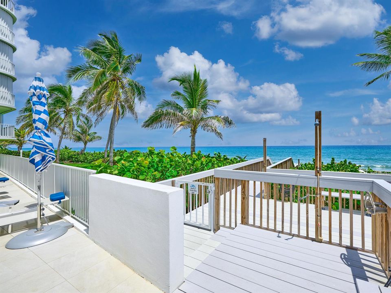
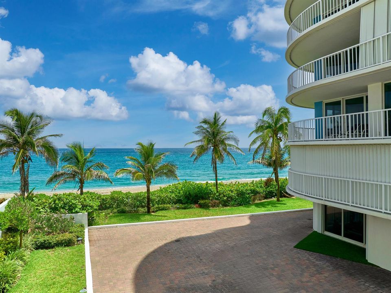
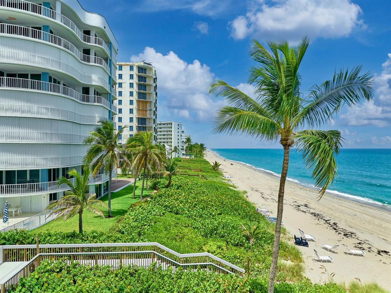
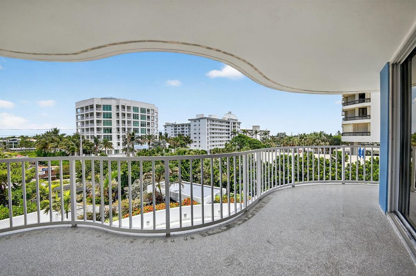
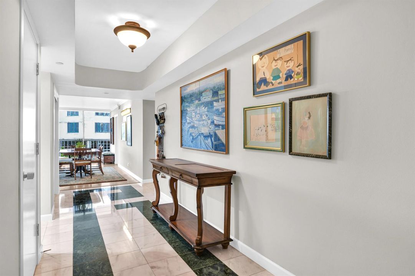
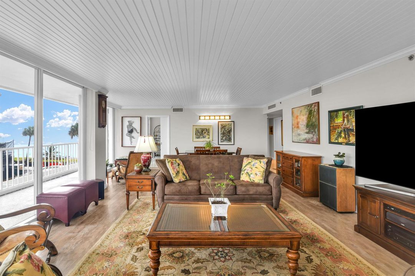
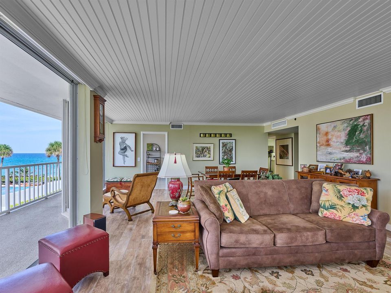
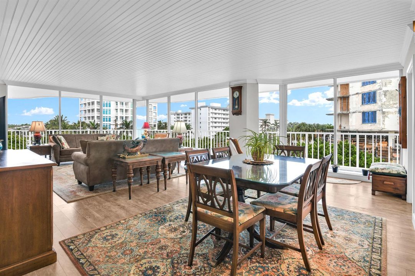
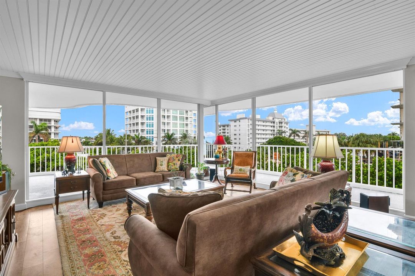
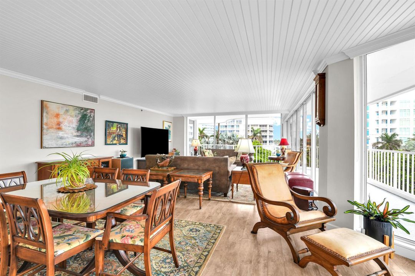
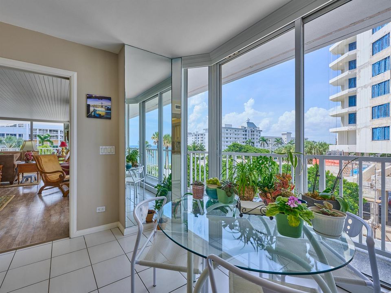
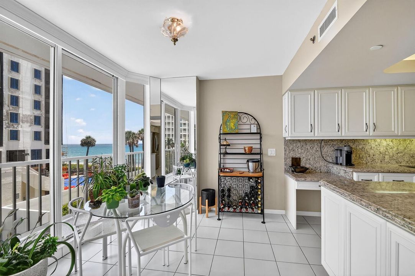
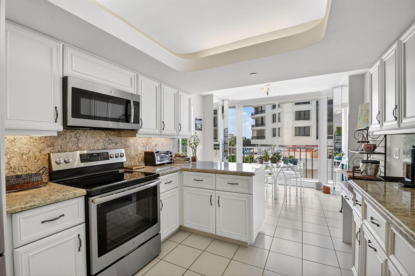
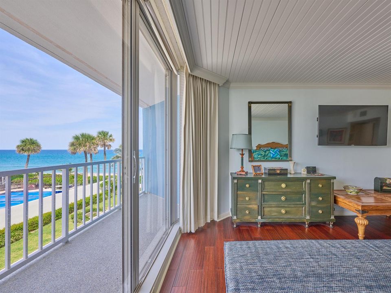
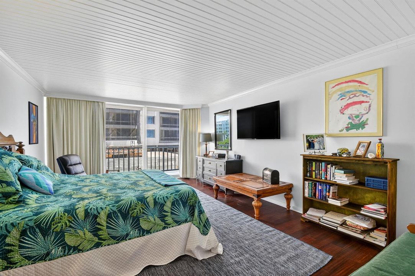
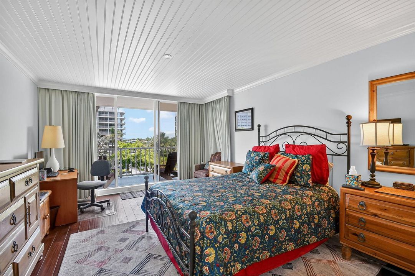
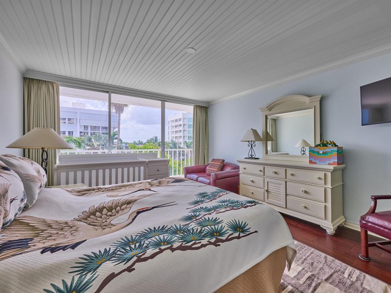
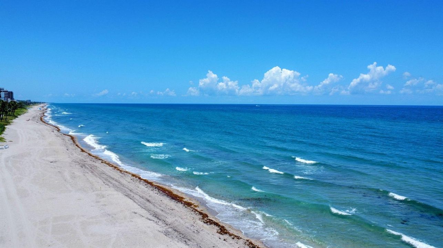
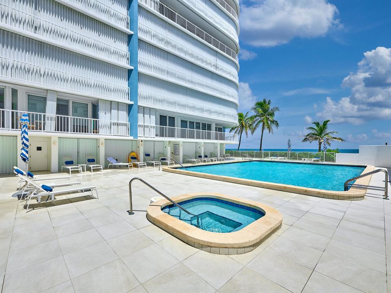
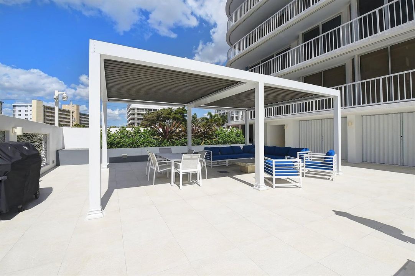
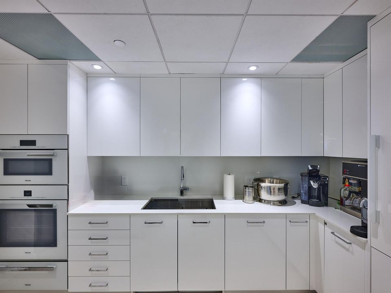
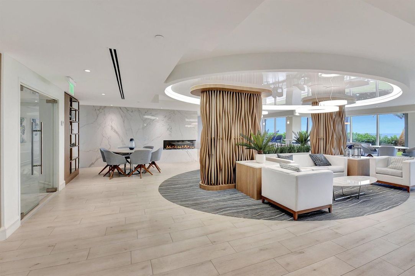
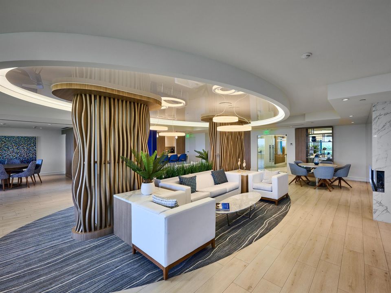
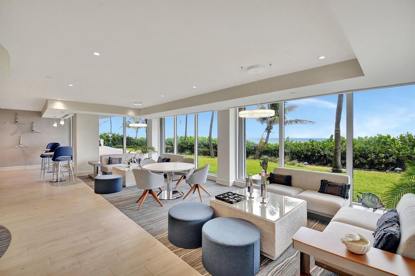
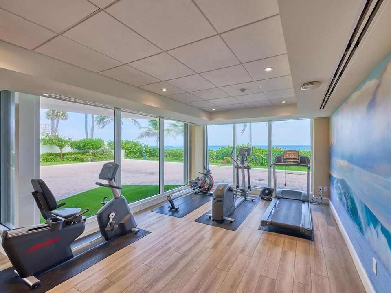
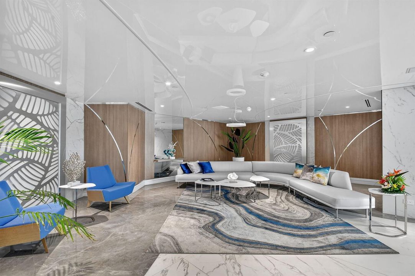
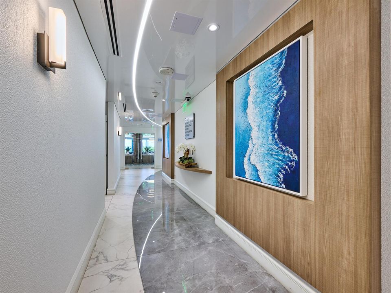
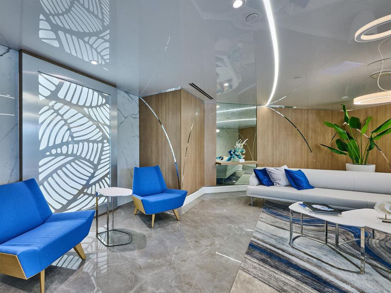
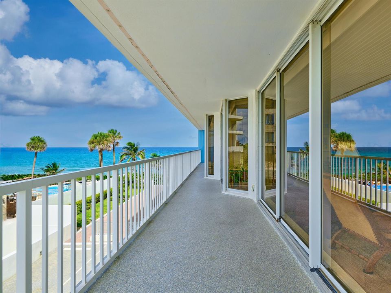
Besides warm climate and Favorable FL tax advantages, this home is 'JUST AN ELEVATOR RIDE DOWN TO THE BEACH!'' & a walk on the sand from home to the local restaurant! With renovated kitchen, floors, and ceilings, everyday your Corner unit watches both sunrise and sunset views from floor-to-ceiling sliding glass windows. Effortless luxury Right on the Beach with a wrap-around balcony from the 4th floor. Dining and shopping are nearby. Plan Both your own quiet Solace or Festive Entertainment with ample guest bedrooms and baths. Plus your own Wine locker is downstairs, if you like. Schedule your private showing and step into this home that may become your own. LOBBY +SOCIAL ROOM +POOL DECK +POOL & GAME TABLES +GYM +YOGA ROOM +SAUNA +WINE LOCKER On the Beach

Location

Details

Type:
Residential
Parking:
2 Or More Spaces / Assigned / Garage-Under Building / Guest / Open / Parking Garage / Parking-Under Building
Year Built:
1991
Lot:
No Data
Heating:
Central / Electric
Price/sqft:
$549
Cooling:
Central Air / Electric
HOA:
$3,416

Valuation

Our model vs. what's actually selling nearby.
Estimate
$1,850,000
$1.3M – $2.2M
Confidence Low
List vs. estimate
$450K below estimate
List $1,400,000 · -24.3%
Our model says this listing is priced below recent comparable activity. Expect competition.
Price per sq ft
$548
-13.7% vs. city median $635
Based on
6 MLS comparables
+ 30 public-records sales within 0.5 mi
Median actual sale: $674K
Median of recent comparable listings. Sold comps use closing price, active listings use list price.

Highlights

Annual tax
$8,005
2026
HOA
$3,416/mo
Pool
Community
View
Intracoastal View, Ocean
Waterfront
Intracoastal Front, Ocean Access
Garage
2 car garage
Pets
Allowed
All facts and features
  • Flooring

    • Ceramic Floor

    • Marble

    • Tile

    • Wood

    Heating

    • Central

    • Electric

    Cooling

    • Central Air

    • Electric

    Appliances

    • Electric Water Heater

    • Dishwasher

    • Disposal

    • Dryer

    • Ice Maker

    • Microwave

    • Electric Range

    • Refrigerator

    • Self Cleaning Oven

    • Wall Oven

    • Washer

    Other interior features

    • Elevator

    • Fire Sprinklers

    • Entrance Foyer

    • Laundry Tub

    • Split Bedroom

    • Walk-In Closet(s)

    • Storage

    • Utility Room

    • Utility Room/Laundry

    Bedrooms and bathrooms

    • Bedrooms: 3

    • Full bathrooms: 4

  • Parking

    • 2 Or More Spaces

    • Assigned

    • Garage-Under Building

    • Guest

    • Open

    • Parking Garage

    • Parking-Under Building

    Property

    • Levels: 1

    • Pool Private: Yes

    • Exterior Features: East Of Us1 / Open Balcony

    Other Property Information

    • Parcel Number: 24434633400004030

    • Zoning: RMH(ci

  • Type and style

    • Property Type: Residential

    • Property Sub Type: Condominium

  • Utility

    • Cable Connected

    • Sewer Connected

    • Water Connected

    • Cable Available

    • Sewer Available

    • Water Available

  • Other financial information

    • HOA: $3,416

    • HOA Frequency: Monthly

    • Annual tax amount: $8,005

  • Source details

    • MLS ID: B26077403

    Other facts

    • Construction Materials: CBS Construction

    • Laundry Features: Laundry Tub / Laundry Room / Utility Room/Laundry / Washer Hookup

    • Lot Features: East Of US 1

    • Patio And Porch Features: Open Balcony / Wrap Around

    • Pool Features: Community

    • Window Features: Complete Accordian Shutters / Hurricane Shutters / Blinds / Drapes / Sliding / Verticals

    • Direction Faces: Northwest

    • Other Structures: Livable

    • Architectural Style: Corner Unit

    • Waterfront: Yes

    • Garage Spaces: 2

    • Attached Garage: Yes

    • Garage: Yes

    • Living Area: 2552

    • Water Source: Public

    • Subdivision Name: VILLA MARE CONDO,VILLA MARE

Private inquiry
Talk to the advisor on this listing.
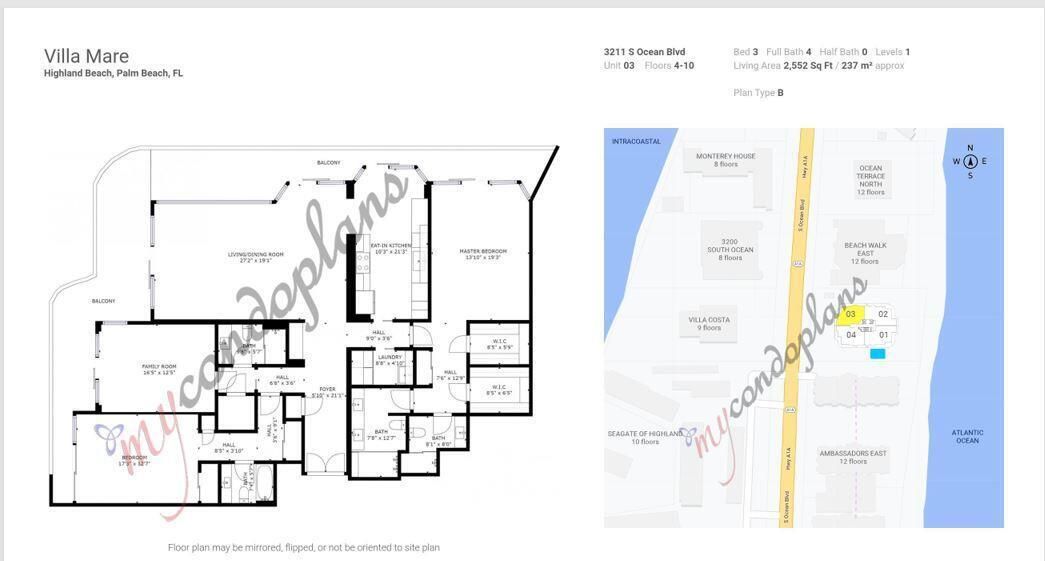
Floor plans, HOA docs, off-market comparables, scheduling a private showing — one message, direct to the local specialist.

More like this

For Sale
$1,150,000
Condo/Co-op
2 bds · 3 ba · 2,240 sqft
TOWNHOUSES OF HIGHLAND BEA, Highland Beach
2565 S Ocean Boulevard # 205n, Highland Beach FL 33487
New
For Sale
$1,398,000
House
3 bds · 2 ba · 1,737 sqft
LINNS ADD TO OSCEOLA PARK, Delray Beach
247 SE 3RD Avenue, Delray Beach FL 33483
New
For Sale
$1,195,000
Condo/Co-op
2 bds · 2 ba · 873 sqft
WATERVIEW APTS CONDO,Waterview Apartments, Delray Beach
990 CASUARINA Road # 4, Delray Beach FL 33483
New
For Sale
$1,800,000
Condo/Co-op
2 bds · 2 ba · 1,745 sqft
TRAFALGAR OF HIGHLAND BEAC,Trafalgar of Highlan, Highland Beach
2917 S Ocean Boulevard # 902, Highland Beach FL 33487
New
For Sale
$1,349,000
House
2 bds · 1 ba · 1,044 sqft
OSCEOLA PARK, Delray Beach
918 SE 3RD Avenue, Delray Beach FL 33483
New
For Sale
$1,295,000
House
3 bds · 2 ba · 2,154 sqft
HIDDEN VALLEY SEC 4,Hidden Valley, Boca Raton
436 Prairie Rose Lane, Boca Raton FL 33487
For Sale
$1,250,000
House
3 bds · 3 ba · 2,280 sqft
BOCA RATON HILLS SEC 3, Boca Raton
4121 NW 5th Avenue, Boca Raton FL 33431
For Sale
$1,300,000
House
2 bds · 1 ba · 958 sqft
LINNS, Delray Beach
348 SE 4th Avenue SE, Delray Beach FL 33483

Market around this address

Live counts in the same area.
View all

The multiple listing information is provided by the Miami Association of REALTORS® from a copyrighted compilation of listings. The compilation of listings and each individual listing are ©2026-present Miami Association of REALTORS®. All Rights Reserved. The information provided is for consumers' personal, noncommercial use and may not be used for any purpose other than to identify prospective properties consumers may be interested in purchasing. All properties are subject to prior sale or withdrawal. All information provided is deemed reliable but is not guaranteed accurate, and should be independently verified. Listing courtesy of: Comwire Realty Inc