Sell Your Home
Get a free home valuation
Contact
Tell us about your needs
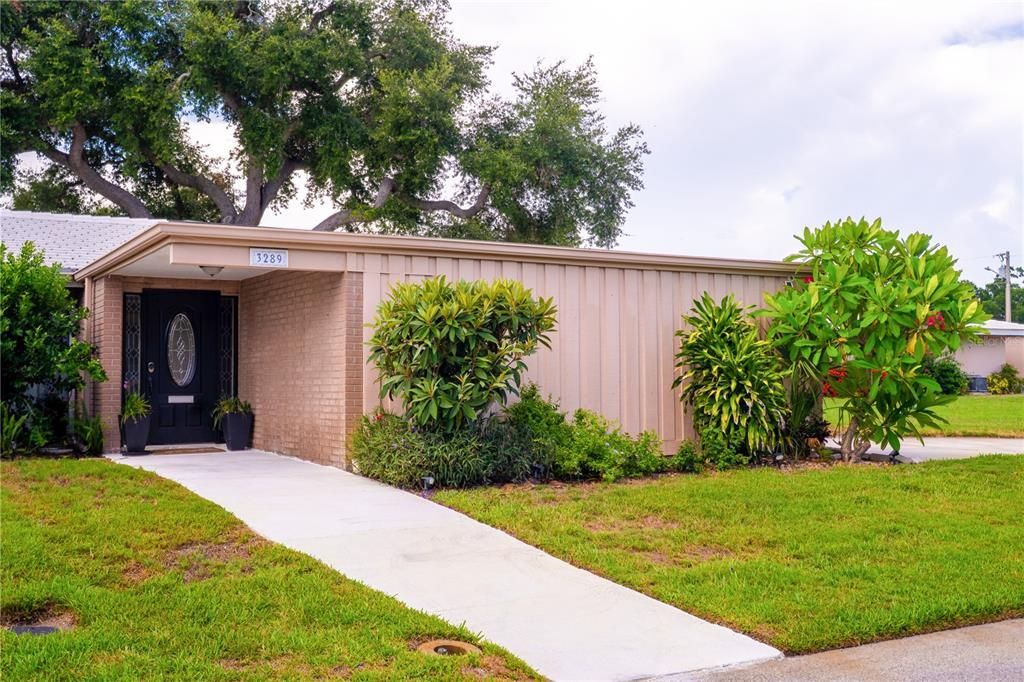
3289 FAIRHAVEN LANE UNIT 112

Condo/Co-op For Sale
$269,000

BTC: 3.36250000

ETH: 112.08333333

New
2 bds
2 ba
1,470 sqft

Overview

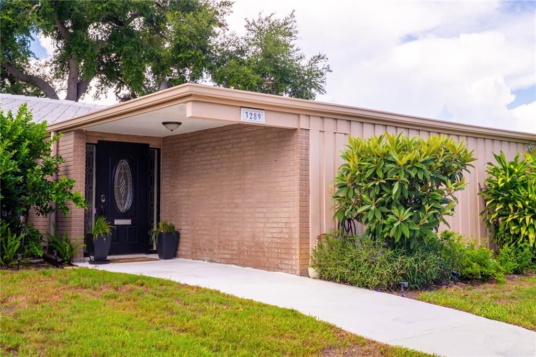
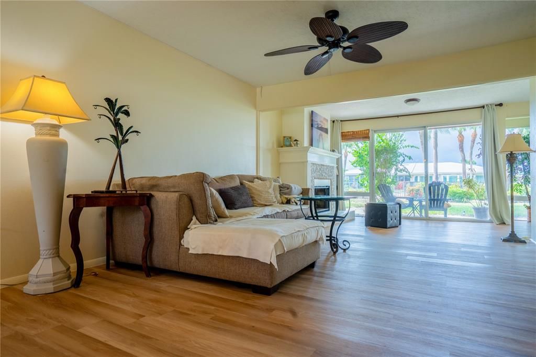
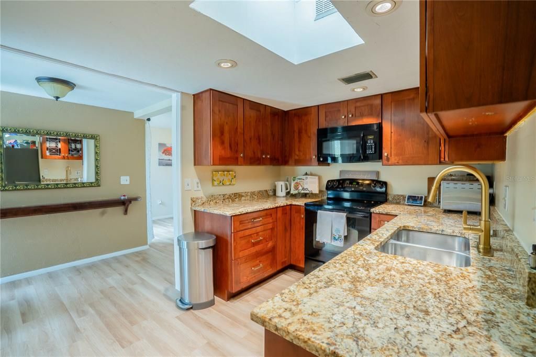
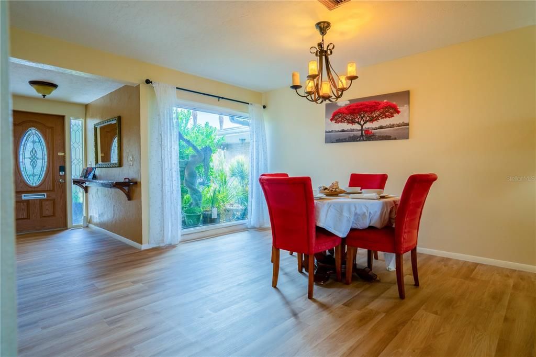
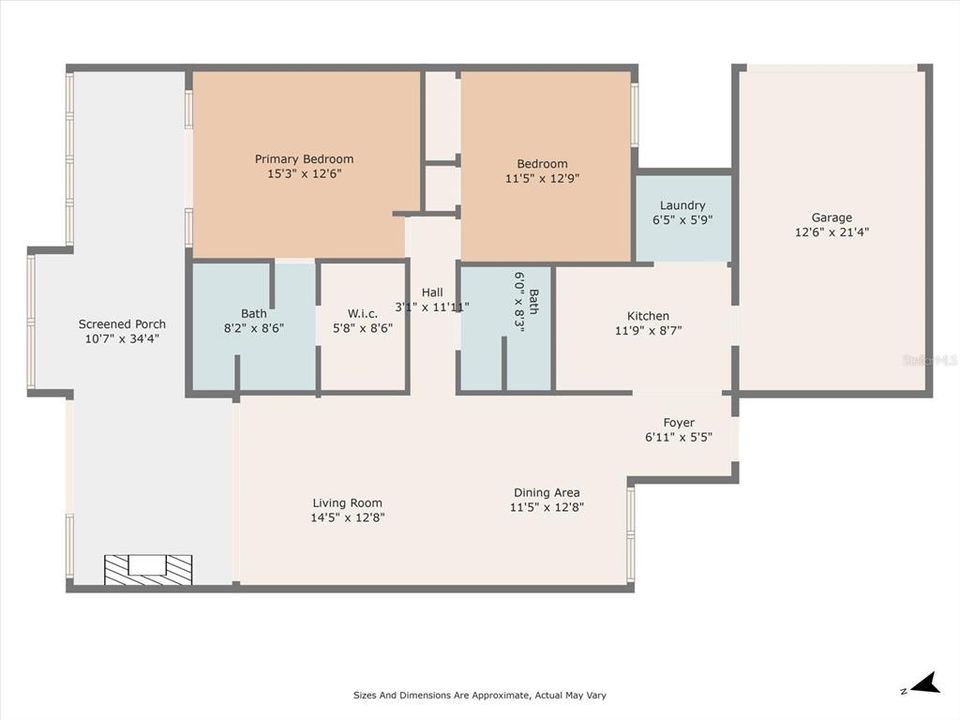
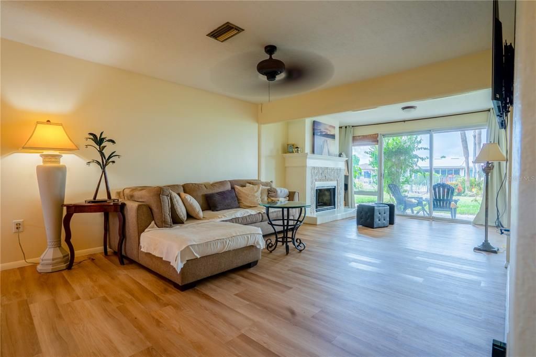
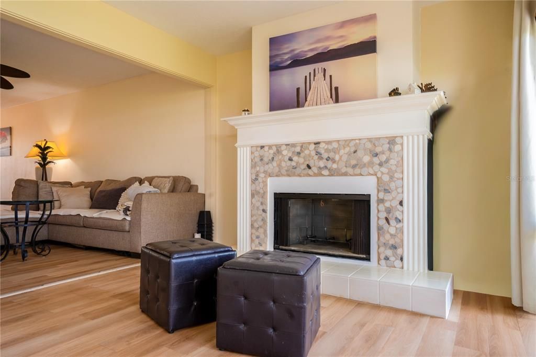
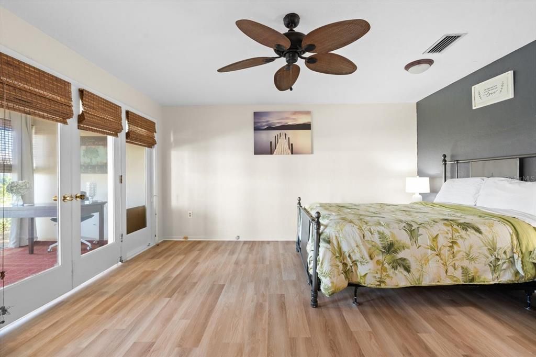
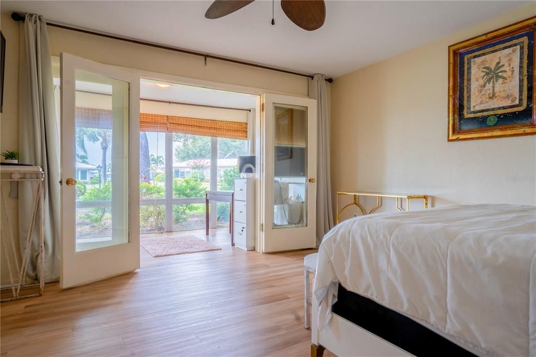
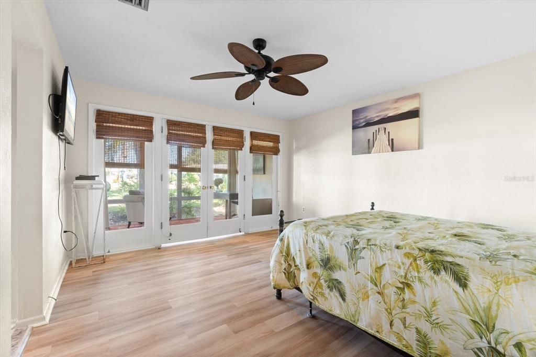
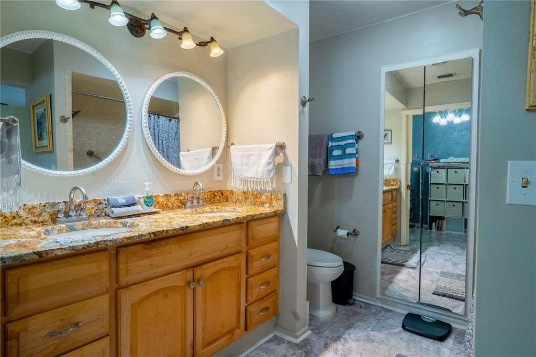
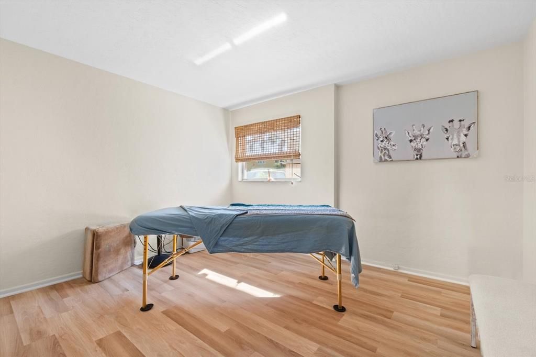
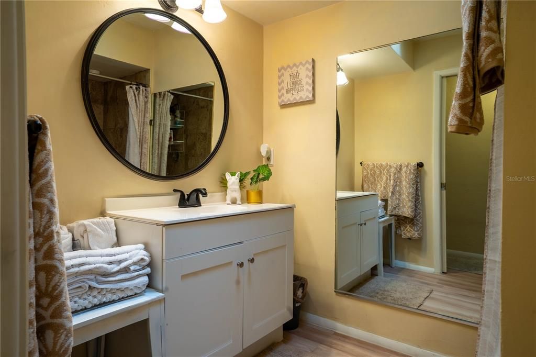
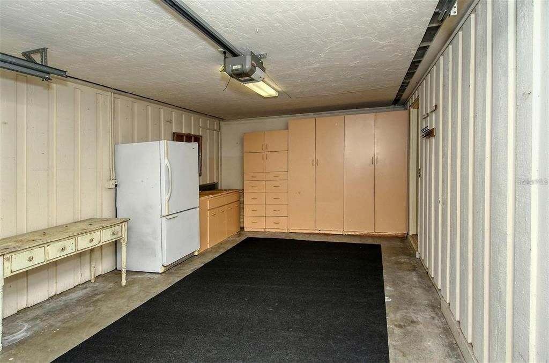
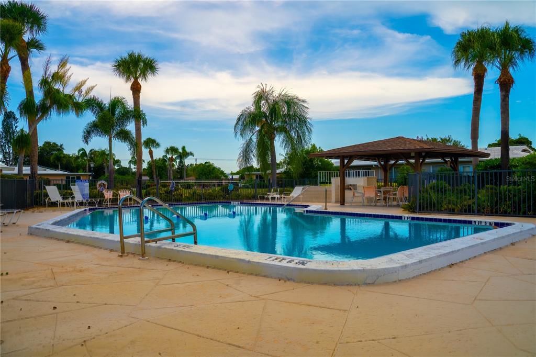
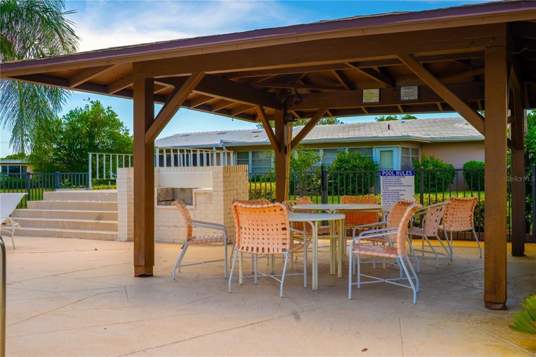
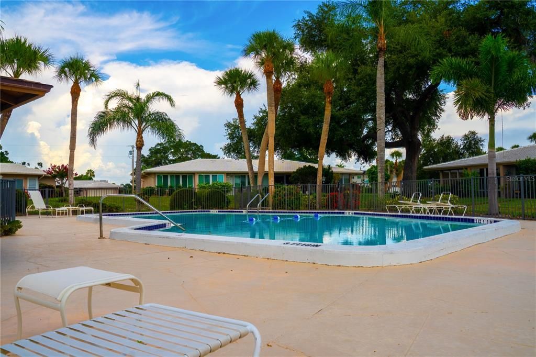
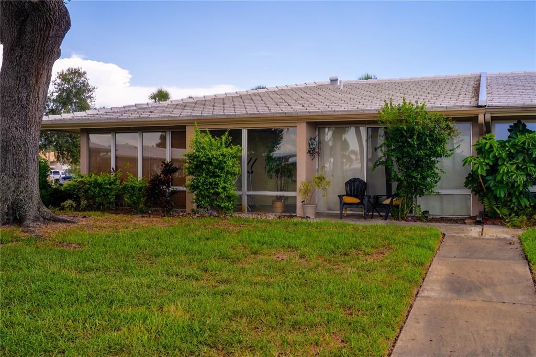
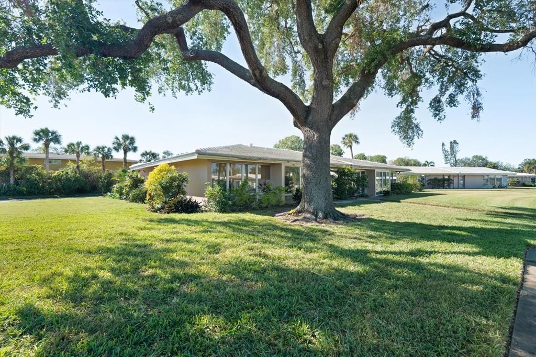
Welcome to 3289 Fairhaven Lane. Discover this stunning and serene condo that perfectly blends comfort, style and a modern, inviting atmosphere. Nestled in the heart of Bee Ridge, Sarasota, Florida this home offers a spacious layout and thoughtful upgrades for a truly enjoyable lifestyle and one floor living. This beautifully maintained property features 2 spacious bedrooms, 2 bathrooms, and 1,470 square feet of elegant living space designed for comfort and relaxation. Property Highlights: • Spacious Living: A large primary suite features a well-appointed walk-in closet, while the lovely guest room includes a bright and airy guest bathroom. • Convenience & Comfort: Laundry is conveniently located near the kitchen, and an attached one-car garage adds extra ease to daily living. • Relaxing Spaces: Enjoy your morning coffee by the gorgeous hand-tiled fireplace (electric) or unwind on the expansive lanai, featuring new flooring and incredible natural light. •Tile Roof Replaced in 2020 with transferable Warranty • Resort-Style Amenities: Step out your back door to the sparkling pool, ideal for relaxing afternoons or entertaining friends. • Fresh Updates: With brand-new flooring, appliances, and fresh paint, this home is move-in ready and boasts a modern touch. • Prime Location: Situated just 6 miles from the award-winning Siesta Key Beach, you’ll have easy access to Sarasota’s vibrant dining, shopping, and cultural attractions. Additional Note: This property has sustained no damage from recent hurricanes, ensuring peace of mind for new homeowners. Embrace the vibrant Florida Gulf Coast lifestyle in this unusually spacious and elegant residence. With its fresh updates and resort-style living, this home invites you to experience the ultimate in comfort and convenience. Live the Sarasota lifestyle. Don’t miss out on this exceptional opportunity—schedule your tour today!

Location

Details

Type:
Residential
Parking:
Driveway / Garage Door Opener / Garage Faces Side / Ground Level / Off Street / On Street
Year Built:
1967
Lot:
No Data
Heating:
Electric
Price/sqft:
$183
Cooling:
Central Air
HOA:
No Data

Valuation

Our model vs. what's actually selling nearby.
Estimate
$725,000
$167K – $1.2M
Confidence Low
List vs. estimate
$456K below estimate
List $269,000 · -62.9%
Our model says this listing is priced below recent comparable activity. Expect competition.
Price per sq ft
$182
-53.5% vs. city median $393
Based on
50 MLS comparables
Median of recent comparable listings. Sold comps use closing price, active listings use list price.

Highlights

Annual tax
$3,196
2024
Pool
Above Ground
View
Garden
Garage
1 car garage
Furnished
Turnkey
Pets
Allowed
All facts and features
  • Flooring

    • Laminate

    • Vinyl

    Heating

    • Electric

    Cooling

    • Central Air

    Appliances

    • Dishwasher

    • Disposal

    • Dryer

    • Electric Water Heater

    • Exhaust Fan

    • Range

    • Refrigerator

    • Washer

    Other interior features

    • Ceiling Fan(s)

    • Living Room/Dining Room Combo

    • Open Floorplan

    • Primary Bedroom Main Floor

    • Skylight(s)

    • Solid Wood Cabinets

    • Window Treatments

    Bedrooms and bathrooms

    • Bedrooms: 2

    • Full bathrooms: 2

  • Parking

    • Driveway

    • Garage Door Opener

    • Garage Faces Side

    • Ground Level

    • Off Street

    • On Street

    Property

    • Levels: One

    • Exterior Features: Garden / Lighting

    Other Property Information

    • Parcel Number: 0059151012

    • Zoning: RSF3

  • Type and style

    • Property Type: Residential

    • Property Sub Type: Condominium

  • Utility

    • Cable Connected

    • Electricity Connected

    • Sewer Connected

    • Water Connected

  • Other financial information

    • HOA Frequency: Monthly

    • Annual tax amount: $3,196

  • Source details

    • MLS ID: A4703814

    Other facts

    • Construction Materials: Block / Stucco

    • Foundation Details: Slab

    • Fireplace Features: Electric / Family Room

    • Laundry Features: Common Area / Electric Dryer Hookup / Inside / Washer Hookup

    • Lot Features: Cul-De-Sac / Landscaped / Level / Near Golf Course / Street Dead-End

    • Patio And Porch Features: Rear Porch

    • Pool Features: Above Ground / In Ground

    • Window Features: Drapes / Rods / Shades / Window Treatments

    • Direction Faces: South

    • Architectural Style: Coastal / Contemporary / Ranch

    • Fireplace: Yes

    • Garage Spaces: 1

    • Attached Garage: Yes

    • Garage: Yes

    • Living Area: 1470

    • Water Source: Public

    • Subdivision Name: SOUTH GATE VILLAGE GREEN 01

Private inquiry
Talk to the advisor on this listing.
Floor plans, HOA docs, off-market comparables, scheduling a private showing — one message, direct to the local specialist.

More like this

New
For Sale
$189,000
Condo/Co-op
2 bds · 2 ba · 1,013 sqft
FOREST LAKES VILLAGE 1, SARASOTA
2448 CLUBHOUSE DRIVE UNIT 202
New
For Sale
$300,000
House
3 bds · 2 ba · 1,288 sqft
BAHIA VISTA HIGHLANDS, SARASOTA
1134 PATTISON AVENUE
New
For Sale
$294,900
House
2 bds · 1 ba · 808 sqft
HYDE PARK TERRACE, SARASOTA
2951 EDGEWOOD LANE
New
For Sale
$264,990
2 bds · 2 ba · 1,156 sqft
HOLLYWOOD GARDENS, SARASOTA
4928 ELIZABETH AVENUE
New
For Sale
$210,000
Condo/Co-op
2 bds · 1 ba · 783 sqft
OAKWOOD GARDENS, SARASOTA
4035 S SCHOOL AVENUE UNIT C5
New
For Sale
$330,000
House
3 bds · 2 ba · 1,261 sqft
BAHAMA HEIGHTS, SARASOTA
2702 GRAND CAYMAN STREET
New
For Sale
$250,000
Condo/Co-op
2 bds · 2 ba · 1,206 sqft
GARDENS THE, SARASOTA
4160 FRUITVILLE ROAD UNIT 14
+$7K
For Sale
$225,000
Condo/Co-op
2 bds · 2 ba · 1,125 sqft
SUMMERSIDE, SARASOTA
5785 SUMMER SIDE LANE UNIT 4A

Market around this address

Live counts in the same area.
View all

The multiple listing information is provided by the Stellar MLS from a copyrighted compilation of listings. The compilation of listings and each individual listing are ©2026-present Stellar MLS. All Rights Reserved. The information provided is for consumers' personal, noncommercial use and may not be used for any purpose other than to identify prospective properties consumers may be interested in purchasing. All properties are subject to prior sale or withdrawal. All information provided is deemed reliable but is not guaranteed accurate, and should be independently verified. Listing courtesy of: EXIT KING REALTY