Sell Your Home
Get a free home valuation
Contact
Tell us about your needs
33 S PALM AVENUE UNIT 1503

Condo/Co-op For Sale
$1,395,000

BTC: 21.75608235

ETH: 733.19177564

2 days
2 bds
2 ba
1,122 sqft

Overview

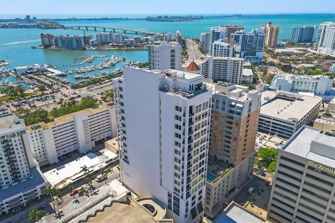
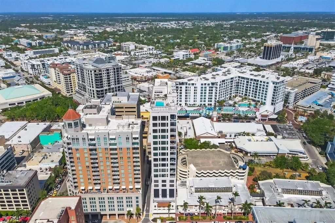
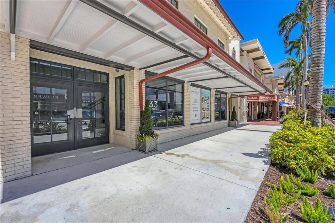
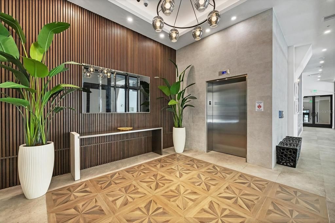
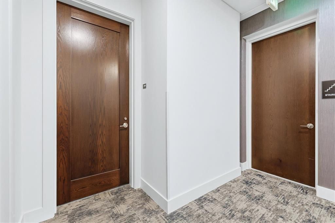
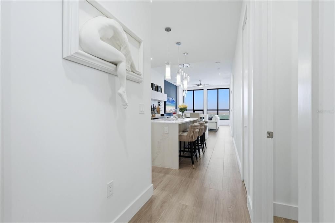
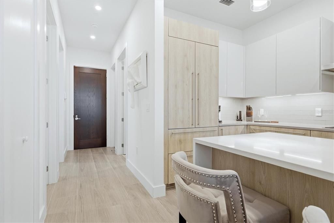
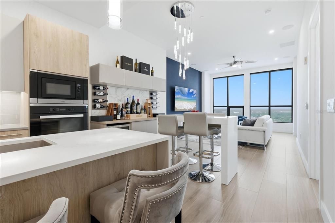
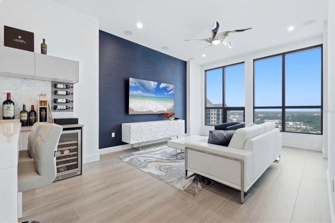
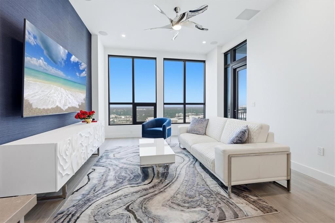
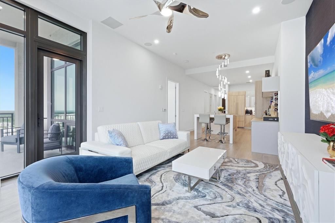
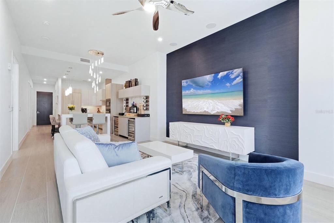
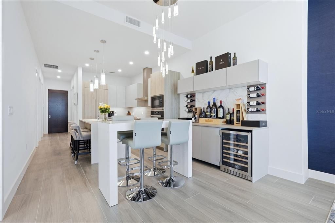
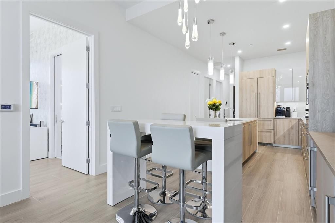
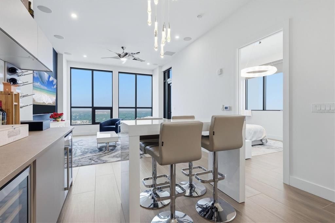
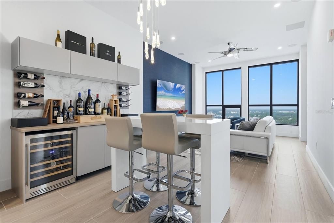
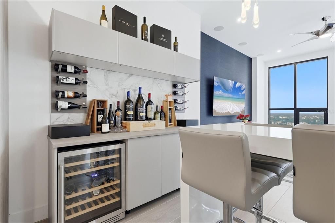
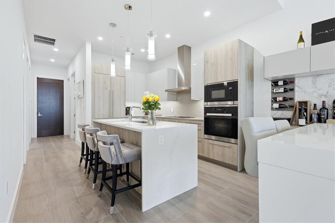
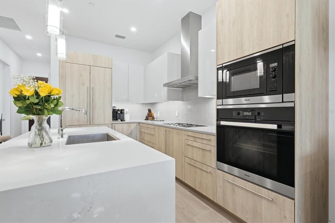
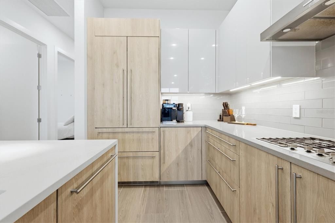
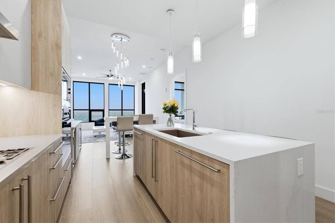
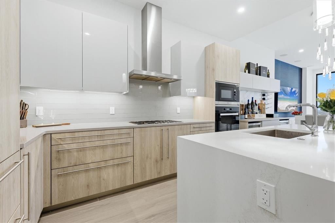
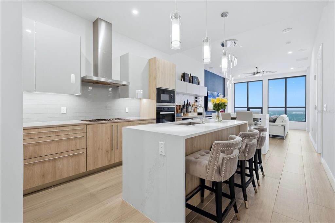
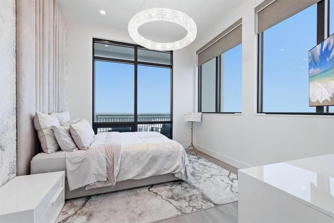
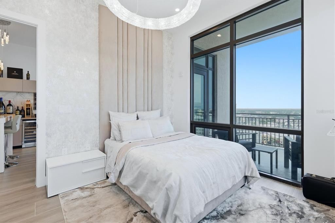
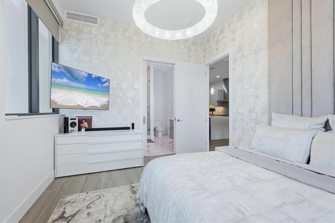
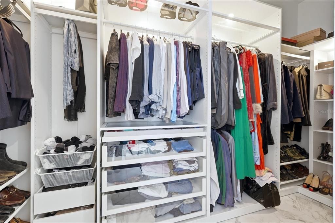
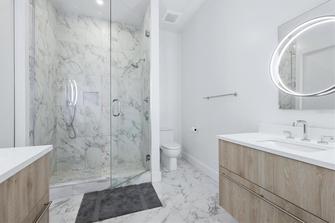
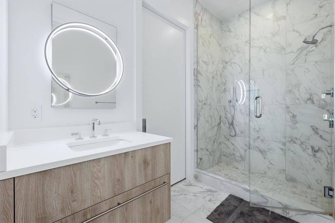
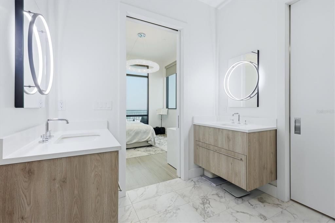
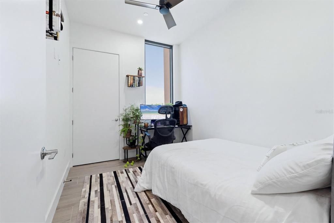
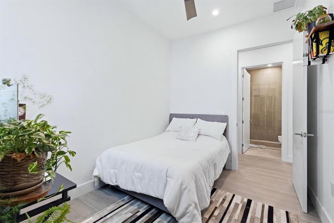
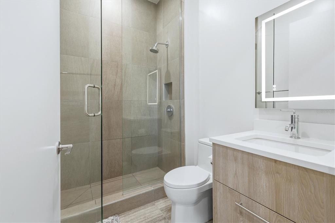
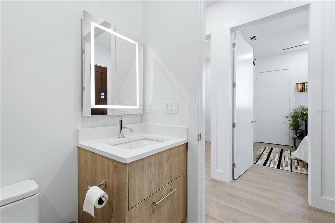
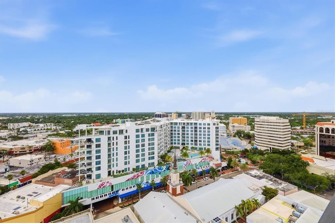
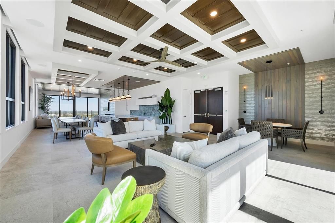
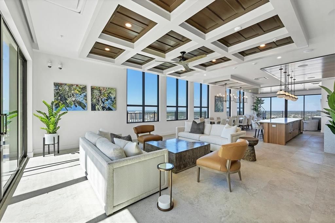
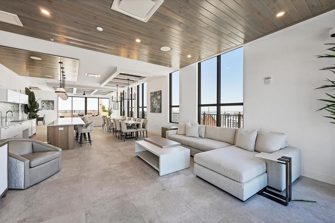
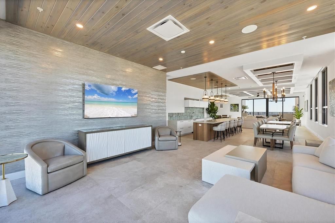
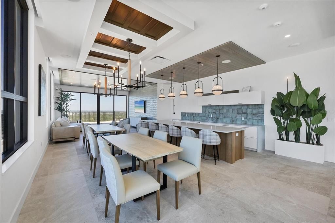
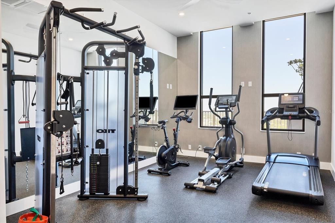
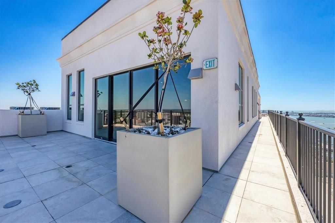
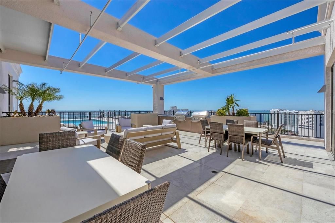
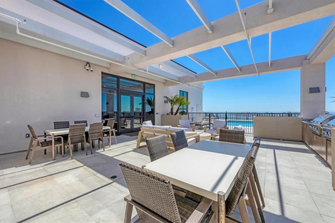
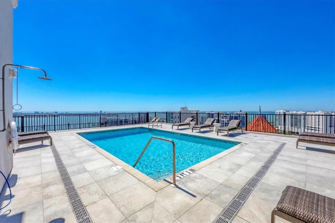
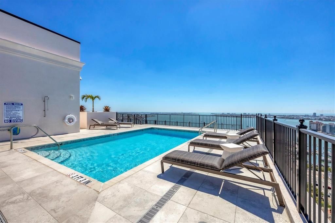
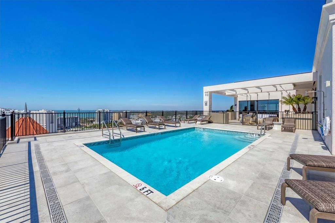
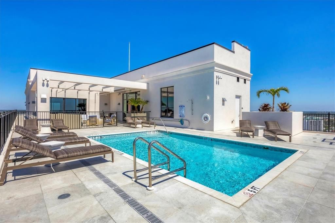
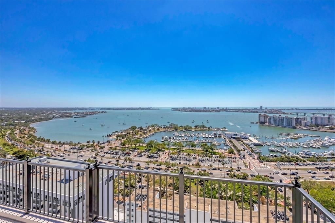
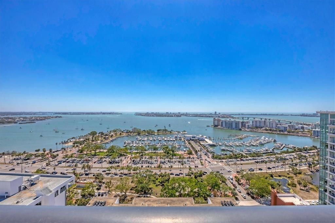
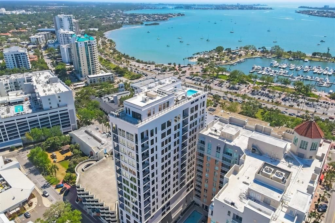
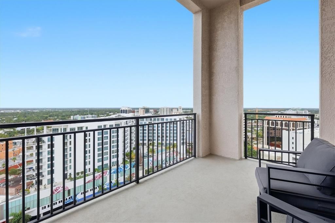
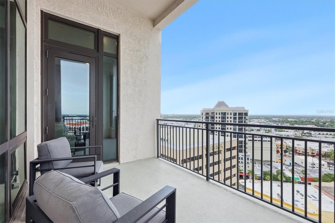
Experience refined downtown living from the 15th floor of The DeMarcay, one of Sarasota's premier luxury condominium residences. Perfectly positioned in the heart of downtown, this exceptional two-bedroom, two-bath residence offers the ultimate walkable lifestyle, placing world-class dining, boutique shopping, art galleries, theaters, the Sarasota Opera, Whole Foods, the Saturday Farmers Market, and the city's vibrant cultural scene just outside your door. Just a short stroll away, Sarasota Bay, Marina Jack, Bayfront Park, and O'Leary's Tiki Bar provide endless opportunities to enjoy waterfront dining, boating, and spectacular Gulf Coast sunsets. Inside, the residence showcases sophisticated contemporary design with an open-concept floor plan highlighted by a stunning chef's kitchen featuring quartz countertops, a waterfall island, and seamless flow into the dining and living areas. Floor-to-ceiling windows and the private terrace capture beautiful city views along with a picturesque peek of Sarasota Bay. A custom-built entertainment wall and elegant dry bar with wine refrigeration create the perfect setting for entertaining, while porcelain tile flooring, designer lighting, and premium finishes elevate every space. The spacious primary suite offers a custom walk-in closet and a beautifully appointed spa-inspired bath. Residents of The DeMarcay enjoy an exceptional luxury lifestyle with concierge service, valet parking, the secure Butterfly entry system, a state-of-the-art fitness center, owner's storage, and a spectacular rooftop amenity level featuring a resort-style pool, outdoor kitchen, club room, and panoramic views of Sarasota's skyline and bay. This is a rare opportunity to enjoy sophisticated, maintenance-free living with the very best of downtown Sarasota just steps from your front door.
Location

Details

Type:
Residential
Parking:
Circular Driveway / Valet
Year Built:
2024
Lot:
No Data
Heating:
Natural Gas
Price/sqft:
$1,243
Cooling:
Central Air
HOA:
No Data

Valuation

Our model vs. what's actually selling nearby.
Estimate
$1,000,000
$653K – $1.2M
Confidence Low
List vs. estimate
$395K above estimate
List $1,395,000 · +39.5%
Our model says this listing is priced above recent comparable activity. Room to negotiate.
Price per sq ft
$1,243
+208.0% vs. city median $403
Based on
25 MLS comparables
Median of recent comparable listings. Sold comps use closing price, active listings use list price.

Highlights

Annual tax
$14,396
2025
View
City, Water
Garage
1 car garage
Pets
Breed Restrictions, Number Limit
All facts and features
  • Flooring

    • Porcelain Tile

    • Tile

    Heating

    • Natural Gas

    Cooling

    • Central Air

    Appliances

    • Convection Oven

    • Dishwasher

    • Disposal

    • Dryer

    • Gas Water Heater

    • Microwave

    • Range

    • Range Hood

    • Refrigerator

    • Washer

    • Wine Refrigerator

    Other interior features

    • Dry Bar

    • Kitchen/Family Room Combo

    • Split Bedroom

    • Vaulted Ceiling(s)

    • Walk-In Closet(s)

    Bedrooms and bathrooms

    • Bedrooms: 2

    • Full bathrooms: 2

  • Parking

    • Circular Driveway

    • Valet

    Property

    • Levels: One

    • Exterior Features: Balcony / Lighting / Outdoor Grill / Outdoor Kitchen / Sidewalk / Sliding Doors

    Other Property Information

    • Parcel Number: 2027057033

    • Zoning: DTB

  • Type and style

    • Property Type: Residential

    • Property Sub Type: Condominium

  • Utility

    • Natural Gas Connected

  • Other financial information

    • Annual tax amount: $14,396

  • Source details

    • MLS ID: A4700305

    Other facts

    • Construction Materials: Concrete / Stucco

    • Foundation Details: Pillar/Post/Pier

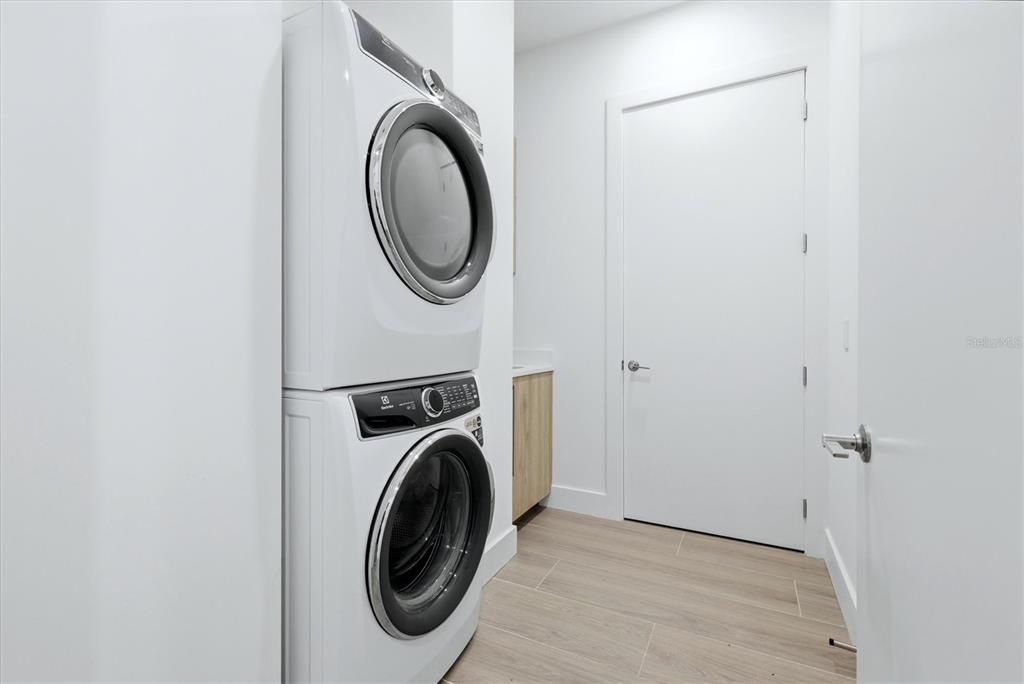
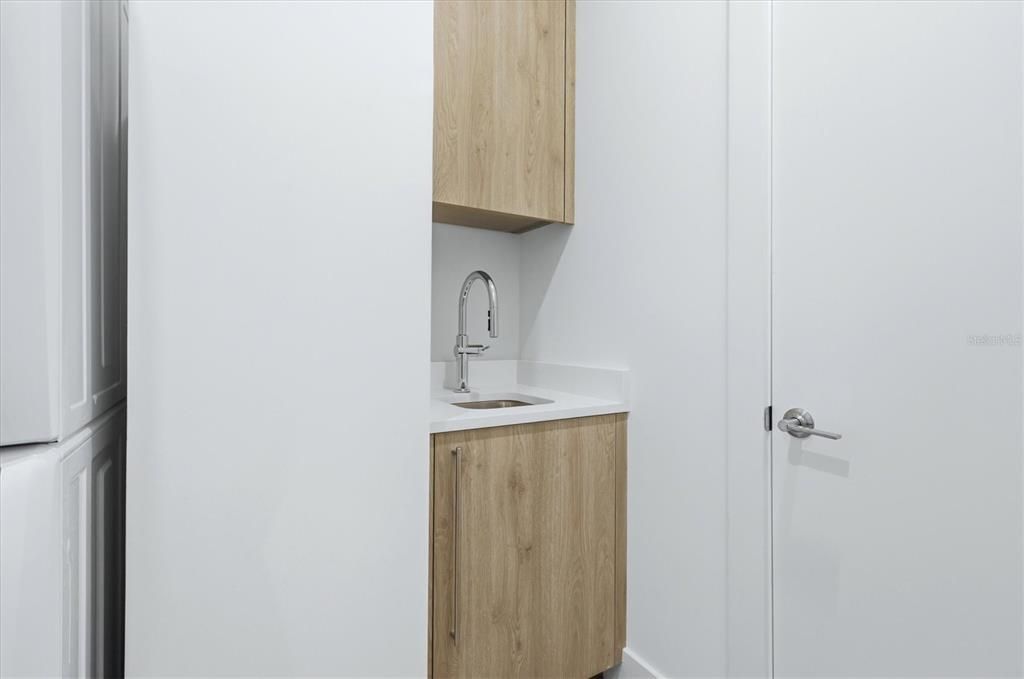
    • Laundry Features: Laundry Room

    • Lot Features: Near Public Transit / Sidewalk

    • Patio And Porch Features: Patio

    • Window Features: Storm Window(s) / Window Treatments

    • Direction Faces: North

    • Other Structures: Outdoor Kitchen / Storage

    • Garage Spaces: 1

    • Garage: Yes

    • Living Area: 1122

    • Water Source: Public

    • Subdivision Name: DEMARCAY

Private inquiry
Talk to the advisor on this listing.
Floor plans, HOA docs, off-market comparables, scheduling a private showing — one message, direct to the local specialist.

More like this

New
For Sale
$1,499,000
Condo/Co-op
2 bds · 2 ba · 1,578 sqft
BAYSO CONDO, SARASOTA
301 QUAY UNIT 1507
New
For Sale
$1,225,000
Condo/Co-op
2 bds · 2 ba · 1,288 sqft
CONDO ON THE BAY TOWER I, SARASOTA
888 BLVD OF THE ARTS UNIT 707
For Sale
$1,690,000
House
5 bds · 2 ba · 3,032 sqft
BAYVIEW, SARASOTA
1647 SIESTA DRIVE
For Sale
$1,400,000
Condo/Co-op
2 bds · 2 ba · 1,729 sqft
CONDO ON THE BAY TOWER I, SARASOTA
888 BLVD OF THE ARTS UNIT 104
For Sale
$1,149,000
Multi-family
7 bds · 3,432 sqft
PINE LAWN, SARASOTA
2655 BAY STREET
For Sale
$1,100,000
Penthouse
2 bds · 2 ba · 1,534 sqft
LAWRENCE POINTE I, SARASOTA
101 SUNSET DRIVE UNIT PH1
For Sale
$1,749,999
House
3 bds · 2 ba · 2,080 sqft
HARTLAND PARK, SARASOTA
1905 TULIP DRIVE
For Sale
$1,150,000
Townhouse
3 bds · 3 ba · 2,350 sqft
SCHOOL AVE TWNHMS, SARASOTA
2187 MAIN STREET

Market around this address

Live counts in the same area.
View all

The multiple listing information is provided by the Stellar MLS from a copyrighted compilation of listings. The compilation of listings and each individual listing are ©2026-present Stellar MLS. All Rights Reserved. The information provided is for consumers' personal, noncommercial use and may not be used for any purpose other than to identify prospective properties consumers may be interested in purchasing. All properties are subject to prior sale or withdrawal. All information provided is deemed reliable but is not guaranteed accurate, and should be independently verified. Listing courtesy of: PREMIER SOTHEBY'S INTERNATIONAL REALTY