Sell Your Home
Get a free home valuation
Contact
Tell us about your needs

3301 WHITESTONE CIRCLE UNIT 204

Condo/Co-op Recently Sold
$240,000

BTC: 2.94985251

ETH: 98.68421053

Sold on: 2025-03-22
1 days
3 bds
2 ba
1,433 sqft

Overview

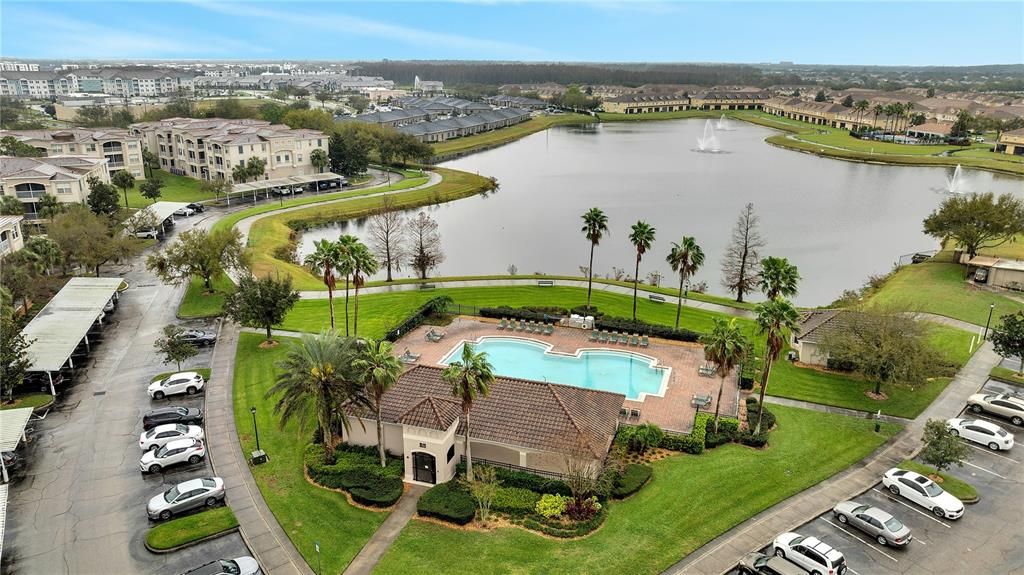
Don't miss your opportunity to own this move-in ready second-floor condo nestled in the gated Flora Ridge community where residents enjoy an array of amenities, including a resort-style pool, playground, and a serene lake, ideal for leisurely walks. Designed for ease, this unit includes an in-unit laundry room, assigned carport, and elevator access for ultimate convenience. Step into your centrally located kitchen, complete with stainless steel appliances, ample cabinet and counter space, a closet pantry, and a breakfast bar overlooking the living room with a separate dining area. The spacious living and dining areas lead to a screened and covered balcony, perfect for outdoor relaxation. This condo boasts a desirable split-bedroom layout, offering open living and dining areas with French door access to a screened-in balcony. There are tile and wood laminate floors throughout, NEW EXTERIOR PAINT, and ceiling fans in every room. The primary suite, situated on the left wing, features a large window bathing the space in natural light, an en-suite bathroom with dual sinks, vanity space, a walk-in closet, and an oversized glass-enclosed step-in shower. On the right wing, two secondary bedrooms with closets and additional built-in storage share a bathroom. Additional perks include a newer AC unit installed in 2023. The location is unbeatable—just minutes from The Loop shopping center, Osceola Parkway, Florida’s Turnpike, Orlando International Airport, and the best of Central Florida’s attractions. Plus, with Disney World just 10 miles away, you'll have endless entertainment at your doorstep. If you're looking for a move-in ready home with minimal upkeep, high ceilings, and modern features in the heart of Kissimmee then this is your perfect match! Don't miss out on the opportunity to make this condo your new home and schedule your showing today!

Location

Details

Type:
Residential
Parking:
Assigned / Covered / Open
Year Built:
2006
Lot:
0.34 Acres
Heating:
Central
Price/sqft:
$167
Cooling:
Central Air
HOA:
No Data

Valuation

Our model vs. what's actually selling nearby.
Estimate
$249,000
$229K – $289K
Confidence Medium
List vs. estimate
$9K below estimate
List $240,000 · -3.6%
Our model says this listing is priced below recent comparable activity. Expect competition.
Price per sq ft
$167
-9.8% vs. city median $185
Based on
41 MLS comparables
Median of recent comparable listings. Sold comps use closing price, active listings use list price.

Highlights

Annual tax
$3,758
2024
View
Garden
Pets
Allowed
All facts and features
  • Flooring

    • Laminate

    • Tile

    Heating

    • Central

    Cooling

    • Central Air

    Appliances

    • Dishwasher

    • Dryer

    • Microwave

    • Range

    • Refrigerator

    • Washer

    Other interior features

    • Built-in Features

    • Ceiling Fan(s)

    • Eating Space In Kitchen

    • Elevator

    • High Ceilings

    • Living Room/Dining Room Combo

    • Open Floorplan

    • Primary Bedroom Main Floor

    • Solid Surface Counters

    • Split Bedroom

    • Walk-In Closet(s)

    Bedrooms and bathrooms

    • Bedrooms: 3

    • Full bathrooms: 2

  • Parking

    • Assigned

    • Covered

    • Open

    Property

    • Levels: One

    • Exterior Features: Balcony / French Doors / Sidewalk

    Lot

    • Lot: 0.34 Acres

    Other Property Information

    • Parcel Number: 052529152300012040

    • Zoning: X

  • Type and style

    • Property Type: Residential

    • Property Sub Type: Condominium

  • Utility

    • BB/HS Internet Available

    • Cable Available

    • Electricity Available

    • Public

    • Sewer Connected

    • Water Available

    Green energy

    • Roof

  • Other financial information

    • HOA Frequency: Monthly

    • Annual tax amount: $3,758

  • Source details

    • MLS ID: O6285879

    Other facts

    • Construction Materials: Block / Stucco

    • Foundation Details: Slab

    • Laundry Features: Electric Dryer Hookup / Inside / Laundry Room / Washer Hookup

    • Lot Features: Landscaped / Near Golf Course / Near Marina / Near Public Transit / Sidewalk

    • Patio And Porch Features: Covered / Patio / Screened

    • Window Features: Blinds

    • Direction Faces: Southeast

    • Architectural Style: Contemporary

    • Living Area: 1433

    • Water Source: Public

    • Subdivision Name: FLORA RIDGE CONDO PH 12 BLDG 3

Private inquiry
Talk to the advisor on this listing.
Floor plans, HOA docs, off-market comparables, scheduling a private showing — one message, direct to the local specialist.

More like this

Recently Sold
$245,200
Commercial
0 room(s)
ORLANDO
13564 VILLAGE PARK DRIVE UNIT 300
Recently Sold
$305,900
Commercial
0 room(s)
ORLANDO
13564 VILLAGE PARK UNIT 375
Recently Sold
$150,000
Condo/Co-op
2 bds · 1 ba · 870 sqft
CASCADES/KISSIMMEE CONDO, KISSIMMEE
2130 CASCADES BOULEVARD UNIT 301
Recently Sold
$170,000
Condo/Co-op
3 bds · 2 ba · 1,202 sqft
CLUB CORTILE CONDO PH 8, KISSIMMEE
2782 CLUB CORTILE CIRCLE UNIT A
Recently Sold
$302,700
Commercial
0 room(s)
ORLANDO
13564 VILLAGE PARK DRIVE UNIT 310
Recently Sold
$190,000
Townhouse
4 bds · 3 ba · 1,880 sqft
CLUB CORTILE, KISSIMMEE
2741 CLUB CORTILE CIRCLE
Recently Sold
$160,000
Condo/Co-op
1 bds · 1 ba · 530 sqft
VILLAS DEL SOL AT KISSIMMEE CONDO, KISSIMMEE
2200 KEY WEST COURT UNIT 722
Recently Sold
$300,000
House
3 bds · 2 ba · 1,304 sqft
HERITAGE PLACE, ORLANDO
12820 GETTYSBURG CIRCLE

Market around this address

Live counts in the same area.
View all

The multiple listing information is provided by the Stellar MLS from a copyrighted compilation of listings. The compilation of listings and each individual listing are ©2026-present Stellar MLS. All Rights Reserved. The information provided is for consumers' personal, noncommercial use and may not be used for any purpose other than to identify prospective properties consumers may be interested in purchasing. All properties are subject to prior sale or withdrawal. All information provided is deemed reliable but is not guaranteed accurate, and should be independently verified. Listing courtesy of: PREFERRED REAL ESTATE BROKERS