Sell Your Home
Get a free home valuation
Contact
Tell us about your needs
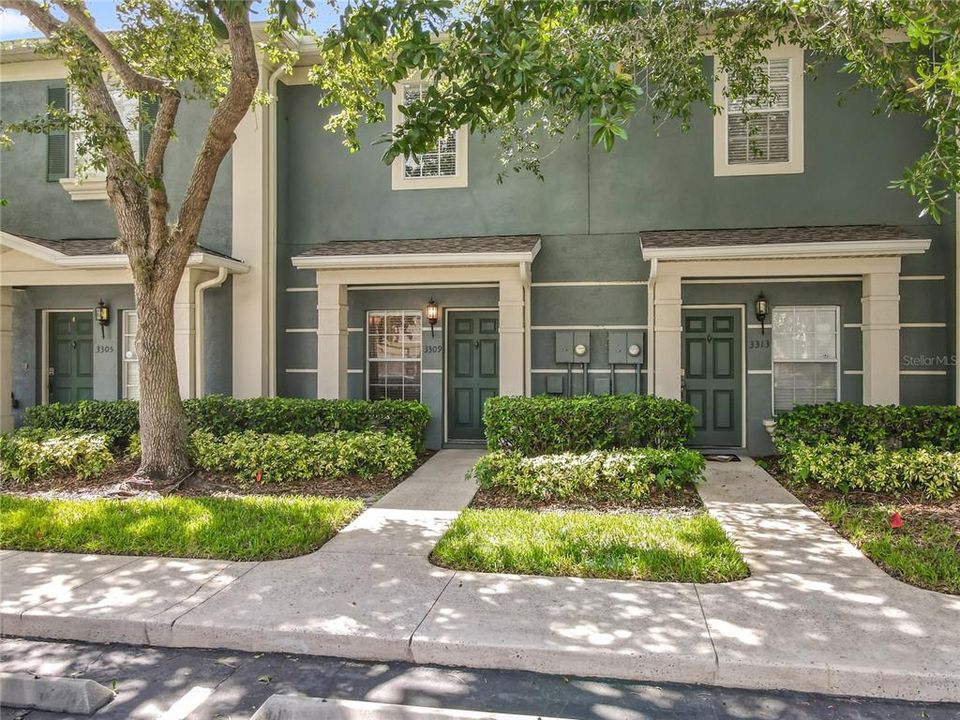
3309 WILSHIRE WAY ROAD UNIT 3

Condo/Co-op Active With Contract
$1,800

BTC: 0.02812500

ETH: 0.94605390

-$150 (2026/06/17)
71 days
2 bds
2 ba
987 sqft

Overview

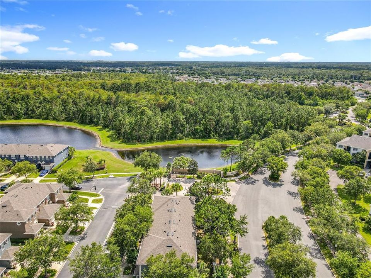
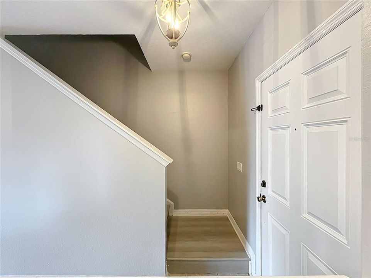
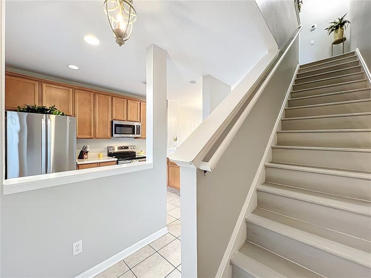
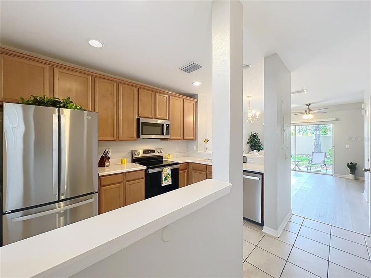
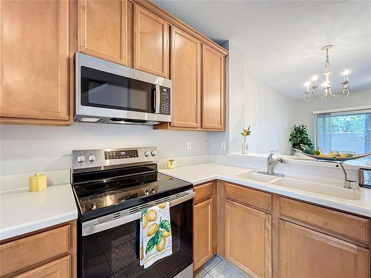
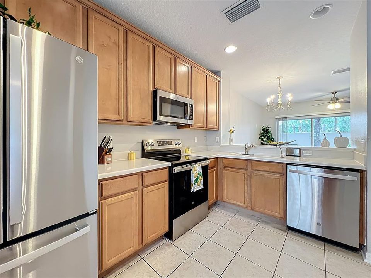
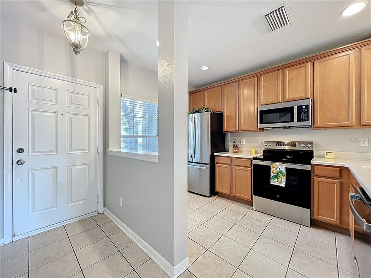
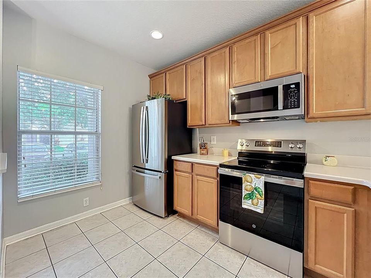
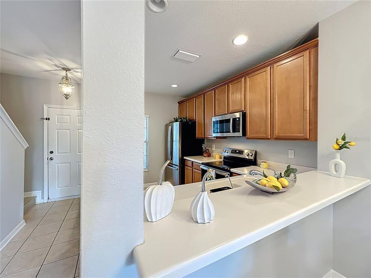
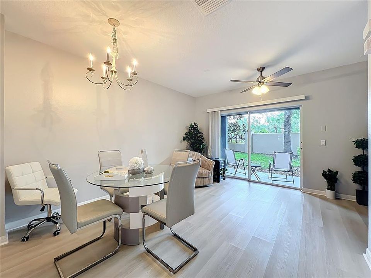
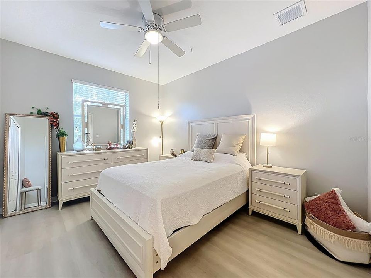
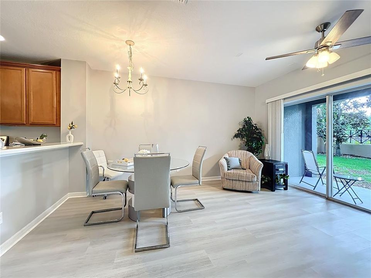
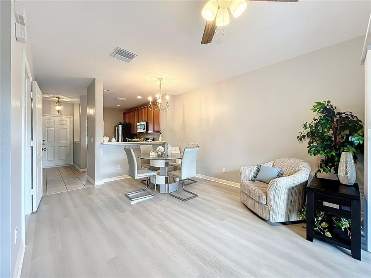
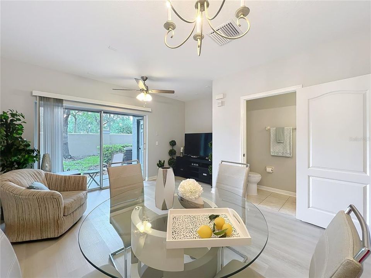
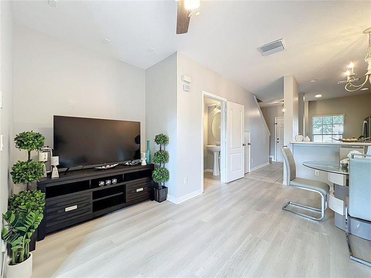
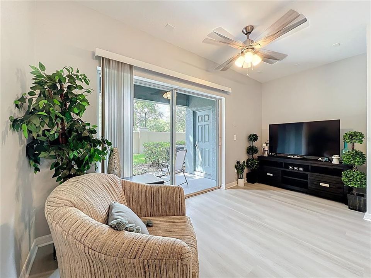
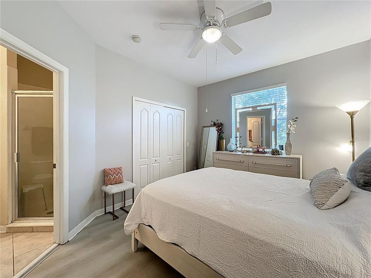
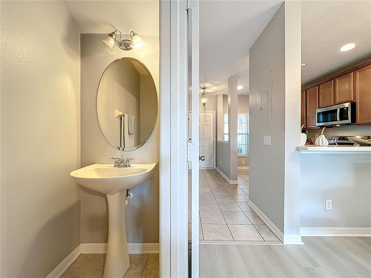
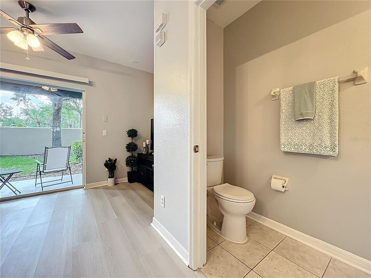
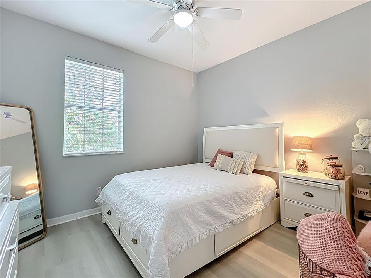
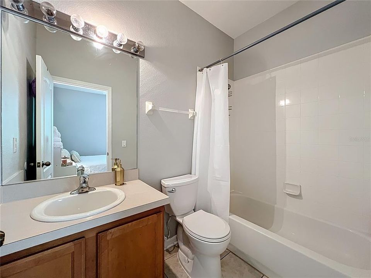
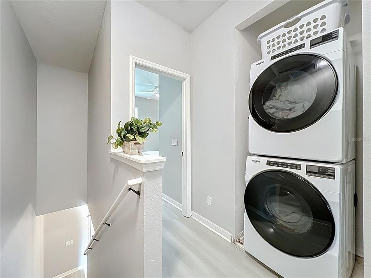
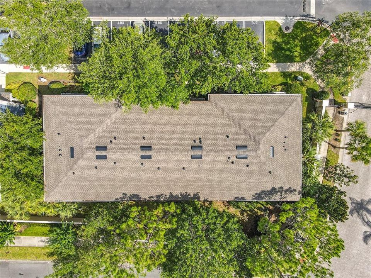
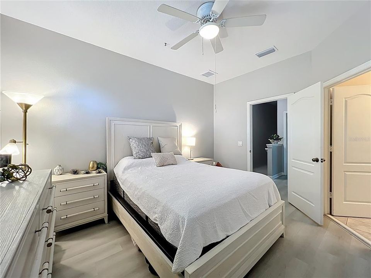
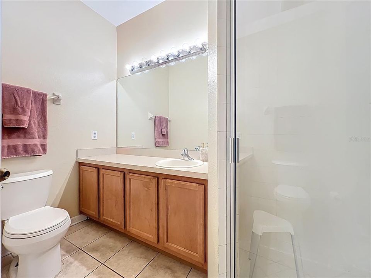
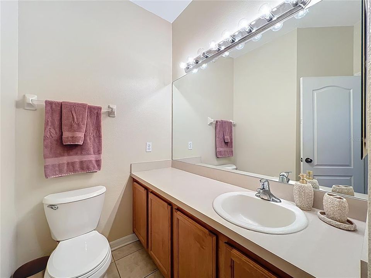
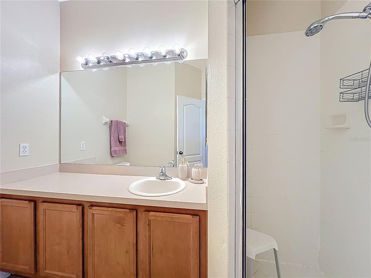
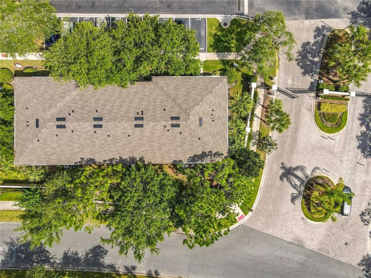
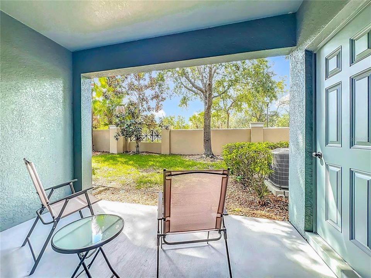
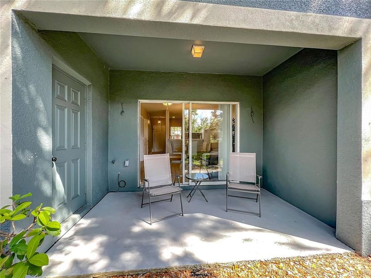
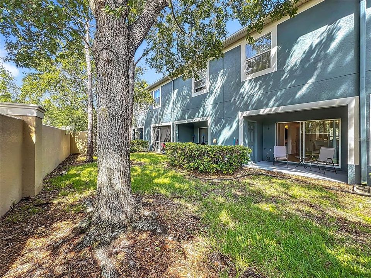
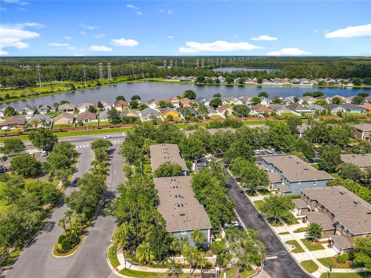
Welcome to 3309 Wilshire Way Rd #3 — a beautifully updated and spacious condo that lives like a townhome, located in a gated community with excellent safety ratings! This move-in ready home offers comfort, convenience, and modern upgrades throughout. Step inside to find luxury laminate flooring (2023), fresh interior paint, and brand-new stainless steel appliances (2024). Enjoy added peace of mind with a new roof and HVAC system (2024), plus updated toilets (2023). The home is also prewired for surround sound—perfect for your entertainment setup. Rent includes water and lawn maintenance, making for easy, low-maintenance living. You'll also have an assigned parking space right at your front door, with plenty of guest parking available. The community features resort-style amenities including a pool, clubhouse, fitness center, dog park, scenic walking areas, and pond views. Conveniently located just minutes from 417 and 528, with easy access to Orlando International Airport (MCO), UCF, and Valencia College. Close to top-rated restaurants, shopping, hospitals, and entertainment. Don’t miss this opportunity to live in a stylish and centrally located home—schedule your showing today!

Location

Details

Type:
Residential Lease
Parking:
None
Year Built:
2005
Lot:
0.01 Acres
Heating:
Central
Price/sqft:
$2
Cooling:
Central Air
HOA:
No Data

Valuation

Our model vs. what's actually selling nearby.
Estimate
$235,000
$163K – $275K
Confidence Low
List vs. estimate
$233K below estimate
List $1,800 · -99.2%
Our model says this listing is priced below recent comparable activity. Expect competition.
Price per sq ft
$1
-99.0% vs. city median $190
Based on
46 MLS comparables
Median of recent comparable listings. Sold comps use closing price, active listings use list price.

Highlights

Pets
Allowed
All facts and features
  • Flooring

    • Ceramic Tile

    • Laminate

    Heating

    • Central

    Cooling

    • Central Air

    Appliances

    • Dishwasher

    • Dryer

    • Electric Water Heater

    • Microwave

    • Range

    • Refrigerator

    • Washer

    Other interior features

    • Ceiling Fan(s)

    Bedrooms and bathrooms

    • Bedrooms: 2

    • Bathrooms: 1

    • Full bathrooms: 2

  • Parking

    • None

    Property

    • Levels: Two

    Lot

    • Lot: 0.01 Acres

    Other Property Information

    • Parcel Number: 082331206300003

  • Type and style

    • Property Type: Residential Lease

    • Property Sub Type: Condominium

  • Utility

    • Sprinkler Recycled

    • Water Connected

  • Source details

    • MLS ID: O6400061

    Other facts

    • Laundry Features: Laundry Closet

    • Patio And Porch Features: Open Patio

    • Window Features: Blinds

    • Other Structures: Storage

    • Living Area: 987

    • Water Source: Public

    • Subdivision Name: VICTORIA PINES CONDO

Private inquiry
Talk to the advisor on this listing.
Floor plans, HOA docs, off-market comparables, scheduling a private showing — one message, direct to the local specialist.

More like this

New
Active With Contract
$2,195
House
3 bds · 2 ba · 1,615 sqft
CYPRESS SPGS PH 01, ORLANDO
10579 SATINWOOD CIRCLE
New
Active With Contract
$2,295
House
3 bds · 2 ba · 1,623 sqft
CHICKASAW TRAILS PH 04, ORLANDO
4113 EAGLE FEATHER DRIVE
New
Active With Contract
$1,950
House
3 bds · 2 ba · 1,592 sqft
HUCKLEBERRY FIELDS TR N6, ORLANDO
1061 BALLYSHANNON PARKWAY
Active With Contract
$1,950
House
4 bds · 2 ba · 2,246 sqft
BELLA VISTA/TIVOLI WOODS, ORLANDO
9187 TIVOLI CHASE DRIVE
Active With Contract
$2,300
House
3 bds · 2 ba · 1,646 sqft
STONEBRIDGE PH 02, ORLANDO
8467 FORT THOMAS WAY
-$100
Active With Contract
$2,000
Condo/Co-op
3 bds · 2 ba · 1,202 sqft
CENTRAL PK/LEE VISTA, ORLANDO
9141 LEE VISTA BOULEVARD UNIT 307

Market around this address

Live counts in the same area.
View all

The multiple listing information is provided by the Stellar MLS from a copyrighted compilation of listings. The compilation of listings and each individual listing are ©2026-present Stellar MLS. All Rights Reserved. The information provided is for consumers' personal, noncommercial use and may not be used for any purpose other than to identify prospective properties consumers may be interested in purchasing. All properties are subject to prior sale or withdrawal. All information provided is deemed reliable but is not guaranteed accurate, and should be independently verified. Listing courtesy of: RE/MAX INNOVATION