Sell Your Home
Get a free home valuation
Contact
Tell us about your needs

331 CLEVELAND STREET UNIT 1101

Condo/Co-op For Sale
$890,000

BTC: 13.75154512

ETH: 467.77109700

1 days
2 bds
2 ba
1,676 sqft

Overview

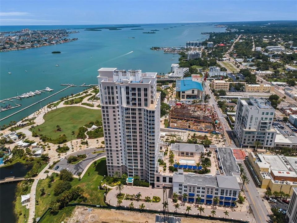
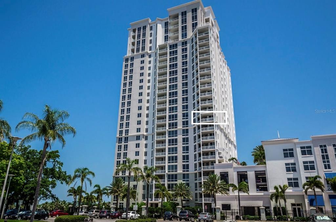
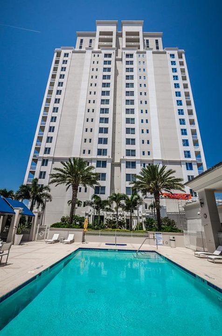
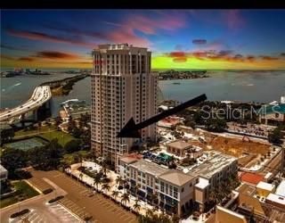
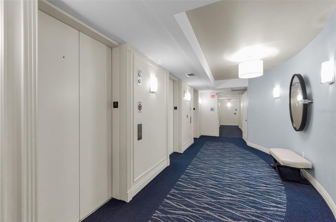
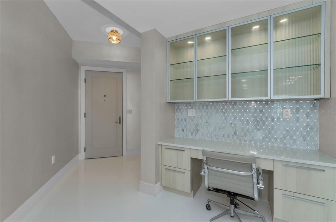
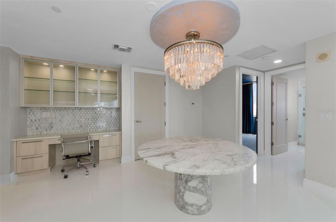
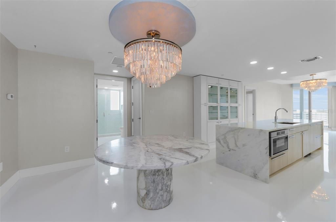
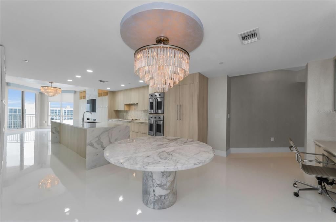

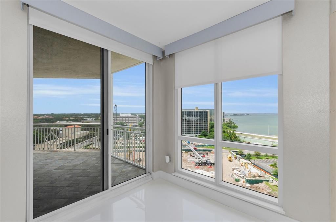
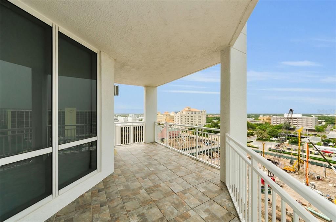
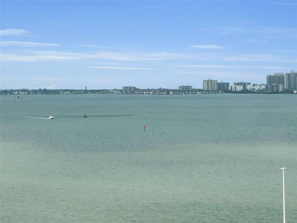
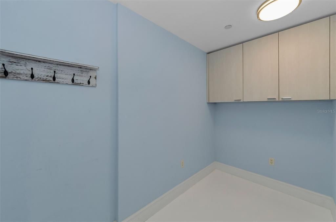
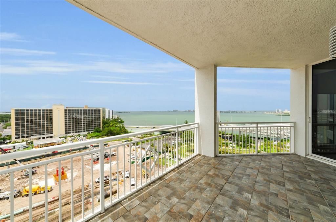
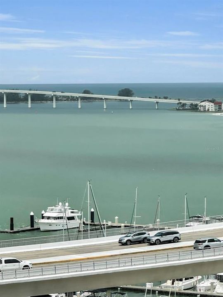
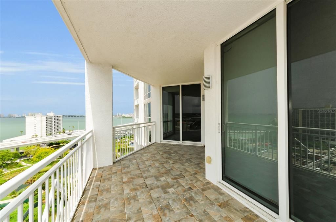
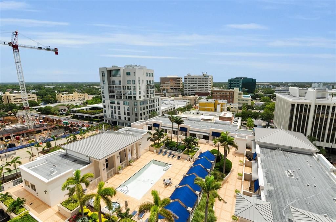
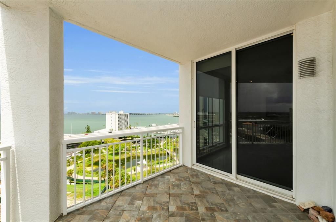
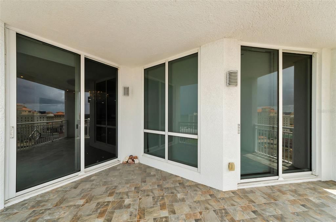
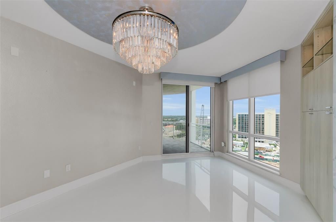
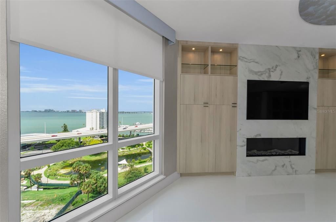
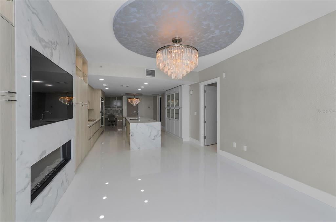
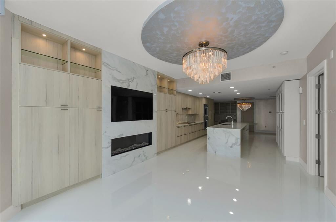
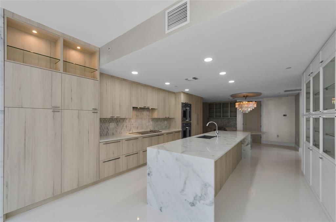
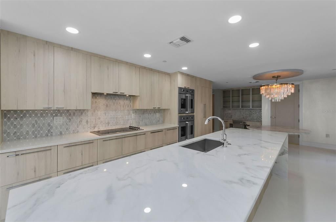
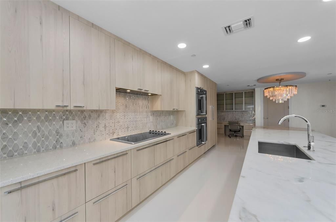
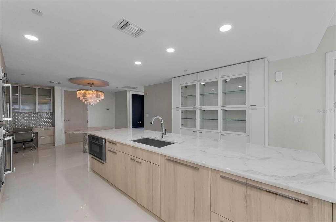
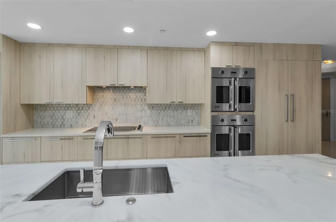
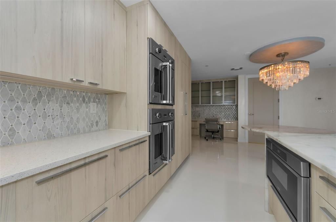
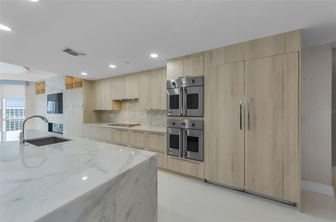
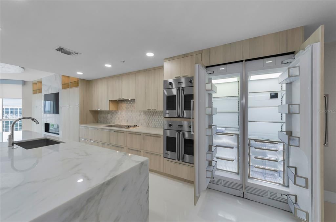
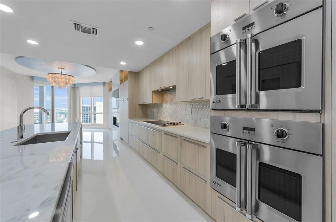
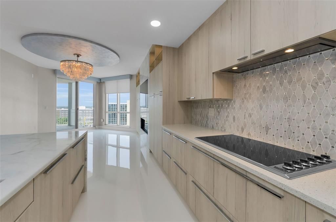
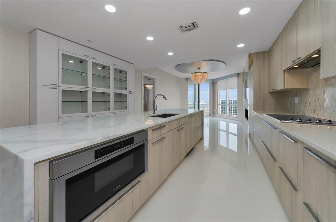
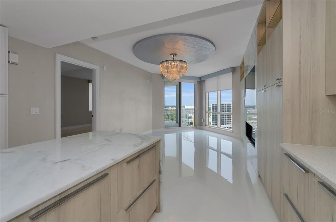
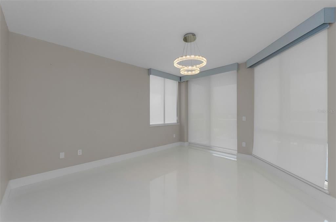
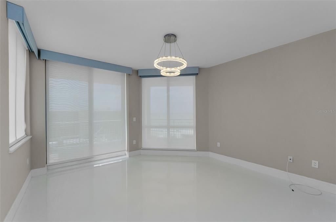
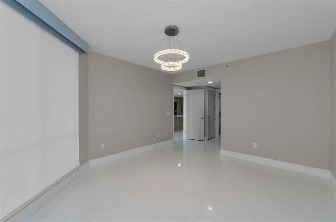
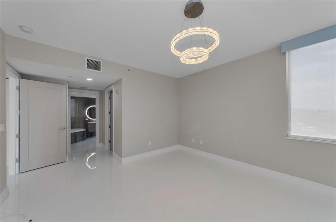
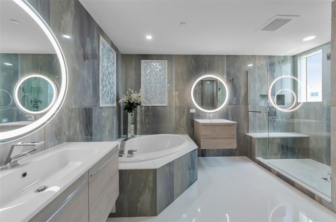
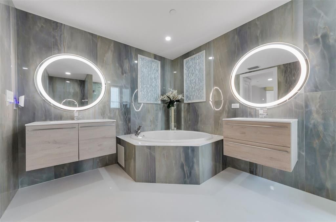
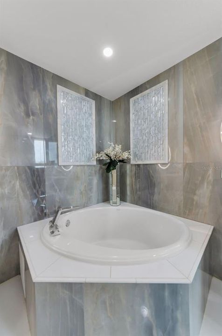
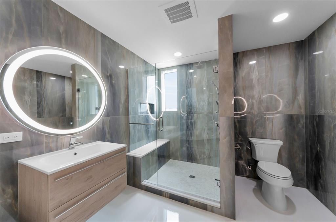
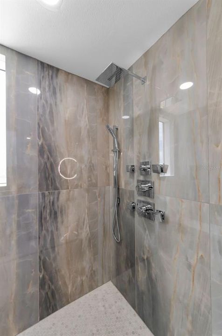
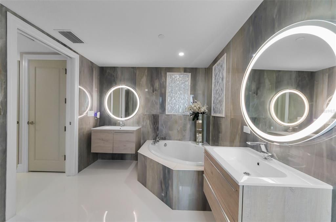
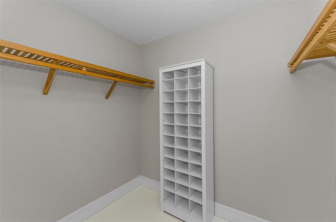
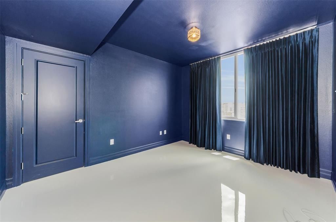
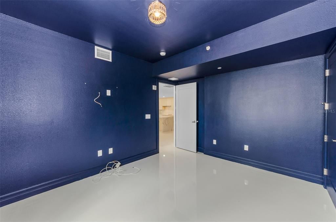
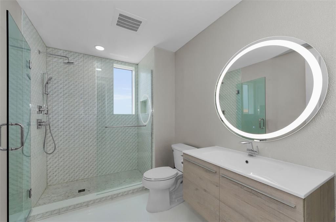
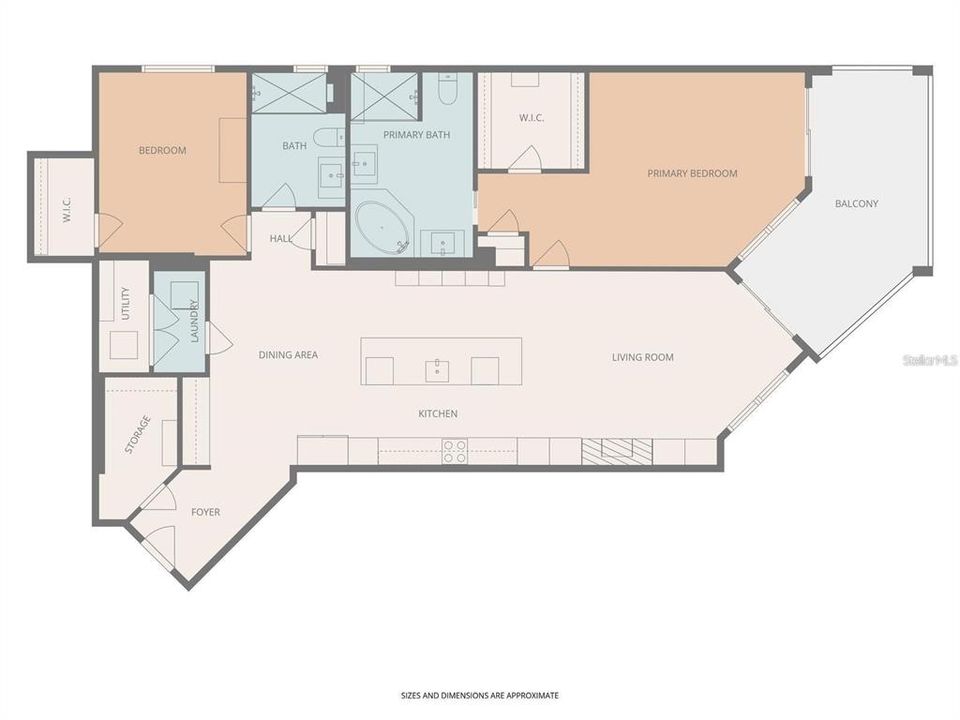
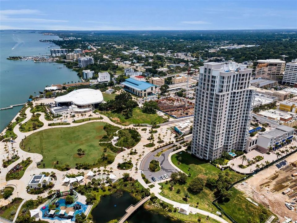
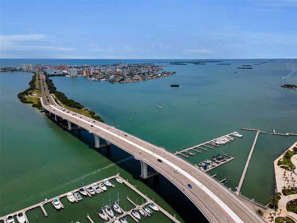
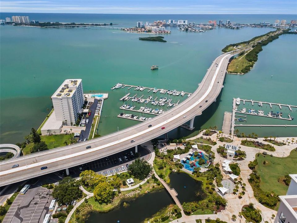
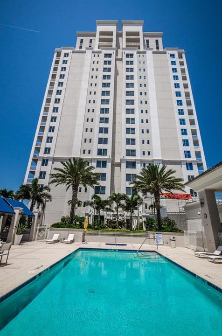
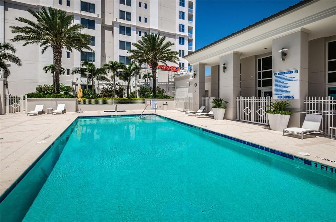
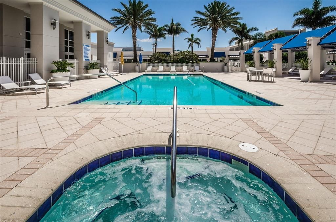
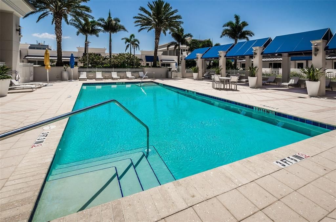
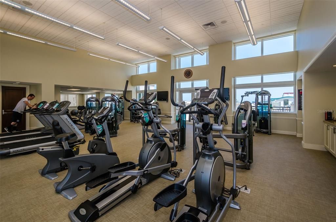
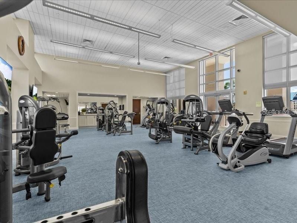
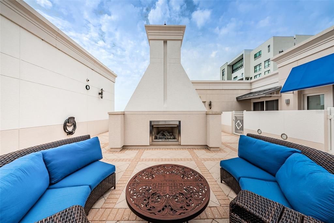
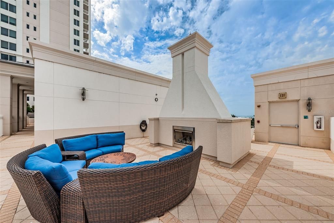
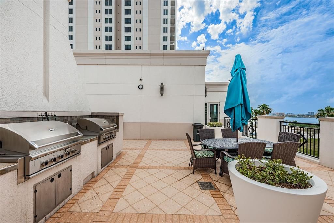
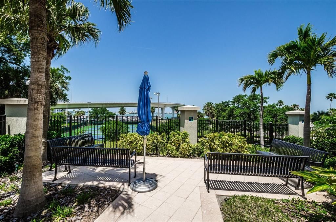
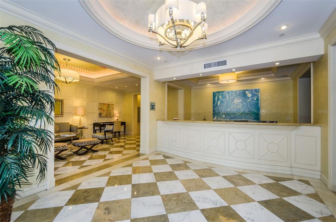
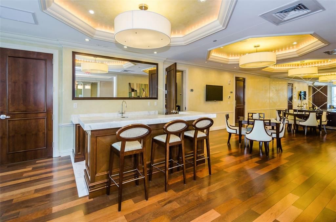
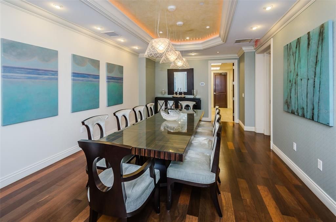
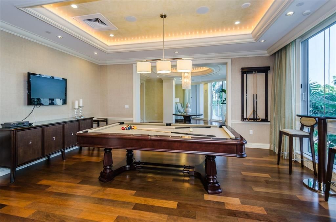
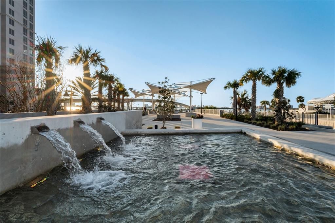
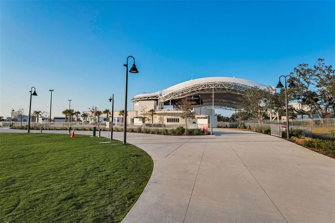
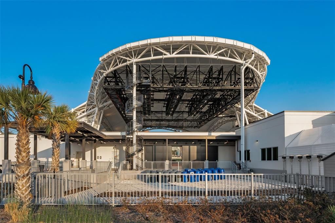
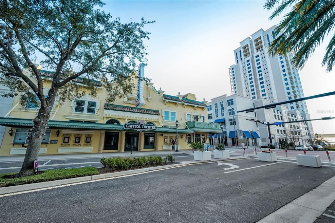
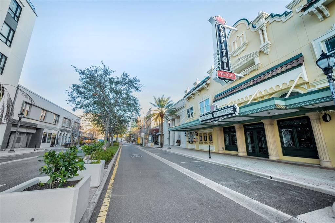
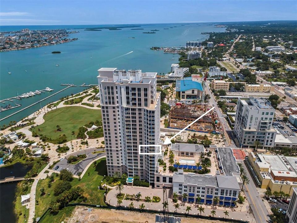
Experience unparalleled luxury living in this fully reimagined, no-expense-spared 11th-floor residence at Waters Edge Clearwater. Boasting breathtaking views of downtown, the Intracoastal Waterway, and the Gulf, this two-bedroom, two-bathroom masterpiece also features a dedicated office area, extra pantry storage area and premium custom finishes throughout. Sleek, flawless epoxy flooring flows through the open floor plan, leading to a chef’s dream kitchen. Outfitted with high-end Sub-Zero, Bosch, and Viking appliances, solid wood custom cabinetry, and gorgeous quartz countertops, no detail was overlooked. Enjoy peace of mind with hurricane-impact windows and doors, a high-and-dry bluff location outside the flood zone, and Ethan Allen automated blackout shades throughout. Significant functional upgrades include a brand-new, top-tier Bosch A/C system installed in December 2025.Retreat to the spacious primary suite, featuring an en suite bath with upgraded marble, double custom vanities, a soaking tub, and a walk-in shower with multiple shower jets. The meticulously designed second bathroom also features a premium walk-in shower. Both bedrooms are expansive and functional. Step out onto the expansive private balcony, either from the living area or master suite, perfect for watching holiday fireworks. Waters Edge offers elite building amenities, including a 24-hour concierge, a massive 5th-floor resort pool deck with a fireplace and grills, a fitness center, two secure under-building parking spaces, and a private storage locker. Located just steps from Coachman Park, The Sound, premier dining, and retail—and only minutes to world-famous Clearwater Beach. Schedule your private tour today; you will be glad you did!

Location

Details

Type:
Residential
Parking:
Under Building
Year Built:
2008
Lot:
No Data
Heating:
Central / Electric
Price/sqft:
$531
Cooling:
Central Air
HOA:
$1,288

Valuation

Our model vs. what's actually selling nearby.
Estimate
$470,000
$320K – $1.1M
Confidence Low
List vs. estimate
$420K above estimate
List $890,000 · +89.4%
Our model says this listing is priced above recent comparable activity. Room to negotiate.
Price per sq ft
$531
+144.9% vs. city median $216
Based on
52 MLS comparables
Median of recent comparable listings. Sold comps use closing price, active listings use list price.

Highlights

Annual tax
$11,666
2025
HOA
$1,287/mo
24-Hour Guard, Cable TV, Common Area Taxes
View
Water
Furnished
Partially
Pets
Allowed
All facts and features
  • Flooring

    • Epoxy

    Heating

    • Central

    • Electric

    Cooling

    • Central Air

    Appliances

    • Built-In Oven

    • Cooktop

    • Dishwasher

    • Disposal

    • Dryer

    • Microwave

    • Range

    • Range Hood

    • Refrigerator

    • Washer

    Other interior features

    • Ceiling Fan(s)

    • High Ceilings

    • Kitchen/Family Room Combo

    • Open Floorplan

    • Primary Bedroom Main Floor

    • Stone Counters

    • Thermostat

    • Walk-In Closet(s)

    Bedrooms and bathrooms

    • Bedrooms: 2

    • Full bathrooms: 2

  • Parking

    • Under Building

    Property

    • Levels: One

    • Exterior Features: Balcony / Outdoor Grill / Sliding Doors

    Other Property Information

    • Parcel Number: 162915950840001101

  • Type and style

    • Property Type: Residential

    • Property Sub Type: Condominium

  • Utility

    • Cable Connected

    • Electricity Connected

    • Public

    • Sewer Connected

    • Water Connected

  • Other financial information

    • HOA: $1,288

    • HOA Frequency: Monthly

    • Annual tax amount: $11,666

  • Source details

    • MLS ID: TB8537119

    Other facts

    • Construction Materials: Concrete

    • Foundation Details: Basement

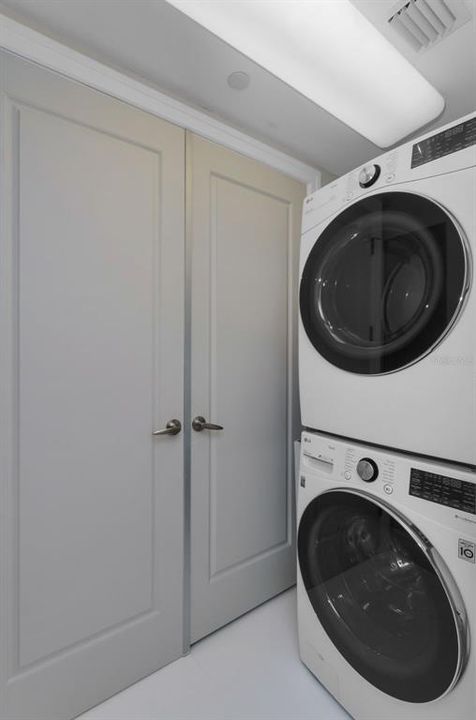
    • Laundry Features: Inside / Laundry Closet

    • Lot Features: City Lot

    • Window Features: Storm Window(s)

    • Direction Faces: South

    • Living Area: 1676

    • Water Source: Public

    • Subdivision Name: WATERS EDGE CONDO

Private inquiry
Talk to the advisor on this listing.
Floor plans, HOA docs, off-market comparables, scheduling a private showing — one message, direct to the local specialist.

More like this

New
For Sale
$659,000
Condo/Co-op
2 bds · 2 ba · 1,390 sqft
SAND KEY CONDO-SOUTH BAY, CLEARWATER
1501 GULF BOULEVARD UNIT 206
New
For Sale
$1,125,000
House
4 bds · 3 ba · 2,541 sqft
BELLEAIR ESTATES, CLEARWATER
1361 PINELLAS ROAD
New
For Sale
$799,900
House
4 bds · 3 ba · 2,016 sqft
ACREAGE, DUNEDIN
63 OAKWOOD DRIVE
New
For Sale
$699,000
Condo/Co-op
2 bds · 2 ba · 2,181 sqft
STATION SQUARE CONDO, CLEARWATER
628 CLEVELAND STREET UNIT 1507
New
For Sale
$1,150,000
House
3 bds · 2 ba · 1,804 sqft
HIGHLAND PARK 1ST ADD, DUNEDIN
502 BELTREES STREET
New
For Sale
$745,000
Condo/Co-op
2 bds · 2 ba · 1,952 sqft
210 DOLPHIN POINT CONDO, CLEARWATER BEACH
210 DOLPHIN POINT UNIT C
New
For Sale
$795,000
Condo/Co-op
2 bds · 2 ba · 1,880 sqft
DANS ISLAND ON SAND KEY CONDO, CLEARWATER BEACH
1600 GULF BOULEVARD UNIT 617
For Sale
$850,000
Condo/Co-op
3 bds · 3 ba · 2,017 sqft
BRIGHTWATER POINT CONDO, CLEARWATER BEACH
205 BRIGHTWATER DRIVE UNIT 202

Market around this address

Live counts in the same area.
View all

The multiple listing information is provided by the Stellar MLS from a copyrighted compilation of listings. The compilation of listings and each individual listing are ©2026-present Stellar MLS. All Rights Reserved. The information provided is for consumers' personal, noncommercial use and may not be used for any purpose other than to identify prospective properties consumers may be interested in purchasing. All properties are subject to prior sale or withdrawal. All information provided is deemed reliable but is not guaranteed accurate, and should be independently verified. Listing courtesy of: TRADEWINDS REAL ESTATE SALES