Sell Your Home
Get a free home valuation
Contact
Tell us about your needs
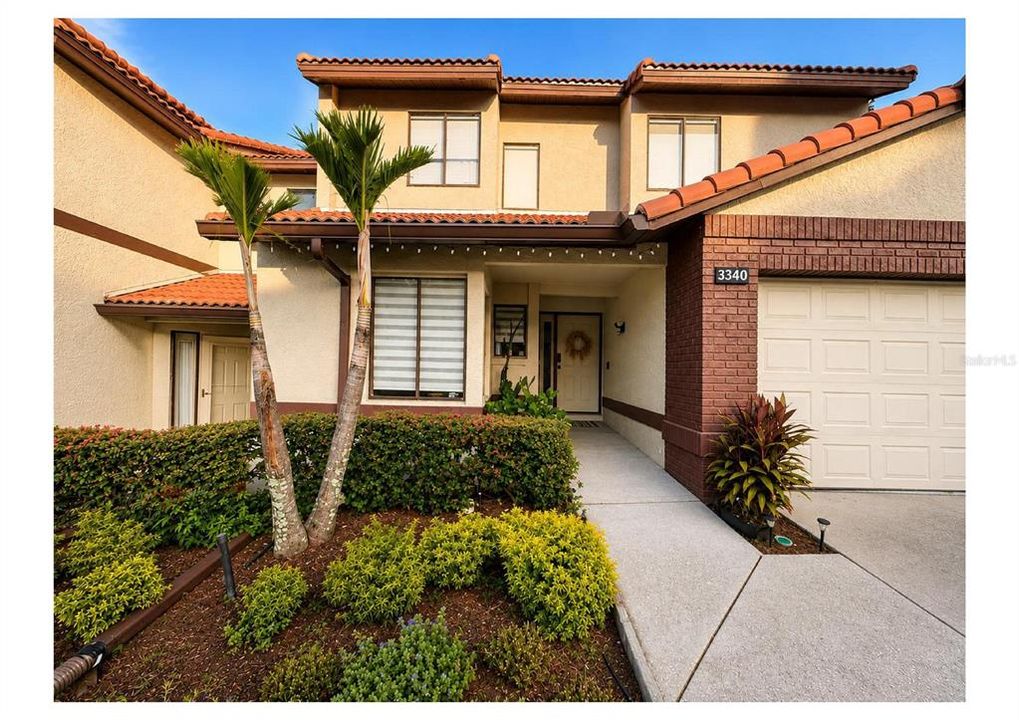
3340 GRAY FOX COVE UNIT 3340

Condo/Co-op For Sale
$360,000

BTC: 4.42858083

ETH: 146.99877501

New
4 bds
2 ba
1,636 sqft

Overview

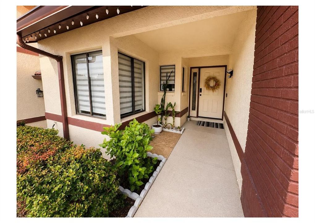
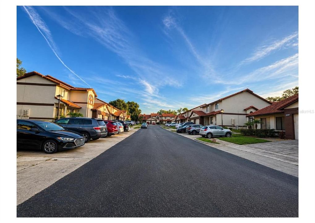
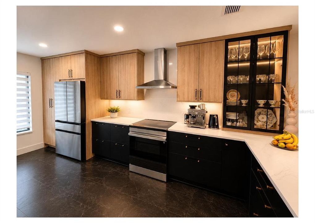
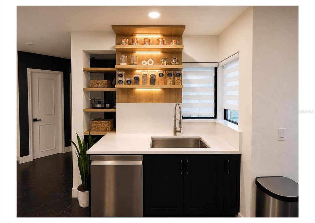
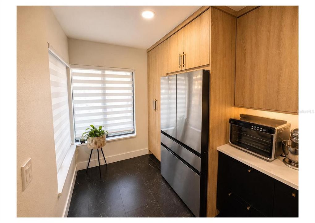
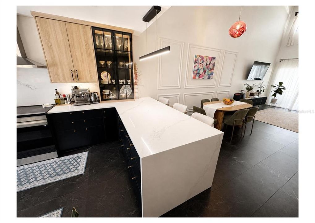
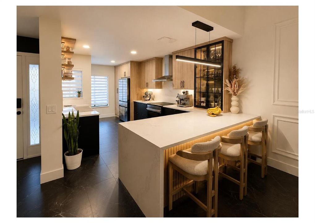
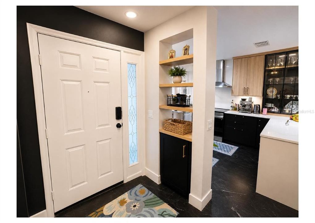
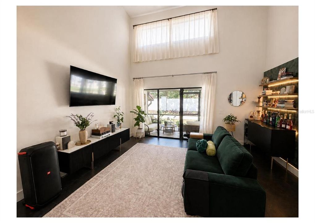
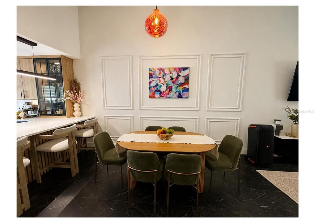
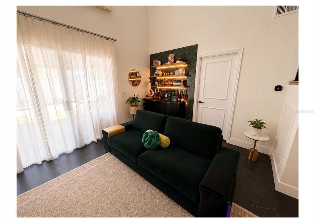
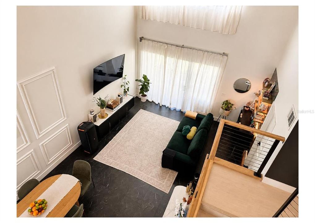
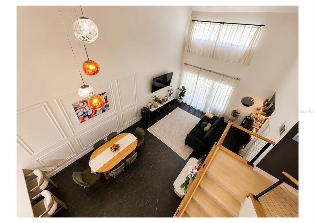
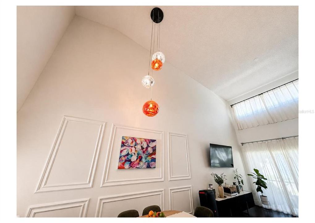
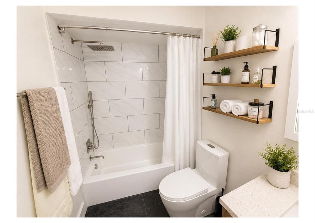
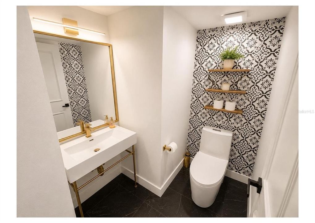
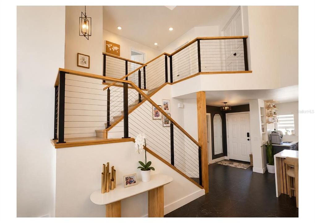
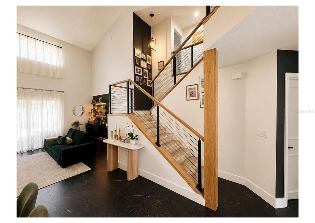
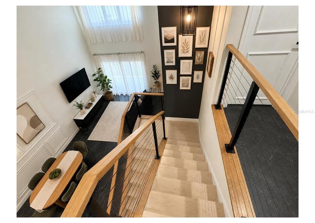
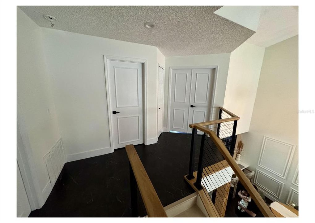
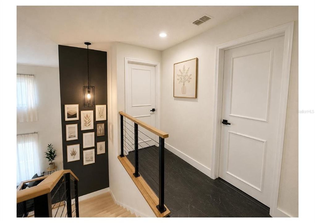
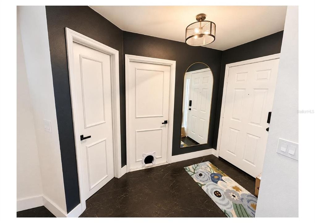
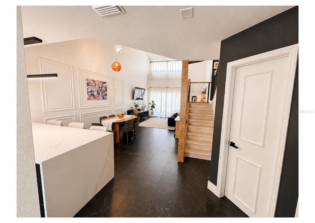
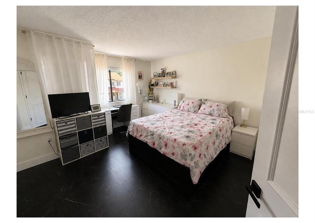
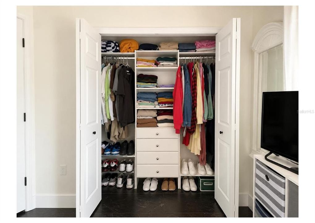
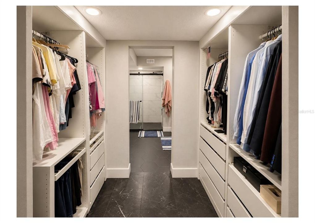
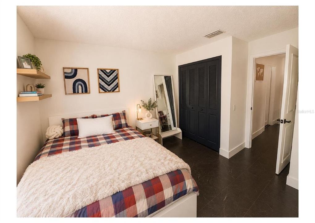
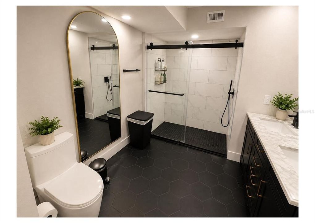
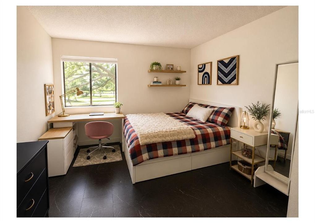
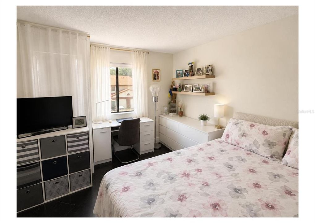
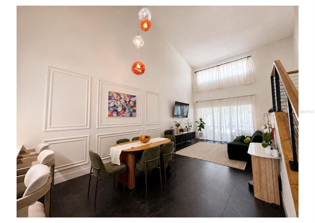
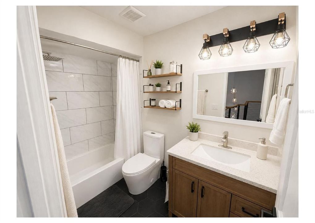
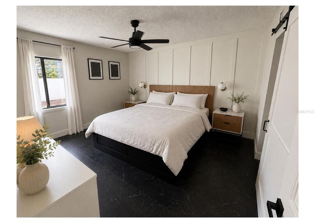
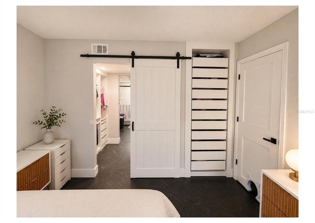
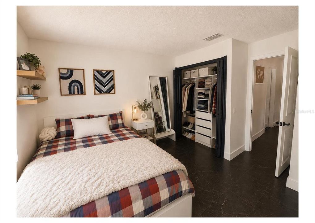
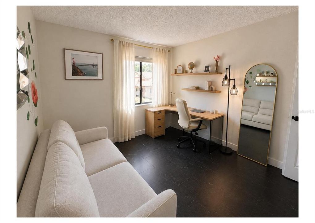
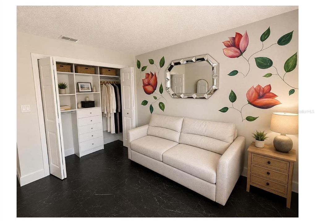
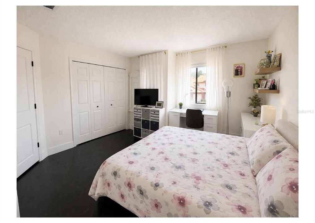
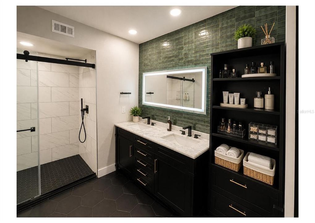
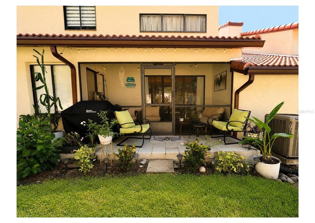
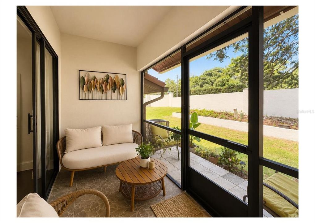
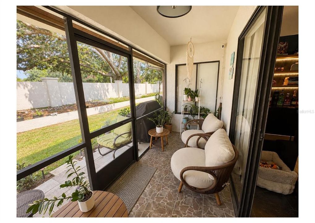
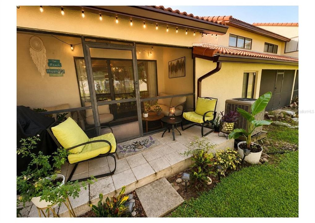
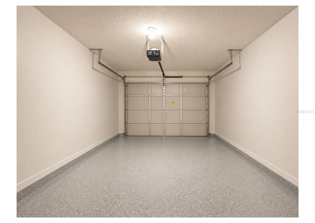
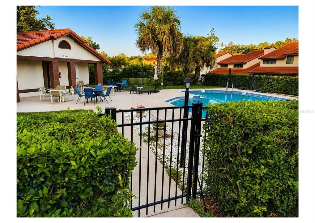
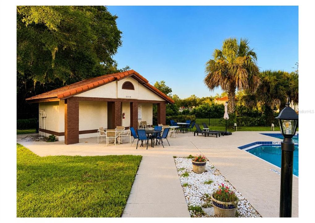
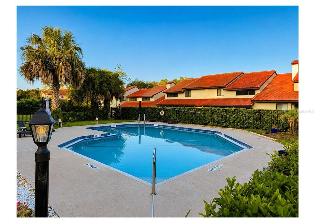
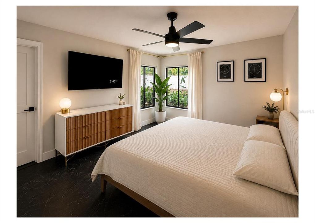
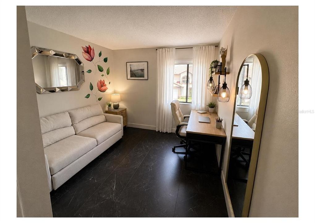
LUXURY TOWNHOUSE -STYLE CONDO NESTLED IN THE VILLAGE AT FOXWOOD. EXCLUSIVE MEDITERRANEAN STYLE COMMUNITY WITH BEAUTIFUL TILED ROOFS & SPARKLING COMMUNITY POOL! WELL RUN HOA! 2024 REMODELED ROOF**MOVE-IN READY** 2025 CUSTOM RENOVATION **HIGH -VALUE IMPROVEMENTS** INTERIOR DESIGN OFFERS QUAILITY AND COMFORT. SPACIOUS LAYOUT: 2 STORY, 4 BEDROOMS, 2.5 BATHROOMS, 1 CAR GARAGE. COZY ENTRANCE. OPEN FLOOR PLAN. IMPRESSIVE KITCHEN WITH LARGE QUARTZ ISLAND & CONTEMPORARY KITCHEN HOOD. HIGH-QUALITY COUNTERTOPS, UPGRADED MARBLE LOOKING LUXURY VINYL FLOORING, CUSTOM CABINETS THROUOUT THE HOUSE, PREMIUM STAINELESS STEEL APPLIANCES, HIGH FUNCTIONALITY PLUSH CLOSETS, UNIQULY TILED SHOWERS, AIRY LIVING/DINING ROOM COMBO. MAJESTIC PATIO OVERLOOKING THE GARDEN. ** TOUCH OF REFINED ELEGANCE ** SCHEDULE A SHOWING TODAY.

Location

Details
Type:
Residential
Parking:
No Data
Year Built:
1992
Lot:
No Data
Heating:
Central / Electric
Price/sqft:
$220
Cooling:
Central Air
HOA:
No Data

Valuation

Our model vs. what's actually selling nearby.
Estimate
$280,000
$209K – $364K
Confidence Low
List vs. estimate
$80K above estimate
List $360,000 · +28.6%
Our model says this listing is priced above recent comparable activity. Room to negotiate.
Price per sq ft
$220
+14.0% vs. city median $193
Based on
36 MLS comparables
Median of recent comparable listings. Sold comps use closing price, active listings use list price.

Highlights

Annual tax
$3,635
2025
Garage
1 car garage
Pets
Allowed
All facts and features
  • Flooring

    • Ceramic Tile

    • Luxury Vinyl

    Heating

    • Central

    • Electric

    Cooling

    • Central Air

    Appliances

    • Dishwasher

    • Range

    • Range Hood

    • Refrigerator

    Other interior features

    • High Ceilings

    • Kitchen/Family Room Combo

    • Split Bedroom

    • Walk-In Closet(s)

    Bedrooms and bathrooms

    • Bedrooms: 4

    • Bathrooms: 1

    • Full bathrooms: 2

  • Property

    • Levels: Two

    • Exterior Features: Private Entrance / Sidewalk / Sliding Doors

    Other Property Information

    • Parcel Number: 07212951400000030

    • Zoning: PUD

  • Type and style

    • Property Type: Residential

    • Property Sub Type: Condominium

  • Utility

    • Electricity Available

    • Water Available

  • Other financial information

    • HOA Frequency: Monthly

    • Annual tax amount: $3,635

  • Source details

    • MLS ID: S5156326

    Other facts

    • Construction Materials: Stucco

    • Foundation Details: Slab

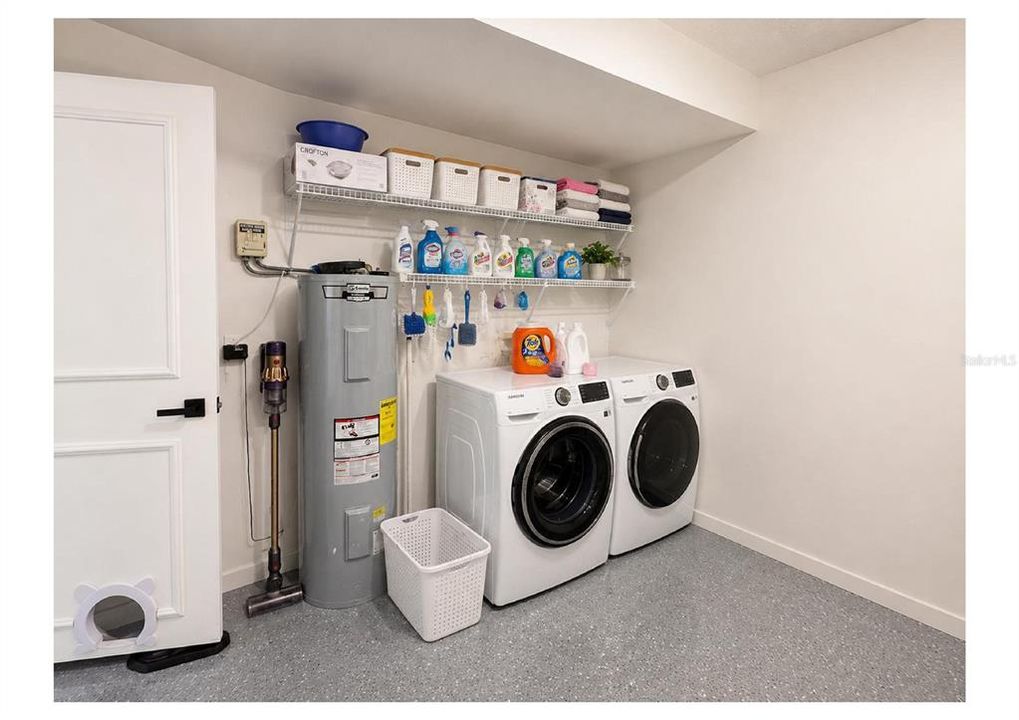
    • Laundry Features: In Garage

    • Direction Faces: South

    • Garage Spaces: 1

    • Attached Garage: Yes

    • Garage: Yes

    • Living Area: 1636

    • Water Source: Public

    • Subdivision Name: VILLAGE AT FOXWOOD A CONDO

Private inquiry
Talk to the advisor on this listing.
Floor plans, HOA docs, off-market comparables, scheduling a private showing — one message, direct to the local specialist.

More like this

New
For Sale
$399,000
House
3 bds · 3 ba · 1,994 sqft
PIEDMONT LAKE ESTATES, APOPKA
1318 ASHBY CIRCLE
New
For Sale
$385,000
House
3 bds · 2 ba · 1,444 sqft
COUNTRY CREEK SOUTHRIDGE AT, ALTAMONTE SPRINGS
957 SOUTHRIDGE TRAIL
New
For Sale
$360,000
House
3 bds · 2 ba · 1,897 sqft
WOODFIELD OAKS, APOPKA
1365 CRAWFORD DRIVE
New
For Sale
$255,000
Townhouse
3 bds · 2 ba · 1,395 sqft
WEKIVA RESERVE UNIT 4, APOPKA
2776 LANCASTER COURT
New
For Sale
$431,000
House
4 bds · 2 ba · 1,758 sqft
COUNTRY CREEK FOREST EDGE UNIT 1, ALTAMONTE SPRINGS
1340 SASSAFRAS AVENUE
New
For Sale
$399,900
House
3 bds · 2 ba · 1,762 sqft
NORTHWOOD, ALTAMONTE SPRINGS
960 APPLE LANE
New
For Sale
$309,999
House
3 bds · 2 ba · 1,684 sqft
BENT OAK PH 04, APOPKA
552 WHISPERING OAK LANE
New
For Sale
$439,900
House
5 bds · 2 ba · 1,284 sqft
BREEZY HEIGHTS, APOPKA
1532 E VOTAW ROAD

Market around this address

Live counts in the same area.
View all

The multiple listing information is provided by the Stellar MLS from a copyrighted compilation of listings. The compilation of listings and each individual listing are ©2026-present Stellar MLS. All Rights Reserved. The information provided is for consumers' personal, noncommercial use and may not be used for any purpose other than to identify prospective properties consumers may be interested in purchasing. All properties are subject to prior sale or withdrawal. All information provided is deemed reliable but is not guaranteed accurate, and should be independently verified. Listing courtesy of: CHARLES RUTENBERG REALTY ORLANDO