Sell Your Home
Get a free home valuation
Contact
Tell us about your needs
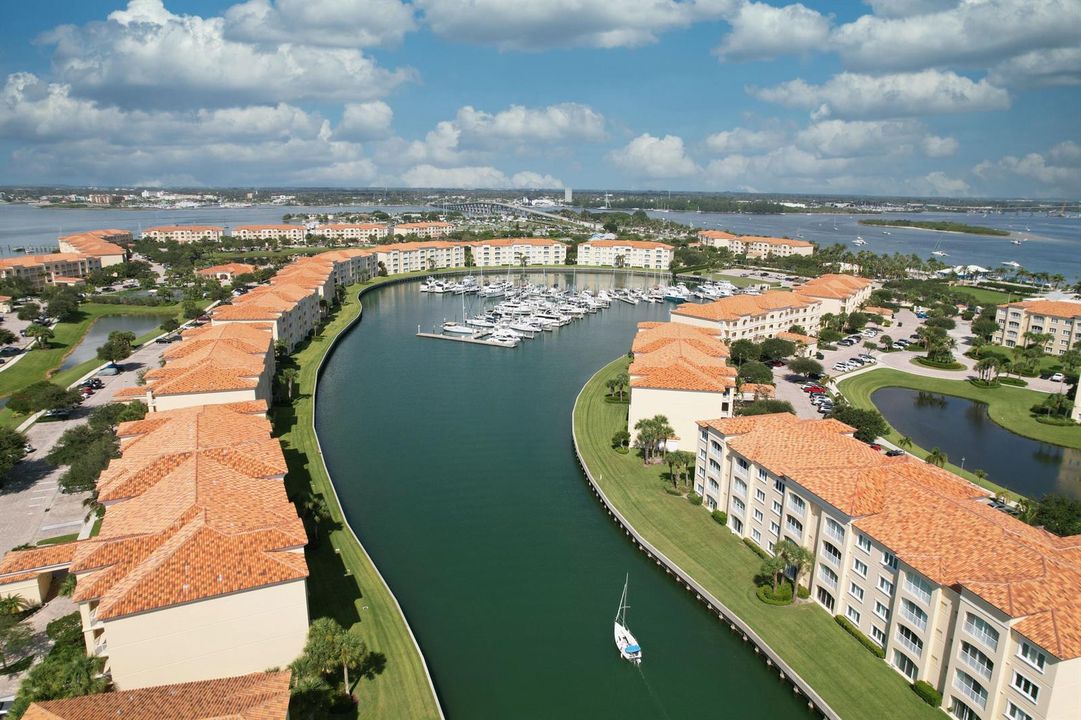
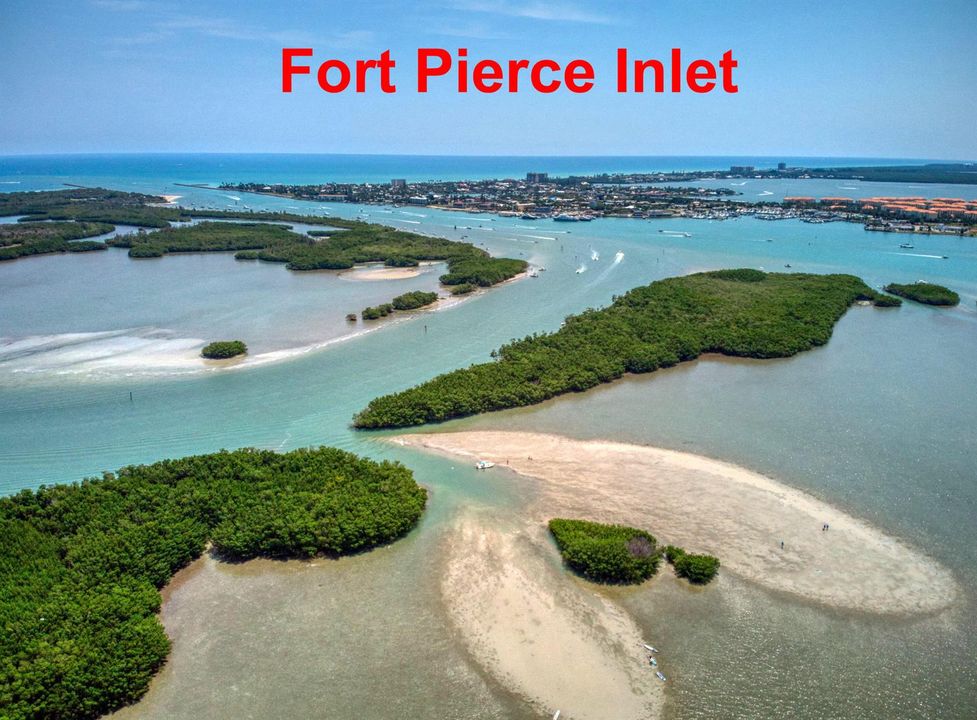
34 Harbour Isle Drive W, Fort Pierce FL 34949

Condo/Co-op Active With Contract
$595,000

BTC: 7.69728331

ETH: 242.95630870

5 days
Waterfront
2 bds
2 ba
1,989 sqft

Overview

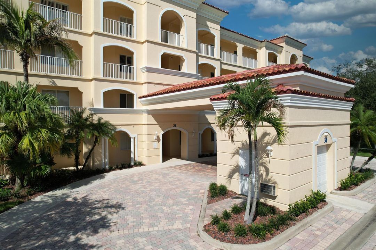
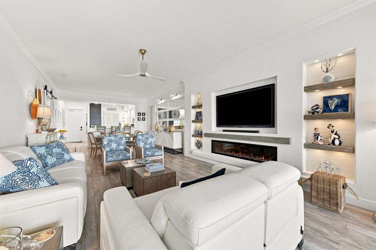
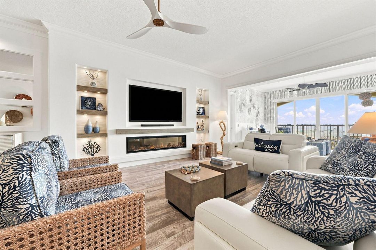
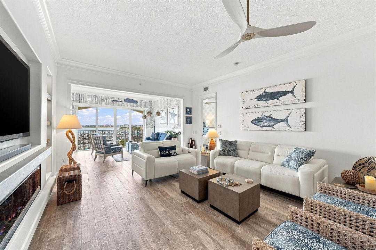
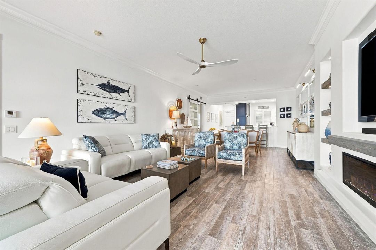
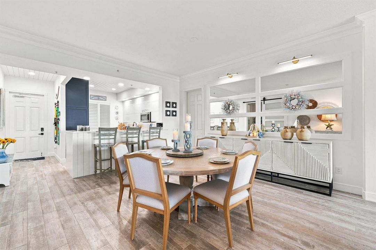
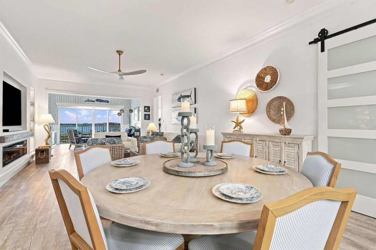
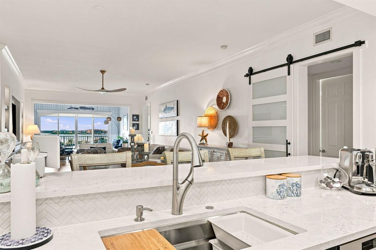
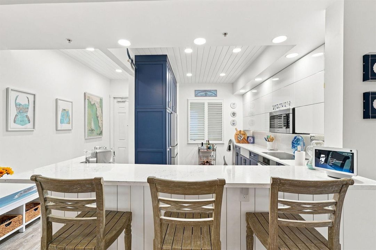
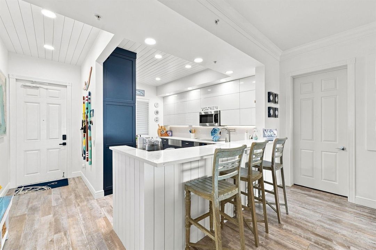
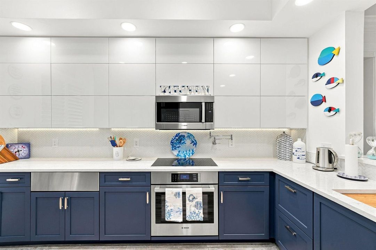
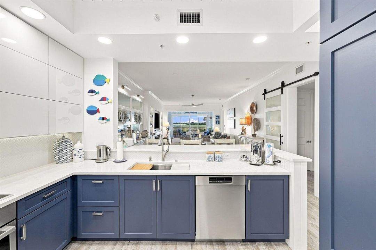
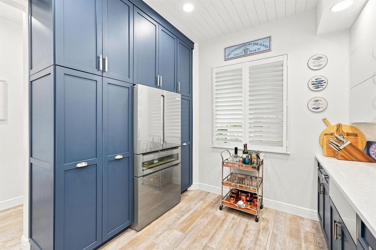
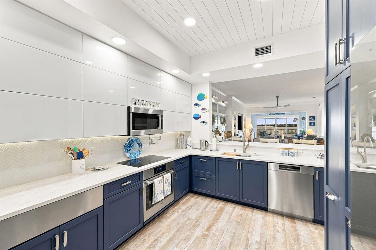
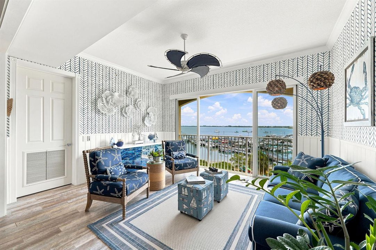
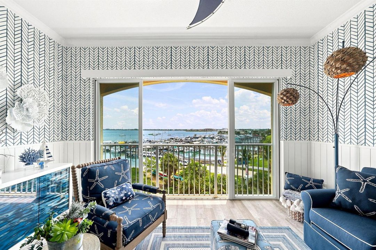
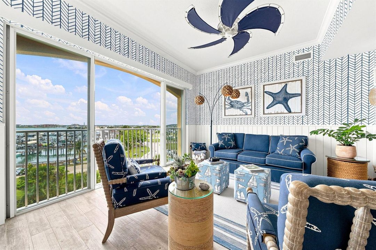
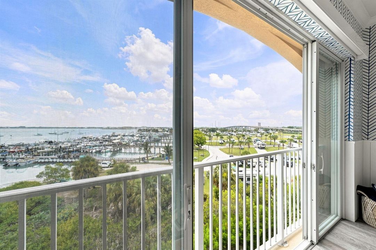
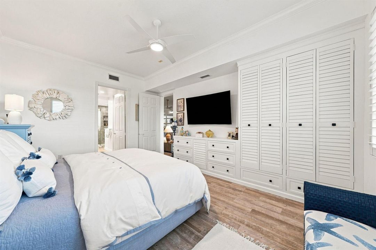
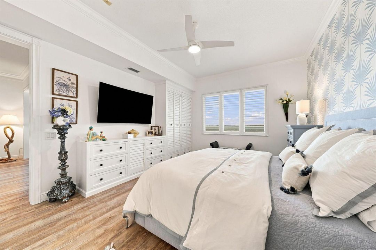
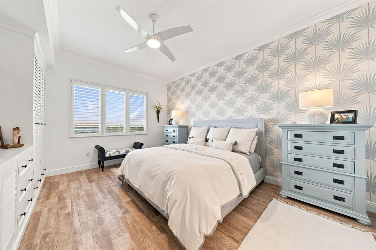
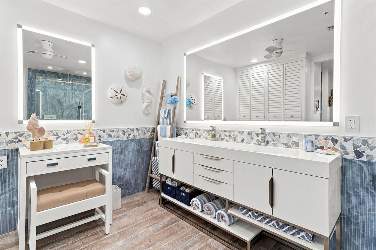
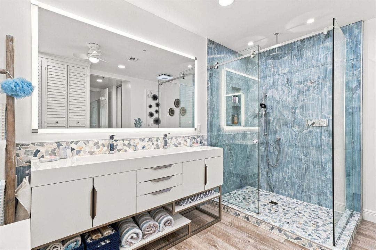
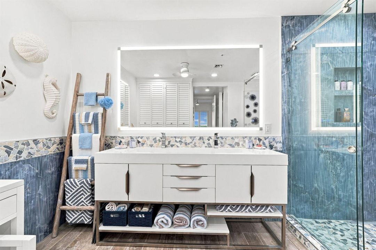
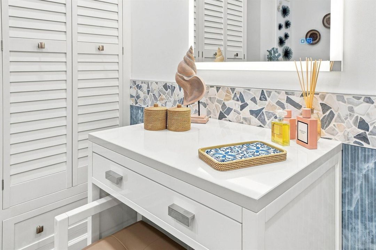
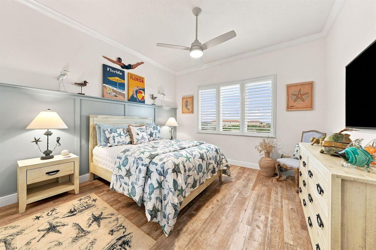
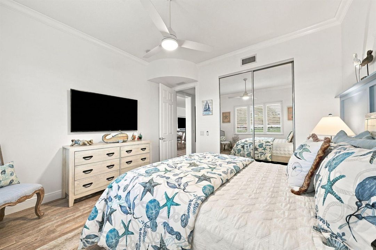
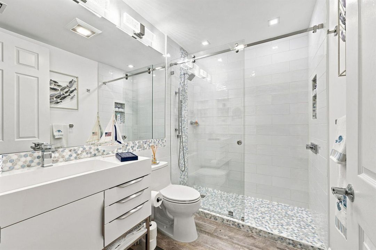
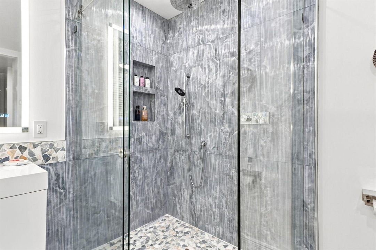
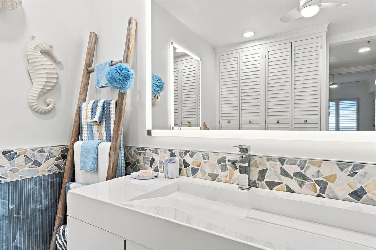
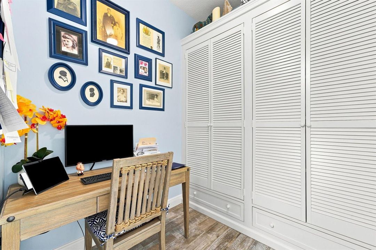
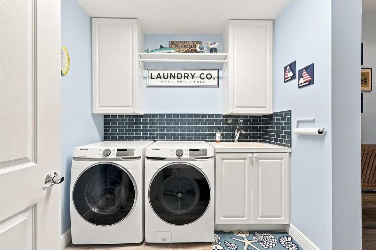
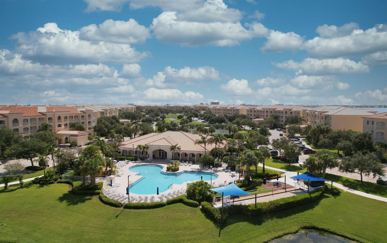
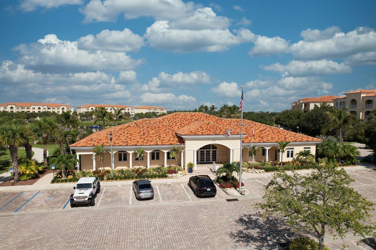
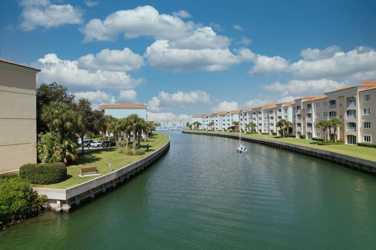
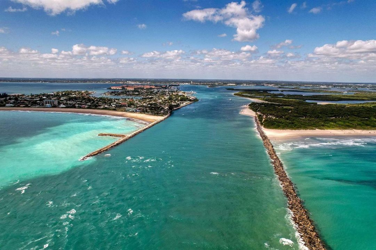
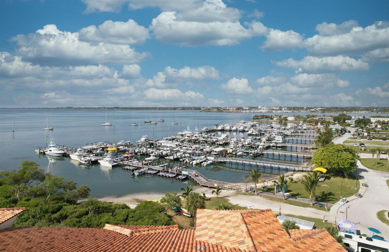
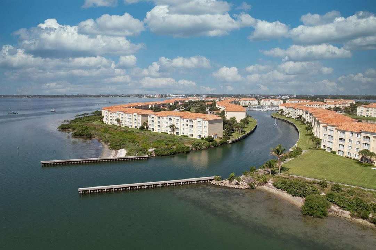
Fabulous Penthouse condominium overlooking intracoastal waterway and private docks. impressive corner unit provides panoramic, unobstructed view. This spacious condominium features 2 bedrooms, 2 baths, with open living area consisting of 1,989 sq. ft. Living room anchored by custom-built wall with electric linear fireplace, TV nook with integrated shelving. Kitchen equipped with top-of-the-line Bosch appliances in addition to electric warming draw, pot filler, pull-out spice rock, lighting under custom kitchen cabinets and quartz countertop. Master Suite includes a custom built-in-wall unit/dresser, mirrored en-suite wardrobes, and luxurious bathroom featuring a designer vanity with a matching makeup table, LED defogging mirrors, and frameless shower enclosure with thermostatically controlled valve. crown molding & plantation shutters. Private Guest Suite offers mirrored wardrobe doors, designer vanity in bathroom, frameless shower enclosure, and thermostatically controlled shower valve. Property Upgrades and High-End finishes consist of crown molding, plantation shutters, overhead fans and tile flooring throughout. Florida room remote controlled blinds. Mechanical Peace of Mind: A/C unit is approximately 2 years old; hot water heater is approximately 3 years old.
Location

Details

Type:
Residential
Parking:
Assigned / Guest / No Boats / No Rv/Boats
Year Built:
2006
Lot:
No Data
Heating:
Central / Electric
Price/sqft:
$299
Cooling:
Ceiling Fan(s) / Central Individual A/C / Central Air / Electric / Exhaust Fan
HOA:
$2,692

Valuation

Our model vs. what's actually selling nearby.
Estimate
$419,000
$299K – $594K
Confidence Low
List vs. estimate
$176K above estimate
List $595,000 · +42.0%
Our model says this listing is priced above recent comparable activity. Room to negotiate.
Price per sq ft
$299
+39.2% vs. city median $214
Based on
132 MLS comparables
Median of recent comparable listings. Sold comps use closing price, active listings use list price.

Highlights

Annual tax
$6,377
2025
HOA
$2,692/qtr
View
Garden, Intracoastal View
Waterfront
Fixed Bridge(S), Navigable Water
Parking
1248 spaces
Pets
Allowed
All facts and features
  • Flooring

    • Tile

    Heating

    • Central

    • Electric

    Cooling

    • Ceiling Fan(s)

    • Central Individual A/C

    • Central Air

    • Electric

    • Exhaust Fan

    Appliances

    • Dishwasher

    • Disposal

    • Dryer

    • Ice Maker

    • Microwave

    • Refrigerator

    • Self Cleaning Oven

    • Wall Oven

    • Washer

    Other interior features

    • Volume Ceilings

    • Florida Room

    Bedrooms and bathrooms

    • Bedrooms: 2

    • Full bathrooms: 2

  • Parking

    • Assigned

    • Guest

    • No Boats

    • No Rv/Boats

    Property

    • Levels: 1

    • Exterior Features: Exterior Lights / Tennis Court(s)

    Other Property Information

    • Parcel Number: 240250305760002

    • Zoning: Planned De

  • Type and style

    • Property Type: Residential

    • Property Sub Type: Condominium

  • Utility

    • Cable Connected

    • Underground Utilities

    • Cable Available

    • Electricity Available

    • Sewer Available

    • Water Available

  • Other financial information

    • HOA: $2,692

    • HOA Frequency: Quarterly

    • Annual tax amount: $6,377

  • Source details

    • MLS ID: B26056619

    Other facts

    • Construction Materials: Concrete Block Construction / CBS Construction

    • Fireplace Features: Decorative

    • Direction Faces: East

    • Other Structures: Livable

    • Architectural Style: Penthouse / Corner Unit / Mediterranean

    • Waterfront: Yes

    • Fireplace: Yes

    • Living Area: 1989

    • Water Source: Public

    • Subdivision Name: HARBOUR ISLE AT HUTCHINSON

Private inquiry
Talk to the advisor on this listing.
Floor plans, HOA docs, off-market comparables, scheduling a private showing — one message, direct to the local specialist.

More like this

New
Active With Contract
$429,000
Townhouse
3 bds · 2 ba · 1,516 sqft
RIVERSIDE AT SANDS CONDOMI, Hutchinson Island
3223 S LAKEVIEW Circle # 8, Hutchinson Island FL 34949
New
Active With Contract
$476,000
Townhouse
3 bds · 2 ba · 1,553 sqft
GOLF LODGES AT SOUTHPOINTE,Ocean Village, Fort Pierce
506 SOUTHSTAR Drive # 503, Fort Pierce FL 34949
-$35K
Active With Contract
$580,000
Multi-family
0 room(s) · 1,300 sqft
GOLDSMITH'S SUBDIVISION, Fort Pierce
436 N 15TH Street, Fort Pierce FL 34950
-$35K
Active With Contract
$580,000
Multi-family
0 room(s) · 1,344 sqft
GOLDSMITH'S SUBDIVISION, Fort Pierce
438 N 15TH Street # 2, Fort Pierce FL 34950
-$19K
Active With Contract
$510,000
House
4 bds · 2 ba · 1,612 sqft
SURFSIDE UNIT 1 SUBDIVISIO, Fort Pierce
1804 Bayshore Drive, Fort Pierce FL 34949
-$20K
Active With Contract
$429,000
Condo/Co-op
2 bds · 2 ba · 1,989 sqft
Harbour Isle West, Fort Pierce
14 Harbour Isle Drive W, Fort Pierce FL 34949
-$40K
Active With Contract
$480,000
Condo/Co-op
2 bds · 2 ba · 1,297 sqft
Ocean Village, Fort Pierce
2400 S Ocean Drive # 4153, Fort Pierce FL 34949
-$70K
Active With Contract
$699,000
House
3 bds · 2 ba · 1,660 sqft
Surfside, Fort Pierce
1906 S Ocean Drive, Fort Pierce FL 34949

Market around this address

Live counts in the same area.
View all

The multiple listing information is provided by the Miami Association of REALTORS® from a copyrighted compilation of listings. The compilation of listings and each individual listing are ©2026-present Miami Association of REALTORS®. All Rights Reserved. The information provided is for consumers' personal, noncommercial use and may not be used for any purpose other than to identify prospective properties consumers may be interested in purchasing. All properties are subject to prior sale or withdrawal. All information provided is deemed reliable but is not guaranteed accurate, and should be independently verified. Listing courtesy of: Coldwell Banker Realty