Sell Your Home
Get a free home valuation
Contact
Tell us about your needs

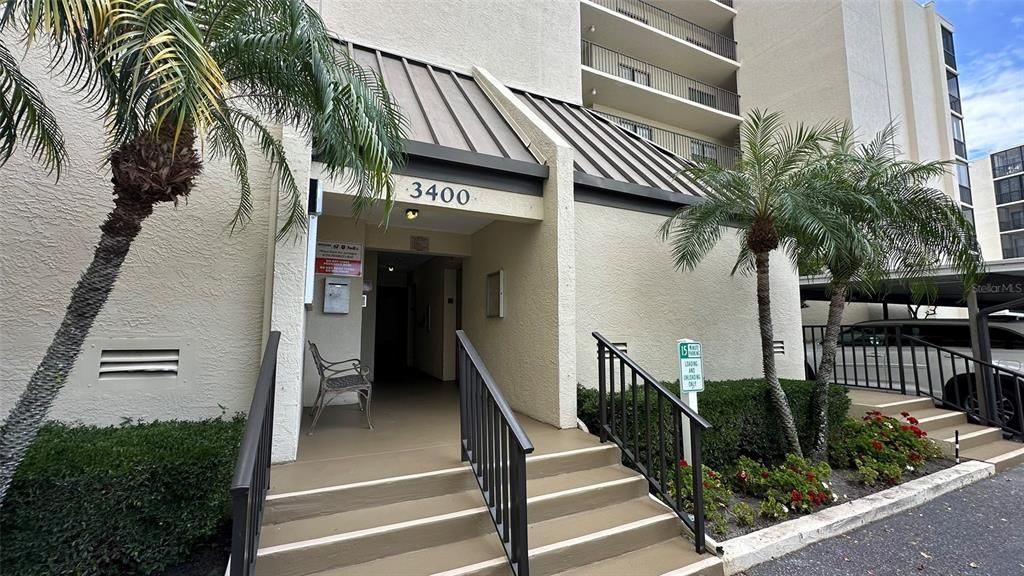
3400 COVE CAY DRIVE UNIT 4E

Condo/Co-op Active With Contract
$275,000

BTC: 4.27018634

ETH: 144.53601312

18 days
Waterfront
2 bds
2 ba
1,070 sqft

Overview

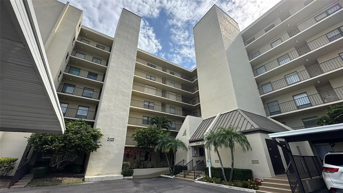
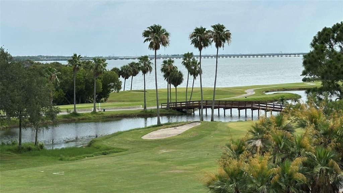
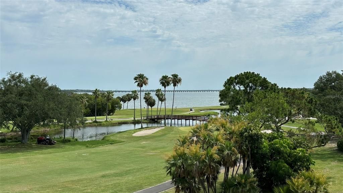
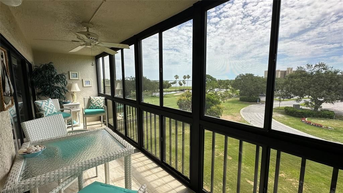
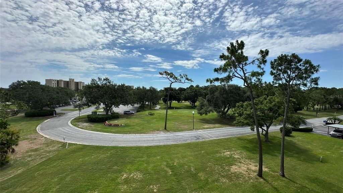
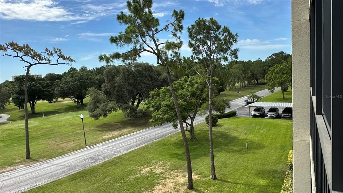
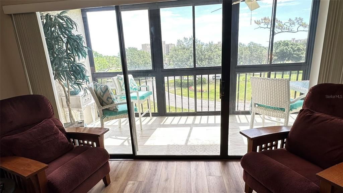
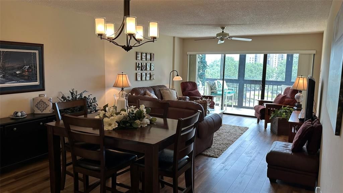
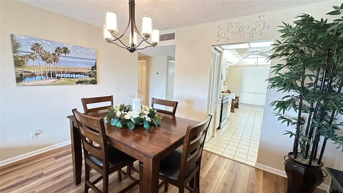
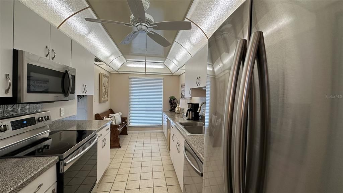
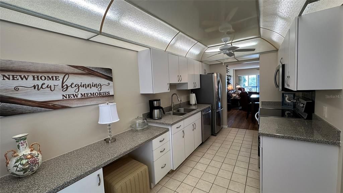
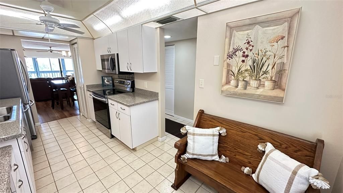
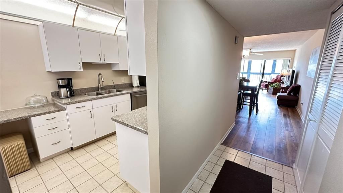
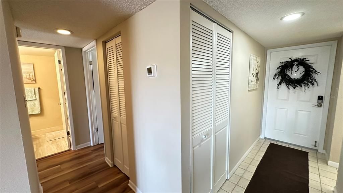
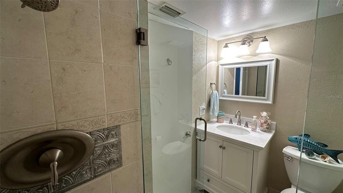
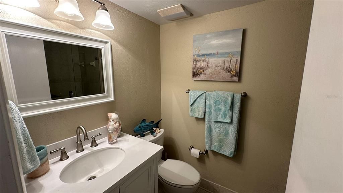
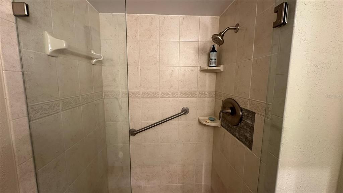
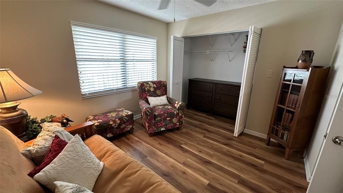
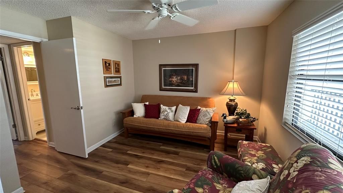
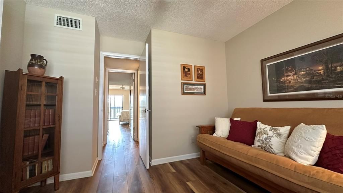
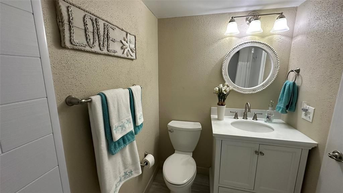
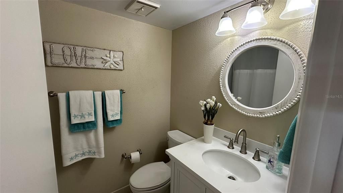
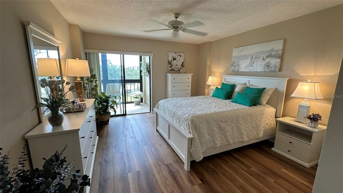
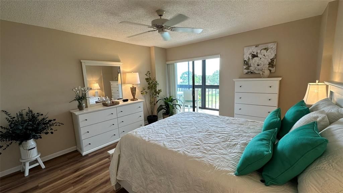
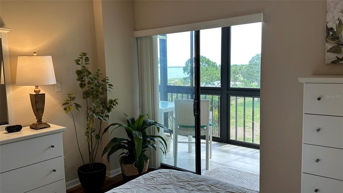
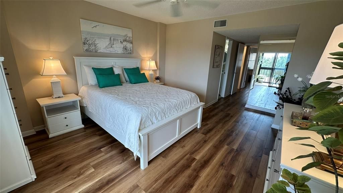
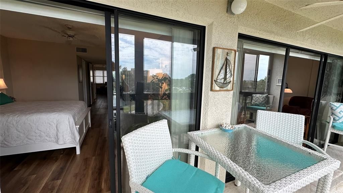
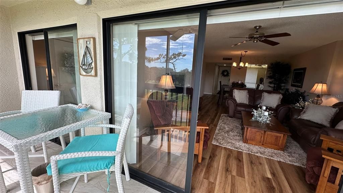
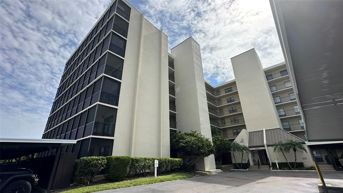
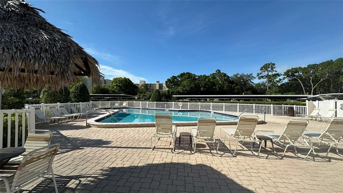
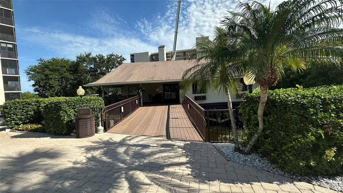
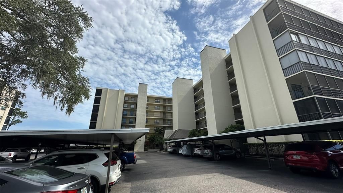
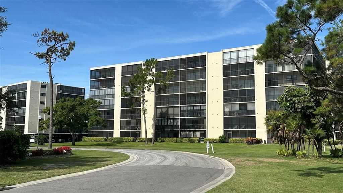
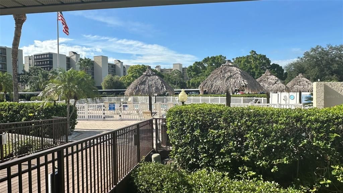
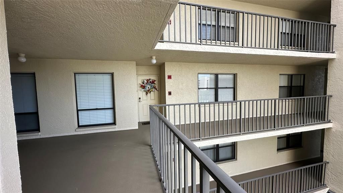
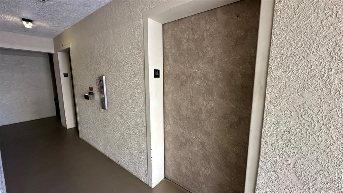
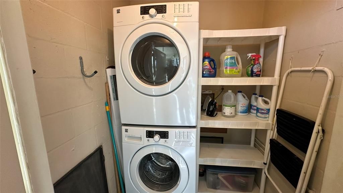
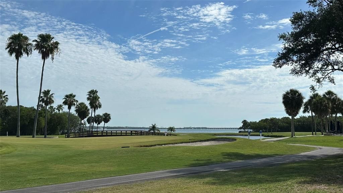
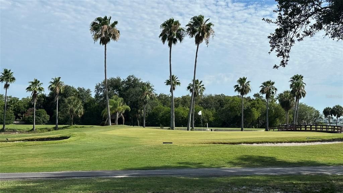
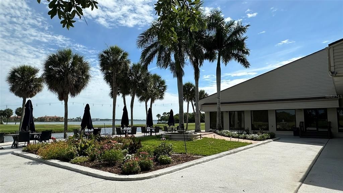
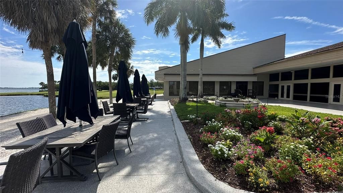
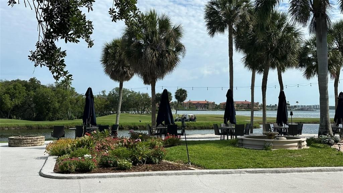
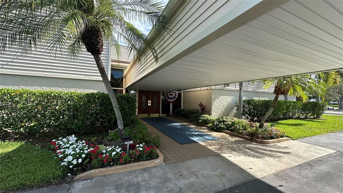
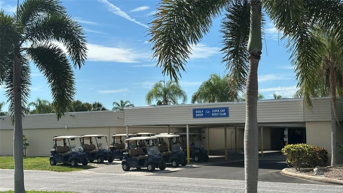
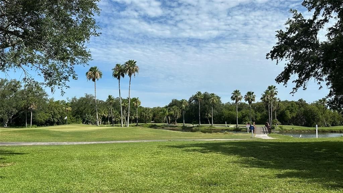
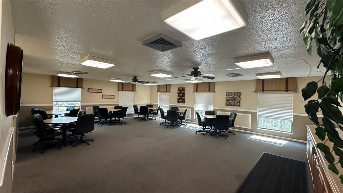
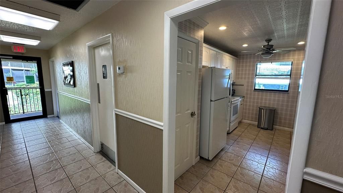
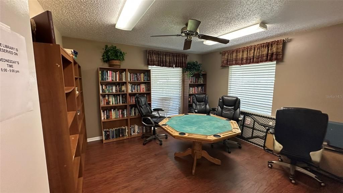
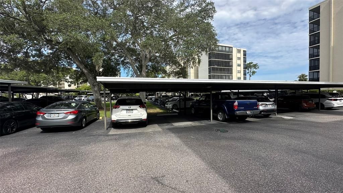
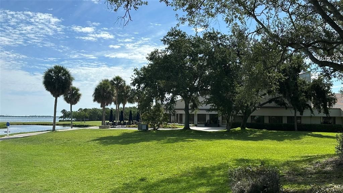
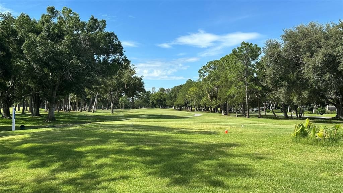
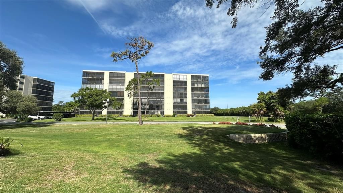
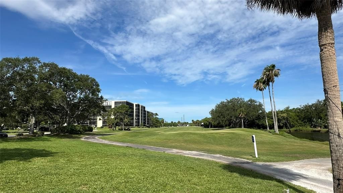
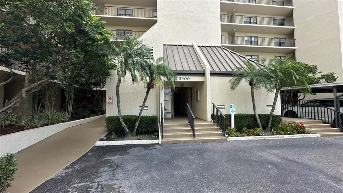
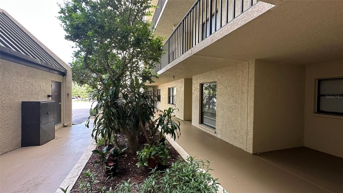
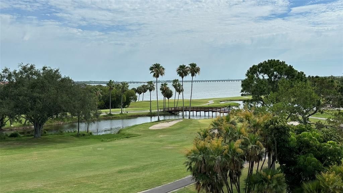
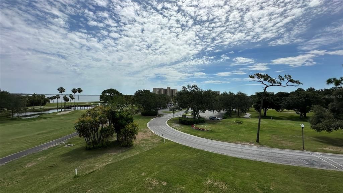
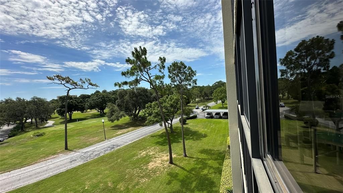
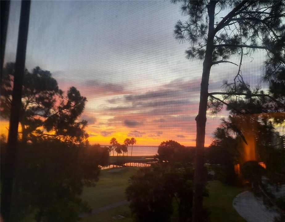
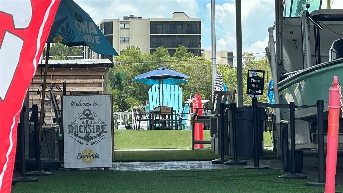
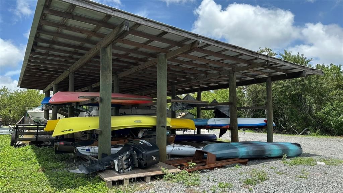
Under contract-accepting backup offers. Cove Cay is one of the area's original planned resort-style communities, offering an active Florida lifestyle surrounded by golf, waterfront scenery, nature, and an abundance of amenities. From the moment you arrive at the gated entrance and security office, you'll feel as though you've entered your own oasis. Meticulously maintained grounds, mature oak trees, gardens, butterfly habitats, and wildlife create a peaceful park-like setting enjoyed year-round. The community offers a remarkable variety of environments and experiences. Enjoy sweeping views of Tampa Bay and the Bayside Bridge, colorful sunrises, ever-changing skies, passing weather patterns, calm waters one day and rolling waves the next, along with boat traffic and water recreation that bring the waterfront to life. Residents enjoy access to a golf course overlooking Tampa Bay, a waterfront restaurant with outdoor patio seating and firepit areas, marina facilities, boat launch access, swimming pool, spa, tiki huts, clubhouse activities, covered parking, convenient elevators, and thoughtfully designed village settings surrounded by beautifully maintained landscaping. Together, these features create an enjoyable lifestyle that allows more time for hobbies, recreation, and socializing with friends and neighbors. Village IV has long been one of the community's most sought-after villages. Available governing documents, reserve information, and inspection reports provide buyers with valuable information when considering ownership. The standout feature of this fourth-floor residence is its exceptional location and view orientation. Positioned at an ideal elevation, the east-facing home captures beautiful sunrise skies, Tampa Bay water views, and multiple greens and tee boxes along the golf course. Many owners appreciate that the fourth floor offers an excellent balance between panoramic views and a comfortable connection to the activity below. The expansive wall-to-wall porch serves as an extension of the living space and creates the perfect setting for morning coffee, entertaining guests, or simply enjoying the scenery. Oversized sliding glass doors bring natural light and views deep into the home, creating a seamless connection between indoor and outdoor living. The living and dining areas flow comfortably from the updated kitchen featuring newer appliances, stainless finishes, and decorative ceiling details. Quality laminate flooring enhances the main living areas, while tile flooring is featured on the porch, in the kitchen, and in the bathrooms. The spacious primary suite offers a walk-in closet, bonus beach closet, updated ensuite bath, and one of the home's most enjoyable features—waking up to water, golf course, and sunrise views right from your bed. Bedroom two offers a large closet and bright window. Additional improvements include a newer air conditioning system and water heater. The kitchen was thoughtfully extended to take advantage of additional window light, and the private laundry room is conveniently located on the porch. Just steps from the front door are two elevators and a nearby trash chute for everyday convenience. If you have not yet experienced the unique lifestyle that Cove Cay offers, and discover one of Clearwater's most distinctive waterfront and golf course communities. Schedule your private tour today and experience the views, amenities, and lifestyle that make this residence such a special place to call home. Furnishings neg, Premium cable, low util.

Location

Details

Type:
Residential
Parking:
No Data
Year Built:
1986
Lot:
No Data
Heating:
Electric
Price/sqft:
$257
Cooling:
Central Air
HOA:
No Data

Valuation

Our model vs. what's actually selling nearby.
Estimate
$211,499
$157K – $299K
Confidence Low
List vs. estimate
$63K above estimate
List $275,000 · +30.0%
Our model says this listing is priced above recent comparable activity. Room to negotiate.
Price per sq ft
$257
+18.6% vs. city median $216
Based on
108 MLS comparables
Median of recent comparable listings. Sold comps use closing price, active listings use list price.

Highlights

Annual tax
$3,267
2025
Pool
Gunite
View
Garden, Golf Course
Waterfront
Bay/Harbor Front, Waterfront
Furnished
Negotiable
Pets
Not allowed
All facts and features
  • Flooring

    • Laminate

    Heating

    • Electric

    Cooling

    • Central Air

    Appliances

    • Dishwasher

    • Dryer

    • Electric Water Heater

    • Exhaust Fan

    • Microwave

    • Range

    • Refrigerator

    • Washer

    Other interior features

    • Ceiling Fan(s)

    • Eating Space In Kitchen

    • Living Room/Dining Room Combo

    • Primary Bedroom Main Floor

    • Thermostat

    • Walk-In Closet(s)

    • Window Treatments

    Bedrooms and bathrooms

    • Bedrooms: 2

    • Full bathrooms: 2

  • Property

    • Levels: One

    • Exterior Features: Balcony / Fire Pit / Garden / Irrigation System / Lighting / Private Entrance / Private Mailbox / Sliding Doors

    Other Property Information

    • Parcel Number: 292916187060080045

  • Type and style

    • Property Type: Residential

    • Property Sub Type: Condominium

  • Utility

    • BB/HS Internet Available

    • Cable Connected

    • Electricity Connected

    • Fire Hydrant

    • Sewer Connected

    • Sprinkler Meter

    • Street Lights

    • Underground Utilities

    • Water Connected

  • Other financial information

    • Annual tax amount: $3,268

  • Source details

    • MLS ID: TB8518074

    Other facts

    • Construction Materials: Block / Stucco

    • Foundation Details: Slab

    • Laundry Features: Laundry Room

    • Lot Features: Corner Lot / FloodZone / Near Golf Course / Near Marina / On Golf Course / Private / Street Dead-End

    • Patio And Porch Features: Covered / Enclosed / Patio / Porch / Rear Porch / Screened

    • Pool Features: Gunite / Outside Bath Access

    • Window Features: Aluminum Frames / Blinds / Window Treatments

    • Direction Faces: West

    • Architectural Style: Coastal

    • Waterfront: Yes

    • Water Body Name: TAMPA BAY-BAYSIDE BRIDGE

    • Living Area: 1070

    • Water Source: Public

    • Subdivision Name: COVE CAY VILLAGE IV

Private inquiry
Talk to the advisor on this listing.
Floor plans, HOA docs, off-market comparables, scheduling a private showing — one message, direct to the local specialist.

More like this

Active With Contract
$314,900
House
2 bds · 1 ba · 1,147 sqft
SKY CREST UNIT 6, CLEARWATER
103 N METEOR AVENUE
Active With Contract
$299,000
House
3 bds · 1 ba · 1,042 sqft
SUN COAST ESTATES, LARGO
3664 15TH AVENUE SE
New
Active With Contract
$325,000
House
2 bds · 2 ba · 1,122 sqft
METEOR PLAZA 1ST ADD, CLEARWATER
2115 EUCLID CIRCLE E
Active With Contract
$350,000
House
3 bds · 2 ba · 1,486 sqft
OAKMOUNT SUB, CLEARWATER
415 OAKMOUNT ROAD
Active With Contract
$199,000
Condo/Co-op
2 bds · 2 ba · 900 sqft
DRUID OAKS CONDO, CLEARWATER
2250 DRUID ROAD E UNIT 603
Active With Contract
$325,000
House
3 bds · 2 ba · 1,368 sqft
TEMPLE TERRACE, CLEARWATER
301 TERRACE DRIVE E
Active With Contract
$239,900
House
3 bds · 1 ba · 1,002 sqft
HIGHPOINT ESTATES, CLEARWATER
14676 56TH WAY N
-$45K
Active With Contract
$320,000
House
3 bds · 1 ba · 1,252 sqft
LITTLE PETE TR REP, CLEARWATER
2571 CENTRAL AVENUE

Market around this address

Live counts in the same area.
View all

The multiple listing information is provided by the Stellar MLS from a copyrighted compilation of listings. The compilation of listings and each individual listing are ©2026-present Stellar MLS. All Rights Reserved. The information provided is for consumers' personal, noncommercial use and may not be used for any purpose other than to identify prospective properties consumers may be interested in purchasing. All properties are subject to prior sale or withdrawal. All information provided is deemed reliable but is not guaranteed accurate, and should be independently verified. Listing courtesy of: KELLER WILLIAMS REALTY- PALM H