Sell Your Home
Get a free home valuation
Contact
Tell us about your needs
3400 Twin Lakes Terrace # 201, Fort Pierce FL 34951

Condo/Co-op For Sale
$289,000

BTC: 4.51562500

ETH: 181.22644527

158 days
3 bds
2 ba
2,026 sqft

Overview

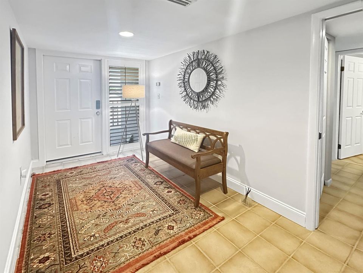
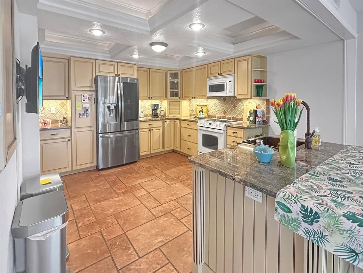
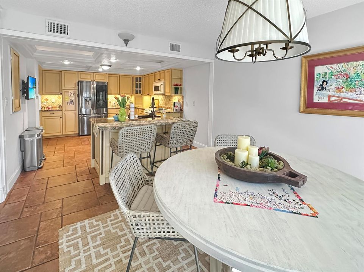
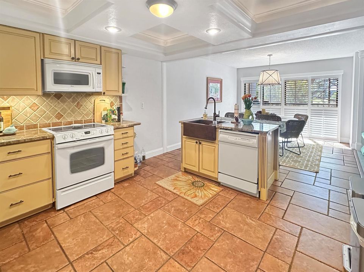
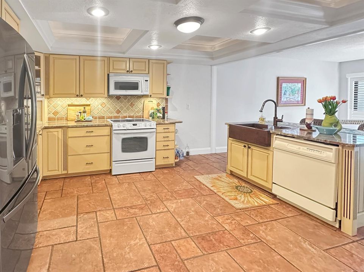
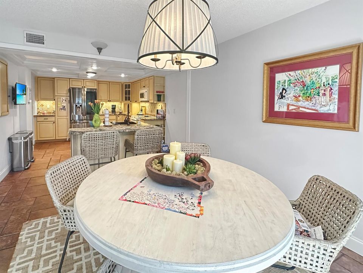
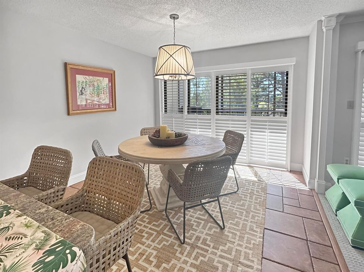
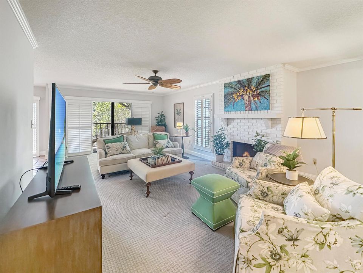
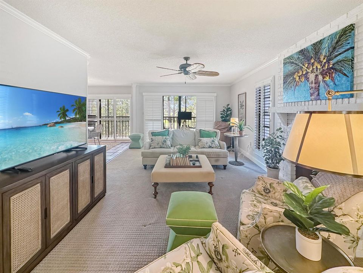
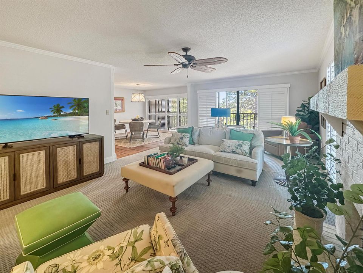
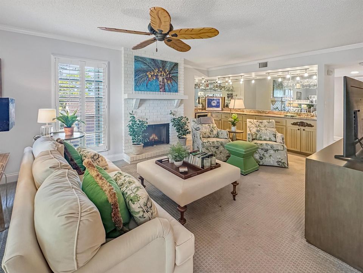
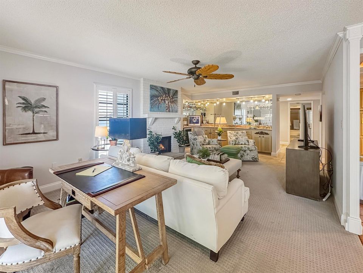
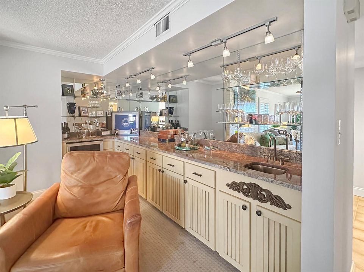
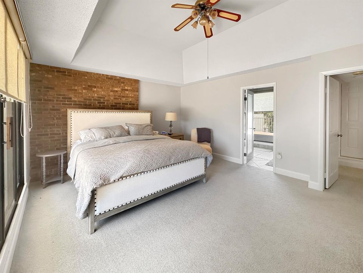
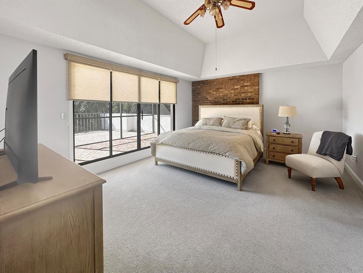
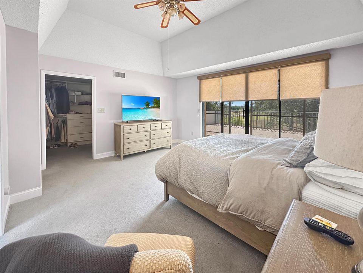
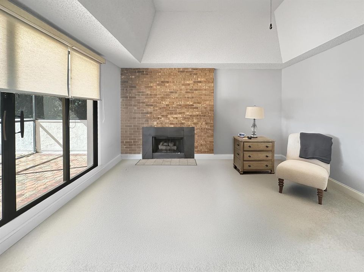
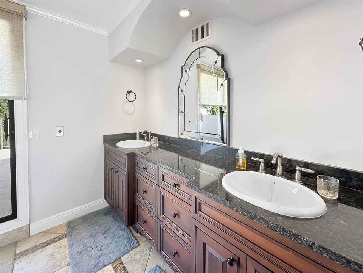
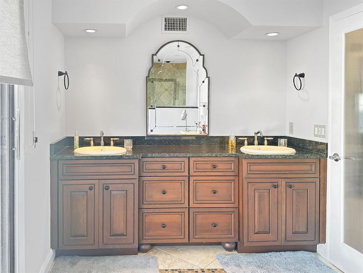
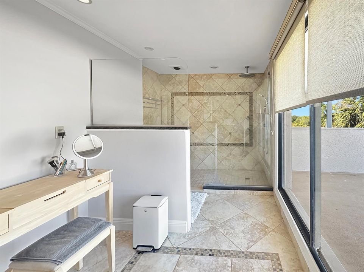
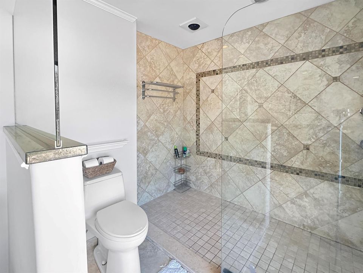
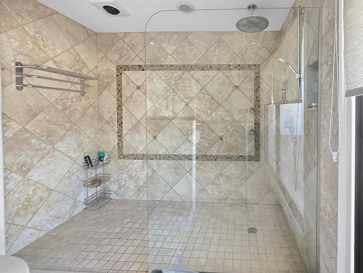
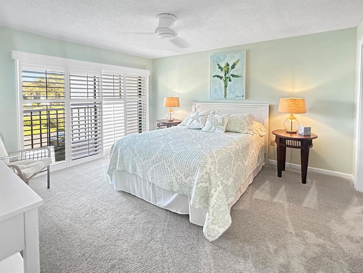
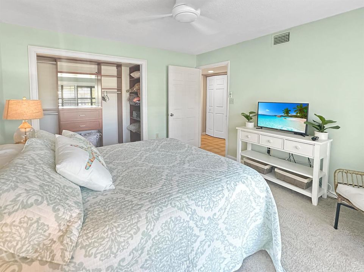
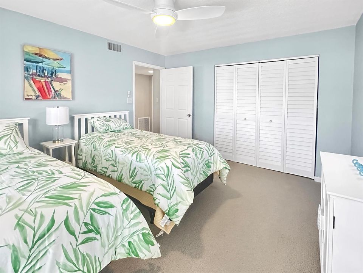
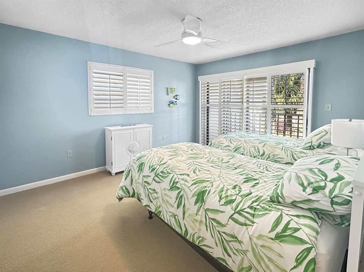
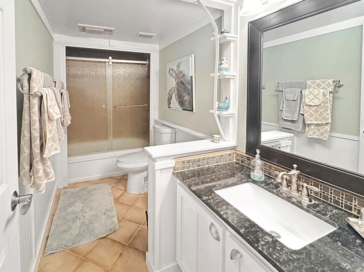
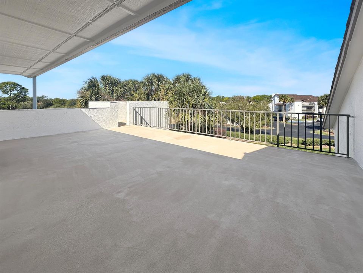
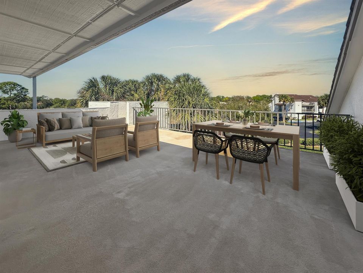
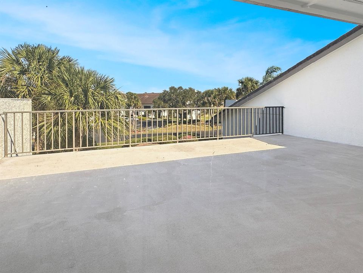
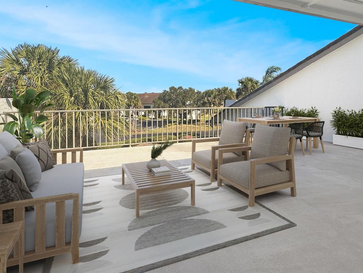
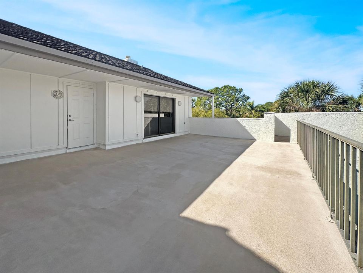
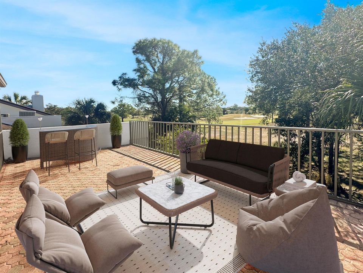
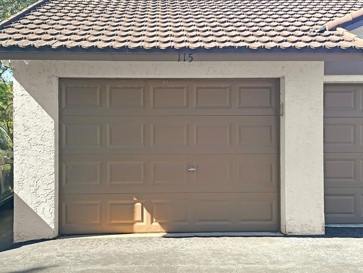
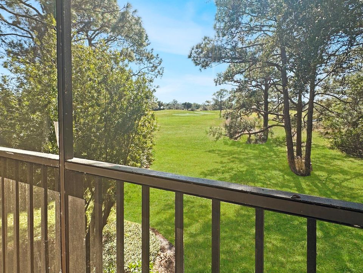
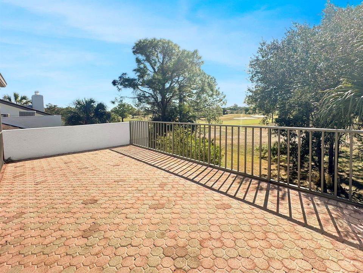
Welcome to luxury living with a view! This stunning 3-bedroom, 2-bathroom unit boasts elegance and comfort across two captivating stories. Indulge in serene golf course backdrop and enjoy the tranquility of your own screened porch, perfect for dining al fresco or sipping your morning coffee in peace. Step inside to discover a spacious open kitchen/dining area featuring granite countertops, a stylish island with a copper farm sink, and a charming, coffered ceiling. Entertaining is a breeze with the kitchen's convenient layout, complete with a snack bar, and beautiful tiled backsplash. The large living room, complete with a cozy fireplace and wet bar area, invites you to relax and unwind. Upstairs, the expansive master suite becomes your private oasis, complete with a fireplace, walk-in closet and two rooftop patios offering sweeping views. The master bath is a spa-like retreat, featuring a double sink granite vanity and a luxurious walk-in shower with a rain head. Additional perks include spacious guest bedrooms, a guest bath with granite vanity and wainscoting, Bahama shutters, and a coveted detached garage for your car and/or golf cart. As a resident of the prestigious, gated, Meadowood community, enjoy access to a plethora of amenities with optional memberships to meet your recreational and social needs and as a new resident, you can take advantage of a short-term trial membership. With the convenience of nearby shopping, dining, and beaches, this is a place where every day feels like a vacation. Welcome home to your personal slice of Florida paradise! ***SELLER IS OFFERING TO PAY REMAINDER OF YEAR'S HOA/COA FEES WITH ACCEPTABLE OFFER***
Location

Details

Type:
Residential
Parking:
1 Space / Assigned / Detached / Parking Garage / No Rv/Boats
Year Built:
1989
Lot:
No Data
Heating:
Central
Price/sqft:
$143
Cooling:
Central Air
HOA:
$2,515

Valuation

Our model vs. what's actually selling nearby.
Estimate
$469,950
$275K – $558K
Confidence Low
List vs. estimate
$180K below estimate
List $289,000 · -38.5%
Our model says this listing is priced below recent comparable activity. Expect competition.
Price per sq ft
$142
-35.7% vs. city median $221
Based on
12 MLS comparables
Median of recent comparable listings. Sold comps use closing price, active listings use list price.

Highlights

Annual tax
$3,721
2025
HOA
$2,515/qtr
Pool
Community
View
Golf Course
Garage
1 car garage
Pets
Allowed
All facts and features
  • Flooring

    • Carpet

    • Ceramic Floor

    Heating

    • Central

    Cooling

    • Central Air

    Appliances

    • Electric Water Heater

    • Dishwasher

    • Dryer

    • Microwave

    • Electric Range

    • Refrigerator

    • Washer

    Other interior features

    • Bar

    • Closet Cabinetry

    • Cooking Island

    • Split Bedroom

    • Walk-In Closet(s)

    • Wet Bar

    • Utility Room/Laundry

    Bedrooms and bathrooms

    • Bedrooms: 3

    • Full bathrooms: 2

  • Parking

    • 1 Space

    • Assigned

    • Detached

    • Parking Garage

    • No Rv/Boats

    Property

    • Levels: 2

    • Pool Private: Yes

    • Exterior Features: On Golf Course

    Other Property Information

    • Parcel Number: 132770400430001

    • Zoning: mi

  • Type and style

    • Property Type: Residential

    • Property Sub Type: Condominium

  • Utility

    • Cable Connected

    • Sewer Connected

    • Water Connected

    • Cable Available

    • Sewer Available

    • Water Available

  • Other financial information

    • HOA: $2,515

    • HOA Frequency: Quarterly

    • Annual tax amount: $3,721

  • Source details

    • MLS ID: R11160919

    Other facts

    • Construction Materials: Concrete Block Construction

    • Laundry Features: Laundry Room / Utility Room/Laundry

    • Patio And Porch Features: Patio / Screened Porch

    • Pool Features: Community

    • Window Features: Sliding

    • Direction Faces: West

    • Other Structures: Livable

    • Architectural Style: Corner Unit / Two Story

    • Garage Spaces: 1

    • Garage: Yes

    • Living Area: 2026

    • Water Source: Public

    • Subdivision Name: LAKESHORE VILLAGE OF MEADO,Lakeshore Village of

Private inquiry
Talk to the advisor on this listing.
Floor plans, HOA docs, off-market comparables, scheduling a private showing — one message, direct to the local specialist.

More like this

For Sale
$239,000
Condo/Co-op
2 bds · 2 ba · 1,416 sqft
QUAIL RUN VILLAGE (PATTIO, Fort Pierce
9450 Meadowood Drive # 101, Fort Pierce FL 34951
New
For Sale
$359,999
House
4 bds · 2 ba · 1,786 sqft
MORNINGSIDE PALM BREEZES C,MORNINGSIDE PALM BRE, Fort Pierce
9760 Palm Breezes Drive, Fort Pierce FL 34945
For Sale
$352,852
House
3 bds · 2 ba · 1,540 sqft
LAKEWOOD PARK UNIT 3, Fort Pierce
7908 Banyan Street, Fort Pierce FL 34951
For Sale
$333,800
3 bds · 2 ba · 1,506 sqft
WATERSTONE PHASE ONE, Fort Pierce
5217 Manciano Street, Fort Pierce FL 34951
For Sale
$372,500
House
3 bds · 2 ba · 1,674 sqft
PALM BREEZES CLUB, Fort Pierce
9312 Windrift Circle, Fort Pierce FL 34945
For Sale
$299,000
House
3 bds · 2 ba · 1,353 sqft
PALM BREEZES CLUB,Centex Homes, Fort Pierce
157 Blue Grotto Drive, Fort Pierce FL 34945
For Sale
$249,900
House
3 bds · 2 ba · 1,756 sqft
SPANISH LAKES FAIRWAYS LEA, Fort Pierce
14533 Dulce Avenue, Fort Pierce FL 34951
For Sale
$350,000
House
3 bds · 2 ba · 2,080 sqft
HOLIDAY PINES SUBDIVISION, Fort Pierce
5110 Eagle Drive, Fort Pierce FL 34951

Market around this address

Live counts in the same area.
View all

The multiple listing information is provided by the Miami Association of REALTORS® from a copyrighted compilation of listings. The compilation of listings and each individual listing are ©2026-present Miami Association of REALTORS®. All Rights Reserved. The information provided is for consumers' personal, noncommercial use and may not be used for any purpose other than to identify prospective properties consumers may be interested in purchasing. All properties are subject to prior sale or withdrawal. All information provided is deemed reliable but is not guaranteed accurate, and should be independently verified. Listing courtesy of: Pare Realty, Inc.