
Sell Your Home
Get a free home valuation
Contact
Tell us about your needs
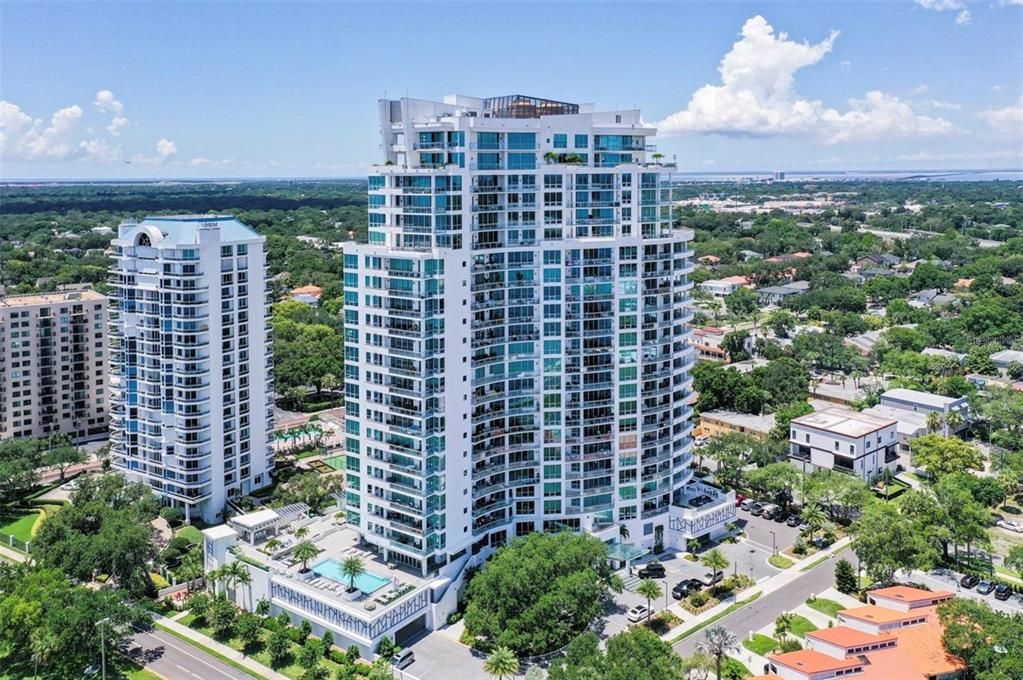
3401 BAYSHORE BOULEVARD UNIT 1703

Condo/Co-op Recently Sold
$2,400,000

BTC: 29.36677883

ETH: 975.60975610

Sold on: 2026-05-27
New
Waterfront
3 bds
3 ba
2,689 sqft

Overview

Perched on the 17th floor of the coveted Virage, this stunning residence greets you with breathtaking waterfront and city views the moment you step off your private elevator foyer. Every detail of this exceptional home has been curated with the finest materials — rich hardwood floors, custom Neff cabinetry, quartz countertops, Subzero and Wolf appliances, Hansgrohe fixtures, and motorized blinds throughout. A beautifully appointed built-in bar completes the picture, making this an entertainer's dream. The residence includes two assigned parking spaces and a separate storage unit for added convenience. Life at Virage is defined by world-class amenities: 24/7 concierge service, elegantly appointed common areas and a club room, a full-scale wellness center with massage studio access, and locker rooms featuring steam showers. Outside, enjoy a waterfront-facing pool and spa, grilling areas, a fire pit, and expansive green space — along with indoor pet grooming facilities, a dedicated dog walk area, bike storage, and two beautifully appointed guest suite.

Location

Details

Type:
Residential
Parking:
Assigned / Common / Electric Vehicle Charging Station(s) / Garage Door Opener / Off Street / Reserved / Under Building
Year Built:
2020
Lot:
99 Square Feet
Heating:
Central / Electric
Price/sqft:
$893
Cooling:
Central Air
HOA:
No Data

Valuation

Our model vs. what's actually selling nearby.
Estimate
$1,540,000
$1.2M – $2.5M
Confidence Low
List vs. estimate
$860K above estimate
List $2,400,000 · +55.8%
Our model says this listing is priced above recent comparable activity. Room to negotiate.
Price per sq ft
$892
+283.4% vs. city median $232
Based on
23 MLS comparables
Median of recent comparable listings. Sold comps use closing price, active listings use list price.

Highlights

Annual tax
$32,856
2026
Pool
Heated
View
City, Water
Waterfront
Waterfront, Bay/Harbor
Garage
2 car garage
Pets
Allowed
All facts and features
  • Flooring

    • Carpet

    • Engineered Hardwood

    Heating

    • Central

    • Electric

    Cooling

    • Central Air

    Appliances

    • Bar Fridge

    • Built-In Oven

    • Cooktop

    • Dishwasher

    • Disposal

    • Dryer

    • Ice Maker

    • Microwave

    • Refrigerator

    • Washer

    • Wine Refrigerator

    Other interior features

    • Accessibility Features

    • Ceiling Fan(s)

    • Elevator

    • High Ceilings

    • Living Room/Dining Room Combo

    • Open Floorplan

    • Primary Bedroom Main Floor

    • Solid Surface Counters

    • Solid Wood Cabinets

    • Split Bedroom

    • Stone Counters

    • Walk-In Closet(s)

    • Window Treatments

    Bedrooms and bathrooms

    • Bedrooms: 3

    • Full bathrooms: 3

  • Parking

    • Assigned

    • Common

    • Electric Vehicle Charging Station(s)

    • Garage Door Opener

    • Off Street

    • Reserved

    • Under Building

    Property

    • Levels: One

    • Exterior Features: Balcony / Irrigation System / Lighting / Sidewalk / Storage

    Lot

    • Lot: 99 Square Feet

    Other Property Information

    • Parcel Number: A342918C1I00000001703.0

    • Zoning: PD

  • Type and style

    • Property Type: Residential

    • Property Sub Type: Condominium

  • Utility

    • Cable Connected

    • Natural Gas Available

    • Natural Gas Connected

    • Public

    • Sewer Connected

    • Sprinkler Meter

    • Street Lights

    • Water Connected

  • Other financial information

    • HOA Frequency: Quarterly

    • Annual tax amount: $32,856

  • Source details

    • MLS ID: J1001434

    Other facts

    • Construction Materials: Block / Concrete

    • Foundation Details: Pillar/Post/Pier

    • Laundry Features: Corridor Access / Laundry Closet

    • Lot Features: Flood Insurance Required / FloodZone / City Lot / Sidewalk

    • Patio And Porch Features: Covered

    • Pool Features: Heated

    • Window Features: Blinds / Double Pane Windows / Drapes / Insulated Windows

    • Direction Faces: East

    • Architectural Style: Contemporary

    • Waterfront: Yes

    • Water Body Name: HILLSBOROUGH BAY

    • Garage Spaces: 2

    • Attached Garage: Yes

    • Garage: Yes

    • Living Area: 2689

    • Water Source: Public

    • Subdivision Name: VIRAGE BAYSHORE

Private inquiry
Talk to the advisor on this listing.
Floor plans, HOA docs, off-market comparables, scheduling a private showing — one message, direct to the local specialist.

More like this

Recently Sold
$1,745,000
Condo/Co-op
3 bds · 3 ba · 2,411 sqft
WESTSHORE YACHT CLUB, AQUA TOWER 1, TAMPA
5713 BOWEN DANIEL DR. UNIT 303
Recently Sold
$2,860,000
Condo/Co-op
4 bds · 4 ba · 3,370 sqft
BAYSHORE YSABELLA CONDOMINIUM, TAMPA
3015 S YSABELLA AVENUE UNIT 1004
Recently Sold
$2,378,646
Condo/Co-op
4 bds · 4 ba · 2,666 sqft
WESTSHORE YACHT CLUB, AQUA TOWER 1, TAMPA
5713 BOWEN DANIEL DR. UNIT 1101
Recently Sold
$2,435,000
Condo/Co-op
4 bds · 3 ba · 2,890 sqft
ALTURA BAYSHORE, TAMPA
2910 W BARCELONA STREET UNIT 1501
Recently Sold
$1,710,000
Condo/Co-op
2 bds · 2 ba · 1,960 sqft
BAYSHORE YSABELLA CONDOMINIUM, TAMPA
3015 S YSABELLA AVENUE UNIT 2202
Recently Sold
$2,350,000
Condo/Co-op
2 bds · 2 ba · 2,305 sqft
BAYSHORE YSABELLA CONDOMINIUM, TAMPA
3015 S YSABELLA AVENUE UNIT 2403
Recently Sold
$1,840,000
Condo/Co-op
2 bds · 2 ba · 2,305 sqft
BAYSHORE YSABELLA CONDOMINIUM, TAMPA
3015 S YSABELLA AVENUE UNIT 1203
Recently Sold
$2,500,000
Condo/Co-op
3 bds · 3 ba · 2,815 sqft
BAYSHORE YSABELLA CONDOMINIUM, TAMPA

Market around this address

Live counts in the same area.
View all

The multiple listing information is provided by the Stellar MLS from a copyrighted compilation of listings. The compilation of listings and each individual listing are ©2026-present Stellar MLS. All Rights Reserved. The information provided is for consumers' personal, noncommercial use and may not be used for any purpose other than to identify prospective properties consumers may be interested in purchasing. All properties are subject to prior sale or withdrawal. All information provided is deemed reliable but is not guaranteed accurate, and should be independently verified. Listing courtesy of: STELLAR NON-MEMBER OFFICE