Sell Your Home
Get a free home valuation
Contact
Tell us about your needs
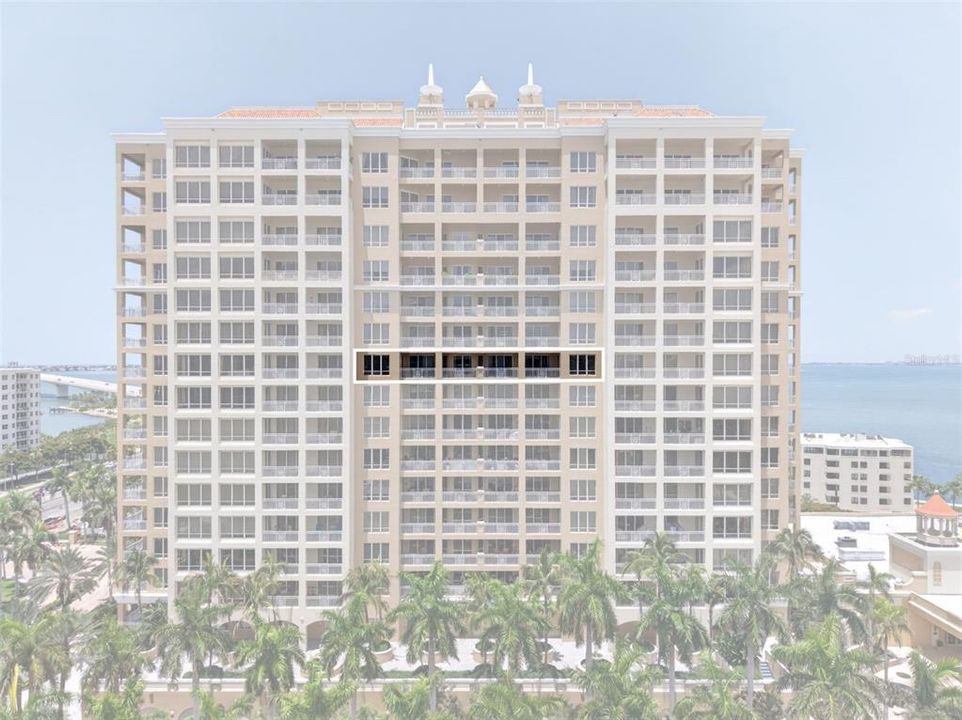
35 WATERGATE DRIVE UNIT 1104

Condo/Co-op For Sale
$2,650,000

BTC: 35.18555401

ETH: 1,060.00000000

68 days
3 bds
3 ba
2,985 sqft

Overview

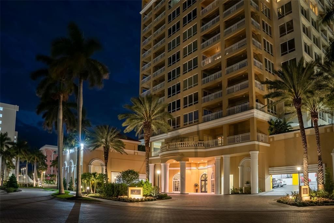
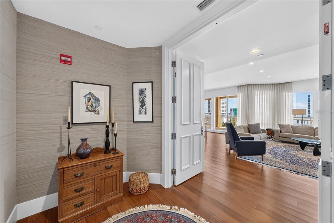
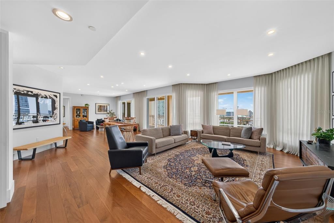
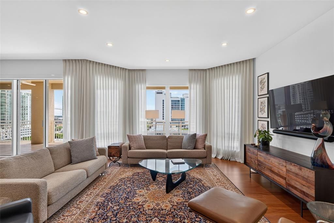
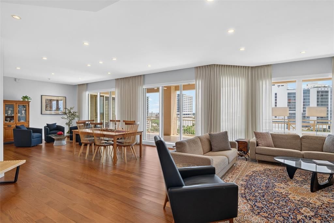
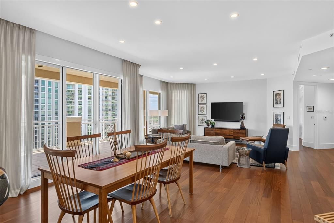
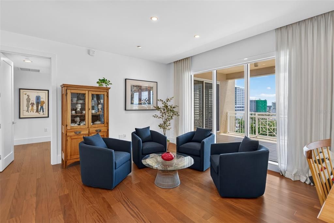
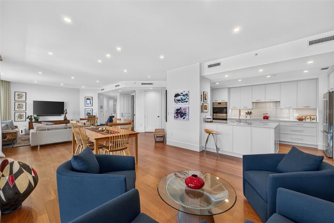
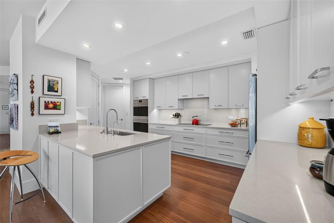
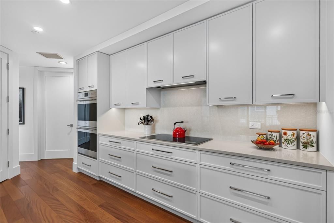
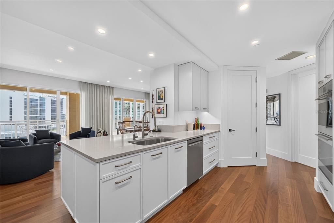
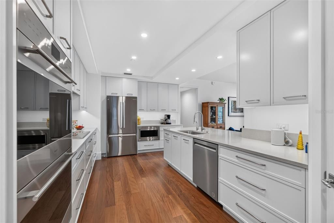
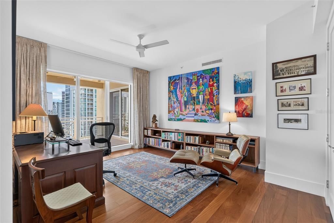
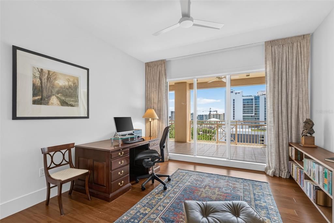
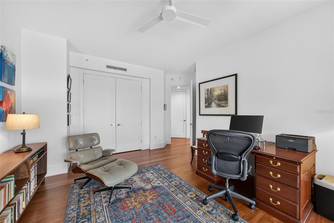
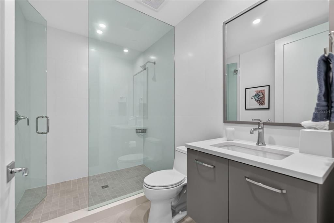
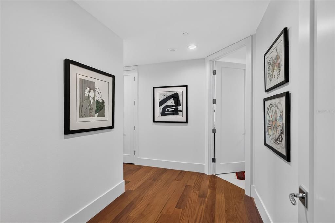
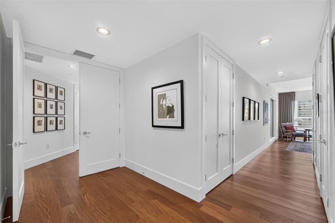
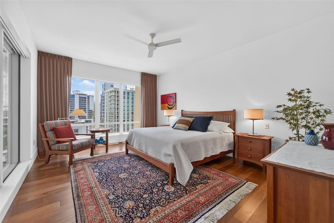
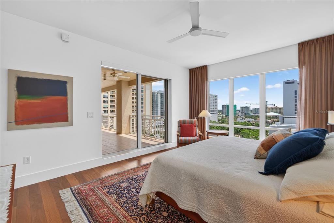
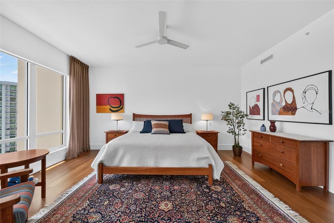
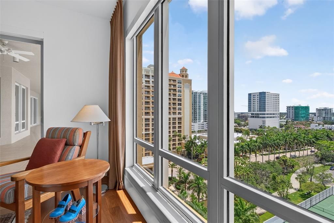
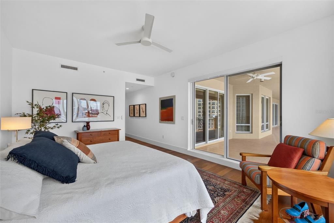
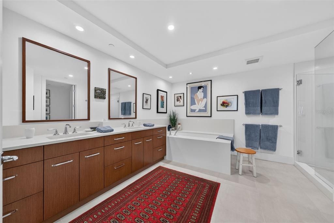
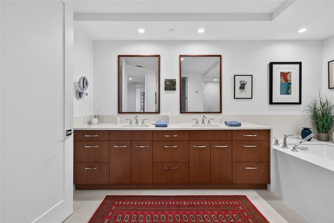
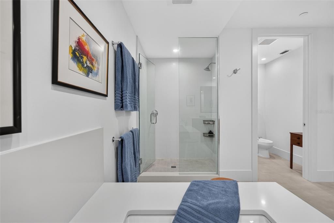
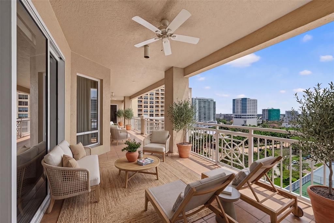
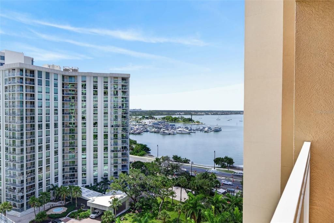
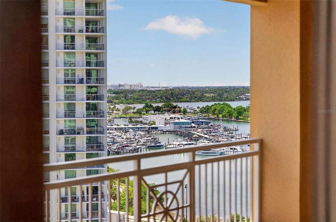
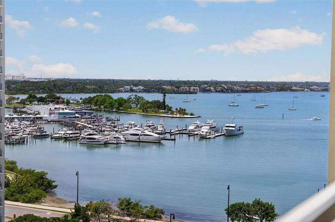
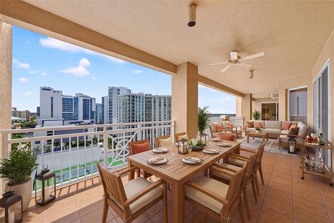
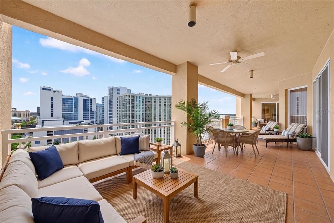
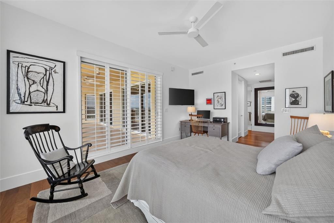
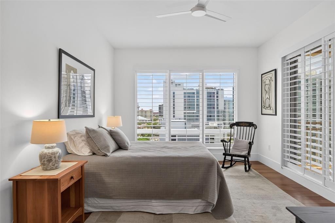
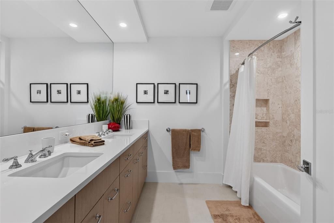
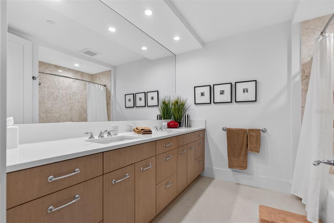
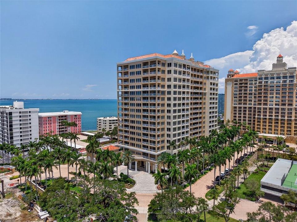
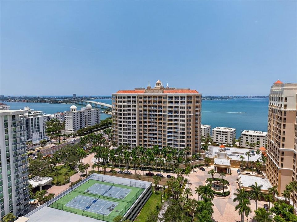
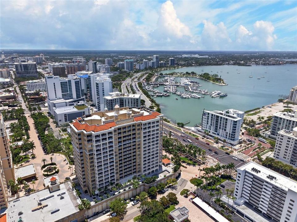
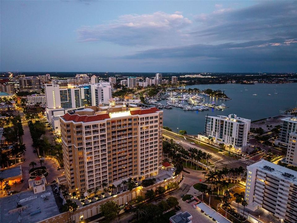
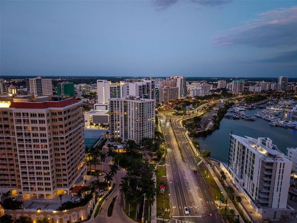
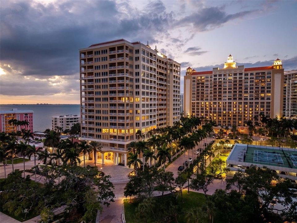
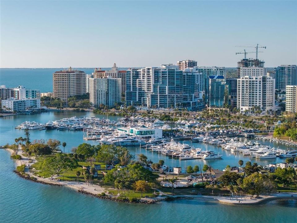
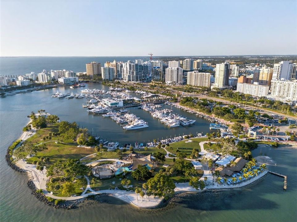
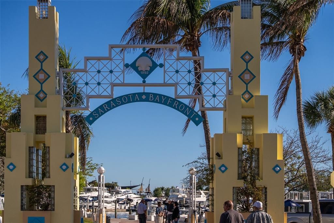
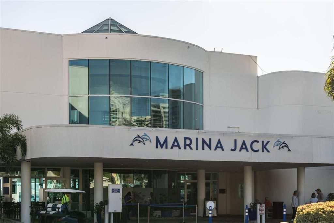
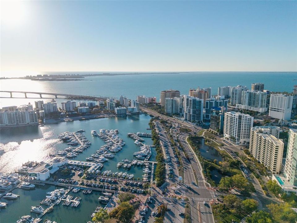
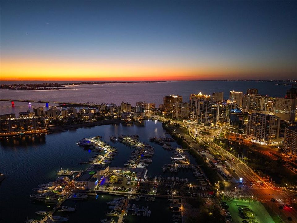
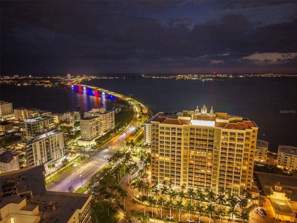
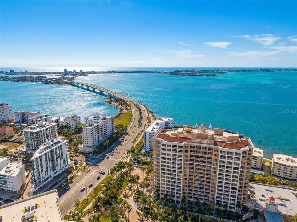
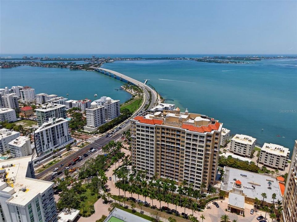
There are few addresses in downtown Sarasota that offer the prestige, service, and lifestyle of The Ritz-Carlton Tower Residences. Thoughtfully renovated throughout, this sophisticated residence offers the rare opportunity to enjoy that experience immediately as few other residences offer. A private elevator opens directly into the residence, where expansive sliders and windows frame sweeping views across the Downtown Sarasota skyline and Marina Jack. Recent updates have created a home that feels fresh, refined, and timeless, delivering the comfort and finish of a much newer residence while preserving the generous proportions that have long made this building so desirable. One of the residence's greatest strengths is its exceptionally well-designed floor plan. The spacious primary suite is privately positioned, creating a true retreat with a generous re-imagined bathroom featuring dual vanities, a soaking tub, walk-in shower, and abundant closet space. The new kitchen enjoys an open connection to the living spaces while remaining thoughtfully positioned to complement the home's entertaining areas. A generous terrace, accessible from multiple rooms, extends the living space outdoors and provides the perfect setting to enjoy the ever-changing views over Marina Jack and the downtown skyline. Guest rooms offer comfort and privacy for family and visitors alike or the flexibility of an additional office space. Ownership at The Ritz-Carlton is defined by an exceptional level of service, with 24-hour concierge, attentive staff, exceptional security, elevated resort-style amenities, and optional access to the adjacent Ritz-Carlton Hotel. Perfectly positioned just moments from Sarasota's waterfront, acclaimed restaurants, boutiques, galleries, the Ringling Bridge, and performing arts venues, this residence combines a beautifully updated interior, outstanding floor plan, sweeping views, and one of the city's most sought-after locations.
Location

Details

Type:
Residential
Parking:
Assigned / Deeded / Garage Door Opener / Ground Level / Guest / Reserved / Under Building
Year Built:
2003
Lot:
No Data
Heating:
Central
Price/sqft:
$888
Cooling:
Central Air
HOA:
No Data

Valuation

Our model vs. what's actually selling nearby.
Estimate
$2,550,000
$1.8M – $3.4M
Confidence Low
List vs. estimate
$100K above estimate
List $2,650,000 · +3.9%
Our model says this listing is priced above recent comparable activity. Room to negotiate.
Price per sq ft
$887
+136.6% vs. city median $375
Based on
35 MLS comparables
Median of recent comparable listings. Sold comps use closing price, active listings use list price.

Highlights

Annual tax
$20,969
2025
Pool
Heated
View
City, Water
Garage
2 car garage
Pets
Number Limit, Size Limit
All facts and features
  • Flooring

    • Engineered Hardwood

    • Porcelain Tile

    • Tile

    Heating

    • Central

    Cooling

    • Central Air

    Appliances

    • Built-In Oven

    • Dishwasher

    • Disposal

    • Dryer

    • Exhaust Fan

    • Ice Maker

    • Microwave

    • Range

    • Range Hood

    • Refrigerator

    • Washer

    Other interior features

    • Elevator

    • High Ceilings

    • Solid Surface Counters

    • Stone Counters

    • Thermostat

    • Walk-In Closet(s)

    • Window Treatments

    Bedrooms and bathrooms

    • Bedrooms: 3

    • Full bathrooms: 3

  • Parking

    • Assigned

    • Deeded

    • Garage Door Opener

    • Ground Level

    • Guest

    • Reserved

    • Under Building

    Property

    • Levels: One

    • Exterior Features: Balcony / Lighting / Sidewalk / Sliding Doors

    Other Property Information

    • Parcel Number: 2010015046

    • Zoning: DTB

  • Type and style

    • Property Type: Residential

    • Property Sub Type: Condominium

  • Utility

    • Cable Connected

    • Electricity Connected

    • Phone Available

    • Sewer Connected

    • Street Lights

    • Water Connected

  • Other financial information

    • Annual tax amount: $20,969

  • Source details

    • MLS ID: A4699323

    Other facts

    • Construction Materials: Concrete / Stucco

    • Foundation Details: Stilt/On Piling

    • Laundry Features: Inside / Laundry Room

    • Lot Features: FloodZone / City Lot / Landscaped / Near Marina / Near Public Transit / Sidewalk

    • Patio And Porch Features: Covered / Patio

    • Pool Features: Heated / In Ground / Lighting

    • Direction Faces: East

    • Other Structures: Storage

    • Architectural Style: Custom / Traditional

    • Garage Spaces: 2

    • Attached Garage: Yes

    • Garage: Yes

    • Living Area: 2985

    • Water Source: Public

    • Subdivision Name: THE TOWER RESIDENCES

Private inquiry
Talk to the advisor on this listing.
Floor plans, HOA docs, off-market comparables, scheduling a private showing — one message, direct to the local specialist.

More like this

New
For Sale
$2,199,000
House
5 bds · 5 ba · 3,000 sqft
LOMA LINDA PARK, SARASOTA
2345 TEMPLE STREET
New
For Sale
$3,295,000
Condo/Co-op
3 bds · 3 ba · 2,851 sqft
BAYSO SARASOTA CONDOMINIUM, SARASOTA
301 QUAY COMMONS UNIT 1903
New
For Sale
$2,250,000
House
4 bds · 4 ba · 2,802 sqft
HUDSON PARK, SARASOTA
2420 NOVUS STREET
New
For Sale
$2,488,000
Condo/Co-op
2 bds · 2 ba · 2,045 sqft
SIX88 SARASOTA, SARASOTA
688 GOLDEN GATE POINT UNIT 202
New
For Sale
$2,399,000
House
4 bds · 4 ba · 3,685 sqft
CENTRAL PARK SUB, SARASOTA
1675 5TH STREET
For Sale
$2,300,000
House
3 bds · 3 ba · 2,764 sqft
CHEROKEE PARK, SARASOTA
1585 SOUTH DRIVE
For Sale
$2,900,000
Lots/Land
0.42 acres
SIESTA REV OF, SARASOTA
3601 WHITE LANE
For Sale
$2,495,000
Condo/Co-op
2 bds · 2 ba · 2,797 sqft
THE RESIDENCES, SARASOTA
1111 RITZ CARLTON DRIVE UNIT 1202

Market around this address

Live counts in the same area.
View all

The multiple listing information is provided by the Stellar MLS from a copyrighted compilation of listings. The compilation of listings and each individual listing are ©2026-present Stellar MLS. All Rights Reserved. The information provided is for consumers' personal, noncommercial use and may not be used for any purpose other than to identify prospective properties consumers may be interested in purchasing. All properties are subject to prior sale or withdrawal. All information provided is deemed reliable but is not guaranteed accurate, and should be independently verified. Listing courtesy of: MICHAEL SAUNDERS & COMPANY