Sell Your Home
Get a free home valuation
Contact
Tell us about your needs
3702 N HIGHWAY A1A # 801, Fort Pierce FL 34949

Condo/Co-op For Rent
$5,900

BTC: 0.07501589

ETH: 2.33155503

/mo
5 days
Waterfront
4 bds
3 ba
2,759 sqft

Overview

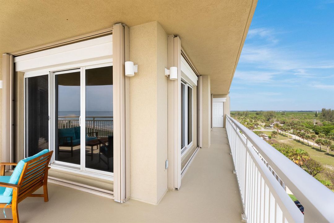
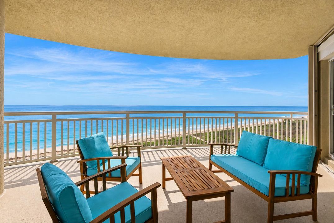
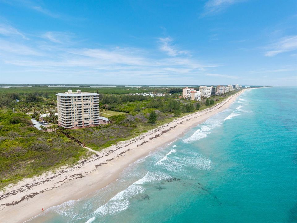
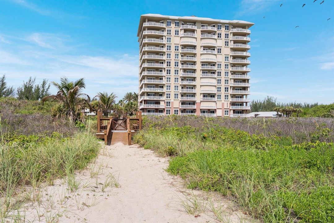
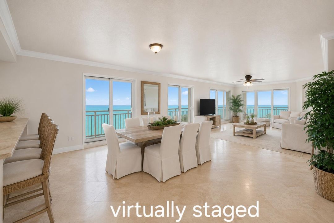
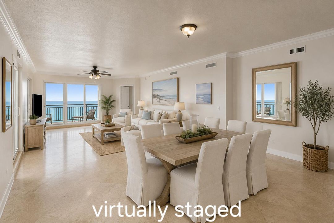
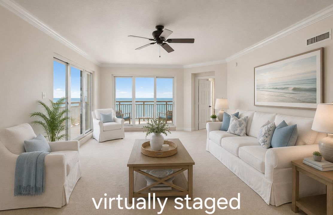
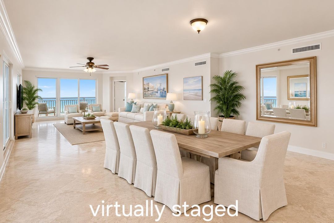
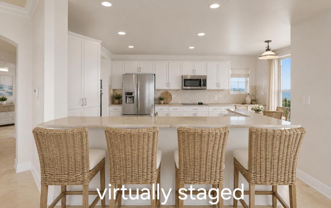
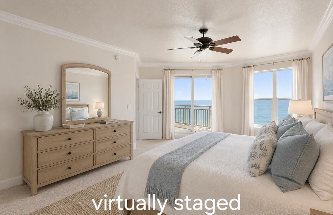
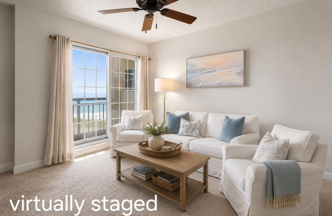
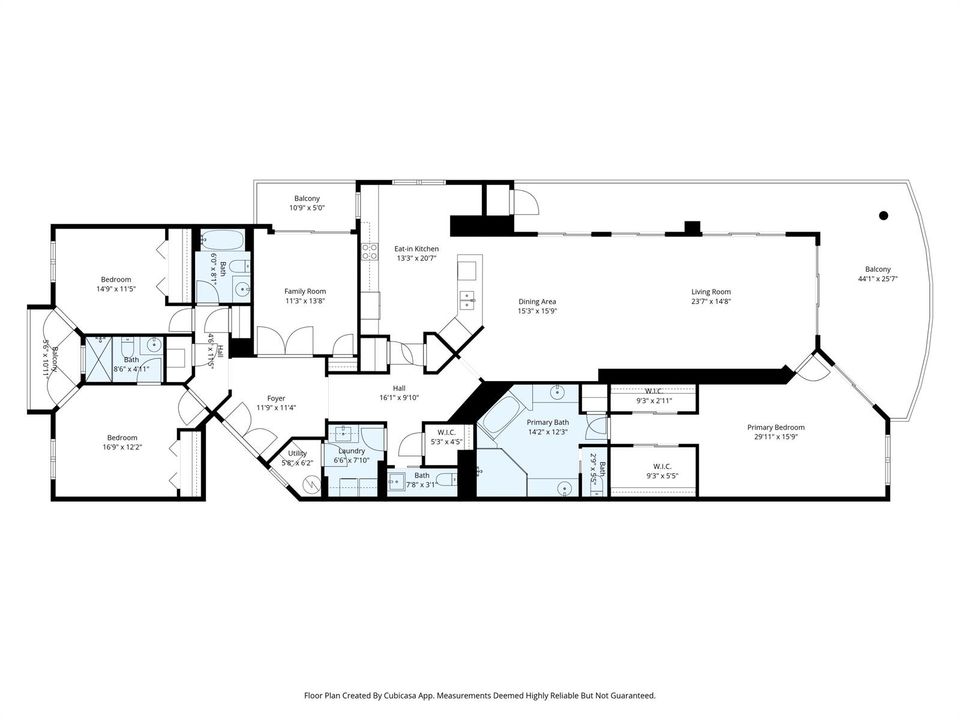
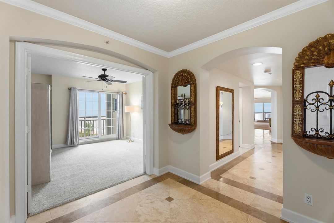
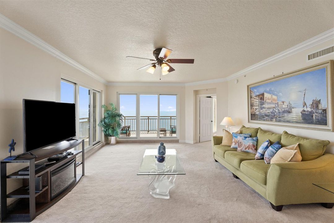
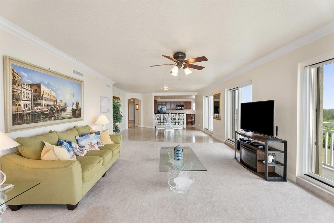
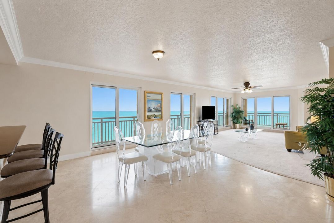
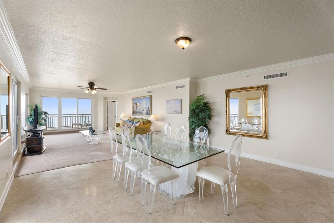
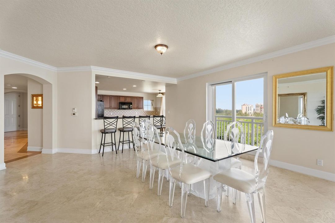
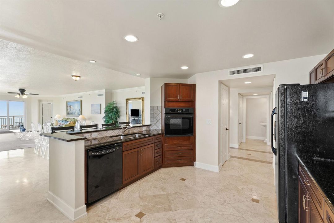
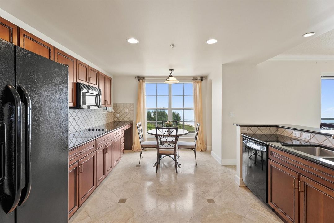
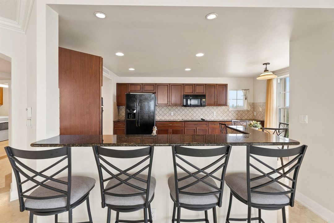
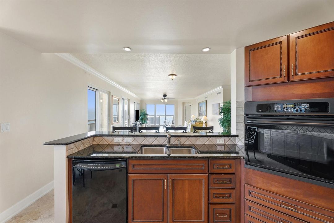
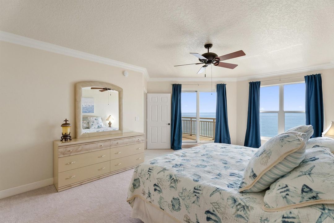
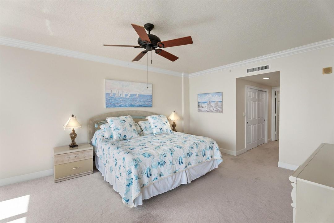
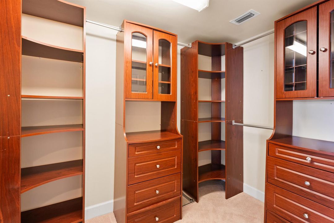
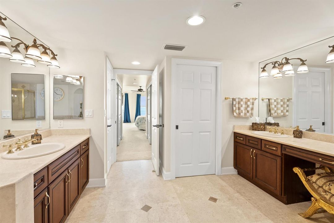
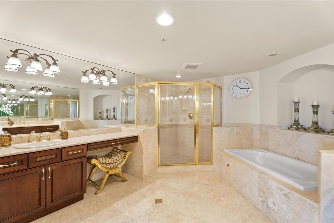
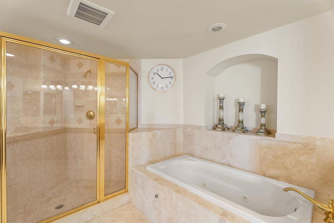
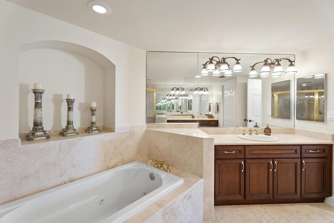
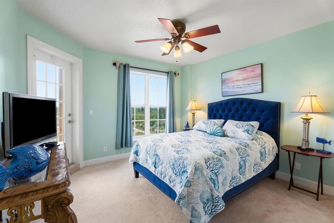
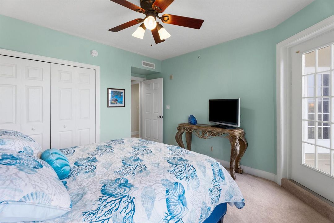
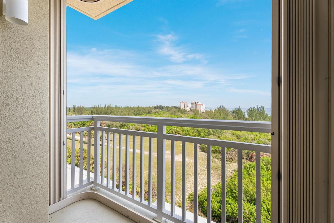
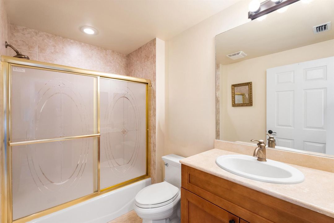
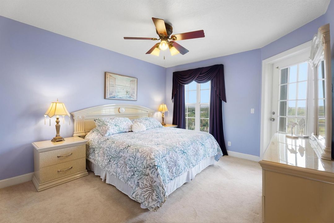
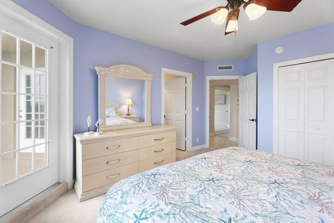
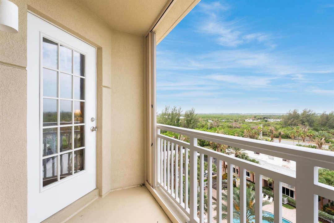
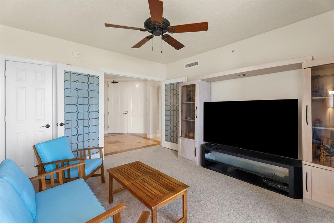
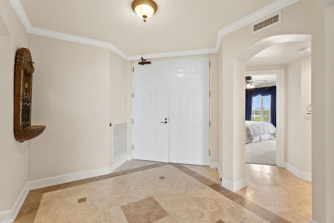
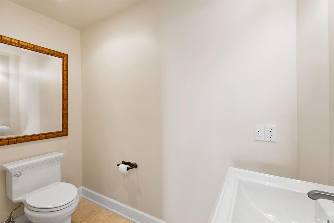
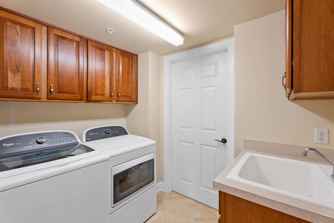
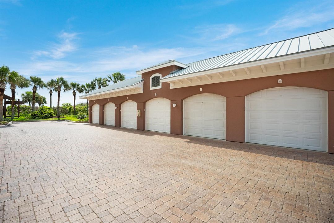
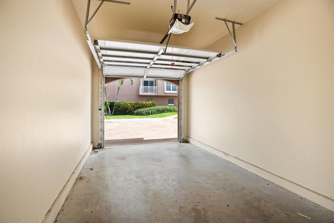
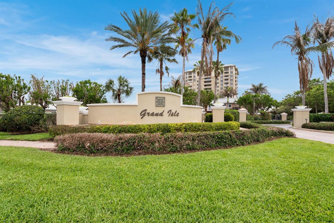
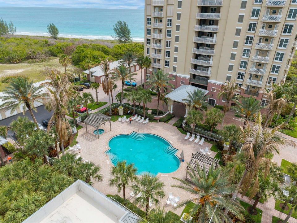
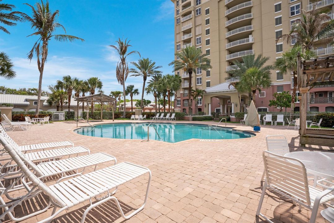
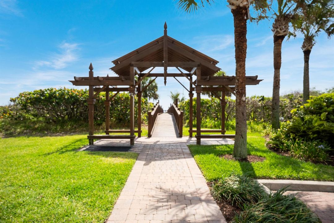
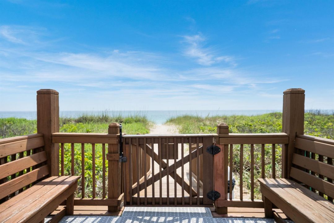
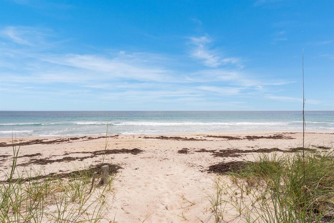
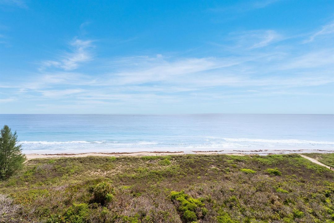
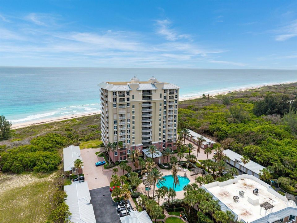
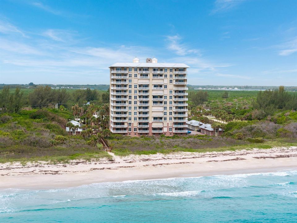
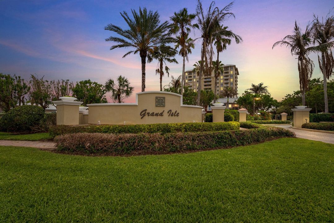
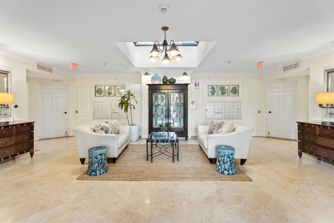
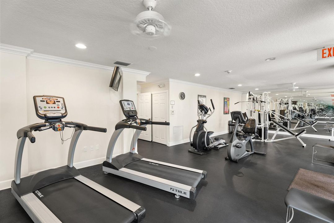
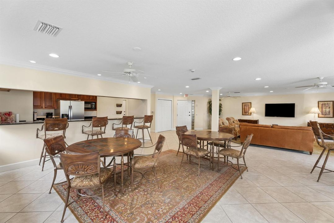
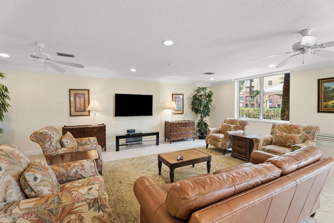
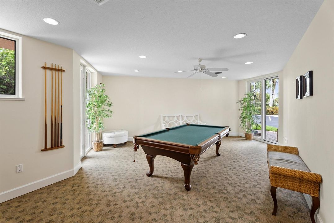
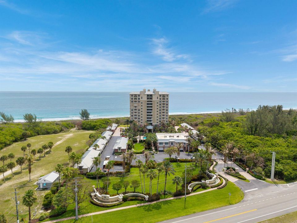
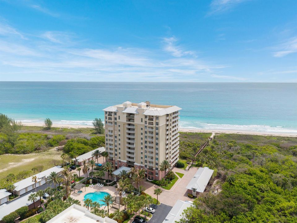
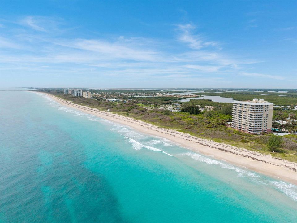
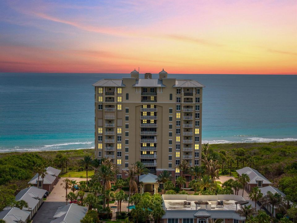
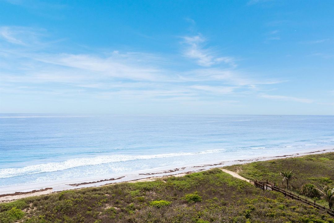
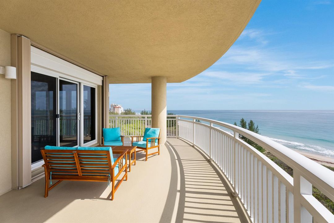
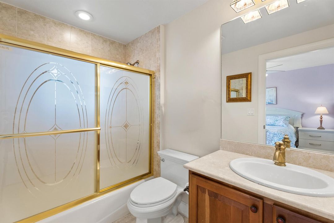
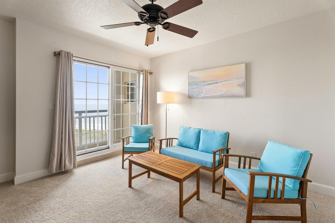
Looking for a seasonal or annual rental with amazing oceanfront views? This 8th floor NE corner beauty features amazing views from every room in the condo unit. Experience luxury coastal living from this exceptional northeast corner oceanfront residence, where panoramic views of the Atlantic Ocean and Intracoastal Waterway create an unforgettable backdrop. The expansive wraparound balcony offers the perfect setting to enjoy breathtaking sunrises, colorful sunsets, and refreshing ocean breezes. With over 2,700 square feet, this 4-bedroom, 3.5-bath residence blends spacious elegance with effortless comfort. The private primary suite features direct balcony access, dual walk-in closets & a spa-inspired bath designed for relaxation. Generously sized guest suites, each with balcony access provide comfort and privacy for visitors alike. Additional highlights include a one-car garage and convenient in-unit laundry. Located in the prestigious Grand Isle community, residents enjoy private beach access, a resort-style pool, fitness center, and an ideal location just minutes from the boutiques, restaurants, and waterfront attractions of Vero Beach and downtown Fort Pierce. This is the Florida oceanfront lifestyle you've been waiting for.
Location

Details

Type:
Residential Lease
Parking:
1 Space / Detached / Guest / Limited # Of Vehicle / No Boats / Open / Parking Garage / No Rv/Boats
Year Built:
2005
Lot:
No Data
Heating:
Central Individual A/C / Electric
Price/sqft:
$2
Cooling:
Ceiling Fan(s) / Central Individual A/C / Central Air / Electric
HOA:
No Data

Highlights

Pool
Community
View
Intracoastal View, Ocean
Waterfront
Ocean Access
Garage
1 car garage
Furnished
Furniture For Sale,Furniture Negotiable
Pets
Not allowed
All facts and features
  • Flooring

    • Carpet

    • Marble

    • Tile

    Heating

    • Central Individual A/C

    • Electric

    Cooling

    • Ceiling Fan(s)

    • Central Individual A/C

    • Central Air

    • Electric

    Appliances

    • Electric Water Heater

    • Dishwasher

    • Disposal

    • Dryer

    • Ice Maker

    • Microwave

    • Electric Range

    • Refrigerator

    • Self Cleaning Oven

    • Wall Oven

    • Washer

    Other interior features

    • Interior Hall

    • Fire Sprinklers

    • Entrance Foyer

    • French Doors

    • Laundry Tub

    • Pantry

    • Split Bedroom

    • Walk-In Closet(s)

    • Den/Library/Office

    • Utility Room/Laundry

    Bedrooms and bathrooms

    • Bedrooms: 4

    • Bathrooms: 1

    • Full bathrooms: 3

  • Parking

    • 1 Space

    • Detached

    • Guest

    • Limited # Of Vehicle

    • No Boats

    • Open

    • Parking Garage

    • No Rv/Boats

    Property

    • Levels: 1

    • Pool Private: Yes

    • Exterior Features: East Of Us1 / None / Open Balcony

    Other Property Information

    • Parcel Number: 142380700260007

  • Type and style

    • Property Type: Residential Lease

    • Property Sub Type: Condominium

  • Utility

    • Sewer Connected

    • Water Connected

    • Cable Available

    • Electricity Available

    • Sewer Available

    • Water Available

  • Source details

    • MLS ID: B26073524

    Other facts

    • Construction Materials: Concrete Block Construction

    • Laundry Features: Laundry Tub / Laundry Room / Utility Room/Laundry

    • Lot Features: East Of US 1

    • Patio And Porch Features: Open Balcony / Patio / Wrap Around

    • Pool Features: Community

    • Window Features: Complete Accordian Shutters / Complete RollDown Shutters / Hurricane Shutters / Blinds / Drapes / Verticals

    • Direction Faces: Northeast

    • Architectural Style: Corner Unit / One Story

    • Waterfront: Yes

    • Garage Spaces: 1

    • Garage: Yes

    • Living Area: 2759

    • Subdivision Name: GRAND ISLE OF NORTH HUTCHI,Grand Isle

Private inquiry
Talk to the advisor on this listing.
Floor plans, HOA docs, off-market comparables, scheduling a private showing — one message, direct to the local specialist.

More like this

New
For Rent
$4,690 /mo
Condo/Co-op
2 bds · 2 ba · 1,439 sqft
AQUANIQUE OCEAN CLUB, A CO, Fort Pierce
2700 N HIGHWAY A1A # 1004, Fort Pierce FL 34949
New
For Rent
$6,500 /mo
House
3 bds · 2 ba · 1,699 sqft
FORT PIERCE SUBDIVISION, Fort Pierce
1604 SEAWAY Drive, Fort Pierce FL 34949
For Rent
$7,000 /mo
Condo/Co-op
3 bds · 2 ba · 2,323 sqft
OCEANIQUE OCEANFRONT, A CO, Fort Pierce
4180 N HIGHWAY A1A # 703B, Fort Pierce FL 34949
For Rent
$4,800 /mo
House
3 bds · 3 ba · 1,799 sqft
BEACHCOMBER PHASE II, Fort Pierce
1261 Bonefish Ct, Fort Pierce FL 34949
For Rent
$4,500 /mo
Condo/Co-op
2 bds · 2 ba · 1,989 sqft
HARBOUR ISLE AT HUTCHINSON, Fort Pierce
6 HARBOUR ISLE Drive E # 205, Fort Pierce FL 34949
For Rent
$5,000 /mo
Condo/Co-op
2 bds · 2 ba · 1,989 sqft
HARBOUR ISLE AT HUTCHINSON, Fort Pierce
3 HARBOUR ISLE Drive E # 303, Fort Pierce FL 34949
For Rent
$7,500 /mo
House
4 bds · 4 ba · 2,978 sqft
QUEEN'S COVE UNIT 1, Fort Pierce
121 Queen Eugenia Court, Fort Pierce FL 34949
For Rent
$6,800 /mo
Condo/Co-op
3 bds · 2 ba · 2,530 sqft
OCEANIQUE OCEANFRONT, A CO,Oceanique Oceanfront, Fort Pierce
4160 N HIGHWAY A1A # 906A, Fort Pierce FL 34949

Market around this address

Live counts in the same area.
View all

The multiple listing information is provided by the Miami Association of REALTORS® from a copyrighted compilation of listings. The compilation of listings and each individual listing are ©2026-present Miami Association of REALTORS®. All Rights Reserved. The information provided is for consumers' personal, noncommercial use and may not be used for any purpose other than to identify prospective properties consumers may be interested in purchasing. All properties are subject to prior sale or withdrawal. All information provided is deemed reliable but is not guaranteed accurate, and should be independently verified. Listing courtesy of: Keller Williams Realty of PSL