Sell Your Home
Get a free home valuation
Contact
Tell us about your needs

3710 EL POINIER COURT UNIT 511

Condo/Co-op Active With Contract
$159,000

BTC: 2.47470817

ETH: 83.56809486

74 days
1 bds
1 ba
899 sqft

Overview

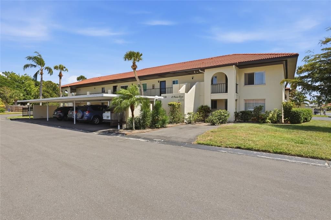
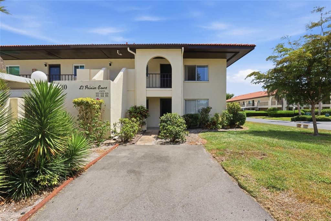
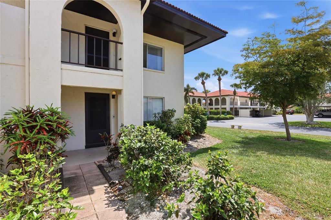
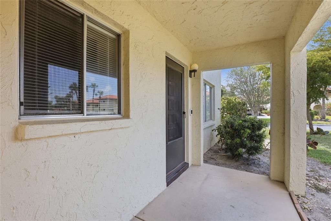
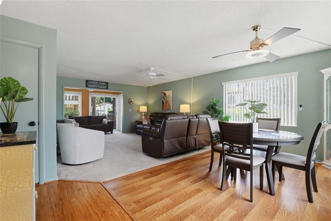
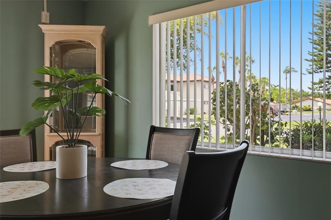
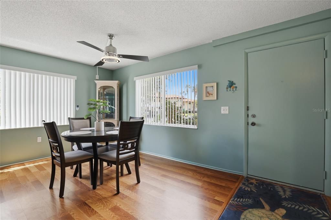
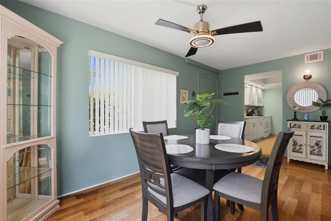
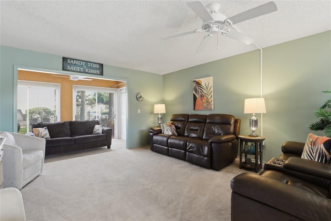
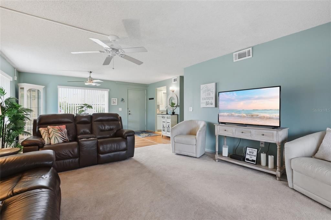
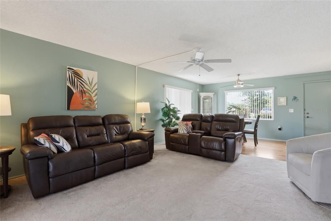
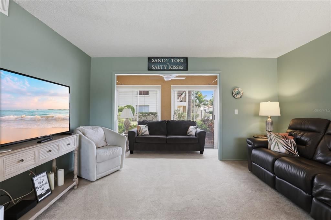
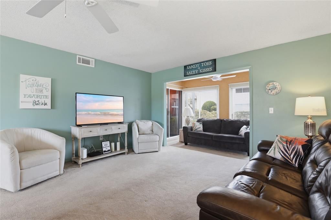
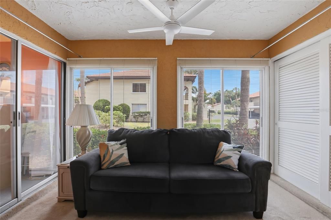
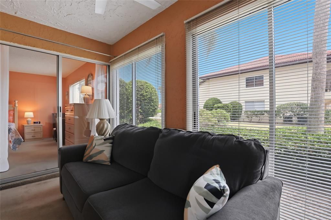
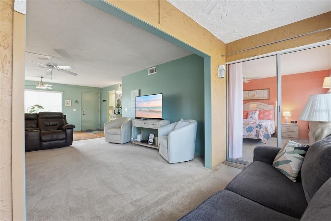
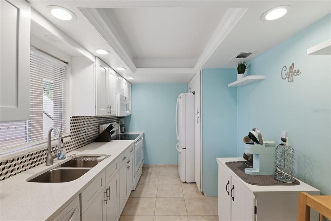
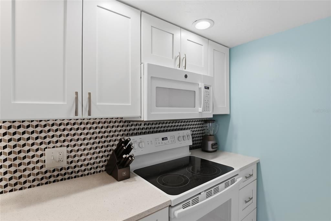
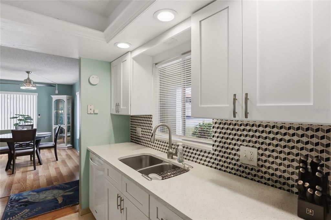
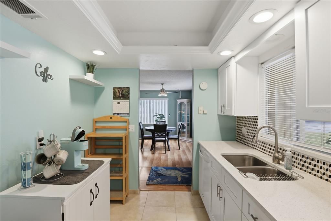
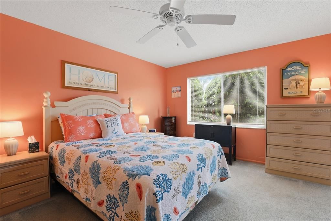
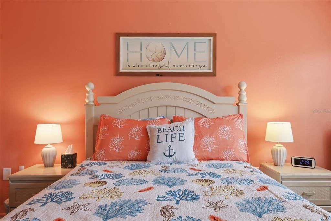
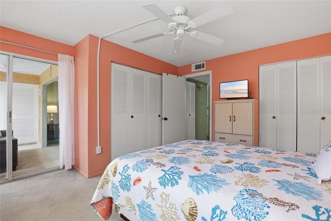
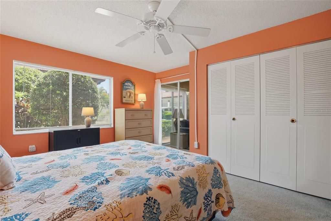
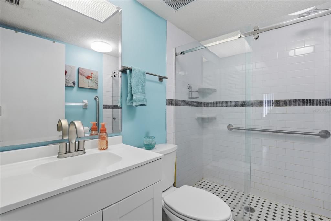
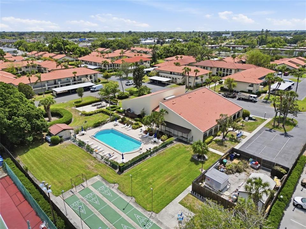
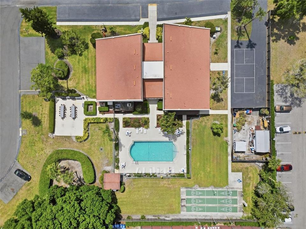
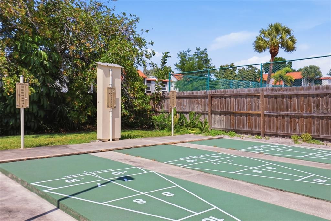
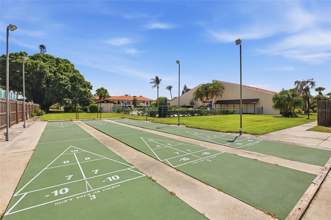
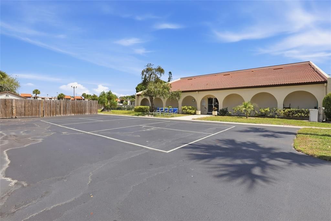
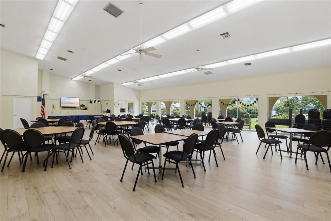
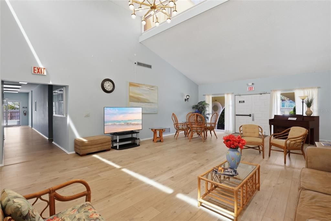
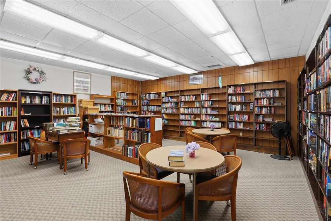
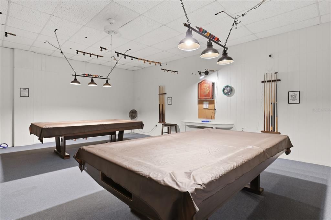
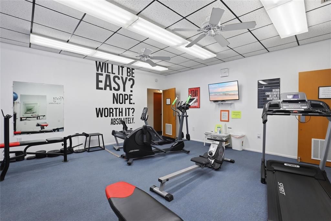
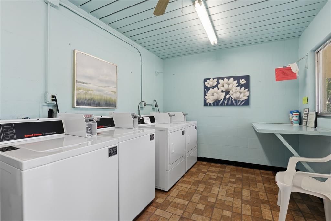
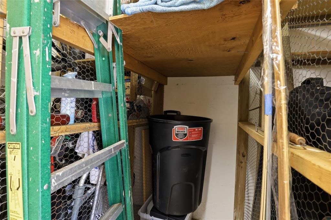
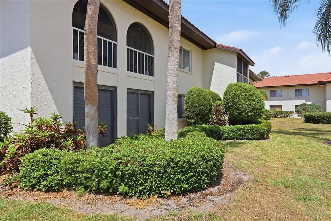
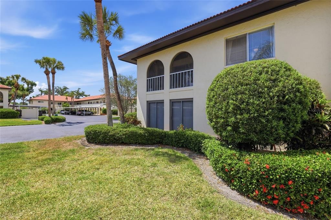
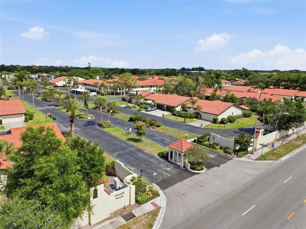
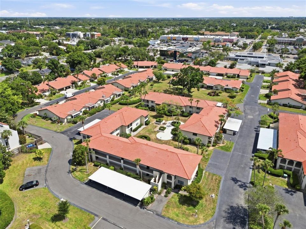
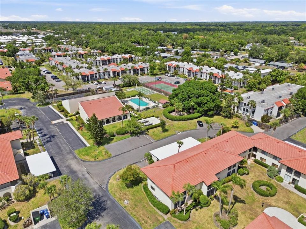
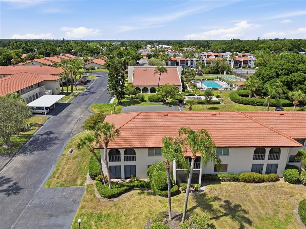
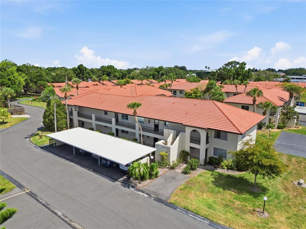
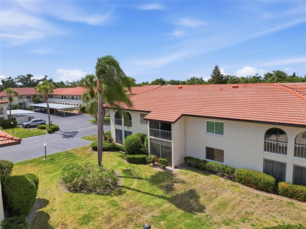
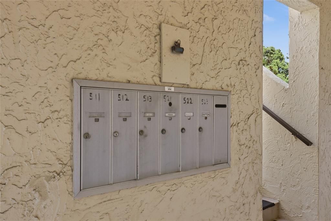
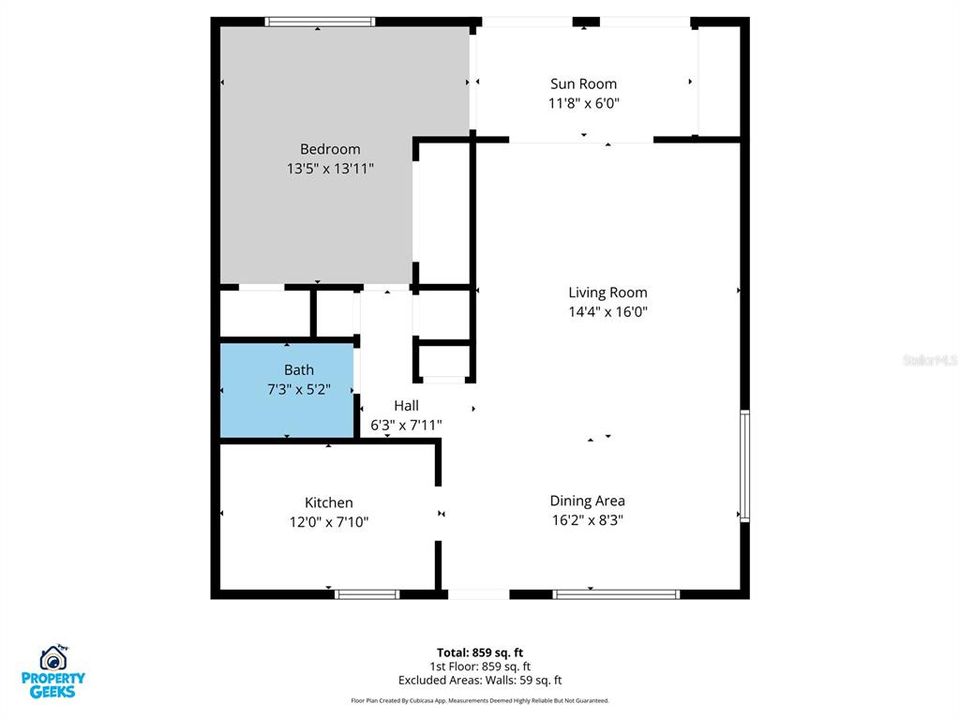
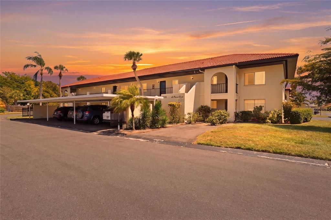
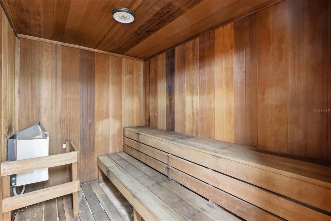
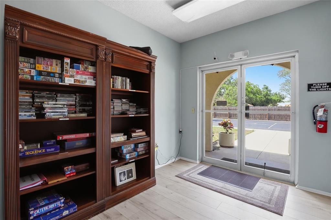
Under contract-accepting backup offers. Step into this beautifully updated, turnkey furnished ground floor condo offering convenience, comfort, and an unbeatable location within the community. The updated kitchen features white shaker cabinets, a tile backsplash, recessed lighting, crown molding with uplighting, and a full white appliance package, creating a clean and timeless look. The layout flows seamlessly with tile flooring in the kitchen, laminate in the dining area, and carpet in both the living room and primary bedroom, with ceiling fans installed throughout. Comes with a 1 Home Warranty available to the buyers. One of the standout features of this unit is the enclosed additional living space, converted from the outdoor area, providing valuable extra square footage and flexibility. This space includes towel drying racks, perfect for coming back from the pool, and is filled with natural light thanks to the unit’s southern rear exposure. A slider from the primary bedroom leads directly into this space, enhancing the overall flow and usability. The bathroom has been updated with a glass shower door and grab bar for added functionality. The unit is truly move-in ready, being offered turnkey furnished with everything included from furniture to pots, pans, linens, and more. Location within the community is exceptional. This unit sits directly across from the heated pool and clubhouse, making it one of the most conveniently positioned units available. You are just steps to the on-site laundry facility, with machines costing only $1.00 per load, and the mailbox is located right next to the unit for added ease. A private storage closet is also included, located just around the corner. Living on the ground floor offers added value with easy access, no stairs, and everyday convenience. The community amenities are extensive, featuring a clubhouse with billiards, an active event room with regular social gatherings, a large library, fitness center, and sauna. Outdoors, residents enjoy a heated pool, community bbq grilling area, shuffleboard court, and pickleball. Major systems include a 2008 HVAC and 2015 water heater. Close to Bus Line & Shopping. One mile from the 18.5 mile long Legacy Trail for walking and biking. This is a rare opportunity to own a well-updated, fully furnished, and ideally located unit that offers both comfort and lifestyle.

Location

Details

Type:
Residential
Parking:
No Data
Year Built:
1974
Lot:
1.26 Acres
Heating:
Central
Price/sqft:
$177
Cooling:
Central Air
HOA:
No Data

Valuation

Our model vs. what's actually selling nearby.
Estimate
$550,000
$141K – $623K
Confidence Low
List vs. estimate
$391K below estimate
List $159,000 · -71.1%
Our model says this listing is priced below recent comparable activity. Expect competition.
Price per sq ft
$176
-57.1% vs. city median $412
Based on
5 MLS comparables
Median of recent comparable listings. Sold comps use closing price, active listings use list price.
Highlights

Annual tax
$1,816
2025
Furnished
Turnkey
Pets
Allowed
All facts and features
  • Flooring

    • Carpet

    • Laminate

    • Tile

    Heating

    • Central

    Cooling

    • Central Air

    Appliances

    • Dishwasher

    • Disposal

    • Microwave

    • Range

    • Refrigerator

    Other interior features

    • Ceiling Fan(s)

    • Living Room/Dining Room Combo

    • Open Floorplan

    • Thermostat

    • Window Treatments

    Bedrooms and bathrooms

    • Bedrooms: 1

    • Full bathrooms: 1

  • Property

    • Levels: One

    • Exterior Features: Courtyard

    Lot

    • Lot: 1.26 Acres

    Other Property Information

    • Parcel Number: 0061132001

    • Zoning: RMF3

  • Type and style

    • Property Type: Residential

    • Property Sub Type: Condominium

  • Utility

    • Cable Connected

    • Electricity Connected

    • Public

    • Sewer Connected

    • Sprinkler Recycled

    • Water Connected

  • Other financial information

    • HOA Frequency: Quarterly

    • Annual tax amount: $1,816

  • Source details

    • MLS ID: A4691115

    Other facts

    • Construction Materials: Block / Stucco

    • Foundation Details: Slab

    • Laundry Features: Common Area

    • Window Features: Window Treatments

    • Direction Faces: North

    • Living Area: 899

    • Water Source: Public

    • Subdivision Name: VILLAGE PLAZA SEC 3

Private inquiry
Talk to the advisor on this listing.
Floor plans, HOA docs, off-market comparables, scheduling a private showing — one message, direct to the local specialist.

More like this

New
Active With Contract
$145,000
Condo/Co-op
1 bds · 1 ba · 768 sqft
SIENNA, SARASOTA
3417 CLARK ROAD UNIT 117
New
Active With Contract
$135,000
Condo/Co-op
2 bds · 1 ba · 847 sqft
JEFFERSON CLUB, SARASOTA
500 N JEFFERSON AVENUE UNIT B-5
New
Active With Contract
$200,000
House
2 bds · 2 ba · 1,258 sqft
LAKE TIPPECANOE, SARASOTA
4586 MOHICAN TRAIL UNIT 147
Active With Contract
$169,000
Lots/Land
0.50 acres
GREEN ACRES, SARASOTA
5439 SAWGRASS ROAD
-$8K
Active With Contract
$157,000
House
2 bds · 2 ba · 931 sqft
ASPEN WOODS WEST, SARASOTA
442 N JEFFERSON AVENUE
Active With Contract
$140,000
House
2 bds · 2 ba · 1,195 sqft
STRATHMORE VILLA, SARASOTA
39 STRATHMORE BOULEVARD
Active With Contract
$180,000
Condo/Co-op
2 bds · 2 ba · 1,024 sqft
VILLAGE OAKS SEC A, SARASOTA
4625 OAK HILL TERRACE UNIT 31
-$5K
Active With Contract
$150,000
Condo/Co-op
2 bds · 2 ba · 888 sqft
TRINITY VILLAGE, SARASOTA
2948 CLARK ROAD UNIT 121

Market around this address

Live counts in the same area.
View all

The multiple listing information is provided by the Stellar MLS from a copyrighted compilation of listings. The compilation of listings and each individual listing are ©2026-present Stellar MLS. All Rights Reserved. The information provided is for consumers' personal, noncommercial use and may not be used for any purpose other than to identify prospective properties consumers may be interested in purchasing. All properties are subject to prior sale or withdrawal. All information provided is deemed reliable but is not guaranteed accurate, and should be independently verified. Listing courtesy of: RE/MAX ALLIANCE GROUP