Sell Your Home
Get a free home valuation
Contact
Tell us about your needs
3719 S LAKE ORLANDO PARKWAY UNIT 2

Condo/Co-op For Sale
$190,000

BTC: 2.93572311

ETH: 99.86124543

5 days
3 bds
3 ba
1,398 sqft

Overview

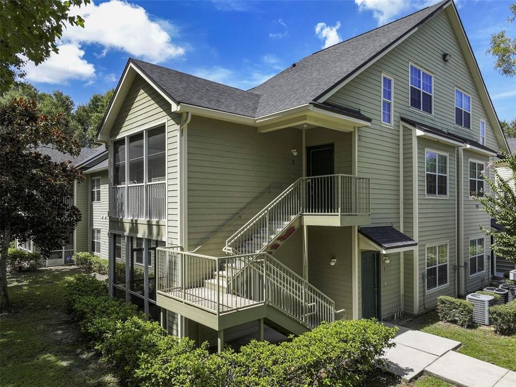
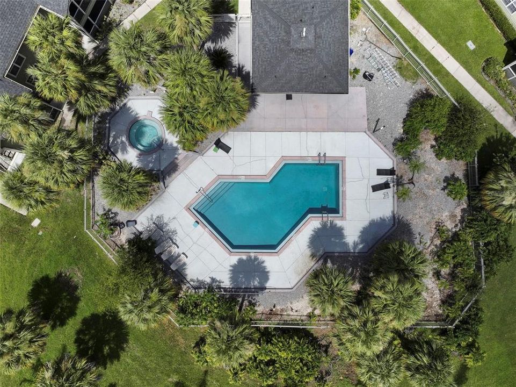
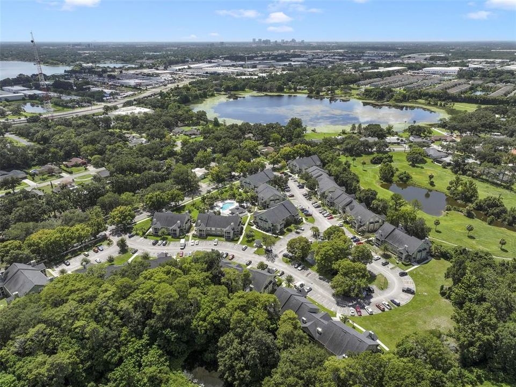
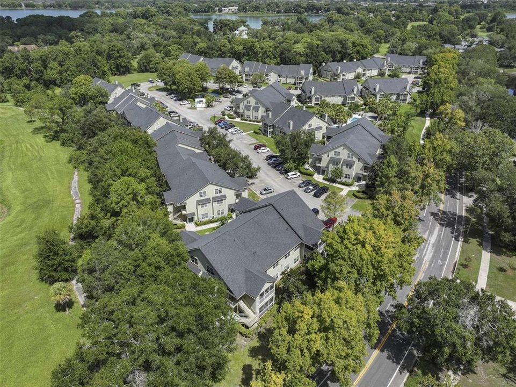
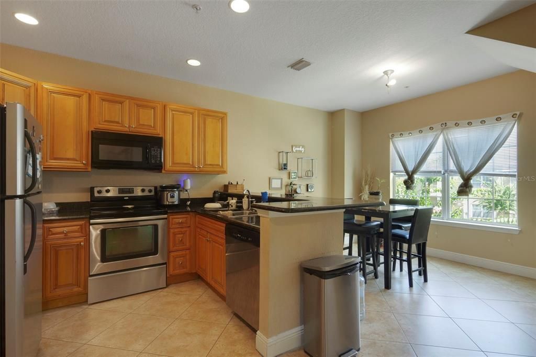
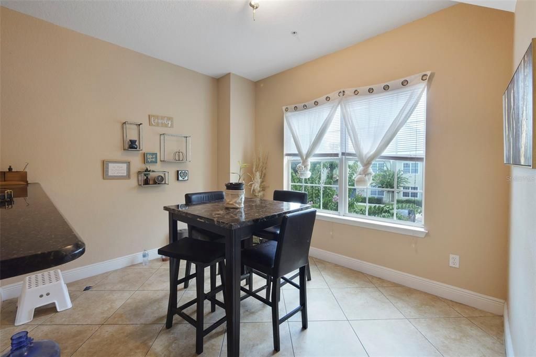
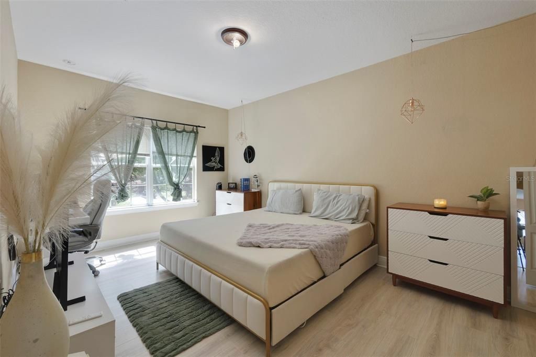
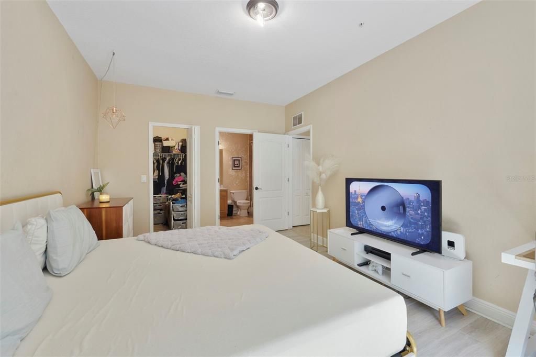
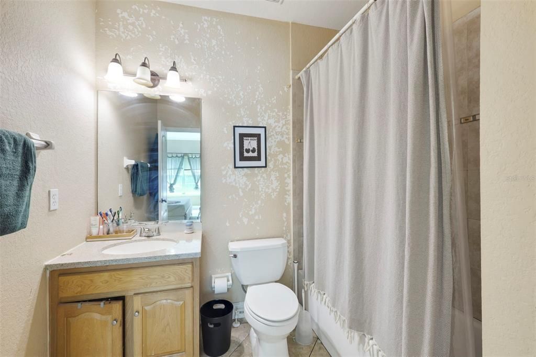
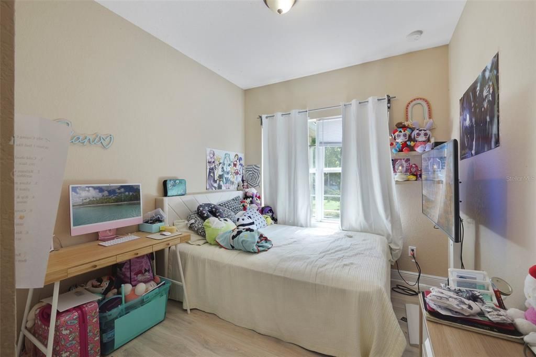
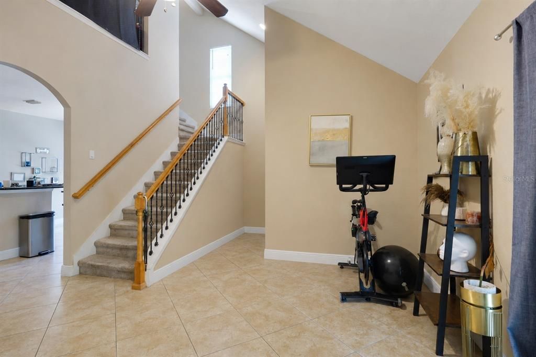
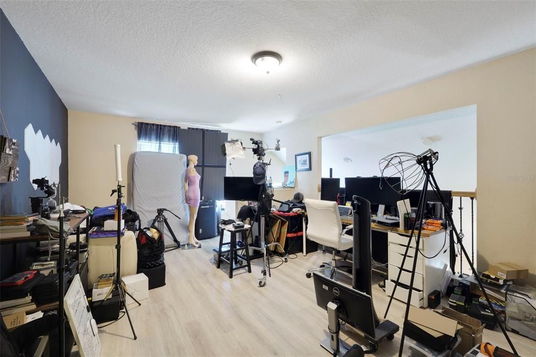
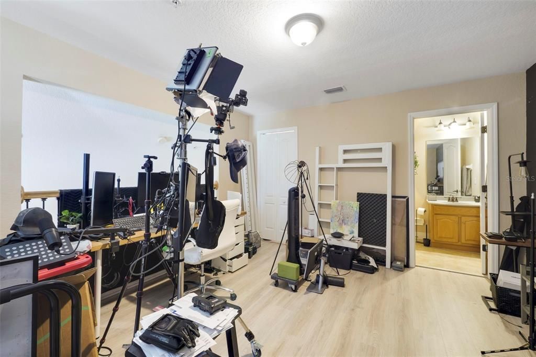
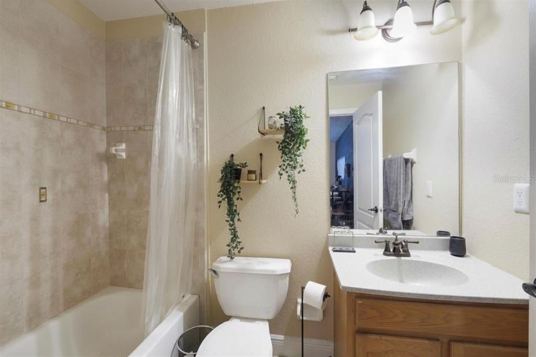
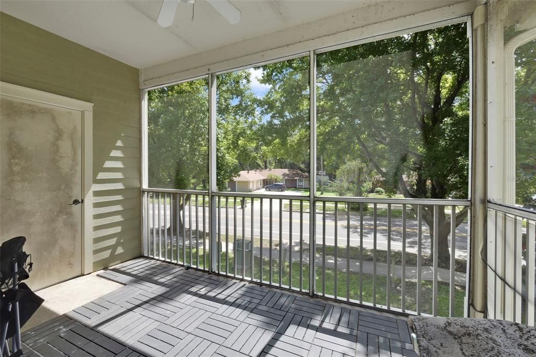
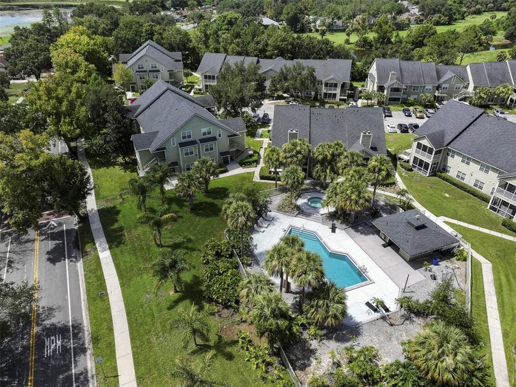
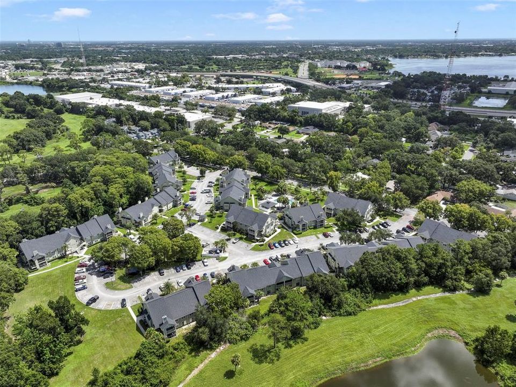
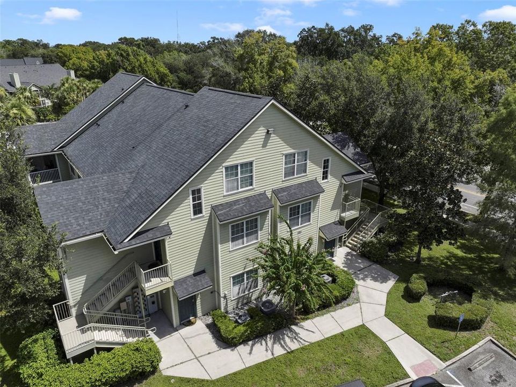
Income-producing and currently rented, this versatile two-story condo in Orlando’s picturesque Ashley Court community offers a low-maintenance opportunity for investors, first-time buyers or those looking to downsize! Major improvements include the ROOF (2018), A/C (2015) and a TANKLESS WATER HEATER, adding everyday efficiency and peace of mind. Designed to live more like a townhome, the floor plan keeps most of the living space on the main level with LUXURY VINYL PLANK and tile flooring throughout and new carpet installed on the stairs. The kitchen opens to a dining area where a large window brings in plenty of natural light, while convenient IN-UNIT LAUNDRY adds functionality. Step outside to the SCREENED BALCONY with additional storage, and upstairs, a flexible second-floor space with its own full bath creates options for guests, a home office, bonus room, bedroom or additional living space. Ashley Court is surrounded by mature trees and lush green spaces and offers residents a COMMUNITY POOL and SPA to enjoy. Lots of potential with the central Orlando location providing easy access to SR-423 and US-441, Lake Orlando, and only steps away from the condo is the NEW ROSEARTS DEVELOPMENT underway with 350,000 square feet of commercial development including retail, restaurants, theaters, entertainment, offices, and up to 65-acres of parks and green space. The RoseArts development will also include transportation and mobility options, including biking/walking trails, electric charging ports, scooter stations and transit access. Whether you are looking to expand an investment portfolio or envision this as your future home, this Ashley Court condo offers flexibility, convenience and plenty of potential. **Seller owns 3 units in the community and is open to a package deal!!** Call today to schedule a tour!

Location

Details

Type:
Residential
Parking:
No Data
Year Built:
2009
Lot:
No Data
Heating:
Central / Electric
Price/sqft:
$136
Cooling:
Central Air
HOA:
No Data

Valuation

Our model vs. what's actually selling nearby.
Estimate
$474,700
$246K – $624K
Confidence Low
List vs. estimate
$284K below estimate
List $190,000 · -60.0%
Our model says this listing is priced below recent comparable activity. Expect competition.
Price per sq ft
$135
-28.5% vs. city median $189
Based on
8 MLS comparables
Median of recent comparable listings. Sold comps use closing price, active listings use list price.

Highlights

Annual tax
$3,484
2025
Pets
Allowed
All facts and features
  • Flooring

    • Carpet

    • Luxury Vinyl

    • Tile

    Heating

    • Central

    • Electric

    Cooling

    • Central Air

    Appliances

    • Dishwasher

    • Dryer

    • Microwave

    • Range

    • Refrigerator

    • Tankless Water Heater

    • Washer

    Other interior features

    • Eating Space In Kitchen

    • High Ceilings

    • Primary Bedroom Main Floor

    • Solid Surface Counters

    • Split Bedroom

    • Thermostat

    • Walk-In Closet(s)

    • Window Treatments

    Bedrooms and bathrooms

    • Bedrooms: 3

    • Full bathrooms: 3

  • Property

    • Levels: Two

    • Exterior Features: Lighting / Sidewalk / Sliding Doors

    Other Property Information

    • Parcel Number: 092229031001020

    • Zoning: R-3B/W

  • Type and style

    • Property Type: Residential

    • Property Sub Type: Condominium

  • Utility

    • BB/HS Internet Available

    • Cable Available

    • Electricity Connected

    • Public

    • Sewer Connected

    • Water Connected

  • Other financial information

    • HOA Frequency: Monthly

    • Annual tax amount: $3,484

  • Source details

    • MLS ID: O6431443

    Other facts

    • Construction Materials: Block / Vinyl Siding

    • Foundation Details: Slab

    • Laundry Features: Laundry Room

    • Lot Features: Landscaped / Sidewalk

    • Patio And Porch Features: Patio / Screened

    • Window Features: Blinds

    • Direction Faces: Northeast

    • Living Area: 1398

    • Water Source: Public

    • Subdivision Name: ASHLEY COURT CONDO

Private inquiry
Talk to the advisor on this listing.
Floor plans, HOA docs, off-market comparables, scheduling a private showing — one message, direct to the local specialist.

More like this

For Sale
$245,000
Townhouse
3 bds · 3 ba · 1,550 sqft
TOWNHOMES ROSEMONT GREEN, ORLANDO
4125 S LAKE ORLANDO PARKWAY UNIT 4125
New
For Sale
$199,900
House
3 bds · 1 ba · 1,051 sqft
PINE HILLS SUB 4, ORLANDO
1015 EMERALDA ROAD
New
For Sale
$199,000
Lots/Land
0.16 acres
SUNSHINE GARDENS, ORLANDO
829 TIMOR AVENUE
New
For Sale
$239,000
Townhouse
3 bds · 2 ba · 1,583 sqft
VISCONTI EAST, MAITLAND
1807 SHADOW VIEW CIRCLE UNIT 1807
New
For Sale
$219,900
Condo/Co-op
2 bds · 2 ba · 1,048 sqft
VISCONTI EAST, MAITLAND
1475 LAKE SHADOW CIRCLE UNIT 6105
-$50K
For Sale
$225,000
House
3 bds · 2 ba · 1,240 sqft
EL DORADO HILLS, ORLANDO
4614 LEMANS DRIVE
For Sale
$219,900
Condo/Co-op
2 bds · 2 ba · 1,048 sqft
VISCONTI EAST, MAITLAND
1100 LAKE SHADOW CIRCLE UNIT 2103
-$3K
For Sale
$175,000
Condo/Co-op
2 bds · 1 ba · 1,061 sqft
PHEASANT RUN AT ROSEMONT CONDO, ORLANDO
4578 PHEASANT RUN DRIVE UNIT 7B

Market around this address

Live counts in the same area.
View all

The multiple listing information is provided by the Stellar MLS from a copyrighted compilation of listings. The compilation of listings and each individual listing are ©2026-present Stellar MLS. All Rights Reserved. The information provided is for consumers' personal, noncommercial use and may not be used for any purpose other than to identify prospective properties consumers may be interested in purchasing. All properties are subject to prior sale or withdrawal. All information provided is deemed reliable but is not guaranteed accurate, and should be independently verified. Listing courtesy of: WEMERT GROUP REALTY LLC